
Tag

forest

4 Prompts
4 results

Prompts

Organic Architecture 24 seconds

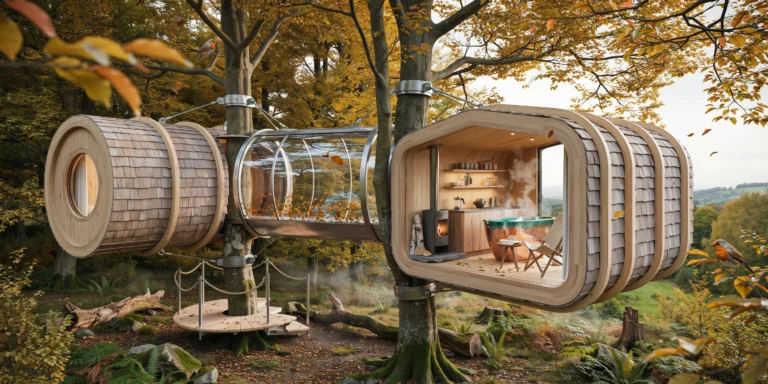
Treehouse Hotel Suite

A luxury treehouse hotel suite suspended among the canopy of mature European beech trees (Fagus sylvatica) in a temperate old-growth forest, elevated approximately 8m above the forest floor. The structure is designed as two interconnected pods — a sleeping pod and a living/bathing pod — connected by an enclosed glass-walled bridge (6m long x 1.5m wide). Sleeping pod structure: An organic oval-shaped cabin (approximately 5m x 4m floor plan, 3m interior height at center) with a curved timber shell construction. The primary structure is glulam curved beams (100mm x 200mm, Norwegian spruce, natural oil finish showing pale golden color with visible lamination layers) forming a ribbed cage at 400mm centers, following the pod's oval cross-section. Between the ribs, insulated panels (150mm rigid wood-fiber insulation) with an exterior cladding of Western red cedar shingles (hand-split, untreated, currently showing a natural silver-gray weathering patina). The pod is supported by a cradle of four galvanized steel cables (22mm diameter, 7x19 construction) anchored to two mature beech trees — the cables wrap around the trees using custom-fabricated padded steel collars (200mm wide, lined with rubber to protect the bark) that allow natural growth without damaging the structure. Sleeping pod interior: The interior walls and ceiling are lined in pale birch plywood (6mm veneer-faced panels with tongue-and-groove joints, finished with a clear matte lacquer) following the curved form. The floor is solid European oak planks (150mm wide, oiled, warm honey tone). A king-size bed (2000mm x 2000mm, low platform frame in oiled oak, mattress height 350mm) is positioned at the wider end of the oval, oriented so occupants look directly through a large round window (1200mm diameter, triple-glazed, frameless — set flush into the curved wall like a ship's porthole) that frames a view into the forest canopy. White organic cotton bedding (sateen weave, 400 thread count) with a charcoal gray wool blanket (Merino, herringbone weave) folded at the foot. Two wall-mounted reading lights (articulated brass arms with small spun brass shades, warm white LED 2700K) on either side of the bed. Glass bridge: The connecting bridge is a fully glazed tube — structural glass floor (laminated, with a subtle frosted interlayer for privacy from below), glass walls, and glass roof, all in a minimal stainless steel structural frame (40mm x 40mm square hollow sections). Walking across the bridge, you are suspended in the forest canopy with branches, leaves, and occasional birds visible in all directions. The bridge floor has a non-slip texture (sandblasted finish) but is clear enough to see the forest floor 8m below. Currently, autumn leaves (golden yellow and copper) have collected against the base of the glass walls where the bridge meets the pods. Living/bathing pod: A larger rectangular pod (approximately 7m x 4m, 3.2m interior height) with the same construction system as the sleeping pod but a slightly different form. This pod contains a freestanding copper bathtub (Japanese ofuro-inspired oval form, 1500mm x 800mm x 600mm deep, hand-hammered copper sheet with a natural patina developing from green verdigris at the waterline to warm penny-brown above) positioned directly in front of a full-width panoramic window (4000mm x 2000mm, triple-glazed, minimal black steel frame) looking out through the tree canopy toward a distant valley view. The bathtub is filled with steaming water — visible steam rising in the cool morning air. A compact kitchenette occupies one wall — a single-slab countertop in oiled walnut (1500mm x 500mm x 40mm thick) with an integrated undermount stainless steel sink and a two-burner induction cooktop. Open timber shelves above hold ceramic mugs (handmade, speckled stoneware), a French press coffee maker, and small jars of provisions. A small wood-burning stove (cast iron, cylindrical, matte black, approximately 400mm diameter x 600mm tall, with a single glass door showing visible flames) sits on a heatproof hearth of natural slate, with a stainless steel flue pipe (100mm diameter) exiting through the roof. A small stack of split birch logs (white bark visible) sits beside the stove. Seating: Two simple sling chairs (solid ash frame with natural canvas sling seat in undyed cotton) positioned facing the panoramic window, with a small side table (solid oak, 400mm diameter, three splayed legs) between them holding two ceramic cups and a book. Exterior deck: A small timber deck (3m x 2m, oiled larch planking) extends from the living pod entrance, accessed by a minimal staircase that descends in a gentle spiral around one of the support tree trunks (the beech tree trunk, approximately 600mm diameter, passes through a cut-out in the deck with a 50mm gap allowing for tree movement in wind). The spiral stair is constructed from individual cantilevered steel treads (10mm plate, 250mm deep x 800mm wide) welded to a central steel collar around the tree, with a continuous rope handrail (32mm natural hemp rope through stainless steel eye bolts). Forest setting: The beech trees are in full autumn color — canopy of golden yellow to warm copper leaves, with some leaves beginning to fall. The forest floor below is visible — a carpet of fallen leaves, moss-covered fallen logs, and soft fern undergrowth. Morning mist (thin, approximately 2m deep) drifts through the understory below the treehouse. Dappled morning light filters through the canopy, creating shifting patterns of light and shadow on the treehouse surfaces. A few small birds (European robins) perch on nearby branches. Camera angle: Photographed from an adjacent tree at approximately the same elevation (8m), approximately 10m distance, looking at the full treehouse complex — the sleeping pod on the left, the glass bridge in the center, and the living pod on the right, with the spiral staircase and deck visible on the near side. The beech tree canopy frames the composition above and on both sides. The misty forest floor is visible below. Focal length equivalent 28mm wide-angle. Full depth of field. Aspect ratio 16:9. Time of day: 8 AM in mid-October, soft morning light filtering through autumn foliage with visible mist below.
Modular Prefab 20 seconds

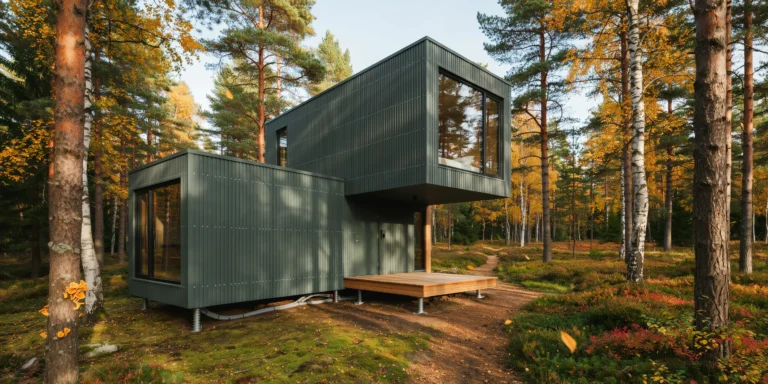
Modular Prefab Forest Cabin

A modular prefabricated cabin assembled from two factory-built volumetric modules, set in a clearing within a Northern Hemisphere pine and birch forest. The cabin provides approximately 45 square meters of habitable space in a compact two-module configuration — one module (bedroom/bathroom, 3m x 6m) stacked perpendicular on top of the other (living/kitchen, 3m x 9m), creating an L-shaped profile and a sheltered entrance area beneath the upper module's overhang. Modules: Each module is a complete self-contained unit with a welded light-gauge steel frame (100mm x 50mm rectangular hollow sections in galvanized finish), structurally insulated with 150mm mineral wool between steel studs, and clad externally in micro-corrugated aluminum sheet (Alucobond, 4mm composite panel) in a matte forest green finish (RAL 6005, Moss Green) that reads as near-black in shadow but reveals its deep green hue in direct light. The corrugation is extremely fine (5mm pitch) creating a subtle texture. Each module was fabricated in a factory and transported to site by flatbed truck — the visible bolt connections (M16 stainless steel hex bolts, 8 per module junction, exposed as an honest expression of the assembly method) at the module-to-module junction confirm the prefabricated construction logic. Windows: Each module features one floor-to-ceiling window (frameless structural glass, 2400mm x 2700mm, triple-glazed with warm-edge spacers, set flush with the exterior cladding in a continuous black silicone bead) on its short end wall, providing a dramatic framed view of the forest from each room. The lower module's window faces east (morning sun, birch trees), the upper module's window faces south (midday sun, pine forest vista). Smaller operable windows (600mm x 900mm, black aluminum tilt-and-turn, concealed hinges) on the long walls provide cross-ventilation. All glass is bird-safe with a subtle ceramic frit pattern (1mm white dots at 50mm spacing) visible only at close range. Entrance: The entrance is sheltered beneath the cantilevered upper module (3m overhang, creating a 3m x 3m covered porch area). A simple timber deck (3m x 3m, oiled European larch, 140mm wide boards with 5mm gaps) serves as the porch floor, raised 150mm above the forest floor on adjustable screw jack foundations (galvanized steel, visible at the deck corners, allowing precise leveling on uneven terrain without concrete pads). The front door is a flush steel door (2100mm x 900mm, same green aluminum cladding as the walls, with a recessed stainless steel pull handle and a concealed electronic lock with keypad). Lower module interior (living/kitchen): The 3m x 9m open-plan space has birch plywood walls and ceiling (12mm Baltic birch, clear matte lacquer, showing characteristic pale cream color with subtle grain and the distinctive multi-layer edge visible at panel joints). The floor is polished concrete (micro-topping finish, warm gray, with integral underfloor heating from an air-source heat pump unit mounted externally). The kitchen occupies one end — a compact single-wall kitchen (3m long x 600mm deep) with birch plywood cabinet fronts (handleless, push-to-open), a thin black granite countertop (20mm, honed, with an undermount stainless steel sink), a two-burner induction cooktop, and an under-counter combination washer/fridge unit. The living area has a compact wood-burning stove (cylindrical, matte black steel, 350mm diameter, on three slim steel legs, with a glass door showing visible flames) with a slim black steel flue rising straight through the ceiling/floor above and out through the upper module's roof. A small modular sofa (two seats, gray wool upholstery, birch plywood frame) faces the east-facing full-height window. A single Alvar Aalto Stool 60 (birch, natural finish) serves as a side table. Upper module interior (visible through the south window from exterior): The bedroom — same birch plywood walls and ceiling. A low platform bed (queen size, 1500mm x 2000mm, birch plywood frame, 250mm height, white linen bedding with a charcoal wool blanket). The bed faces the large south window directly, so occupants wake to a pine forest panorama. A compact bathroom pod (prefabricated, 1.5m x 2m, accessed through a birch plywood sliding door) contains a walk-in shower, WC, and small vanity. Foundations: The cabin sits on eight adjustable screw pile foundations (galvanized steel, 76mm diameter shaft with 200mm helical blade, driven 1.5m into the ground) — a zero-concrete, reversible foundation system that causes minimal site disturbance. The foundations are visible beneath the building, showing the 400mm gap between the forest floor and the underside of the lower module (providing ventilation and preventing moisture damage). Utility connections (water supply, wastewater, and electrical cable) are visible running beneath the building in insulated flexible conduits. Forest setting: The clearing is approximately 20m diameter, surrounded by mature Scots pine (Pinus sylvestris, 15-20m tall, distinctive orange-brown upper bark, dark fissured lower trunk) and silver birch (Betula pendula, 12-15m, white peeling bark, golden autumn foliage). The forest floor is a carpet of fallen pine needles (warm brown), moss (several species — bright green Sphagnum, darker Hypnum), wild blueberry bushes (Vaccinium myrtillus, low growing, red-purple autumn foliage), and scattered mushrooms (a cluster of chanterelles — golden yellow, trumpet-shaped — near a birch tree root). A narrow foot trail (beaten earth, approximately 500mm wide) leads from the cabin entrance into the forest. Sky and light: Late afternoon sun (approximately 4 PM in mid-October) filtering through the pine canopy at a low angle, creating long shadows of tree trunks across the clearing and the cabin surfaces. The green aluminum cladding catches the warm afternoon light on the south-facing upper module while the north-facing lower module is in cool blue shadow. A few golden birch leaves drift down through the air. The sky visible through the canopy gaps is pale blue with warm golden tones near the tree line. Camera angle: Three-quarter perspective from the northwest, approximately 12m distance, eye-level (1.6m height). The composition shows the full L-shaped cabin profile — lower module on the left with its east-facing window, upper module cantilevered above and to the right with its south-facing window, the covered entrance porch beneath the overhang, and the screw pile foundations visible below. The pine and birch forest frames the cabin on all sides. Focal length equivalent 28mm. Full depth of field. Aspect ratio 16:9. Time of day: 4 PM in mid-October, warm low-angle afternoon sun through autumn forest.

Nordic Minimalist 17 seconds

Scandinavian Forest Retreat Interior

A photorealistic render of the main living space inside a small Scandinavian forest retreat, approximately 35 square meters, located among mature silver birch and Norway spruce trees in a Finnish forest. The structure is a compact rectangular cabin with a shallow mono-pitch roof (5 degrees) visible from the interior through a continuous clerestory window along the high north wall. Construction and materials: The walls are CLT (cross-laminated timber) panels, 120mm thick, left exposed on the interior with the lamination layers visible at cut edges. The CLT has been treated with a single coat of white pigmented natural oil, allowing the grain pattern to show through while giving a fresh, light tone. The ceiling follows the mono-pitch slope from 2.4m at the south wall to 3.2m at the north, clad in narrow-profile (70mm wide) tongue-and-groove white-oiled spruce boarding. Flooring: Wide-plank white oak (240mm width, 20mm thick), natural UV oil finish, very light tone. Underfloor radiant heating. A sheepskin rug (natural undyed cream, approximately 2m x 1.5m) under the sitting area. Furniture: A built-in sleeping platform along the south wall (2000mm x 1600mm, 400mm height, white-oiled birch plywood construction with integrated storage drawers below). A cotton duvet in white with a thin-stripe gray border, two feather pillows in white cotton. Beside the sleeping platform, a simple bentwood reading light (brass arm, white shade) mounted to the wall. Sitting area: Two simple armchairs (Scandinavian design, solid ash frame with natural finish, seat and back in undyed sheepskin) around a low side table in solid ash. A small stack of books and a ceramic mug with steam suggesting a hot drink. Stove: A small cylindrical cast-iron wood-burning stove (Morso-style, matte black finish, approximately 500mm diameter x 900mm tall) on a brushed stainless steel hearth pad, connected to a slim stainless flue pipe passing through the roof. A small basket of split birch logs with white bark beside the stove. Clerestory window: The continuous north-facing window (8m wide x 400mm tall) at ceiling height admits soft diffused north light into the room without direct sun, illuminating the spruce ceiling boarding in even cool white light. Through the main south-facing window (1800mm x 1200mm, frameless fixed glass in slim painted steel frame) the birch forest is immediately present — trunks at 1-3m distance, white and gray bark, sparse winter undergrowth, soft snow on the ground outside. Lighting: Predominantly natural. A single ceiling-mounted track with two adjustable spotlights (2700K warm) provides evening supplementary lighting. A small pendant (hand-blown smoke glass globe, 150mm, E27 filament LED) over the side table. Camera angle: Standing near the stove looking across the sleeping platform toward the south window and forest. Eye-level perspective (1.5m height). Focal length equivalent 28mm. Aspect ratio 3:2. Time of day: 10:00 AM winter morning, overcast soft light.

Japanese Minimalist 19 seconds

Glass House in Bamboo Forest

A photorealistic render of a minimalist glass pavilion house in a dense bamboo grove in Kyoto's outskirts, a single-story structure (14m x 8m) sitting on a raised concrete plinth (600mm above grade) in a clearing within a stand of Moso bamboo (Phyllostachys edulis, culms 80-100mm diameter, approximately 12m tall, spaced at 300-500mm centers creating a dense green screen on all sides). Structure: Four cruciform steel columns (150mm x 150mm, painted matte black) support a flat roof slab (200mm reinforced concrete, white painted soffit) with a 1200mm overhang on all four sides. The perimeter is entirely glazed — full-height sliding glass panels (each 1800mm wide x 2700mm tall, frameless, with a recessed stainless steel bottom track flush with the plinth surface) that retract fully into wall pockets, allowing the interior to open completely to the bamboo on all sides. Interior: A single undivided space. The floor is polished white micro-cement (2mm topping, matte satin finish) that visually continues through the open glass panels to meet the plinth edge. Two pieces of furniture only: a low rectangular daybed platform (2400mm x 1200mm x 300mm height, solid white oak, thin 50mm mattress in natural linen) positioned at the center of the room; and a single minimalist writing desk (1800mm x 600mm, 25mm white oak slab on a single thin steel trestle, matte black) in the corner with an Anglepoise-style brass lamp. A single calligraphy scroll hanging from a slim ceiling-mounted rail — black ink characters on cream washi paper, approximately 400mm x 1800mm. Nothing else. Bamboo: The bamboo grove creates a constantly moving green wall on all sides — the culms visible through the glass at extremely close range, their smooth green-yellow surface, the regular internodal rings, and the papery sheath scars at each node rendered in precise detail. The bamboo canopy overhead filters the light into a constantly shifting dappled pattern across the white micro-cement floor and the roof overhang soffit. Some culms are close enough to touch the glass. Light and atmosphere: A summer morning, approximately 8:00 AM, soft diffuse light filtered through the bamboo canopy creating a green-tinted ambient light inside the pavilion. The bamboo creates a subtle rustling movement — individual culms swaying slightly in a light breeze, their shadows animate on the floor. Dew on the glass panels in fine droplets. Camera angle: Exterior perspective from within the bamboo grove looking toward the open glass pavilion from 8m distance, the glass panels fully open so the interior is visible through the structure. The bamboo culms frame the composition in the foreground, middle ground, and background simultaneously. Focal length equivalent 35mm. Aspect ratio 3:2. Time of day: 8:00 AM, mid-July, soft summer morning light.