Eco Resort Overwater Bungalow

Eco Resort Overwater Bungalow

Tropical Eco 24 seconds ArchFine Pro 8 September 2026

Prompt Used

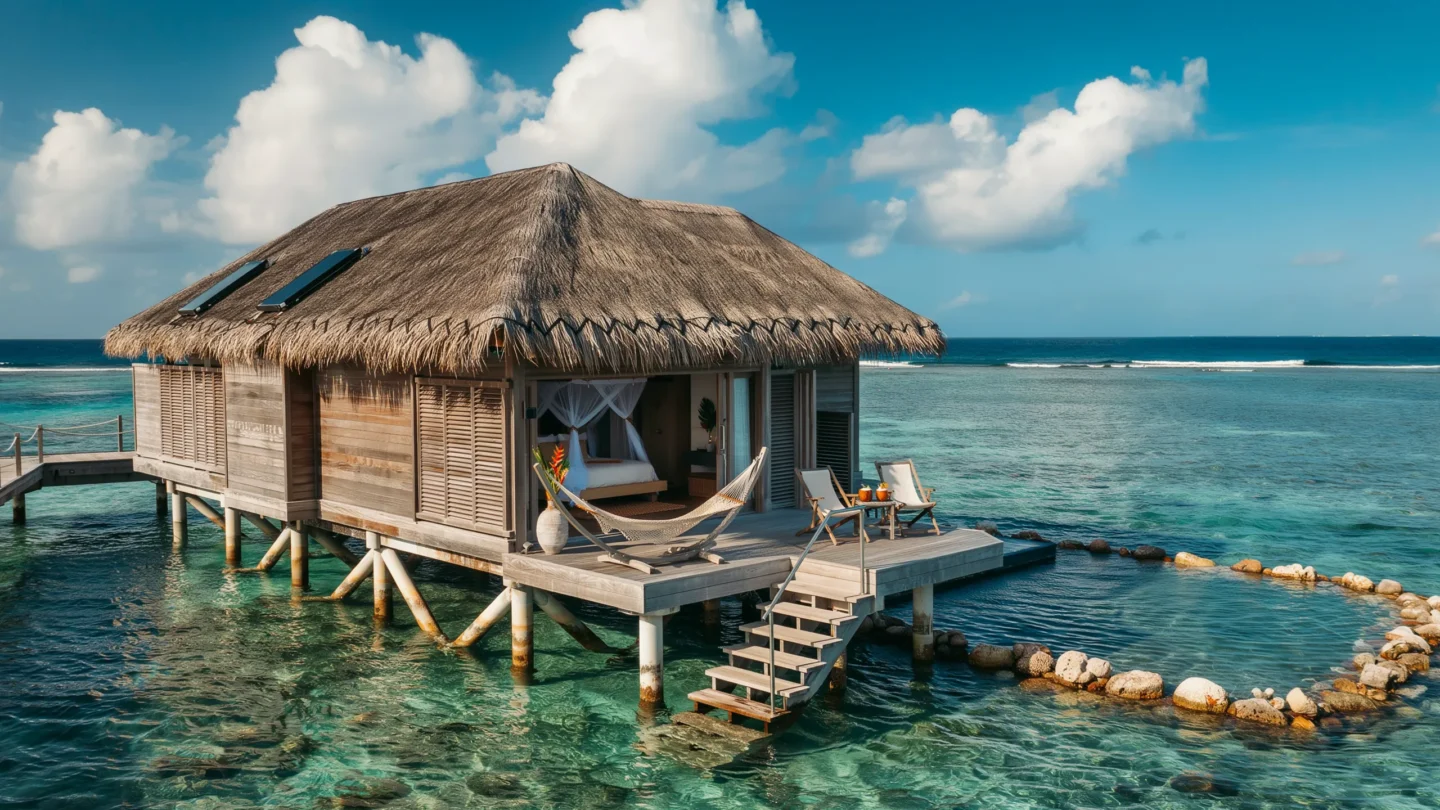
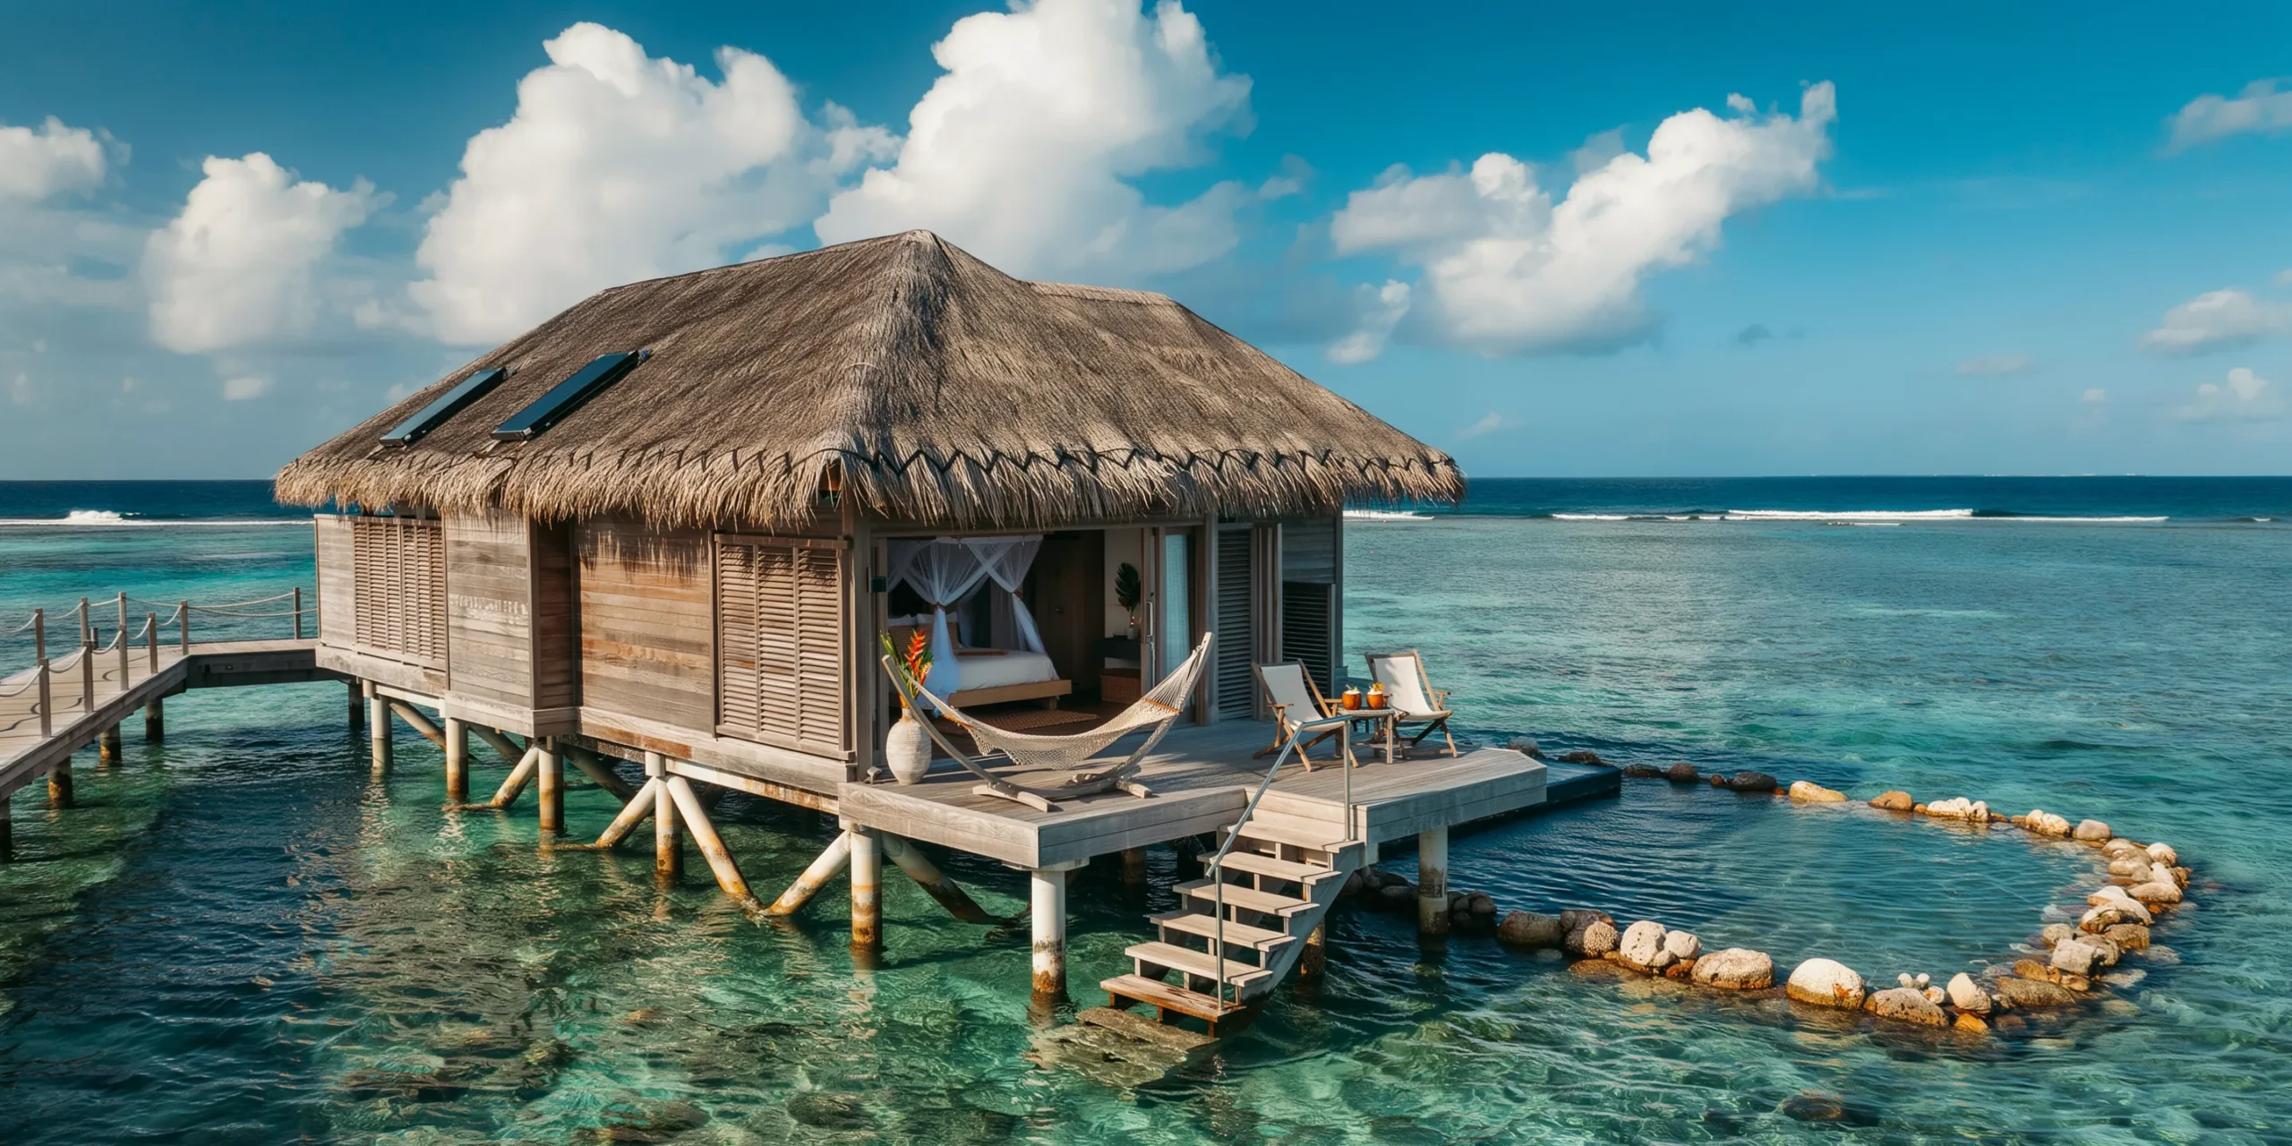
An eco-friendly overwater bungalow in a tropical Polynesian lagoon, part of a boutique resort committed to environmental sustainability. The bungalow is a single rectangular structure (approximately 8m x 6m, 50 square meters interior) elevated approximately 2m above the water surface on timber piles. Structure: Sustainably harvested plantation teak posts (200mm x 200mm, oiled to a warm golden-brown tone) as the primary structural piles, driven into the sandy lagoon bed. The substructure (floor joists and cross-bracing) is also teak, visible beneath the bungalow from the water level. The timber shows natural aging and slight weathering appropriate to a marine environment — salt crystallization in the grain, subtle graying at the waterline. Roof: A double-pitched roof (30-degree pitch) with wide overhangs (1200mm on all sides) thatched with dried pandanus leaves (Pandanus tectorius) in a traditional Polynesian layered technique, approximately 200mm thick. The thatch is neatly trimmed and tied to bamboo purlins with natural coconut fiber rope. The ridge line is capped with a woven pandanus strip secured with a decorative zigzag lashing pattern. Two small solar water heating panels (each 1m x 0.5m, flat-plate type, matte black surface) are discretely integrated into the rear roof slope, barely visible among the thatch. Walls: The two long walls are composed of adjustable wooden louvers (50mm wide teak slats, horizontal, operable by a brass crank mechanism) that can be fully opened for cross-ventilation or closed for weather protection. The two short walls (gable ends) are solid — external cladding of horizontal teak planks (150mm wide, natural weathered finish) with inner insulation. Glass floor panels: Two rectangular sections (each 1500mm x 1000mm) of laminated structural glass set flush into the timber deck floor, positioned in the living area, providing views directly down into the turquoise lagoon water below. Through the glass, coral formations, colorful reef fish (parrotfish, butterflyfish, small groupers), and white sandy seabed are clearly visible in the shallow (3m depth) crystal-clear water. Private deck: A timber deck (6m x 3m, teak planking with 5mm drainage gaps) extends from the entrance side of the bungalow, partially shaded by the roof overhang. Steps (four treads, solid teak, 250mm rise) descend from the deck directly into the lagoon water, with a stainless steel grab rail (42mm diameter, brushed finish) for stability. A hammock (hand-woven cotton rope in natural undyed cream, wooden spreader bars at each end) is strung between two deck support posts. Two teak deck chairs with cream canvas seats face the lagoon, with a small teak side table between them holding two coconut shell drinks. Interior (visible through the open louver walls): A platform bed with a simple teak frame and white organic cotton bedding, mosquito net canopy in fine white mesh gathered at the top. Ceiling fan (rattan blades, brass fittings) spinning slowly. Woven pandanus floor mats covering the teak plank floor. A single ceramic vase with a tropical heliconia flower on a bedside table. Boardwalk connection: A narrow timber boardwalk (1200mm wide, teak decking on teak pile structure) connects the bungalow to the main resort beach, visible extending toward the left edge of the composition. Simple rope handrails on both sides. Natural swimming pond: Adjacent to the bungalow (visible off the private deck side), a section of lagoon has been designated as a natural swimming area, marked by a circle of partially submerged large coral boulders (naturally occurring, approximately 500mm diameter each) that create a gentle boundary without blocking water flow. Lagoon and reef: Crystal clear turquoise water (visibility approximately 15-20m) shading from pale aquamarine near the white sand shallows to deeper teal blue over the reef. The coral reef is visible as dark irregular patches beneath the water surface, approximately 30m from the bungalow. Small waves break on the outer reef edge, visible as a white line in the middle distance. Beyond the reef, deep ocean in cobalt blue. Sky: Tropical Pacific sky with towering cumulus clouds developing (trade wind weather), bright white tops lit by the sun, slightly darker gray bases. The overall sky is a deep tropical blue between clouds. Late afternoon sun (approximately 4:30 PM) casts long golden shadows from the bungalow structure onto the water surface. Camera angle: Aerial drone perspective from approximately 10m elevation and 15m distance to the southeast, angled down at approximately 30 degrees. The composition captures the full bungalow with its thatched roof, the private deck with hammock and chairs, the glass floor panels (turquoise water visible through them from above), the wooden boardwalk extending toward the beach, and the surrounding lagoon with the coral reef visible as underwater patterns. Focal length equivalent 28mm. Full depth of field from bungalow structure to distant reef. Aspect ratio 16:9. The image conveys sustainability, luxury, and immersion in the marine environment.

Before & After

Before - original sketch
Before
Eco Resort Overwater Bungalow
After

Eco-friendly overwater bungalow with thatched roof, glass floor panels, and crystal-clear lagoon views. Feed your plan or photo to ArchFine AI to produce a finished, presentation-ready visual.

Visualize sustainable tropical hospitality. Provide structural plans or bungalow concepts for accurate scale.
Getting Started with This Prompt

1

Grab the Prompt

Tap the copy button above and the entire prompt will be saved to your clipboard, ready to use.

2

Launch Your Renderer

Head over to Archfine AI or any compatible visualization tool you prefer working with.

3

Add Your Design

Drop in your floor plan, elevation sketch, or any reference image - then paste the prompt.

4

Render & Refine

Run the generation and review the output. Swap out a few keywords to explore completely different aesthetics.

Want a faster workflow? Archfine AI lets you skip prompt editing entirely - just upload and render.

How to Get Stronger Renders

1

Describe the Scene

Mention specific materials, time of day, weather, and camera perspective. The more context the AI has, the more realistic the output becomes.

2

Run Multiple Passes

Each generation is unique. Changing even a single adjective can shift the entire mood - so experiment freely and compare outcomes.

3

Blend Prompts Together

Borrow phrases from other entries in our collection and merge them. Hybrid prompts often deliver the most original visuals.

4

Start with a Clean Drawing

Crisp linework and high-contrast sketches give the AI a clear foundation. Blurry or cluttered inputs lead to softer, less defined renders.

Common Questions About This Prompt

Am I allowed to edit or customize this prompt?

Of course. Think of it as a foundation you can build on. Adjust the style, swap materials, change the lighting setup, or rewrite entire sections to fit your specific project needs.

Which rendering platform does this prompt work with?

It has been fine-tuned for Archfine AI, but the descriptive structure translates well to other popular AI visualization engines. You may need minor adjustments depending on the tool.

Does using this prompt cost anything?

Every prompt in our library is completely free. You can copy, adapt, and use them across personal portfolios, client presentations, or commercial marketing materials without restrictions.

What kind of input image gives the best output?

Clean line drawings with strong contrast tend to perform best. The AI reads edges, proportions, and spatial relationships from your input - so a well-drawn elevation or section will consistently outperform a rough napkin sketch.

Can I use the rendered image commercially?

Yes. Renders generated through Archfine AI on any paid plan come with full commercial usage rights. Use them in proposals, publications, social media, or anywhere else your work needs to shine.

Try this prompt yourself

Upload your own sketch and use this prompt to generate a stunning render.

Try on Archfine