
Tag

sustainable

9 Prompts
9 results

Prompts

Earth Architecture 24 seconds

Rammed Earth Wellness Retreat

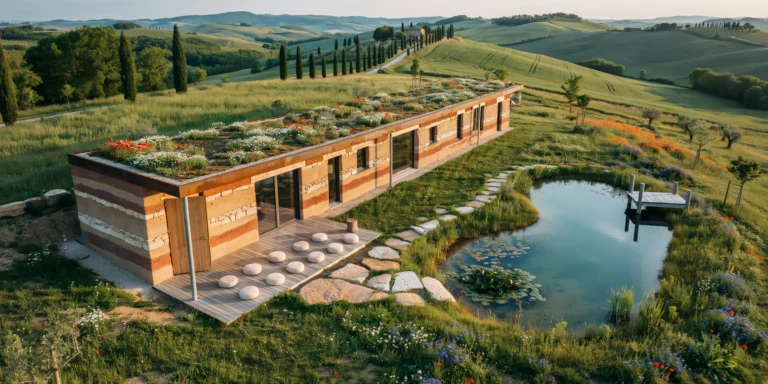
A rammed earth wellness retreat building set in rolling Tuscan hills, designed as a long linear bar (approximately 40m x 8m) oriented east-west following the contour of a gentle hillside. Single story with a green roof that merges into the landscape when viewed from uphill. Walls: Load-bearing rammed earth construction (500mm thick) with clearly visible horizontal stratification lines from the ramming process. Each lift layer is approximately 150mm deep. The earth mix uses local soils creating a natural palette of warm ochre, burnt sienna, raw umber, and pale terracotta tones in alternating layers, with occasional thin bands of crushed local limestone appearing as pale cream strata. The walls are sealed with a breathable silicone treatment that enhances the color depth. Roof: A living green roof (extensive sedum and native wildflower mix including poppies, chamomile, and wild thyme) on a waterproof membrane over CLT structural deck. The roof is nearly flat (2% fall for drainage) with a slim Corten steel fascia edge (200mm deep) that has developed a mature rust patina. Entrances and openings: A large pivoting entrance door (3000mm x 1500mm, single panel in solid European oak, 100mm thick) on a floor-mounted pivot hinge, currently partially open. Deep-set windows (wall thickness visible as 500mm deep reveals) with frameless fixed glass panels set flush with the exterior wall surface. Window openings vary in size from small square apertures (400mm x 400mm) to full-height slots (500mm x 2800mm). Outdoor meditation deck: A covered outdoor terrace (12m x 4m) extends from the south facade, sheltered by a cantilevered CLT roof overhang (3m projection) supported by two slim weathering steel columns (120mm x 120mm SHS). The deck surface is oiled European larch decking with silver-gray patina. Simple meditation cushions (zafu style, undyed natural linen covers) are arranged in two rows of six, facing the valley view. Landscape: Unmowed wildflower meadow with tall grasses (Stipa tenuissima) interspersed with wild poppies (red), cornflowers (blue), and ox-eye daisies (white). Rolling hills covered in olive groves, vineyards, and hay fields. A line of Italian cypress trees follows a distant farm road. An organic-shaped natural swimming pond (approximately 8m x 5m) sits in the meadow approximately 15m from the building, with a regeneration zone of aquatic plants at one end and clear swimming water at the other. A wooden diving platform (larch, simple post-and-beam, 1m above water level) extends over the deep end. Stone pathway: Large irregular stepping stones (local sandstone, approximately 600mm x 400mm, 80mm thick, set into meadow grass) create a winding path from the terrace to the swimming pond. Lighting and time: Golden hour side lighting from the west (approximately 6:30 PM in late June) raking across the rammed earth walls at a low angle, dramatically emphasizing the horizontal stratification texture. Long shadows of the cypress trees stretch across the meadow. Camera angle: Drone perspective from the southeast, approximately 8m elevation and 25m distance, angled down at approximately 20 degrees. The composition shows the full length of the retreat with its green roof, the meditation deck, the swimming pond in the foreground, and the rolling Tuscan landscape beyond. Focal length equivalent 35mm. Full depth of field. Aspect ratio 16:9.
Sustainable Vernacular 22 seconds

Sustainable Bamboo School

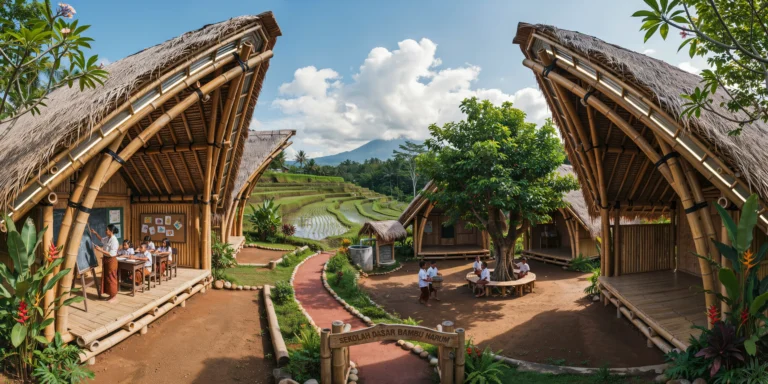
A sustainable primary school building in rural Bali, Indonesia, constructed primarily from locally harvested Dendrocalamus asper bamboo. Three connected open-air classroom pavilions arranged in a gentle curve around a central courtyard, total built area approximately 400 square meters. The site is on a gentle south-facing slope with rice terraces visible in the middle distance and a volcano silhouette on the horizon. Structure: Each pavilion uses a catenary arch structural system with paired bamboo culms (120-150mm diameter, treated with borax solution for insect resistance) forming primary arches at 3m centers. Arches span approximately 8m with a rise of 5m at crown. Secondary bamboo purlins (80mm diameter) perpendicular to arches at 600mm centers. All connections use traditional lashed joints with black nylon rope and stainless steel bolt pins at critical nodes. Bamboo has natural golden-green color with darker nodes, some culms showing natural taper. Roof: Layered alang-alang grass thatch (Imperata cylindrica, 300mm thick) over bamboo battens, steep pitch of approximately 50 degrees. Thatch neatly trimmed at eaves. Clerestory openings (600mm high) at ridge on both sides allow hot air escape and provide ventilation and daylight. Translucent polycarbonate panels (8mm twin-wall, UV-protected) in clerestory openings. Classroom interiors: Desks and benches made from bamboo plywood (laminated, 25mm thick, natural finish) on bamboo leg frames. Each classroom seats approximately 25 children. Floor is raised bamboo platform (split bamboo decking on bamboo joists, raised 450mm above ground for ventilation). Chalkboards (2400mm x 1200mm) on bamboo easel stands. Colorful children's artwork on bamboo screen walls. Central courtyard: Compacted red laterite earth surface (approximately 15m x 10m) with a single large banyan tree (Ficus benghalensis, mature, approximately 12m tall with aerial roots) providing shade. Bamboo benches in circle beneath. Small bamboo and stone drinking fountain connected to rainwater harvesting system (collection gutters from halved bamboo culms along eaves directing to ferrocement storage tank with bamboo and thatch cover). Landscape: Banana plants, heliconia, flowering frangipani trees framing pavilions. Red earth path (1.5m wide, compacted laterite with bamboo log edging) connecting pavilions and entrance gate (simple bamboo arch with carved wooden school name sign). People: Children (ages 7-12) in white shirts and batik sarongs — some studying at desks, others playing in courtyard. A teacher at a chalkboard. Two children carrying a water bucket together. Sky and light: Clear tropical sky with towering cumulus clouds. Bright equatorial midday sun creating strong shadows beneath thatch roofs and banyan tree. Intense saturated light — deep greens, warm earth tones in bamboo and laterite. Camera angle: Elevated perspective from approximately 4m height, looking down into courtyard with two pavilions visible on either side and banyan tree in middle ground. Rice terraces and volcano as backdrop. Focal length equivalent 28mm wide-angle. Full depth of field. Aspect ratio 16:9. Time of day: 10:30 AM, tropical midday with strong overhead sun.
Tropical Eco 24 seconds

Eco Resort Overwater Bungalow

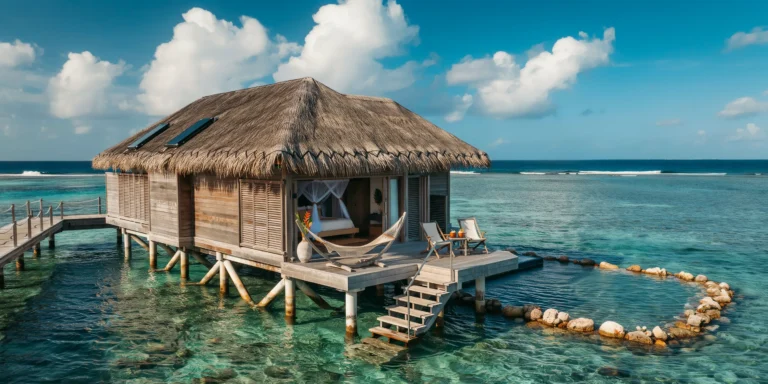
An eco-friendly overwater bungalow in a tropical Polynesian lagoon, part of a boutique resort committed to environmental sustainability. The bungalow is a single rectangular structure (approximately 8m x 6m, 50 square meters interior) elevated approximately 2m above the water surface on timber piles. Structure: Sustainably harvested plantation teak posts (200mm x 200mm, oiled to a warm golden-brown tone) as the primary structural piles, driven into the sandy lagoon bed. The substructure (floor joists and cross-bracing) is also teak, visible beneath the bungalow from the water level. The timber shows natural aging and slight weathering appropriate to a marine environment — salt crystallization in the grain, subtle graying at the waterline. Roof: A double-pitched roof (30-degree pitch) with wide overhangs (1200mm on all sides) thatched with dried pandanus leaves (Pandanus tectorius) in a traditional Polynesian layered technique, approximately 200mm thick. The thatch is neatly trimmed and tied to bamboo purlins with natural coconut fiber rope. The ridge line is capped with a woven pandanus strip secured with a decorative zigzag lashing pattern. Two small solar water heating panels (each 1m x 0.5m, flat-plate type, matte black surface) are discretely integrated into the rear roof slope, barely visible among the thatch. Walls: The two long walls are composed of adjustable wooden louvers (50mm wide teak slats, horizontal, operable by a brass crank mechanism) that can be fully opened for cross-ventilation or closed for weather protection. The two short walls (gable ends) are solid — external cladding of horizontal teak planks (150mm wide, natural weathered finish) with inner insulation. Glass floor panels: Two rectangular sections (each 1500mm x 1000mm) of laminated structural glass set flush into the timber deck floor, positioned in the living area, providing views directly down into the turquoise lagoon water below. Through the glass, coral formations, colorful reef fish (parrotfish, butterflyfish, small groupers), and white sandy seabed are clearly visible in the shallow (3m depth) crystal-clear water. Private deck: A timber deck (6m x 3m, teak planking with 5mm drainage gaps) extends from the entrance side of the bungalow, partially shaded by the roof overhang. Steps (four treads, solid teak, 250mm rise) descend from the deck directly into the lagoon water, with a stainless steel grab rail (42mm diameter, brushed finish) for stability. A hammock (hand-woven cotton rope in natural undyed cream, wooden spreader bars at each end) is strung between two deck support posts. Two teak deck chairs with cream canvas seats face the lagoon, with a small teak side table between them holding two coconut shell drinks. Interior (visible through the open louver walls): A platform bed with a simple teak frame and white organic cotton bedding, mosquito net canopy in fine white mesh gathered at the top. Ceiling fan (rattan blades, brass fittings) spinning slowly. Woven pandanus floor mats covering the teak plank floor. A single ceramic vase with a tropical heliconia flower on a bedside table. Boardwalk connection: A narrow timber boardwalk (1200mm wide, teak decking on teak pile structure) connects the bungalow to the main resort beach, visible extending toward the left edge of the composition. Simple rope handrails on both sides. Natural swimming pond: Adjacent to the bungalow (visible off the private deck side), a section of lagoon has been designated as a natural swimming area, marked by a circle of partially submerged large coral boulders (naturally occurring, approximately 500mm diameter each) that create a gentle boundary without blocking water flow. Lagoon and reef: Crystal clear turquoise water (visibility approximately 15-20m) shading from pale aquamarine near the white sand shallows to deeper teal blue over the reef. The coral reef is visible as dark irregular patches beneath the water surface, approximately 30m from the bungalow. Small waves break on the outer reef edge, visible as a white line in the middle distance. Beyond the reef, deep ocean in cobalt blue. Sky: Tropical Pacific sky with towering cumulus clouds developing (trade wind weather), bright white tops lit by the sun, slightly darker gray bases. The overall sky is a deep tropical blue between clouds. Late afternoon sun (approximately 4:30 PM) casts long golden shadows from the bungalow structure onto the water surface. Camera angle: Aerial drone perspective from approximately 10m elevation and 15m distance to the southeast, angled down at approximately 30 degrees. The composition captures the full bungalow with its thatched roof, the private deck with hammock and chairs, the glass floor panels (turquoise water visible through them from above), the wooden boardwalk extending toward the beach, and the surrounding lagoon with the coral reef visible as underwater patterns. Focal length equivalent 28mm. Full depth of field from bungalow structure to distant reef. Aspect ratio 16:9. The image conveys sustainability, luxury, and immersion in the marine environment.

Organic Architecture 24 seconds

Treehouse Hotel Suite

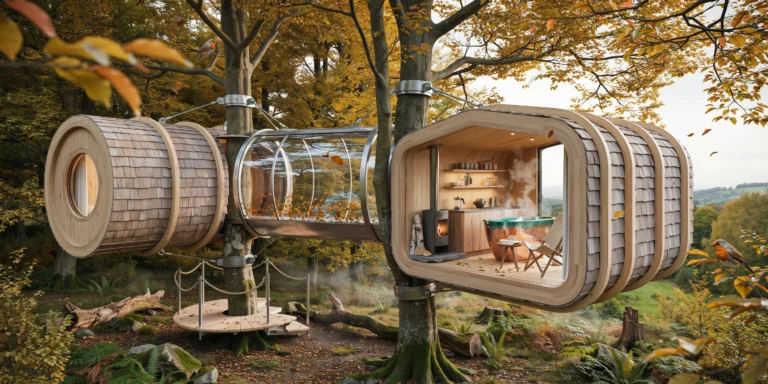
A luxury treehouse hotel suite suspended among the canopy of mature European beech trees (Fagus sylvatica) in a temperate old-growth forest, elevated approximately 8m above the forest floor. The structure is designed as two interconnected pods — a sleeping pod and a living/bathing pod — connected by an enclosed glass-walled bridge (6m long x 1.5m wide). Sleeping pod structure: An organic oval-shaped cabin (approximately 5m x 4m floor plan, 3m interior height at center) with a curved timber shell construction. The primary structure is glulam curved beams (100mm x 200mm, Norwegian spruce, natural oil finish showing pale golden color with visible lamination layers) forming a ribbed cage at 400mm centers, following the pod's oval cross-section. Between the ribs, insulated panels (150mm rigid wood-fiber insulation) with an exterior cladding of Western red cedar shingles (hand-split, untreated, currently showing a natural silver-gray weathering patina). The pod is supported by a cradle of four galvanized steel cables (22mm diameter, 7x19 construction) anchored to two mature beech trees — the cables wrap around the trees using custom-fabricated padded steel collars (200mm wide, lined with rubber to protect the bark) that allow natural growth without damaging the structure. Sleeping pod interior: The interior walls and ceiling are lined in pale birch plywood (6mm veneer-faced panels with tongue-and-groove joints, finished with a clear matte lacquer) following the curved form. The floor is solid European oak planks (150mm wide, oiled, warm honey tone). A king-size bed (2000mm x 2000mm, low platform frame in oiled oak, mattress height 350mm) is positioned at the wider end of the oval, oriented so occupants look directly through a large round window (1200mm diameter, triple-glazed, frameless — set flush into the curved wall like a ship's porthole) that frames a view into the forest canopy. White organic cotton bedding (sateen weave, 400 thread count) with a charcoal gray wool blanket (Merino, herringbone weave) folded at the foot. Two wall-mounted reading lights (articulated brass arms with small spun brass shades, warm white LED 2700K) on either side of the bed. Glass bridge: The connecting bridge is a fully glazed tube — structural glass floor (laminated, with a subtle frosted interlayer for privacy from below), glass walls, and glass roof, all in a minimal stainless steel structural frame (40mm x 40mm square hollow sections). Walking across the bridge, you are suspended in the forest canopy with branches, leaves, and occasional birds visible in all directions. The bridge floor has a non-slip texture (sandblasted finish) but is clear enough to see the forest floor 8m below. Currently, autumn leaves (golden yellow and copper) have collected against the base of the glass walls where the bridge meets the pods. Living/bathing pod: A larger rectangular pod (approximately 7m x 4m, 3.2m interior height) with the same construction system as the sleeping pod but a slightly different form. This pod contains a freestanding copper bathtub (Japanese ofuro-inspired oval form, 1500mm x 800mm x 600mm deep, hand-hammered copper sheet with a natural patina developing from green verdigris at the waterline to warm penny-brown above) positioned directly in front of a full-width panoramic window (4000mm x 2000mm, triple-glazed, minimal black steel frame) looking out through the tree canopy toward a distant valley view. The bathtub is filled with steaming water — visible steam rising in the cool morning air. A compact kitchenette occupies one wall — a single-slab countertop in oiled walnut (1500mm x 500mm x 40mm thick) with an integrated undermount stainless steel sink and a two-burner induction cooktop. Open timber shelves above hold ceramic mugs (handmade, speckled stoneware), a French press coffee maker, and small jars of provisions. A small wood-burning stove (cast iron, cylindrical, matte black, approximately 400mm diameter x 600mm tall, with a single glass door showing visible flames) sits on a heatproof hearth of natural slate, with a stainless steel flue pipe (100mm diameter) exiting through the roof. A small stack of split birch logs (white bark visible) sits beside the stove. Seating: Two simple sling chairs (solid ash frame with natural canvas sling seat in undyed cotton) positioned facing the panoramic window, with a small side table (solid oak, 400mm diameter, three splayed legs) between them holding two ceramic cups and a book. Exterior deck: A small timber deck (3m x 2m, oiled larch planking) extends from the living pod entrance, accessed by a minimal staircase that descends in a gentle spiral around one of the support tree trunks (the beech tree trunk, approximately 600mm diameter, passes through a cut-out in the deck with a 50mm gap allowing for tree movement in wind). The spiral stair is constructed from individual cantilevered steel treads (10mm plate, 250mm deep x 800mm wide) welded to a central steel collar around the tree, with a continuous rope handrail (32mm natural hemp rope through stainless steel eye bolts). Forest setting: The beech trees are in full autumn color — canopy of golden yellow to warm copper leaves, with some leaves beginning to fall. The forest floor below is visible — a carpet of fallen leaves, moss-covered fallen logs, and soft fern undergrowth. Morning mist (thin, approximately 2m deep) drifts through the understory below the treehouse. Dappled morning light filters through the canopy, creating shifting patterns of light and shadow on the treehouse surfaces. A few small birds (European robins) perch on nearby branches. Camera angle: Photographed from an adjacent tree at approximately the same elevation (8m), approximately 10m distance, looking at the full treehouse complex — the sleeping pod on the left, the glass bridge in the center, and the living pod on the right, with the spiral staircase and deck visible on the near side. The beech tree canopy frames the composition above and on both sides. The misty forest floor is visible below. Focal length equivalent 28mm wide-angle. Full depth of field. Aspect ratio 16:9. Time of day: 8 AM in mid-October, soft morning light filtering through autumn foliage with visible mist below.
Urban Agriculture 22 seconds

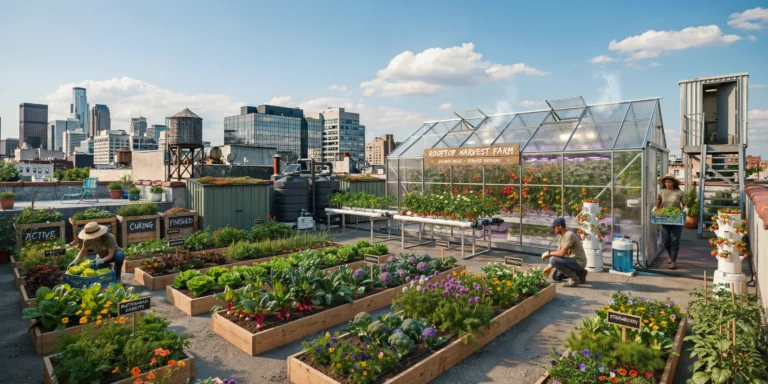
Rooftop Urban Farm

A productive rooftop urban farm occupying the entire roof of a 6-story former industrial building in a dense city center, approximately 1,200 square meters of growing space. The farm is a working commercial operation producing vegetables, herbs, and edible flowers for local restaurants, visible against a backdrop of surrounding urban rooftops, water towers, and downtown skyscrapers. Growing systems: The roof is organized into three primary growing zones. Zone 1 (approximately 500 sqm): Intensive raised bed cultivation — 48 raised timber beds (each 3600mm x 1200mm x 400mm deep, constructed from untreated Douglas fir boards, 50mm thick) arranged in parallel rows with 600mm gravel pathways between them. The beds contain a proprietary lightweight growing medium (compost, perlite, vermiculite, and coir mix) and are planted with a diverse rotation: leafy greens (lettuces in red and green varieties, arugula, spinach, kale — dark lacinato and curly types), root vegetables (rainbow carrots with orange, purple, and white tops visible, radishes, beets with deep red stems), brassicas (compact broccoli heads, purple cauliflower), herbs (basil in large green bushes, cilantro, dill with feathery tops, flat-leaf parsley in dense clumps, flowering chives with purple pompom blossoms), and edible flowers (nasturtiums in orange and yellow cascading over bed edges, marigolds, violas in purple and yellow). The beds are at various stages of growth — some freshly planted with seedlings, others in full production, some recently harvested with bare soil being amended. Zone 2 (approximately 400 sqm): Hydroponic growing system — four NFT (Nutrient Film Technique) channels, each 12m long, constructed from white food-grade PVC channels (100mm x 100mm profile) mounted on galvanized steel A-frame stands at waist height (900mm). The channels hold net pots with growing basil, lettuce, and strawberry plants (runners trailing with white flowers and ripe red fruit). Adjacent to the NFT channels, two vertical growing towers (each approximately 2.5m tall, 400mm diameter, made from stacked white plastic growing pots in a cylindrical arrangement) containing strawberries and herbs, with a nutrient solution reservoir and small circulation pump (visible blue plastic tank, approximately 200 liters) at the base. Zone 3 (approximately 300 sqm): A greenhouse structure (single-span, approximately 12m x 8m x 3.5m to ridge, galvanized steel frame with 6mm twin-wall polycarbonate glazing panels, two roof vents with automatic wax openers) housing warm-season crops — tomato plants (approximately 2m tall, trained on vertical string supports, heavy with ripening fruit in red, yellow, and heirloom varieties), pepper plants (sweet bell and chili varieties), cucumber vines climbing a trellis, and a section of microgreens (24 growing trays on multi-tier stainless steel shelving with LED grow lights, 6500K full-spectrum, in purple-pink hue). Infrastructure: A compact tool and storage shed (approximately 3m x 2.5m, corrugated steel walls, flat roof with a living sedum roof) near the rooftop access stair. A large rainwater collection tank (5000-liter black polyethylene, connected to roof drain downpipes from the greenhouse) with a solar-powered drip irrigation controller (small solar panel, approximately 300mm x 500mm, on the tank frame) managing timed watering to all beds via black poly drip lines (visible running along each bed). A composting station (three-bin system, constructed from recycled pallet wood, bins labeled Active, Curing, and Finished in hand-painted white lettering) near the shed. Workers: Three to four farm workers in action — one kneeling at a raised bed harvesting lettuce into a plastic crate, one checking the hydroponic channels and adjusting flow rates, one carrying a full harvest crate toward the rooftop access stairway (a simple industrial steel-and-concrete stair tower with a metal door, propped open), and one in the greenhouse tying tomato plants to their support strings. Workers wear casual farm clothing — work gloves, sun hats, rubber boots, and branded t-shirts with the farm's logo. Urban context: The surrounding rooftops are visible at various heights — typical urban roofs with AC units, elevator machine rooms, water tanks (old wooden barrel type on steel frames), and satellite dishes. In the middle distance, taller commercial buildings (10-15 stories) with glass curtain walls, and on the horizon, the city's downtown skyline with recognizable but generic skyscrapers. A neighboring building's rooftop has a small unauthorized garden (a few pots, a lawn chair) visible as a poignant contrast to the productive farm operation. Signage: A hand-painted wooden sign (approximately 1200mm x 400mm, white text on forest green background, simple serif font) mounted on the greenhouse reads the farm's name and tagline. Smaller chalkboard labels (200mm x 100mm, on wooden stakes) identify crops in each raised bed. Sky and light: Late afternoon summer sun (approximately 5 PM in July) casting long warm shadows across the growing beds from west to east. The light is intense and golden, with strong contrast between sunlit and shaded areas. The leafy greens glow translucently in the backlight. A few fair-weather cumulus clouds punctuate a deep blue summer sky. A slight heat shimmer is visible above the greenhouse polycarbonate roof. Camera angle: Elevated perspective from the top of the stair tower (approximately 2m above main roof level), looking east across the full extent of the farm. The raised beds fill the foreground and middle ground in receding perspective lines, the hydroponic towers and greenhouse occupy the middle-right, the city skyline forms the backdrop. The golden late-afternoon light rakes across the scene from the left. Focal length equivalent 24mm wide-angle. Full depth of field from nearest raised bed to distant skyline. Aspect ratio 16:9.

Smart Home 20 seconds

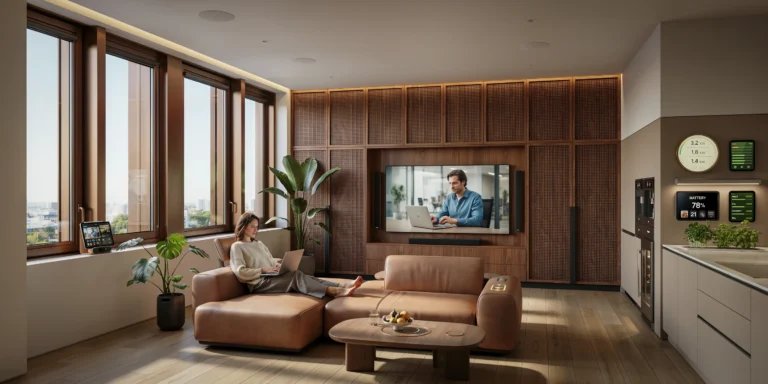
High-Tech Smart Home Interior

A high-tech smart home living room in a new-build luxury penthouse, approximately 60 square meters of open-plan living space with a 3.2m ceiling height. The space integrates cutting-edge home automation, ambient computing, and sustainable technology within a refined contemporary interior that prioritizes warmth and livability over cold futurism. Walls: Three walls in smooth plaster painted in a warm putty gray (Farrow and Ball Purbeck Stone No.275). The fourth wall (the primary entertainment and technology wall, approximately 6m wide x 3.2m tall) is a floor-to-ceiling custom installation featuring a seamless panel system of micro-perforated American walnut veneer (0.6mm veneer on MDF substrate, satin lacquer finish, warm chocolate-brown tone) with invisible acoustic speaker grilles integrated behind the perforated sections — twelve high-end in-wall speakers (six-channel Dolby Atmos configuration) are completely hidden behind the veneer, with the perforation pattern (0.5mm holes at 2mm spacing) allowing sound transmission while being visually undetectable at normal viewing distance. A recessed niche (3200mm x 1800mm x 100mm deep) within this wall houses a Samsung The Wall MicroLED display (146-inch, frameless, flush-mounted so the screen surface is perfectly co-planar with the surrounding walnut panels). The display is currently showing an ambient art mode — a slowly shifting abstract color field in warm earth tones that complements the room's palette. Ceiling: A smooth plaster ceiling with a concealed linear slot diffuser (running the full 6m length of the room, 50mm wide, finished in a matching ceiling-white grille) for the ducted HVAC system. Concealed perimeter cove lighting (LED strip, tunable white 1800K-6500K, currently at 2700K warm amber) runs behind a slim shadow-gap detail (15mm) where the ceiling meets the walls, creating a floating ceiling effect. Eight recessed downlights (Flos Architectural, 2700K, dimmed to 40%) provide adjustable ambient lighting on a DALI-controlled circuit. Flooring: Engineered European oak (220mm wide planks, fumed to a warm medium brown, brushed and oiled with Rubio Monocoat) in a straight-lay pattern. Underfloor heating throughout (water-based, connected to a ground-source heat pump), with individual room zone control via a discreet wall-mounted thermostat (Loxone Touch Pure in anthracite, a slim 80mm x 80mm capacitive touch panel with a single temperature display and haptic feedback). Smart home control: The room features several discreet smart home interfaces. A central control tablet (iPad Pro, 12.9-inch, mounted in a custom walnut-framed wall dock at light-switch height near the entrance, showing a home dashboard with real-time energy production, consumption, room temperatures, lighting scenes, and security camera thumbnails). A small ambient display (4-inch circular, e-ink, in a brushed brass frame, mounted on the kitchen-adjacent wall) showing current weather, calendar appointments, and energy production from the roof-mounted solar panels (currently reading 3.2kW generation, 1.8kW consumption, 1.4kW exported to grid). Voice assistant microphones (four ceiling-mounted far-field arrays, each a discreet white disc 50mm diameter, flush with the ceiling surface) provide room-wide voice control — no visible smart speakers. Automated window treatments: Floor-to-ceiling windows (three panels, each 1800mm x 3200mm, triple-glazed with integrated blinds — motorized venetian blinds sealed between the glass panes, currently angled at 45 degrees to filter afternoon sun while maintaining the view) with electrochromic glass technology allowing variable tinting (currently at 30% tint, creating a subtle warm bronze filter on the incoming light). The window frames are minimal thermally broken aluminum in bronze anodized finish (40mm profile). Furniture — sofa: A large modular sofa system (approximately 3600mm x 2400mm L-shape, seat height 400mm) in warm taupe Italian leather (full-grain aniline, Poltrona Frau Pelle leather in Tortora) with motorized adjustable headrests and integrated wireless charging pads (Qi standard) built into the wide leather armrests. A small LED indicator (warm white, 2mm diameter) glows faintly on each charging pad when a device is placed on it. Coffee table: A solid walnut coffee table (1200mm x 800mm x 380mm height, rounded rectangle shape with 30mm radius corners) with a concealed motorized mechanism — the tabletop lifts and slides forward to convert to a dining or working height (750mm). Currently in the low (coffee table) position. The table surface has an integrated wireless charging zone (indicated by a subtle brass inlay circle, 80mm diameter) and a discreet pop-up power/USB outlet (brass cover plate, push-to-release, currently flush and closed). Kitchen zone (visible in the background): A sleek galley kitchen (4m long x 900mm deep) with handleless cabinets in matte warm gray lacquer (push-to-open) and a thin-profile sintered stone countertop (Dekton Aura, 12mm thick, warm white with subtle gray veining). Integrated appliances: a built-in coffee machine with app control (Miele, visible through a glass-fronted cabinet), an induction cooktop with integrated extractor (flush surface, activated by proximity sensors), and a smart fridge (Sub-Zero, with an internal camera that can be checked remotely — a small display on the fridge door shows a live interior view of the contents). Sustainable tech (visible): A home energy management display (wall-mounted, slim, approximately 250mm x 150mm, showing solar generation, battery storage level at 78%, grid interaction, and daily carbon savings). Adjacent, a small wall-mounted panel indicating the home's real-time air quality (PM2.5, CO2, humidity, and VOC levels — all currently in green/good range). Plants: Two large indoor plants — a Monstera deliciosa (approximately 1.5m tall, in a matte black ceramic planter with an integrated self-watering reservoir and soil moisture sensor connected to the smart home system) and a tall Strelitzia nicolai (approximately 2m, in a similar smart planter). A small herb garden (three pots of basil, mint, and rosemary) on the kitchen counter in a connected hydroponic planter with built-in LED grow lights (currently off, daylight sufficient). People: A single resident — a woman in her 30s, barefoot in casual clothing, seated on the sofa with a laptop, the large MicroLED display showing a video call in progress (a colleague visible on the screen in a typical office background). A glass of water and a small bowl of fruit sit on the smart coffee table. Camera angle: Standing at the apartment entrance looking across the living space toward the walnut technology wall with the MicroLED display. The sofa and coffee table are in the middle ground, the kitchen zone is visible to the right, the floor-to-ceiling windows with electrochromic glass are to the left with filtered afternoon light. Eye-level perspective (1.6m height). Focal length equivalent 24mm wide-angle. Full depth of field. Aspect ratio 16:9. Time of day: 3 PM on a sunny afternoon, warm filtered light through the electrochromic windows complemented by the ambient cove lighting.
Modular Prefab 20 seconds

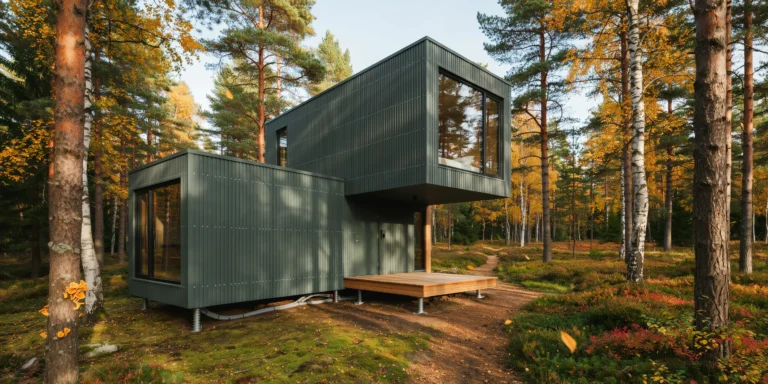
Modular Prefab Forest Cabin

A modular prefabricated cabin assembled from two factory-built volumetric modules, set in a clearing within a Northern Hemisphere pine and birch forest. The cabin provides approximately 45 square meters of habitable space in a compact two-module configuration — one module (bedroom/bathroom, 3m x 6m) stacked perpendicular on top of the other (living/kitchen, 3m x 9m), creating an L-shaped profile and a sheltered entrance area beneath the upper module's overhang. Modules: Each module is a complete self-contained unit with a welded light-gauge steel frame (100mm x 50mm rectangular hollow sections in galvanized finish), structurally insulated with 150mm mineral wool between steel studs, and clad externally in micro-corrugated aluminum sheet (Alucobond, 4mm composite panel) in a matte forest green finish (RAL 6005, Moss Green) that reads as near-black in shadow but reveals its deep green hue in direct light. The corrugation is extremely fine (5mm pitch) creating a subtle texture. Each module was fabricated in a factory and transported to site by flatbed truck — the visible bolt connections (M16 stainless steel hex bolts, 8 per module junction, exposed as an honest expression of the assembly method) at the module-to-module junction confirm the prefabricated construction logic. Windows: Each module features one floor-to-ceiling window (frameless structural glass, 2400mm x 2700mm, triple-glazed with warm-edge spacers, set flush with the exterior cladding in a continuous black silicone bead) on its short end wall, providing a dramatic framed view of the forest from each room. The lower module's window faces east (morning sun, birch trees), the upper module's window faces south (midday sun, pine forest vista). Smaller operable windows (600mm x 900mm, black aluminum tilt-and-turn, concealed hinges) on the long walls provide cross-ventilation. All glass is bird-safe with a subtle ceramic frit pattern (1mm white dots at 50mm spacing) visible only at close range. Entrance: The entrance is sheltered beneath the cantilevered upper module (3m overhang, creating a 3m x 3m covered porch area). A simple timber deck (3m x 3m, oiled European larch, 140mm wide boards with 5mm gaps) serves as the porch floor, raised 150mm above the forest floor on adjustable screw jack foundations (galvanized steel, visible at the deck corners, allowing precise leveling on uneven terrain without concrete pads). The front door is a flush steel door (2100mm x 900mm, same green aluminum cladding as the walls, with a recessed stainless steel pull handle and a concealed electronic lock with keypad). Lower module interior (living/kitchen): The 3m x 9m open-plan space has birch plywood walls and ceiling (12mm Baltic birch, clear matte lacquer, showing characteristic pale cream color with subtle grain and the distinctive multi-layer edge visible at panel joints). The floor is polished concrete (micro-topping finish, warm gray, with integral underfloor heating from an air-source heat pump unit mounted externally). The kitchen occupies one end — a compact single-wall kitchen (3m long x 600mm deep) with birch plywood cabinet fronts (handleless, push-to-open), a thin black granite countertop (20mm, honed, with an undermount stainless steel sink), a two-burner induction cooktop, and an under-counter combination washer/fridge unit. The living area has a compact wood-burning stove (cylindrical, matte black steel, 350mm diameter, on three slim steel legs, with a glass door showing visible flames) with a slim black steel flue rising straight through the ceiling/floor above and out through the upper module's roof. A small modular sofa (two seats, gray wool upholstery, birch plywood frame) faces the east-facing full-height window. A single Alvar Aalto Stool 60 (birch, natural finish) serves as a side table. Upper module interior (visible through the south window from exterior): The bedroom — same birch plywood walls and ceiling. A low platform bed (queen size, 1500mm x 2000mm, birch plywood frame, 250mm height, white linen bedding with a charcoal wool blanket). The bed faces the large south window directly, so occupants wake to a pine forest panorama. A compact bathroom pod (prefabricated, 1.5m x 2m, accessed through a birch plywood sliding door) contains a walk-in shower, WC, and small vanity. Foundations: The cabin sits on eight adjustable screw pile foundations (galvanized steel, 76mm diameter shaft with 200mm helical blade, driven 1.5m into the ground) — a zero-concrete, reversible foundation system that causes minimal site disturbance. The foundations are visible beneath the building, showing the 400mm gap between the forest floor and the underside of the lower module (providing ventilation and preventing moisture damage). Utility connections (water supply, wastewater, and electrical cable) are visible running beneath the building in insulated flexible conduits. Forest setting: The clearing is approximately 20m diameter, surrounded by mature Scots pine (Pinus sylvestris, 15-20m tall, distinctive orange-brown upper bark, dark fissured lower trunk) and silver birch (Betula pendula, 12-15m, white peeling bark, golden autumn foliage). The forest floor is a carpet of fallen pine needles (warm brown), moss (several species — bright green Sphagnum, darker Hypnum), wild blueberry bushes (Vaccinium myrtillus, low growing, red-purple autumn foliage), and scattered mushrooms (a cluster of chanterelles — golden yellow, trumpet-shaped — near a birch tree root). A narrow foot trail (beaten earth, approximately 500mm wide) leads from the cabin entrance into the forest. Sky and light: Late afternoon sun (approximately 4 PM in mid-October) filtering through the pine canopy at a low angle, creating long shadows of tree trunks across the clearing and the cabin surfaces. The green aluminum cladding catches the warm afternoon light on the south-facing upper module while the north-facing lower module is in cool blue shadow. A few golden birch leaves drift down through the air. The sky visible through the canopy gaps is pale blue with warm golden tones near the tree line. Camera angle: Three-quarter perspective from the northwest, approximately 12m distance, eye-level (1.6m height). The composition shows the full L-shaped cabin profile — lower module on the left with its east-facing window, upper module cantilevered above and to the right with its south-facing window, the covered entrance porch beneath the overhang, and the screw pile foundations visible below. The pine and birch forest frames the cabin on all sides. Focal length equivalent 28mm. Full depth of field. Aspect ratio 16:9. Time of day: 4 PM in mid-October, warm low-angle afternoon sun through autumn forest.
Technical Section 26 seconds

Passive House Section Render

Technical longitudinal section render of a Passivhaus certified two-story residential building measuring 12 meters by 8 meters with 7.5 meter total height and a 35-degree pitched roof, cut along the central east-west axis to reveal all integrated energy systems in orthographic projection with crisp detail and sharp focus. The foundation shows a concrete raft base with pale yellow Foamglas insulation blocks and an orange vapor barrier membrane. Above, the ground floor features underfloor heating pipes embedded in grey concrete screed. Timber-frame walls display 300 millimeters of mineral wool insulation with visible fibrous texture and a continuous red airtightness line marking the thermal envelope boundary. Triple-glazed timber-aluminum windows with Uw value of 0.70 are positioned on the facades, their frames rendered in natural wood tone and satin-finish aluminum. The roof structure shows natural slate tiles with visible texture and dimension, backed by 300 millimeters of mineral wool insulation and MVHR ducting clearly visible running through the attic void. Solar thermal collector panels occupy the south-facing roof slope. An air-source heat pump unit is depicted on the exterior adjacent to the building mass. An underground rainwater storage tank appears in cross-section beneath grade. Cut material faces display photorealistic textures: wood grain in framing members, visible mineral fiber weave in insulation, concrete finish on structural elements, and cellular foam glass on insulation layers. Uncut surfaces are rendered with clean, precise gray linework. Technical annotations include leader lines pointing to all systems, a color-coded legend distinguishing red for heating systems, blue for ventilation ducting, orange for vapor barriers, and green for insulation zones, accompanied by a 1:50 scale bar. The background presents a pale blue-to-white gradient sky with clear air and no atmospheric haze, emphasizing the technical clarity of the section. Pure architectural illustration style with no occupants, furniture, or decorative elements.

Desert Adobe 20 seconds

Passive Solar Desert House

A photorealistic render of a passive solar house in the high desert of New Mexico near Taos, a single-story adobe construction (approximately 180 square meters) designed around strict passive solar principles — Trombe walls, thermal mass, and a south-facing clerestory — that make the building entirely energy-independent through design alone. Form and construction: The building plan is a single elongated east-west rectangle (24m x 8m) with a slightly asymmetric butterfly roof (the south parapet at 3.5m, the north parapet at 4.2m, the valley between them running east-west) that channels rainwater to a central cistern. The walls are adobe (stabilized sun-dried mud brick, 450mm thick, the exterior surface hand-plastered in a warm sand-tone earth plaster with visible trowel marks), the corners rounded and the parapet edge soft and organic. South facade (solar): The entire south-facing wall (24m wide) is a Trombe wall system — a 400mm air cavity behind the exterior glazing (single pane of clear glass in a slim aluminum frame, floor to ceiling, 3m height) in front of the adobe mass wall (painted matte black on the south face to maximize solar absorption). The top and bottom of the Trombe cavity are vented with simple terracotta tile louvres, visible as a horizontal band at floor and ceiling levels on the south exterior. Above the Trombe wall, a continuous clerestory strip (24m wide x 600mm tall, fixed glass in the butterfly roof valley) admits direct winter solar gain into the interior while the roof overhang (calculated at 900mm for the Taos latitude) shades the clerestory completely in summer. Interior: The single open-plan living space has a concrete slab floor with an integral radiant heating system (passive solar storage), the concrete surface stained in a warm russet-brown. The interior walls are the smooth adobe plaster, white-washed. The adobe Trombe wall visible as the south interior face — black-painted smooth plaster, warm to the touch, radiating stored solar heat. A banco (built-in adobe bench) runs the full south wall length. Handwoven Navajo-pattern rugs in natural wool colors. A kiva fireplace (beehive form, approximately 600mm diameter) in the northwest corner, its conical white plaster form smooth and sculptural. Landscape: The high desert landscape — a flat plateau of pale caliche soil, sparse juniper and piñon trees (Juniperus monosperma, approximately 3m height, gnarled forms), desert grasses in warm straw gold, and the Sangre de Cristo mountains in the distance (snow-capped above 3,500m) under the extraordinary New Mexico blue sky. A narrow acequia (traditional irrigation channel) runs east-west at the south boundary of the property, fed from the hillside above. Camera angle: Exterior three-quarter view from the southeast looking north toward the south facade and the mountains beyond, the Trombe wall glazing catching the afternoon sun, the butterfly roof profile visible, the acequia in the foreground. Focal length equivalent 35mm. Aspect ratio 16:9. Time of day: 2:00 PM, winter solstice, maximum solar gain angle.