Tag

autumn

7 Prompts
7 results

Prompts

Nordic 22 seconds

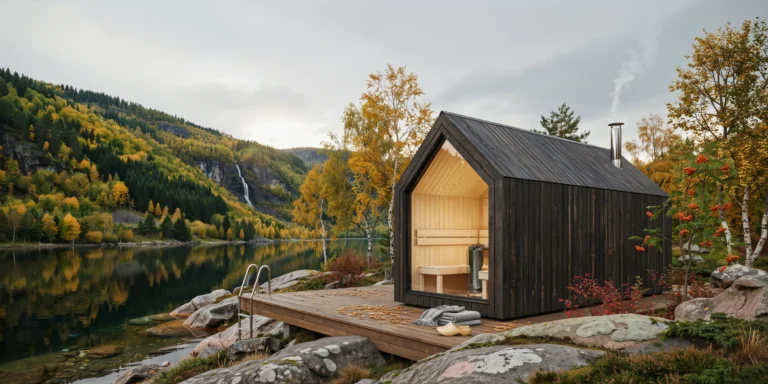
Nordic Sauna by the Fjord

A minimalist Nordic sauna cabin perched on granite rocks beside a deep Norwegian fjord, positioned approximately 3m above the waterline. The structure is a compact rectangular volume (6m x 4m x 3m to ridge) oriented with its long axis parallel to the water's edge, designed as a simple gabled form with a 30-degree roof pitch. Cladding: Exterior walls and roof clad entirely in charred timber (shou sugi ban technique applied to Norwegian spruce boards, 150mm wide x 22mm thick, vertical orientation on walls, horizontal on roof). The charring is a deep alligator-skin pattern with a rich black surface that reveals warm dark brown undertones where the surface has been brushed. Over time, sections exposed to weather have developed a silver-gray patina over the black char, creating a natural gradient of aging. Window: A single large fixed picture window (2400mm x 1800mm, triple-glazed with thermally broken slim black aluminum frame, 50mm profile) centered on the fjord-facing gable wall. Through the window, the warm glowing interior is visible: smooth pale birch plywood wall lining, upper and lower sauna benches in pale aspen, a modern cylindrical stainless steel sauna heater with dark soapstone sauna stones on top. Chimney: A slim stainless steel flue pipe (150mm diameter, brushed finish) exits through the rear roof slope with a conical rain cap. A thin wisp of wood smoke rises from the chimney. Deck: A cantilevered timber deck (4m x 2.5m, Kebony-modified Norwegian pine in warm brown tone) extends from the entrance side over the rocks toward the water. A stainless steel swimming ladder descends into the fjord water for cold plunges. Two folded gray wool blankets and a pair of birch wood clogs sit on the deck near the door. Landscape — rocks: The cabin sits on exposed granite bedrock (pale gray with pink feldspar veins and patches of green-gray lichen and moss). The rock surface is naturally smooth and rounded from glacial action. Landscape — vegetation: Silver birch trees (Betula pendula, approximately 8-10m tall, slender white trunks with peeling bark) grow from rock crevices, canopies in full autumn gold. Fallen birch leaves scatter the deck surface. Low-growing blueberry bushes (Vaccinium myrtillus) with deep red autumn foliage. A single rowan tree (Sorbus aucuparia) with bright orange-red berries. Fjord: Deep blue-black fjord water with a mirror-calm surface reflecting the opposite shore. The far shore rises steeply — dense boreal forest in a tapestry of dark green conifers and golden-yellow deciduous trees. A waterfall (thin white ribbon, approximately 50m drop) cascades on the far cliff face. Sky: Overcast with dramatic layered clouds, with a single break near the horizon allowing a shaft of pale golden light to illuminate a section of the far shore and its reflection. Camera angle: Three-quarter perspective from the waterside rocks approximately 8m from the cabin, slightly below deck level (camera height approximately 1.2m). Focal length equivalent 28mm wide-angle. Full depth of field. Aspect ratio 16:9. Time of day: late afternoon, approximately 3:30 PM in early October, overcast with dramatic light break.

Organic Architecture 24 seconds

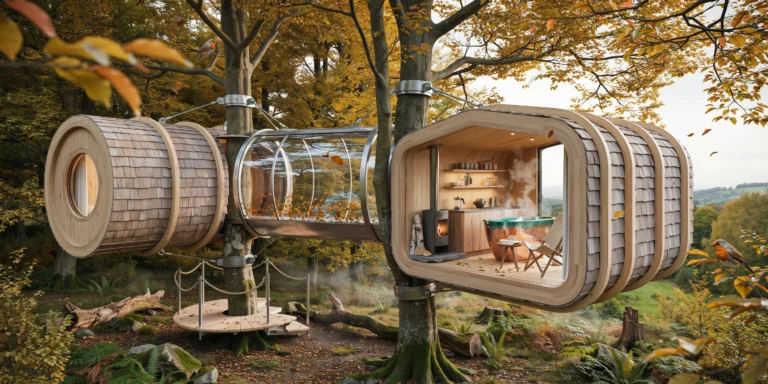
Treehouse Hotel Suite

A luxury treehouse hotel suite suspended among the canopy of mature European beech trees (Fagus sylvatica) in a temperate old-growth forest, elevated approximately 8m above the forest floor. The structure is designed as two interconnected pods — a sleeping pod and a living/bathing pod — connected by an enclosed glass-walled bridge (6m long x 1.5m wide). Sleeping pod structure: An organic oval-shaped cabin (approximately 5m x 4m floor plan, 3m interior height at center) with a curved timber shell construction. The primary structure is glulam curved beams (100mm x 200mm, Norwegian spruce, natural oil finish showing pale golden color with visible lamination layers) forming a ribbed cage at 400mm centers, following the pod's oval cross-section. Between the ribs, insulated panels (150mm rigid wood-fiber insulation) with an exterior cladding of Western red cedar shingles (hand-split, untreated, currently showing a natural silver-gray weathering patina). The pod is supported by a cradle of four galvanized steel cables (22mm diameter, 7x19 construction) anchored to two mature beech trees — the cables wrap around the trees using custom-fabricated padded steel collars (200mm wide, lined with rubber to protect the bark) that allow natural growth without damaging the structure. Sleeping pod interior: The interior walls and ceiling are lined in pale birch plywood (6mm veneer-faced panels with tongue-and-groove joints, finished with a clear matte lacquer) following the curved form. The floor is solid European oak planks (150mm wide, oiled, warm honey tone). A king-size bed (2000mm x 2000mm, low platform frame in oiled oak, mattress height 350mm) is positioned at the wider end of the oval, oriented so occupants look directly through a large round window (1200mm diameter, triple-glazed, frameless — set flush into the curved wall like a ship's porthole) that frames a view into the forest canopy. White organic cotton bedding (sateen weave, 400 thread count) with a charcoal gray wool blanket (Merino, herringbone weave) folded at the foot. Two wall-mounted reading lights (articulated brass arms with small spun brass shades, warm white LED 2700K) on either side of the bed. Glass bridge: The connecting bridge is a fully glazed tube — structural glass floor (laminated, with a subtle frosted interlayer for privacy from below), glass walls, and glass roof, all in a minimal stainless steel structural frame (40mm x 40mm square hollow sections). Walking across the bridge, you are suspended in the forest canopy with branches, leaves, and occasional birds visible in all directions. The bridge floor has a non-slip texture (sandblasted finish) but is clear enough to see the forest floor 8m below. Currently, autumn leaves (golden yellow and copper) have collected against the base of the glass walls where the bridge meets the pods. Living/bathing pod: A larger rectangular pod (approximately 7m x 4m, 3.2m interior height) with the same construction system as the sleeping pod but a slightly different form. This pod contains a freestanding copper bathtub (Japanese ofuro-inspired oval form, 1500mm x 800mm x 600mm deep, hand-hammered copper sheet with a natural patina developing from green verdigris at the waterline to warm penny-brown above) positioned directly in front of a full-width panoramic window (4000mm x 2000mm, triple-glazed, minimal black steel frame) looking out through the tree canopy toward a distant valley view. The bathtub is filled with steaming water — visible steam rising in the cool morning air. A compact kitchenette occupies one wall — a single-slab countertop in oiled walnut (1500mm x 500mm x 40mm thick) with an integrated undermount stainless steel sink and a two-burner induction cooktop. Open timber shelves above hold ceramic mugs (handmade, speckled stoneware), a French press coffee maker, and small jars of provisions. A small wood-burning stove (cast iron, cylindrical, matte black, approximately 400mm diameter x 600mm tall, with a single glass door showing visible flames) sits on a heatproof hearth of natural slate, with a stainless steel flue pipe (100mm diameter) exiting through the roof. A small stack of split birch logs (white bark visible) sits beside the stove. Seating: Two simple sling chairs (solid ash frame with natural canvas sling seat in undyed cotton) positioned facing the panoramic window, with a small side table (solid oak, 400mm diameter, three splayed legs) between them holding two ceramic cups and a book. Exterior deck: A small timber deck (3m x 2m, oiled larch planking) extends from the living pod entrance, accessed by a minimal staircase that descends in a gentle spiral around one of the support tree trunks (the beech tree trunk, approximately 600mm diameter, passes through a cut-out in the deck with a 50mm gap allowing for tree movement in wind). The spiral stair is constructed from individual cantilevered steel treads (10mm plate, 250mm deep x 800mm wide) welded to a central steel collar around the tree, with a continuous rope handrail (32mm natural hemp rope through stainless steel eye bolts). Forest setting: The beech trees are in full autumn color — canopy of golden yellow to warm copper leaves, with some leaves beginning to fall. The forest floor below is visible — a carpet of fallen leaves, moss-covered fallen logs, and soft fern undergrowth. Morning mist (thin, approximately 2m deep) drifts through the understory below the treehouse. Dappled morning light filters through the canopy, creating shifting patterns of light and shadow on the treehouse surfaces. A few small birds (European robins) perch on nearby branches. Camera angle: Photographed from an adjacent tree at approximately the same elevation (8m), approximately 10m distance, looking at the full treehouse complex — the sleeping pod on the left, the glass bridge in the center, and the living pod on the right, with the spiral staircase and deck visible on the near side. The beech tree canopy frames the composition above and on both sides. The misty forest floor is visible below. Focal length equivalent 28mm wide-angle. Full depth of field. Aspect ratio 16:9. Time of day: 8 AM in mid-October, soft morning light filtering through autumn foliage with visible mist below.

Traditional Japanese 26 seconds

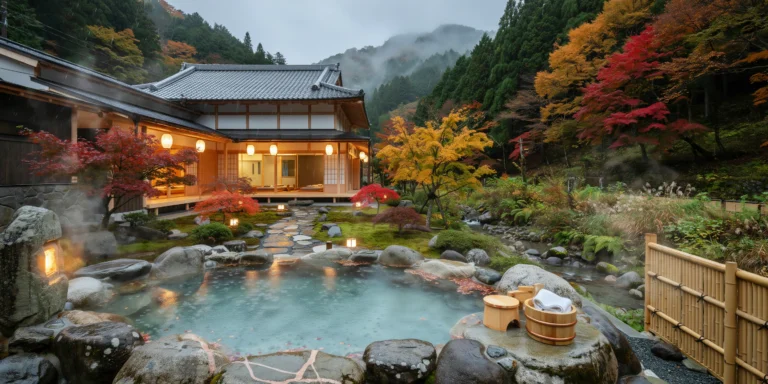
Japanese Onsen Ryokan Exterior

A traditional Japanese ryokan (inn) with an outdoor onsen (hot spring bath) set in a mountain valley during heavy autumn rain. The ryokan is a two-story timber frame structure (approximately 20m x 12m footprint) with traditional Japanese architectural details, positioned on the banks of a small mountain stream in a narrow valley surrounded by dense deciduous forest in peak autumn color. Architecture: The ryokan is constructed using traditional Japanese timber frame (shinmei-zukuri inspired) with a hip-and-gable roof (irimoya-zukuri style). The primary structure is massive hinoki cypress posts and beams (250mm x 250mm and 300mm x 200mm respectively, natural oil finish, pale golden color). The roof is covered in dark gray ceramic tiles (kawara, traditional J-profile interlocking tiles) with a slight sheen from the rain. Deep roof overhangs (1500mm) protect the engawa (veranda) below from the rain. Walls are a combination of white lime plaster panels (shikkui, smooth finish) within the exposed timber frame grid (traditional shinkabe wall construction where the structural frame is visible on the exterior), with some panels filled with horizontal timber boarding (sugi cedar, natural gray weathered) at the ground floor service areas. Engawa (veranda): A continuous covered timber veranda (2m deep, hinoki planking, smooth planed surface, slightly elevated at 500mm above ground on timber and stone foundations) wraps around the south and east sides of the building at the first floor level. The engawa connects the guest rooms to the garden and onsen. Shoji screens (translucent washi paper in slim hinoki frames, 910mm x 1800mm modules) serve as the exterior wall between the guest rooms and the engawa — three panels are currently slid open despite the rain, revealing warm-lit tatami room interiors with futon bedding laid out. Paper lanterns (chochin, cylindrical, white washi with a single red kanji character, warm white candle-style LED inside) hang from the engawa eaves at regular intervals, casting warm circular pools of light on the wet timber floor. Outdoor onsen: The main rotenburo (outdoor hot spring bath) is positioned approximately 8m from the ryokan building, at a slightly lower elevation beside the mountain stream. The bath is a large natural stone pool (approximately 4m x 3m, irregular organic shape, constructed from large boulders of local granite — gray with pink feldspar veins — with smaller stones filling gaps, all naturally weathered and moss-covered). The water is naturally heated to approximately 42 degrees C, with a slight mineral opacity (from dissolved sulfur and silica) giving it a pale milky blue-green appearance. Dense steam rises from the hot water surface into the cold rain-filled air, creating dramatic billowing clouds that partially obscure the bath and surrounding rocks. The steam is backlit by a nearby stone lantern (ishidoro, traditional snow-viewing style, approximately 1m tall, carved granite, with a warm candle-like LED inside creating a golden glow through the carved openings), making the steam luminous. A bamboo fence (take-gaki, approximately 1.8m tall, constructed from halved bamboo culms lashed with black twine in a traditional yotsume-gaki open-lattice pattern) provides privacy screening on two sides of the bath. Two wooden stools (low, approximately 300mm tall, hinoki) and two wooden buckets (oke, traditional coopered wooden bath buckets with copper hoops) sit at the bath's edge on a flat granite slab, for pre-bathing rinse rituals. A single folded white cotton tenugui (thin Japanese towel) drapes over one of the stools. Rain: Heavy autumn rain is falling — visible as dense silver-white streaks against the dark forest background, creating splashes and ripples on all horizontal surfaces. The rain strikes the onsen water surface creating a beautiful texture of expanding circular ripples that interact with the rising steam. Water streams off the ceramic roof tiles in continuous ribbons from the eaves (no gutters in the traditional style), creating a curtain of falling water at the engawa edge. Puddles have formed on the stone stepping-path between the ryokan and the onsen, reflecting the lantern light. Garden and landscape: The area between the building and the onsen is a simple naturalistic garden (roji style, the approach garden of tea ceremony) with a stepping stone path (tobi-ishi, irregular natural stones approximately 400mm diameter, set into moss groundcover at comfortable walking spacing), two stone lanterns (different traditional styles — one snow-viewing yukimi-doro and one pedestal kasuga type, both aged and moss-encrusted), and dense planting of Japanese maples (Acer palmatum, three specimens, approximately 3-4m tall, in full autumn color — brilliant scarlet red, deep orange, and golden yellow). The maples are shedding leaves in the rain — fallen leaves in vivid reds and yellows scatter the moss groundcover, the stepping stones, the engawa, and float on the onsen water surface. Mountain stream: A small rocky stream (approximately 2m wide, 300mm deep, clear cold water) runs alongside the onsen, its banks lined with natural boulders, ferns (Athyrium niponicum — Japanese painted fern, with silver-gray and purple fronds), and wild autumn grasses. The stream water is audibly rushing over smooth stones. Surrounding forest: Dense mountain deciduous forest rises steeply on both sides of the valley — a tapestry of Japanese maple (scarlet, orange), ginkgo (golden yellow), cherry (deep red), and Japanese larch (golden amber) among dark green Japanese cedar (Cryptomeria japonica) and hinoki cypress providing evergreen contrast. The rain and mist partially obscure the upper forest canopy, creating layers of increasingly faded color with altitude. Low-hanging clouds or mist wisps drift across the valley approximately 50m above. Camera angle: Standing at the far edge of the onsen, looking back toward the ryokan building across the steaming bath water. The stone bath occupies the foreground with its milky water, steam clouds, and floating maple leaves. The stone lantern glows at the bath's edge. The stepping stone path and Japanese maple garden fill the middle ground. The ryokan building with its warm-lit shoji screens and hanging paper lanterns is the backdrop, with the rain-soaked ceramic roof and mountain forest above. Eye-level perspective (1.5m height, standing at the bath edge). Focal length equivalent 28mm wide-angle. Full depth of field despite atmospheric haze from steam and rain. Aspect ratio 4:5 vertical/portrait. Time of day: early evening, approximately 5:30 PM in early November, overcast with fading daylight, all lanterns lit.

Contemporary Structural 27 seconds

Elevated Glass Bridge House

A photorealistic render of a residential bridge house spanning a narrow wooded gorge in rural Vermont, elevated approximately 8m above a rocky stream below. The structure bridges the gorge with a single span of 28m, with the main living space occupying the full bridge length. Total floor area approximately 280 square meters across three levels. Structure: The primary structural system is a pair of steel Vierendeel trusses (1400mm deep, 25mm plate fabricated in welded box sections, painted matte black RAL 9005) spanning the gorge, visible externally above and below the floor plate. The trusses are supported at each bank on reinforced concrete abutments (board-formed with rough sawn 150mm plank formwork, gray concrete with rusty iron staining from the formwork hardware). Secondary steel floor and roof structure infilled between the trusses. Exterior cladding: The long elevations (north and south facades) are entirely glazed — a structural glass curtain wall system with minimal visible framing (35mm glass-to-glass silicone joints and small spider fittings). The end facades (east and west, each approximately 8m wide) are clad in horizontal cedar weatherboard, untreated and silvering to a natural pale gray, with a single full-height sliding glass door on each end. Interior visible through glass: The south-facing (main) facade reveals the open-plan interior — a warm timber-lined space with a concrete service core at the eastern abutment end housing kitchen and bathrooms. A mezzanine level visible at the west end (accessed by a floating steel staircase) functions as the sleeping area. The main level: a long dining and living space, double height at center, with a steel-framed wood-burning fireplace insert projecting from the south glass wall (a custom fabricated steel hood and firebox suspended from the structure). Landscape: The gorge below is a dramatic feature — a rocky stream visible 8m below through the glass floor panel (1200mm x 1200mm clear tempered glass panel in the floor at the center of the bridge, framed in polished stainless steel). Vermont hardwood forest — mature maple (fall colors: crimson, amber, yellow), white birch, and hemlock — crowds the gorge banks at the same level as the building floor, creating the impression of a canopy walk. The north bank is steeply wooded, providing privacy. The south bank is a gently sloping meadow. Lighting and time: Autumn afternoon, approximately 3:00 PM. The low sun from the southwest illuminates the south glass facade at a raking angle, reflecting the tree colors and sending warm reflected light across the concrete abutments. Some maple leaves are falling and visible in the air around the structure. Interior lights (warm white 2700K) beginning to be visible through the north facade as the ambient light transitions. Camera angle: Below the gorge edge on the south bank looking up and across at the bridge house from a slightly oblique angle that reveals both the long glass facade and one short cedar end facade. The stream is visible in the foreground lower right. Focal length equivalent 35mm. Aspect ratio 16:9. Time of day: 3:00 PM, mid-October, golden autumn afternoon light.

Traditional Japanese 19 seconds

Traditional Japanese Machiya Interior

A photorealistic render of the main living room (zashiki) of a restored traditional Japanese townhouse (machiya) in the Nishijin weaving district of Kyoto, a narrow two-story structure built in the late Meiji period (circa 1905) on a plot approximately 6m wide x 30m deep. The room is 12 tatami mats (approximately 8m x 5.5m) at the front of the ground floor. Structural elements: Exposed timber frame of Kitayama cedar (sugi), the posts (柱) 120mm x 120mm square in section, smoothly planed and left in their natural honey-amber tone, darkened slightly at the base with age. The ceiling is a traditional nageshi construction — horizontal battens (30mm x 20mm) supporting narrow cedar boards (90mm width) laid in a straight run at 2.7m height. The ceiling boards have darkened slightly from decades of occasional incense smoke, acquiring a warm amber-brown patina. Tatami flooring: Six-tatami groupings in two rows. The tatami mats are fresh (new pale green rush surface with light-colored border tape in a fine geometric pattern), their subtle texture and scent implied in the rendering. Tokonoma alcove: The tokonoma (approximately 1200mm wide x 1800mm tall x 450mm deep) is positioned on the north wall. Inside: a hanging scroll (kakemono) depicting a single ink-brush branch of plum blossom on cream washi paper in a simple wooden lacquered roller, hung from a simple cedar rod. Below the scroll, a low lacquered stand holds a single pale celadon ceramic vase (Arita porcelain, Song dynasty influence) with a single cut stem of Camellia japonica with two leaves. The tokonoma floor is raised 50mm and covered in polished waxed timber rather than tatami. Shoji screens: The south-facing wall and the garden-facing wall are entirely composed of sliding shoji panels (cedar lattice framework, washi paper infill, 900mm wide x 1900mm tall each, three panels per wall track). Two of the south panels are open, allowing direct view to the narrow machiya garden (tsuboniwa) — a small stone lantern (yukimi-doro form), moss-covered stepping stones, a single dwarf Japanese maple (Acer palmatum) with deep crimson autumn foliage in a low stone planter, and bamboo fencing beyond. Furnishings: The room is deliberately almost empty. A single low lacquered tea table (chabudai, 800mm x 600mm x 280mm, black lacquer finish) in the center with a Raku-style black tea bowl, a bamboo tea scoop, a small iron tetsubin kettle on a bronze trivet. Two zabuton cushions (400mm x 400mm x 60mm, dark navy linen cover) beside the table. Light: Soft diffused light through the shoji paper panels — the paper glows with a warm amber-white light as the afternoon sun illuminates it from outside, casting the silhouettes of the garden maple leaves as soft moving shadows on the shoji surface. The interior is in gentle shadow with the warm timber tones absorbing and reflecting the diffused light. Camera angle: Seated perspective from near the tokonoma alcove looking diagonally across the room toward the open shoji panels and the garden beyond. Very low eye-level (approximately 600mm — seated on tatami). Focal length equivalent 35mm. Aspect ratio 3:2. Time of day: 3:30 PM, mid-October autumn afternoon.

Mediterranean Vernacular 22 seconds

Hillside Vineyard Winery

A photorealistic render of a contemporary winery building set into a south-facing hillside in Tuscany between Montalcino and Sant'Antimo, the building integrated into the slope so that only one story is visible from the vineyard approach while the full three-story production building is embedded in the hillside below. Visible exterior: From the vineyard approach (south), only the top floor — the hospitality and tasting room level — is visible above grade. This facade is a 24m long horizontal volume with a flat concrete roof and a full-height glazed south facade (floor-to-ceiling glass, 3m height, continuous over the full 24m width) framed in minimal blackened steel sections. The roof plane extends 2m as a cantilevered concrete terrace slab beyond the glass, creating a deep shade over the terrace below and framing the vineyard view. Terrace: A 24m x 5m terrace in rough-hewn local pietra serena stone (gray sandstone, 600mm x 400mm irregular flags, with wide 15mm joints in pale gray mortar). Long planting troughs (in Corten steel, 600mm wide x 500mm tall) at the terrace edge containing a row of standard olive trees (4 specimens, multi-stem, approximately 3m tall) in silver-green foliage. Stone benches integrated into the Corten planter bases. Steps down to the vineyard rows directly from the terrace, the rows of Sangiovese vines running away south toward the valley, the leaves in deep crimson and gold autumn color. Tasting room interior visible: Warm, minimal — a polished concrete floor (warm gray), a single long communal tasting table in 80mm thick white oak slab (6m long x 1.2m wide) on cast concrete trestle bases, 12 simple chairs in pale ash. Wine bottles in a custom floor-to-ceiling Corten steel racking system on the north wall. The Val d'Orcia landscape visible through the glass — cypress trees, a medieval tower on a distant hill, the amber light of the Tuscan afternoon. Landscape: The vineyard rows in deep perspective, the leaves at peak autumn color (burgundy, crimson, gold), the gnarled dark-gray vine trunks visible at base. The valley beyond showing a classic Tuscan patchwork of pale ochre plowed fields, dark cypress lines, pale limestone farmhouses. The sky a deep Mediterranean blue with a few high cirrus clouds, slightly hazier at the valley horizon. Lighting: Late afternoon golden hour, the sun approximately 20 degrees above the western horizon, the light warm amber, raking across the vine rows to create alternating stripes of warm gold and long shadow. The tasting room interior is backlit — the interior light is warmer and dimmer than the exterior, with warm amber pendant lights (hand-blown amber glass, 200mm) above the tasting table visible through the glass. Camera angle: From the vineyard at vine height (1.2m), looking north-northeast toward the building facade and terrace, the rows of vines converging in perspective on either side of the frame. Focal length equivalent 35mm. Aspect ratio 16:9. Time of day: 5:30 PM, late October, golden hour.

Japanese Traditional 18 seconds

Minimalist Tokyo Tea House

A photorealistic render of a private contemporary tea house (chashitsu) in a Tokyo residential garden, a small freestanding building (approximately 5m x 4m exterior) built as a rigorous contemporary interpretation of the traditional wabi-style tea house, designed by a Japanese architect working within the Sen no Rikyu tradition. Exterior: The building exterior is entirely clad in charcoal-black carbonized cedar (shou sugi ban / yakisugi), the surface deeply textured from the charring process — the grain raised and the surface cracked in a fine alligator-skin pattern, the color an intense near-black with traces of deep brown and occasional glint of residual carbon crystal. The roof is a simple asymmetric gable (steeply pitched, 45 degrees on the front slope, 30 degrees on the rear) in traditional Japanese clay tile (kawara) in a warm charcoal gray-brown, the ridge finished with a cylindrical ridge tile (noshi-gawara). The building sits on a low plinth (300mm height) of rough-hewn Aji granite, the same stone as the stepping stones of the garden path. Nijiriguchi: The entrance is the traditional crawl-through opening (nijiriguchi) — a square opening (700mm x 700mm) in the west wall, without a door, the opening revealing the interior darkness within. The threshold is a single polished flat stone. Garden approach: A traditional roji (dewy path) of irregular stepping stones (Kurama stone, warm orange-brown, irregular natural form, 400-700mm diameter) leads from the garden gate through a composition of moss (deep green Polytrichum moss covering the entire garden floor), two stone lanterns (yukimi-doro form, Kurama stone, the lanterns lit with a warm candle glow), and a stone tsukubai (water basin, approximately 600mm diameter, carved from a single Kurama stone, full of still dark water reflecting the overcast sky, a ladle of split bamboo resting across the rim). A mature momiji maple (Acer palmatum dissectum, approximately 2.5m spread, deeply red-crimson autumn foliage) overhanging the path from the east. Interior glimpsed: Through the nijiriguchi entrance, the interior is in deep shadow with the warm glow of a small charcoal brazier (furo) visible — a faint amber light source in the near-total darkness of the interior. The tatami floor surface just discernible. Light and atmosphere: Late afternoon in mid-November — overcast, cool diffuse gray light, the moss surfaces glistening with recent light rain, the stepping stones darkened with moisture. The yakisugi exterior surface appears to absorb the gray light, the building almost dematerializing against the garden. Camera angle: From 6m along the roji path looking toward the tea house, the stepping stones receding toward the nijiriguchi entrance, the tsukubai to the right, the momiji maple overhanging from the left. Low perspective (900mm height — as if approaching in a contemplative stooped posture). Focal length equivalent 35mm. Aspect ratio 3:2. Time of day: 4:00 PM, November, overcast.