Desert Adobe Courtyard House

Desert Adobe Courtyard House

Desert Adobe 20 seconds ArchFine Pro 24 September 2026

Prompt Used

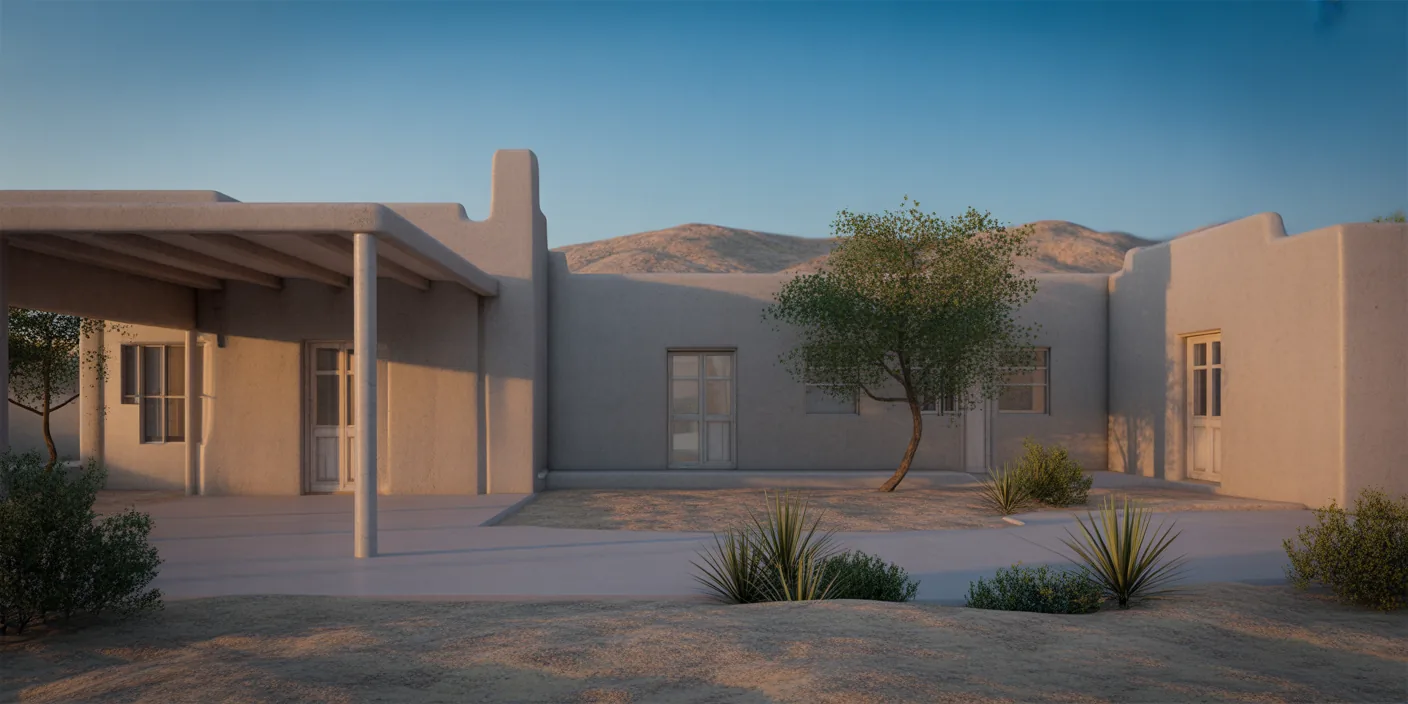
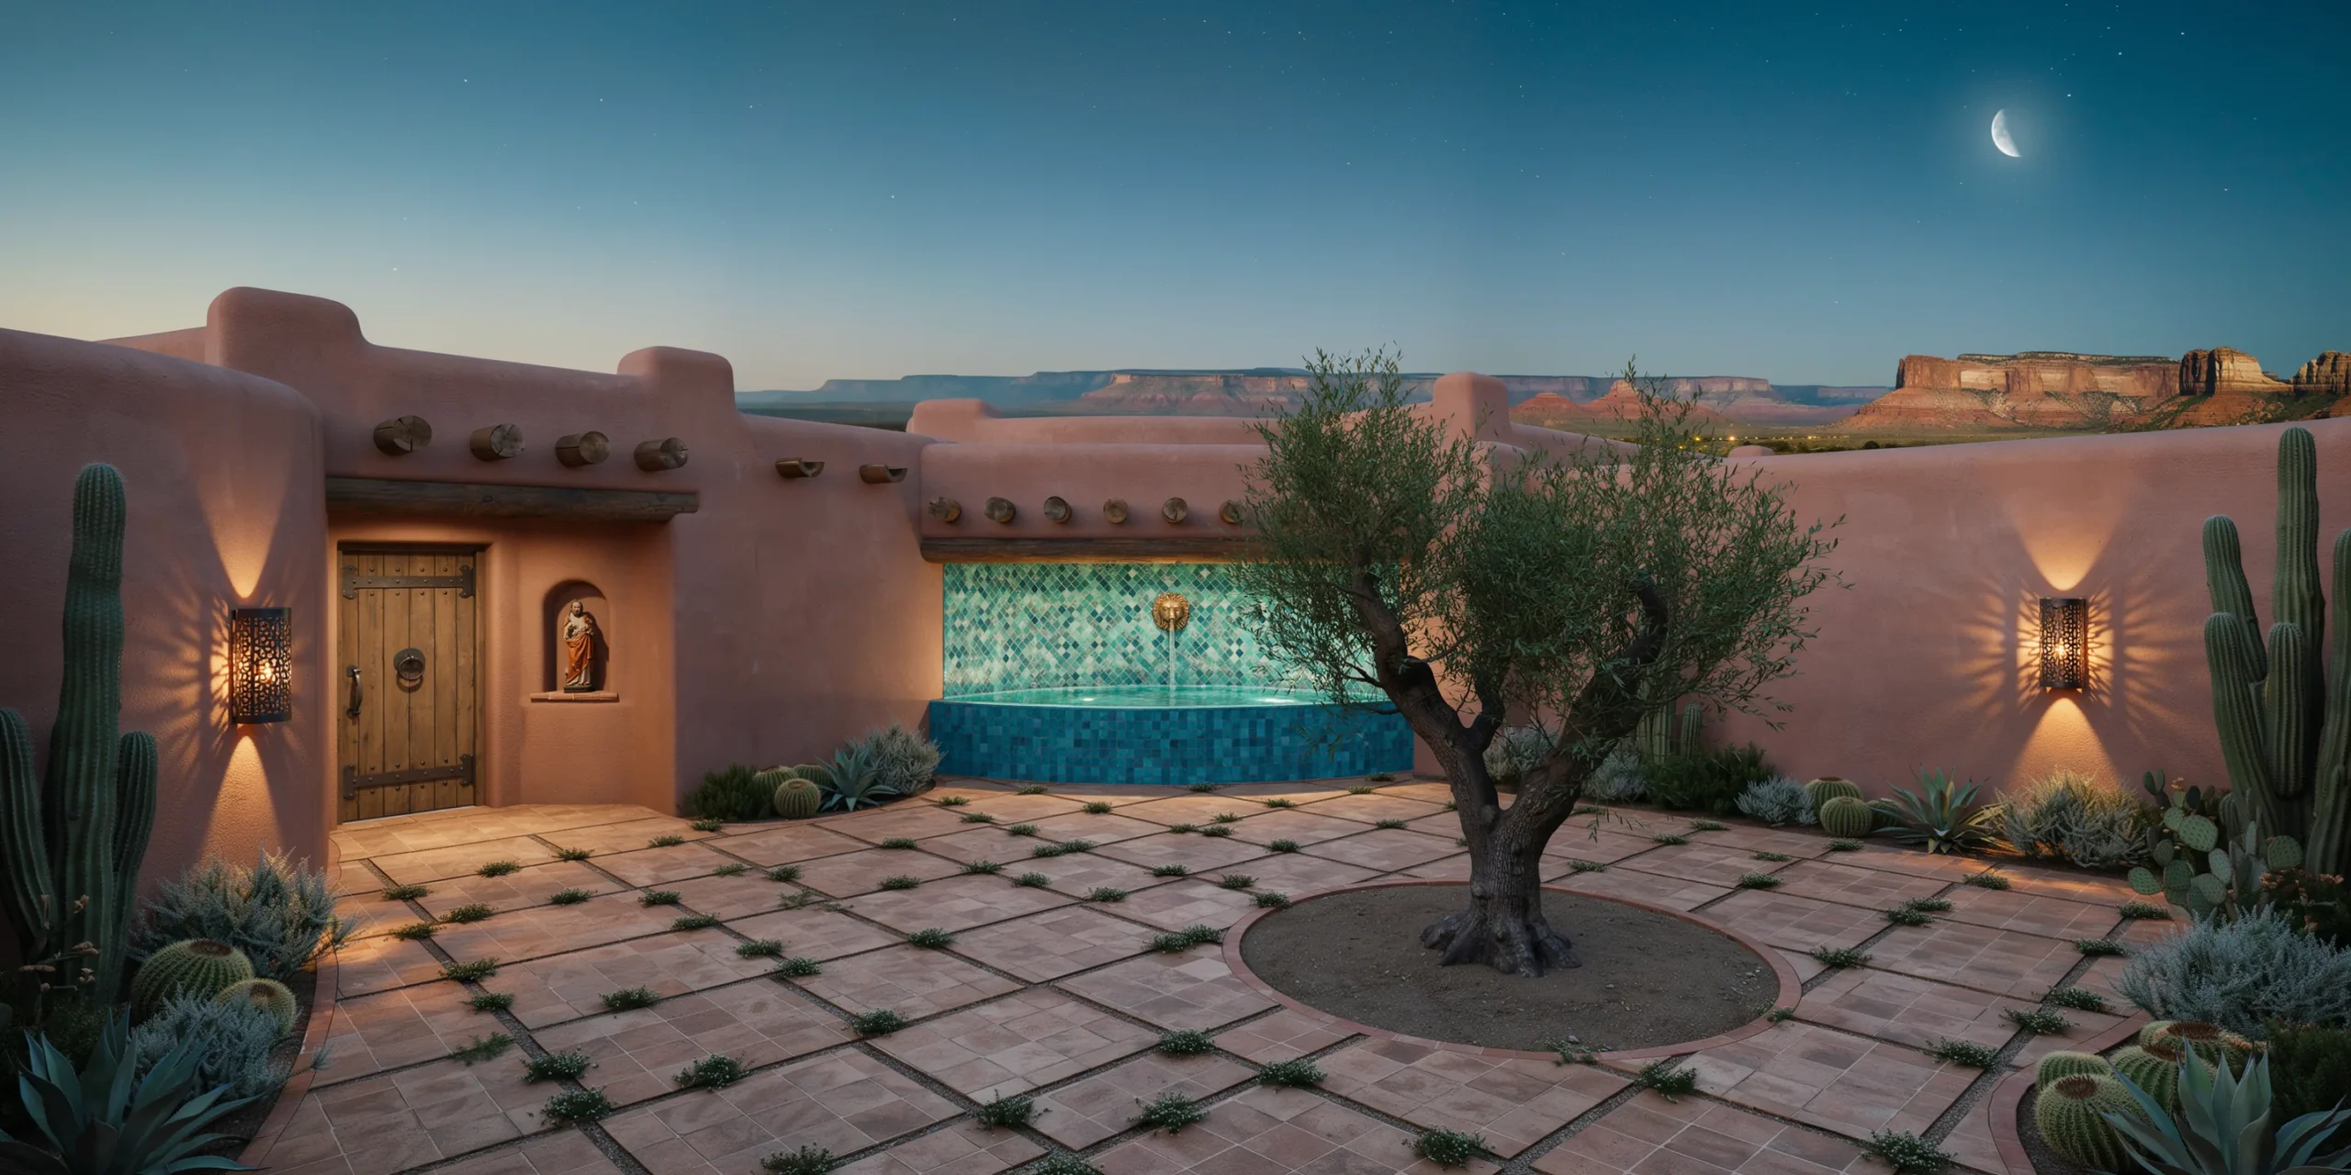
A desert courtyard house in the style of traditional Southwestern adobe architecture, set in a high desert landscape at approximately 2000m elevation. The house is a single-story L-shaped plan wrapping around a central courtyard (approximately 8m x 10m), with a total built area of approximately 180 square meters. Walls: Load-bearing adobe brick construction (400mm x 250mm x 100mm sun-dried earth bricks with straw binder) with thick walls (minimum 450mm) plastered in traditional hand-applied earth render in warm terracotta tone with natural color variation from mineral content — ranging from pale salmon to deep burnt sienna depending on sun exposure and weathering. Wall surfaces show gentle undulations from hand application, with slightly rounded corners at all edges. Parapets rise 300mm above the flat roof with rounded copings. Roof: Traditional flat roof (viga and latilla system) with peeled ponderosa pine log vigas (200mm diameter, projecting 400mm beyond the exterior wall face as decorative beam ends) spaced at 600mm centers. Latillas (peeled cedar saplings, 50mm diameter) laid in a herringbone pattern perpendicular to the vigas, supporting layers of reed matting, earth fill, and a waterproof membrane beneath a 50mm layer of compacted earth as the final roof surface. Courtyard: The central courtyard is paved with hand-laid terracotta tiles (200mm x 200mm, handmade with slight irregularities) in a simple grid pattern with wide sand-filled joints supporting small tufts of creeping thyme. A single mature olive tree (Olea europaea, approximately 4m tall, gnarled trunk) grows from an unpaved circular planting bed (2m diameter) in the center. A shallow reflecting pool (2m x 1m, 150mm deep, hand-tiled in turquoise and cobalt blue zellige mosaic in a geometric star pattern) sits at the base of the south wall, fed by a simple wall-mounted brass spout shaped like a lion's head. Entrance: A deeply recessed entrance doorway (wall thickness visible at 450mm) with a heavy mesquite wood plank door (2200mm x 1000mm, vertical planks with hand-forged iron strap hinges and a large iron ring pull handle). Above the door, a small nicho (recessed wall niche, arched top, 300mm x 400mm) holds a carved wooden santo figure. Landscape: Surrounding desert terrain with native plantings: several saguaro cacti (3-5m tall), barrel cactus clusters, agave americana with dramatic rosette forms, and desert sage providing silvery-gray ground cover. In the far distance, flat-topped mesas and layered sedimentary rock formations in bands of red, orange, and cream. Sky and atmosphere: Twilight sky transitioning from warm gold at the western horizon through deep turquoise to indigo overhead. The first stars are visible. A thin crescent moon hangs in the western sky. Wall-mounted iron lanterns with perforated geometric patterns cast intricate shadow projections on the courtyard walls and floor. Camera angle: Standing in the courtyard near the olive tree, looking toward the south wall with the reflecting pool and the entrance visible in the left wing. Eye-level perspective (1.6m height). Focal length equivalent 24mm wide-angle. Full depth of field. Aspect ratio 4:5 vertical/portrait. Time of day: civil twilight, approximately 25 minutes after sunset.

Before & After

Before - original sketch
Before
Desert Adobe Courtyard House
After

Desert adobe courtyard house with olive tree, zellige reflecting pool, and warm lantern glow at twilight. Take this as inspiration and render your own version with ArchFine AI in seconds.

Design desert-adapted residential architecture. Upload courtyard plans or site sketches for accurate scale.
Getting Started with This Prompt

1

Grab the Prompt

Tap the copy button above and the entire prompt will be saved to your clipboard, ready to use.

2

Launch Your Renderer

Head over to Archfine AI or any compatible visualization tool you prefer working with.

3

Add Your Design

Drop in your floor plan, elevation sketch, or any reference image - then paste the prompt.

4

Render & Refine

Run the generation and review the output. Swap out a few keywords to explore completely different aesthetics.

Want a faster workflow? Archfine AI lets you skip prompt editing entirely - just upload and render.

How to Get Stronger Renders

1

Describe the Scene

Mention specific materials, time of day, weather, and camera perspective. The more context the AI has, the more realistic the output becomes.

2

Run Multiple Passes

Each generation is unique. Changing even a single adjective can shift the entire mood - so experiment freely and compare outcomes.

3

Blend Prompts Together

Borrow phrases from other entries in our collection and merge them. Hybrid prompts often deliver the most original visuals.

4

Start with a Clean Drawing

Crisp linework and high-contrast sketches give the AI a clear foundation. Blurry or cluttered inputs lead to softer, less defined renders.

Common Questions About This Prompt

Am I allowed to edit or customize this prompt?

Of course. Think of it as a foundation you can build on. Adjust the style, swap materials, change the lighting setup, or rewrite entire sections to fit your specific project needs.

Which rendering platform does this prompt work with?

It has been fine-tuned for Archfine AI, but the descriptive structure translates well to other popular AI visualization engines. You may need minor adjustments depending on the tool.

Does using this prompt cost anything?

Every prompt in our library is completely free. You can copy, adapt, and use them across personal portfolios, client presentations, or commercial marketing materials without restrictions.

What kind of input image gives the best output?

Clean line drawings with strong contrast tend to perform best. The AI reads edges, proportions, and spatial relationships from your input - so a well-drawn elevation or section will consistently outperform a rough napkin sketch.

Can I use the rendered image commercially?

Yes. Renders generated through Archfine AI on any paid plan come with full commercial usage rights. Use them in proposals, publications, social media, or anywhere else your work needs to shine.

Try this prompt yourself

Upload your own sketch and use this prompt to generate a stunning render.

Try on Archfine