Tag

canopy

4 Prompts
4 results

Prompts

Brutalist 24 seconds

Brutalist Museum Entrance

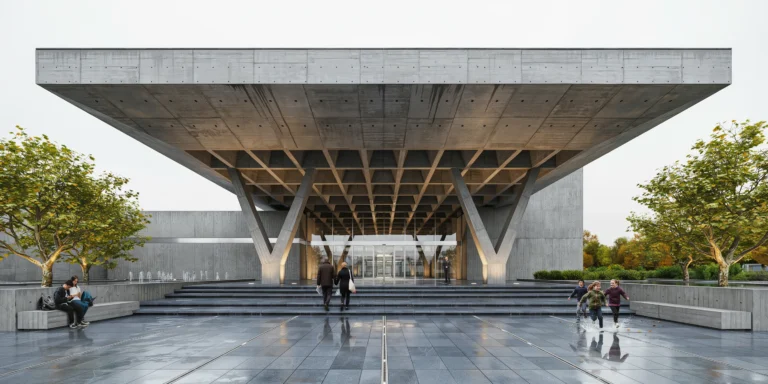
A monumental brutalist museum entrance pavilion — a dramatic cantilevered concrete canopy forming the threshold between a public plaza and exhibition halls. The canopy is a massive trapezoidal volume (approximately 20m wide at front, 12m at rear, 8m deep, 6m clear height at front tapering to 4m at rear). Concrete: Board-formed reinforced concrete using rough-sawn Douglas fir formwork boards (250mm wide). Horizontal board marks clearly visible on all surfaces. Natural medium warm gray with color variation from aggregate and curing. Subtle honeycombing visible in select areas as a desirable aesthetic quality. Formwork tie holes (25mm diameter, 600mm grid) left open on the soffit. Rainwater staining creates dark vertical streaks adding patina. The canopy soffit features a deep coffered pattern of pyramidal recesses (each approximately 1500mm x 1500mm base, 300mm deep, smooth-formed interior surfaces) creating powerful geometric ceiling texture that amplifies sound. Structure: The canopy is supported at the rear by a massive concrete shear wall (600mm thick). At the front, two V-shaped concrete columns (each leg 400mm x 600mm, spreading from a single point at ground to two bearing points at the soffit, approximately 3m apart at top) support the cantilevered front edge. Steel expansion joint covers (stainless steel, 200mm wide) visible at the canopy-to-building junction. Entrance: Wide stone steps (7 risers, 180mm rise x 400mm going, full 20m width) in honed dark basalt (Nero Assoluto) with bush-hammered anti-slip strips. At the top, a full-width glass entrance wall (20m x 4m, structural glass panels with automatic sliding doors). Plaza: Honed blue-gray granite pavers (1200mm x 600mm, flamed finish) with stainless steel expansion joints. A shallow reflecting pool (15m x 3m, 100mm deep, black granite bottom) runs parallel to the canopy front. Monolithic concrete benches (4m long x 500mm wide x 450mm high, board-formed) flank the approach. Three mature London plane trees in raised circular planters provide dappled shade. People: 15-20 diverse museum visitors — a couple ascending steps, students sitting on a concrete bench, children running across the wet plaza (recent rain), a security guard near the entrance. Sky: Uniform overcast in pale silver-gray. Puddles on the granite plaza create reflections of the canopy and sky. The concrete appears at its most dramatic under diffused overcast light. Camera angle: Street-level perspective from the plaza, approximately 25m from the canopy edge, centered on the approach axis. Camera height 1.2m (slightly below eye level for imposing upward perspective). Full canopy volume with coffered soffit visible, V-columns, stone steps, and reflecting pool in foreground with canopy reflection. Focal length equivalent 24mm wide-angle with vertical correction. Aspect ratio 16:9. Time of day: mid-morning, approximately 10:30 AM, overcast autumn day.

Organic Architecture 24 seconds

Treehouse Hotel Suite

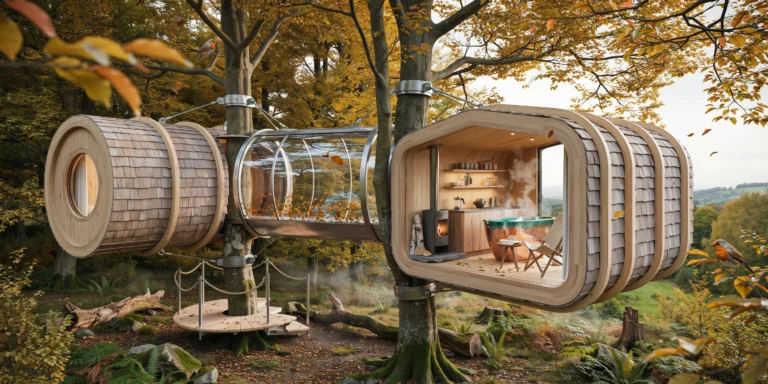
A luxury treehouse hotel suite suspended among the canopy of mature European beech trees (Fagus sylvatica) in a temperate old-growth forest, elevated approximately 8m above the forest floor. The structure is designed as two interconnected pods — a sleeping pod and a living/bathing pod — connected by an enclosed glass-walled bridge (6m long x 1.5m wide). Sleeping pod structure: An organic oval-shaped cabin (approximately 5m x 4m floor plan, 3m interior height at center) with a curved timber shell construction. The primary structure is glulam curved beams (100mm x 200mm, Norwegian spruce, natural oil finish showing pale golden color with visible lamination layers) forming a ribbed cage at 400mm centers, following the pod's oval cross-section. Between the ribs, insulated panels (150mm rigid wood-fiber insulation) with an exterior cladding of Western red cedar shingles (hand-split, untreated, currently showing a natural silver-gray weathering patina). The pod is supported by a cradle of four galvanized steel cables (22mm diameter, 7x19 construction) anchored to two mature beech trees — the cables wrap around the trees using custom-fabricated padded steel collars (200mm wide, lined with rubber to protect the bark) that allow natural growth without damaging the structure. Sleeping pod interior: The interior walls and ceiling are lined in pale birch plywood (6mm veneer-faced panels with tongue-and-groove joints, finished with a clear matte lacquer) following the curved form. The floor is solid European oak planks (150mm wide, oiled, warm honey tone). A king-size bed (2000mm x 2000mm, low platform frame in oiled oak, mattress height 350mm) is positioned at the wider end of the oval, oriented so occupants look directly through a large round window (1200mm diameter, triple-glazed, frameless — set flush into the curved wall like a ship's porthole) that frames a view into the forest canopy. White organic cotton bedding (sateen weave, 400 thread count) with a charcoal gray wool blanket (Merino, herringbone weave) folded at the foot. Two wall-mounted reading lights (articulated brass arms with small spun brass shades, warm white LED 2700K) on either side of the bed. Glass bridge: The connecting bridge is a fully glazed tube — structural glass floor (laminated, with a subtle frosted interlayer for privacy from below), glass walls, and glass roof, all in a minimal stainless steel structural frame (40mm x 40mm square hollow sections). Walking across the bridge, you are suspended in the forest canopy with branches, leaves, and occasional birds visible in all directions. The bridge floor has a non-slip texture (sandblasted finish) but is clear enough to see the forest floor 8m below. Currently, autumn leaves (golden yellow and copper) have collected against the base of the glass walls where the bridge meets the pods. Living/bathing pod: A larger rectangular pod (approximately 7m x 4m, 3.2m interior height) with the same construction system as the sleeping pod but a slightly different form. This pod contains a freestanding copper bathtub (Japanese ofuro-inspired oval form, 1500mm x 800mm x 600mm deep, hand-hammered copper sheet with a natural patina developing from green verdigris at the waterline to warm penny-brown above) positioned directly in front of a full-width panoramic window (4000mm x 2000mm, triple-glazed, minimal black steel frame) looking out through the tree canopy toward a distant valley view. The bathtub is filled with steaming water — visible steam rising in the cool morning air. A compact kitchenette occupies one wall — a single-slab countertop in oiled walnut (1500mm x 500mm x 40mm thick) with an integrated undermount stainless steel sink and a two-burner induction cooktop. Open timber shelves above hold ceramic mugs (handmade, speckled stoneware), a French press coffee maker, and small jars of provisions. A small wood-burning stove (cast iron, cylindrical, matte black, approximately 400mm diameter x 600mm tall, with a single glass door showing visible flames) sits on a heatproof hearth of natural slate, with a stainless steel flue pipe (100mm diameter) exiting through the roof. A small stack of split birch logs (white bark visible) sits beside the stove. Seating: Two simple sling chairs (solid ash frame with natural canvas sling seat in undyed cotton) positioned facing the panoramic window, with a small side table (solid oak, 400mm diameter, three splayed legs) between them holding two ceramic cups and a book. Exterior deck: A small timber deck (3m x 2m, oiled larch planking) extends from the living pod entrance, accessed by a minimal staircase that descends in a gentle spiral around one of the support tree trunks (the beech tree trunk, approximately 600mm diameter, passes through a cut-out in the deck with a 50mm gap allowing for tree movement in wind). The spiral stair is constructed from individual cantilevered steel treads (10mm plate, 250mm deep x 800mm wide) welded to a central steel collar around the tree, with a continuous rope handrail (32mm natural hemp rope through stainless steel eye bolts). Forest setting: The beech trees are in full autumn color — canopy of golden yellow to warm copper leaves, with some leaves beginning to fall. The forest floor below is visible — a carpet of fallen leaves, moss-covered fallen logs, and soft fern undergrowth. Morning mist (thin, approximately 2m deep) drifts through the understory below the treehouse. Dappled morning light filters through the canopy, creating shifting patterns of light and shadow on the treehouse surfaces. A few small birds (European robins) perch on nearby branches. Camera angle: Photographed from an adjacent tree at approximately the same elevation (8m), approximately 10m distance, looking at the full treehouse complex — the sleeping pod on the left, the glass bridge in the center, and the living pod on the right, with the spiral staircase and deck visible on the near side. The beech tree canopy frames the composition above and on both sides. The misty forest floor is visible below. Focal length equivalent 28mm wide-angle. Full depth of field. Aspect ratio 16:9. Time of day: 8 AM in mid-October, soft morning light filtering through autumn foliage with visible mist below.

Futuristic Infrastructure 28 seconds

Futuristic Transit Station

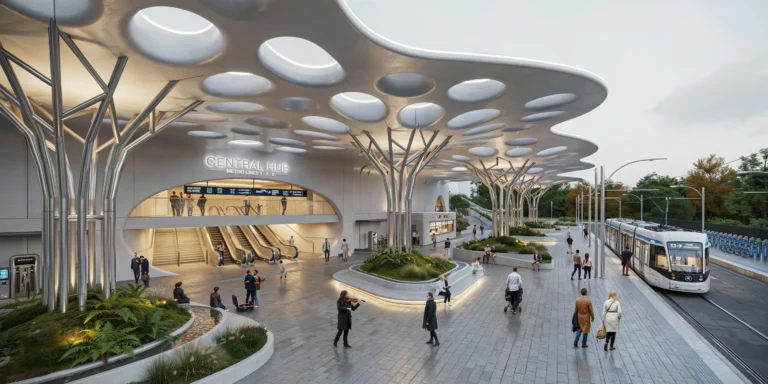
A futuristic urban transit station designed as a major intermodal hub connecting underground metro, surface-level tram, bus, and bicycle networks. The station's defining feature is a dramatic free-form roof canopy that covers approximately 3,000 square meters of public space at the surface level, sheltering the station entrances, waiting areas, and adjacent public plaza. Roof canopy: An organic, flowing form inspired by natural shell structures — a continuous UHPC (Ultra-High Performance Concrete) shell (70mm thick, white-pigmented, with a smooth matte exterior surface and a polished interior soffit showing subtle aggregate sparkle from crushed white quartz). The canopy rises and falls in gentle undulations, supported at irregular intervals by branching steel tree-columns. The shell has numerous irregular organic-shaped openings (oculi) of varying sizes (from 500mm to 3m diameter) punched through its surface, allowing dappled natural light to filter through to the space below and rainwater to drain through into planted collecting basins beneath. The edges of the oculi are smooth and rounded (50mm radius), with the UHPC shell thickness visible as a clean white rim. From above, the canopy reads as a perforated landscape; from below, it creates an ever-changing pattern of light and shadow reminiscent of a forest canopy. Tree-columns: The canopy is supported by eleven steel tree-columns — each starting as a single tapered steel tube at ground level (approximately 300mm diameter at the base) that branches as it rises into multiple thinner arms (tapering to 100mm diameter) spreading outward to meet the UHPC shell at distributed connection points. The branching pattern follows a fractal geometry, with each main branch splitting into two or three sub-branches. The steel is fabricated from CNC-bent and welded tubes with seamless ground joints, finished in a metallic light silver paint (high-build automotive-quality finish, subtle sparkle in direct light). The columns range from 6m to 12m in height depending on the shell's undulations above. Ground level platform: The ground surface beneath the canopy is a continuous plane of light gray granite pavers (honed finish, 600mm x 600mm modules) with integrated flush-level tactile guidance strips (stainless steel studs in linear patterns) for visually impaired users. The platform steps down gently (in long gradual ramps, 1:40 gradient, with subtle level changes) toward the metro station entrances. A series of organically shaped planted beds (following the drip line of the oculi above) contain moisture-loving plants — ferns (Dryopteris and Polystichum species), mosses, and small-scale groundcover (Soleirolia soleirolii) — irrigated by the rainwater that drains through the roof openings, creating small green oases within the paved platform. Metro entrance: A wide staircase (4m wide, 20 risers) and an adjacent bank of four escalators (two up, two down) descend through a large elliptical opening in the platform floor into the underground metro level. Glass balustrades (frameless, 12mm toughened glass with stainless steel shoe channels) line the opening, and the warm glow of the underground level (3000K LED, warmer than the daylit surface) is visible from above. A continuous digital information display (LED panel, slim profile, 6m long x 400mm tall, running real-time departure times, maps, and wayfinding graphics in a clean sans-serif typeface on a dark background) wraps around the upper edge of the metro entrance opening. Tram stop: On the eastern edge of the canopy, a tram stop with a raised platform (350mm above road level, 30m long x 3m wide, edged with tactile warning strips). A modern tram (articulated, five-section, white and silver livery with blue accent stripe) is currently stopped at the platform with its doors open. Overhead catenary wires (single contact wire on slim galvanized steel masts with curved cantilever arms) are visible. Bicycle station: An automated bicycle parking silo entrance (a sleek stainless steel pod, approximately 2m x 3m x 2.5m, with a single large touchscreen panel and a bicycle-sized slot) near the western edge of the canopy. A cyclist is lifting their bicycle into the slot. Adjacent, a row of 20 public bike-share docking stations (sleek aluminum docks with electronic locks, branded in blue) with five bikes available. Seating and amenities: Curved concrete benches (pigmented to match the canopy's white UHPC, smooth polished surface, organic flowing forms that echo the canopy shape above) integrated into the platform at various points, each approximately 3m long and 450mm high. A small commercial kiosk (prefabricated unit, matte white cladding with a large service window, serving coffee and pastries) tucked beneath the canopy near the metro entrance. People: A busy station scene with approximately 50 people — commuters rushing toward the metro entrance, passengers boarding the tram, a family consulting the digital wayfinding display, cyclists at the bike-share dock, people relaxing on the curved benches, a street performer (violinist) near the kiosk. Diverse urban crowd in contemporary clothing. Sky and lighting: Overcast late afternoon sky (uniform pale silver-gray) providing soft diffused light that enters through the canopy's oculi as gentle pools of brightness on the platform below. The artificial lighting is beginning to activate — the canopy soffit is illuminated from below by concealed LED fixtures (warm white 3000K) mounted at the tops of the tree-columns, washing the polished white UHPC interior surface with a warm upward glow. The metro entrance glows with warmer light from below. The digital displays provide blue-white illumination. Camera angle: Pedestrian perspective from the plaza approaching the station from the south, at eye level (1.6m height). The composition captures the full sweep of the canopy with its organic form and oculi openings, three or four tree-columns visible at various depths, the metro entrance with descending commuters in the middle ground, and the tram at its stop on the right. The canopy fills the upper half of the frame with the sky visible through the oculi. Focal length equivalent 20mm wide-angle. Full depth of field. Aspect ratio 16:9. Time of day: 5:30 PM on an overcast autumn evening with daylight fading and artificial lighting becoming dominant.

Tropical Eco 22 seconds

Elevated Rainforest Research Center

A photorealistic render of a tropical forest research station and canopy walkway in a primary rainforest in Borneo, Malaysia, a lightweight steel and timber structure elevated to 35m height within the rainforest canopy, built without cutting a single tree — the structure threaded between and around the existing tree trunks. Structure: A central steel mast (219mm CHS, hot-dip galvanized, 40m tall) is anchored to a concrete pad at forest floor level and guyed with stainless steel cables at three heights to surrounding trees (the cables attached to the trees via custom-fabricated stainless steel tree collars that distribute load without damaging the bark). At 35m height, the mast supports a circular observation platform (8m diameter, CHS steel frame with open-grid galvanized steel grating floor) with a cable railing system. A single-flight open steel stair (zigzag, 900mm wide, open risers) descends from the platform in sections to the forest floor, the stair landing on existing branches at intermediate levels where practical. Platform at 35m: The canopy level observation platform is at the same height as the upper forest canopy — the researcher is not above the canopy looking down, but within it. The perspective from the platform is extraordinary — a horizontal field of tree crowns extends in every direction, the individual crowns overlapping and interlocking in complex organic patterns, the greens ranging from deep forest green to pale yellow-green in new growth, punctuated by the occasional emergent tree (Dipterocarps reaching to 50m). A family of proboscis monkeys (Nasalis larvatus, 4 adults and two juveniles) are visible in a Ficus tree 12m from the platform, the distinctive bulbous noses of the males clearly identifiable. Forest floor (visible far below): Through the platform grating and looking down the stair descent, the forest floor is visible 35m below — a dark green shadow world of root systems, fallen leaves, and fern understory, the canopy above filtering the light to approximately 2% of its surface intensity at ground level. Atmosphere: Mid-morning in the rainforest — a recent rain has left every leaf surface glistening, water droplets running from tip to tip and falling as a secondary rain from the canopy 10m above the observation platform. Low-hanging mist moves through the mid-canopy level. The air is saturated, the humidity palpable. Bird calls — hornbill (a rhinoceros hornbill visible in flight to the north, its massive yellow-red casque visible even in silhouette) and the territorial call of a gibbon from the west. Camera angle: From the observation platform looking across the canopy level to the northwest, the steel mast and cable guys visible in the composition, the proboscis monkeys in the Ficus tree to the right, the forest floor visible far below through the open grating, the mist-filtered mid-morning light. Focal length equivalent 28mm. Aspect ratio 16:9. Time of day: 9:30 AM, post-rain, misty humid morning.