A sun study Revit users run, and the equivalent in any modelling package, shows where shadows fall on a site across a day or a year using the real sun position for that location. It is used to test overshadowing, daylight access, solar gain and the basic question of whether a courtyard will ever see the sun.
Sun position is calculated from solar geometry rather than estimated, so the analysis is only as good as the location and orientation you supply.
The distinction that matters is between a sun study and a shadow diagram. A study is an analysis you run to find something out. A diagram is a drawing you produce to show what you found.
Most projects need both, and confusing them produces analysis nobody can read and drawings that prove nothing. A sun study Revit produces is evidence; the diagram drawn from it is the argument.
Setting Up a Sun Study Revit Users Can Trust
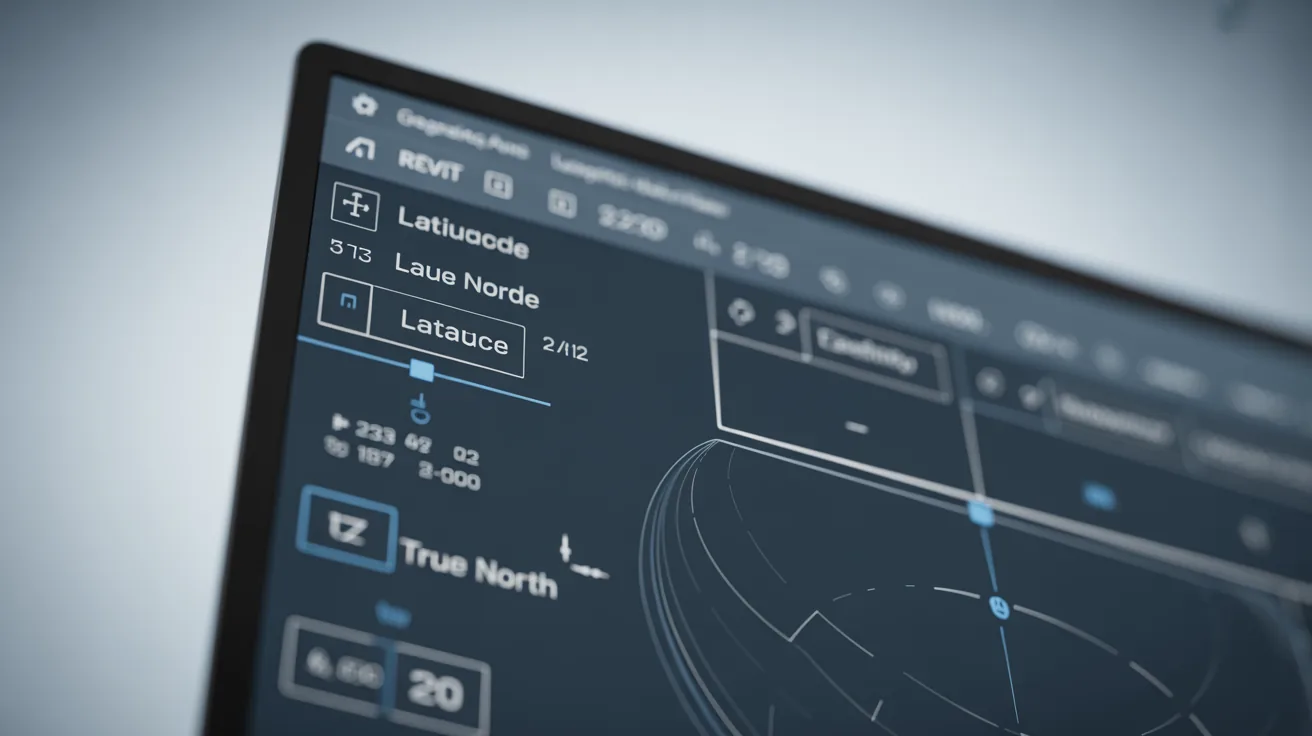
Location first. Set the real geographic position, not the nearest major city. Latitude changes sun angle significantly, and an error of a few degrees changes the result at the times of year that matter most.
True north second. Models are frequently drawn with the building orthogonal to the screen rather than to the world, and the project north and true north settings exist precisely for this. Getting them confused invalidates everything downstream.
Date and time third. The standard set is the equinoxes and the two solstices, which bracket the range. Adding a midwinter afternoon is worth it for anything where overshadowing is contested.
Context fourth. Neighbouring buildings, trees and terrain all cast shadows, and a study run on an isolated building tells you almost nothing about a real site.
📐 Technical Note
Sun position depends on latitude, date and solar time, which is not the same as clock time. Daylight saving, time zone width and the equation of time can move apparent solar noon by more than an hour from twelve o’clock. Software handles this if the location is set correctly, and it is a common source of confusion when comparing a render against a photograph.
What a Sun Study Tells You
Environmental performance frameworks published by the US Green Building Council treat daylight access as a measurable criterion.
Overshadowing of neighbours, which is frequently a planning requirement and occasionally the issue a scheme is refused on.
Daylight access into the building’s own spaces, which decides where habitable rooms should sit and how deep a plan can be.
Solar gain and where shading is needed, which affects both comfort and energy performance.
Amenity space usability. A courtyard that receives two hours of sun in midsummer and none in winter is a different proposition from one that receives six.
Each of these has a design consequence, which is the test of whether the study was worth running.
Producing a Shadow Diagram
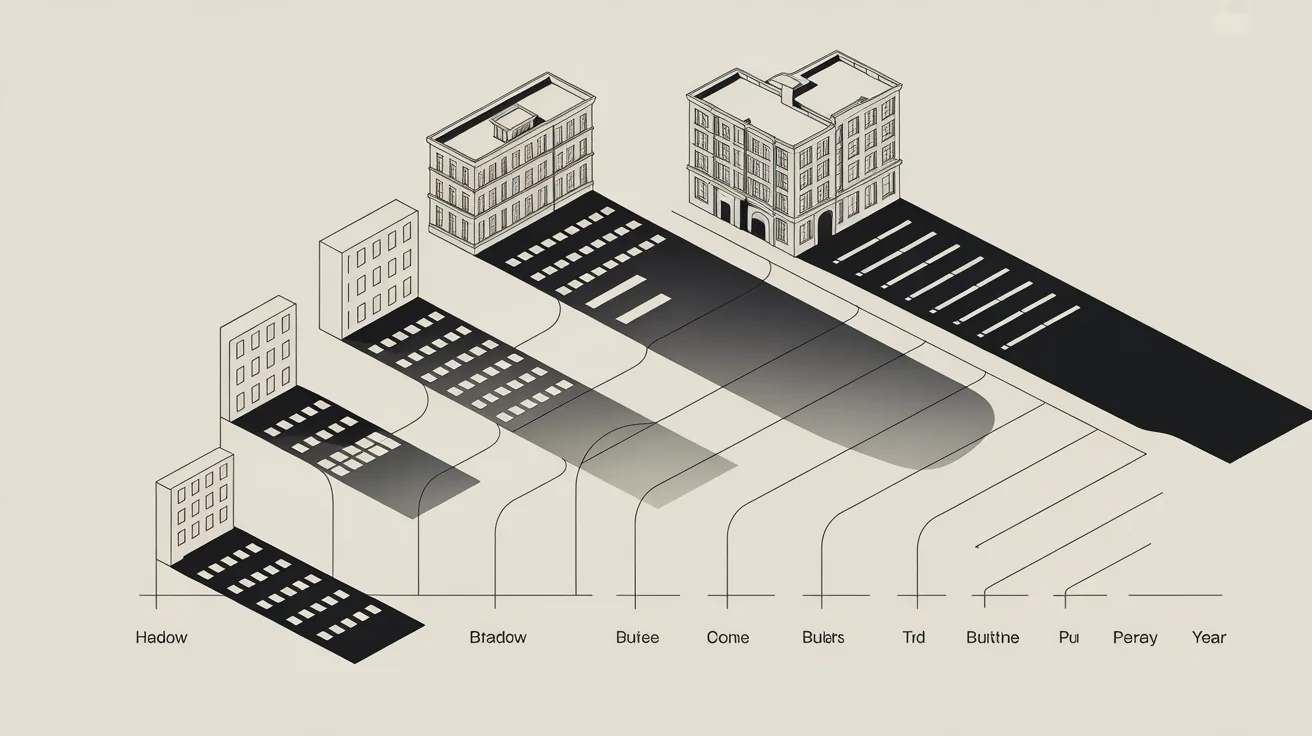
Once the study has told you something, the diagram communicates it. The audience is usually a planning officer or a client, and neither wants to interpret raw analysis.
Show a set rather than a single image. Three or four times across a day, at two or three points in the year, is the conventional set and it is what planning authorities generally expect.
Keep every frame identical except the shadows. Same viewpoint, same scale, same graphic treatment, so the only variable is the thing being demonstrated, which is the same discipline covered in our guide to site analysis diagrams.
Label each frame with date and time. A shadow diagram without that information proves nothing at all.
A standard study set
| Date | Why it is included | Typical times |
|---|---|---|
| Summer solstice | Highest sun, best case | 09:00, 12:00, 15:00, 18:00 |
| Equinox | The representative middle case | 09:00, 12:00, 15:00 |
| Winter solstice | Lowest sun, worst case | 10:00, 12:00, 14:00 |
Sun Studies and Rendering
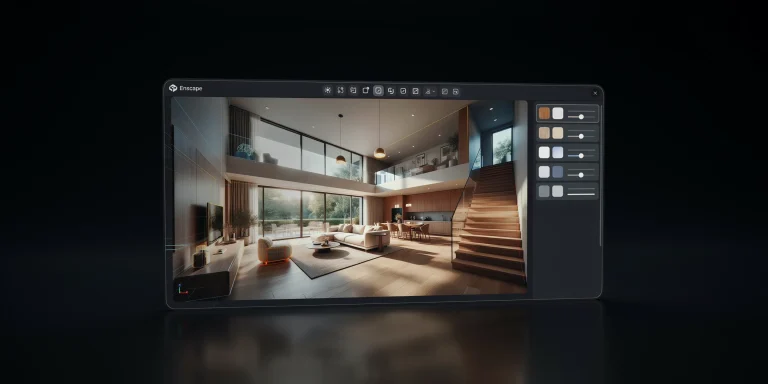
The same sun settings that drive an analysis should drive your renders. A marketing image lit by a sun position that the site never receives is misleading, and it is an easy error because dragging the sun until the image looks good is tempting.
Real time engines from vendors such as Chaos make this straightforward, since sun position is set by date, time and location in the same way, and our guide to render settings by engine covers where those controls sit.
For images where light quality matters more than accuracy, the tradeoff is a legitimate art direction decision, and it should be a decision rather than an accident, which our lighting guide covers.
AI generated images have no sun position at all, which is why they cannot support a daylighting argument regardless of how convincing the light looks.
Common Errors
True north not set is the first and the most damaging, because everything looks plausible and everything is wrong.
Missing context is the second. A study without neighbouring buildings overstates daylight and understates overshadowing, which is exactly the direction that causes problems at planning.
Clock time confused with solar time is the third, producing shadows that do not match photographs of the site.
Analysis with no conclusion is the fourth. A study that produces twelve images and no design change has documented the sun rather than used it.
Your Next Step: Open your current model, check that true north is set correctly, and run the winter solstice at midday with the neighbouring context in place. That single frame answers more questions than a full animation.
Animations and Static Sets
A shadow animation across a day looks impressive and communicates less than four still frames. Viewers cannot compare moments in a moving image, and comparison is the whole point.
Use animation for internal understanding and stills for anything presented. The animation shows you what happens, and the stills prove it to someone else.
Where an animation is required, keep it short and label the time continuously so any frame can be read on its own.
Presenting to a planning committee
Committee members are not designers and have limited time. A single comparison showing existing and proposed shadows at the same moment does more than a complete set covering the whole year.
Show the worst case honestly. A study that only presents the flattering times invites the question about the missing ones, and answering it in the room is worse than having included it, which is the same principle that applies to every drawing in our guide to presentation boards.
Beyond Shadows
Sun position drives more than overshadowing. Solar gain, glare, material weathering and planting all depend on it, and a study set up once can answer several of these questions.
Glare is the one most often missed. A west facing glazed elevation produces low afternoon sun straight into working spaces, which no shadow diagram reveals because the problem is inside rather than outside.
Weathering follows sun exposure too. Timber, render and sealants all degrade faster on the elevations that receive most direct sun, which affects specification rather than only appearance.
Feeding it into the render
Using the study’s sun position in marketing imagery keeps the two consistent, and it also produces more interesting images, because real low winter sun is more dramatic than an arbitrary midday setting, as our night and low light guide covers from the other end of the day.