Free BIM software exists and it is more capable than most architects assume, though none of it matches Revit or Archicad for multi discipline coordination. What the free options do well is model based design with drawings generated from the model, which is the part of BIM that changes how you work.
The distinction that matters is between modelling and coordinating. Free tools handle the first competently. Free BIM software is genuinely capable at model based design and thin at multi discipline coordination. The second, where several consultants federate models and clash check them, is where paid software still earns its price.
This covers what each free option actually does, where the ceiling is, and how a small practice can work model based without a licence.
What Makes Software BIM Rather Than 3D
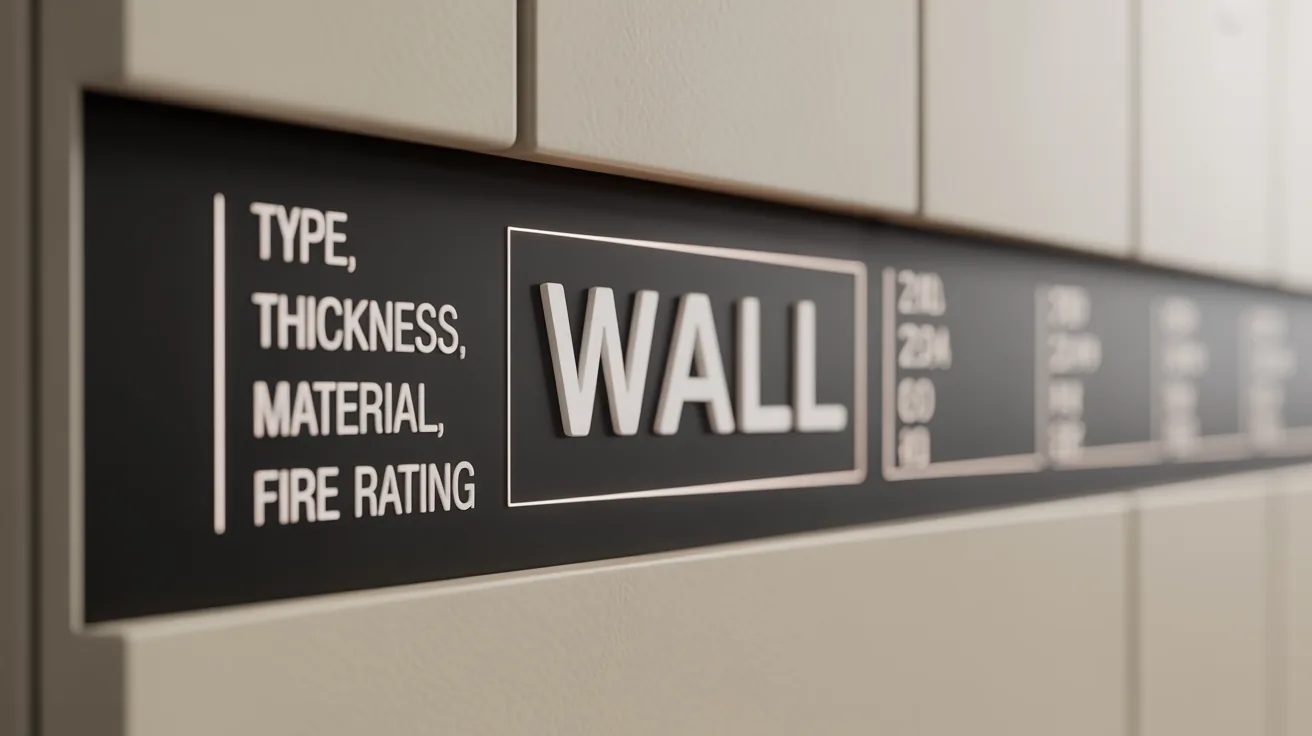
Objects carry data. A wall is a wall with a type, thickness, material and fire rating, not two lines or a box.
Drawings come from the model. Plans, sections and elevations are views of one thing, so a change appears everywhere at once.
Schedules are generated. Door counts and areas come from the model rather than from counting.
Data exchanges openly. The model exports to IFC so other disciplines can read it, which is covered in our guide to architecture file formats.
Software missing the first two is a 3D modeller with an architecture menu, and several products marketed as BIM fall into that category.
Free BIM Software Worth Testing

FreeCAD
FreeCAD is the most complete free option. Its BIM workbench produces walls, windows, roofs and structural elements as objects, generates plans and sections from the model, and exports IFC.
It is parametric throughout, which means dimensions are driven by rules rather than drawn, and that takes adjustment if you come from a drawing background.
The interface is the honest obstacle. It was built for mechanical engineering and the architectural workbench sits on top, so nothing about it feels designed for buildings.
Blender with BIM extensions
Blender gained a serious open BIM extension that reads and writes IFC natively, which makes it a genuine option rather than a curiosity.
The advantage over everything else free is the rendering. Modelling and visualisation in one application removes the export step entirely, as our guide to rendering in Blender covers.
The disadvantage is that drawing production remains weak compared with a purpose built BIM tool.
SketchUp with extensions
SketchUp is not BIM and extensions add IFC export and some object intelligence. The free web version is limited to personal use, which rules it out commercially.
For practices already modelling in SketchUp, adding IFC capability is cheaper than switching, and it satisfies a surprising number of exchange requirements.
Comparison
| Software | True BIM objects | IFC support | Drawing output |
|---|---|---|---|
| FreeCAD | Yes | Read and write | Generated from model |
| Blender with BIM extension | Yes, through IFC | Read and write | Limited |
| SketchUp with extensions | Partial | Export mostly | Through LayOut |
| LibreCAD or QCAD | No, 2D only | No | Drawn directly |
💡 Pro Tip
Test any free BIM tool by exporting IFC and opening it in a free viewer. If the walls come back as walls with properties intact, the tool is genuinely doing BIM. If they arrive as anonymous geometry, it is a modeller with an export button, and it will fail the first time a consultant needs your model.
Where the Free Ceiling Sits
Multi discipline coordination is the first limit. Federating structural and services models, running clash detection and managing issues across teams is what paid platforms are actually sold for.
Drawing production is the second. Getting a complete, consistently annotated drawing set out of free software takes considerably longer than out of Revit or Archicad, and drawing production is most of the work on a real project.
Collaboration is the third. Several people working on one model simultaneously is a solved problem in commercial software and an unsolved one in free alternatives.
Client and contractor expectations are the fourth. Public sector work increasingly mandates specific BIM deliverables, and satisfying them with free tools is possible and rarely straightforward.
Free Alternatives to Specific Products
Looking for a free AutoCAD alternative usually means 2D drafting, where QCAD and LibreCAD both work well, as our guide to blueprint tools covers.
Looking for a Revit alternative is a different question, since Revit is a BIM platform rather than a drafting tool. FreeCAD is the closest free equivalent and it is not a like for like replacement.
Looking for cheaper rather than free changes the answer again, and the full pricing picture sits in our breakdown of architecture software costs.
A Realistic Free BIM Workflow
Model in FreeCAD or Blender with the IFC extension, depending on whether drawing output or visualisation matters more to your work.
Produce drawings from the model where the tool allows, and finish annotation in a 2D CAD tool where it does not. Splitting the work this way is less elegant and it works.
Export IFC for anyone who needs the model, and PDF for anyone who needs drawings. Both are open and neither requires the recipient to own anything.
Keep the visualisation in the same stack. Blender covers modelling and rendering together, which is the one place free tools have a genuine advantage over the commercial workflow, and our roundup of free architecture software covers the rest of the picture.
Bottom Line: Free BIM software handles model based design competently and multi discipline coordination poorly. For a small practice doing residential and small commercial work, that is a viable position. For anyone federating models with consultants, the paid platforms are still what the process assumes.
Learning Curve and Where to Start
The obstacle with free BIM is rarely capability, it is that nothing guides you. Commercial software arrives with templates, tutorials aimed at architects and a support route, and free software arrives with a blank window.
Start with one small real project rather than a tutorial. A garage, a garden room, a single storey extension. Small enough to finish, real enough to hit actual problems.
Build the template as you go. Wall types, window sizes, a title block and a set of view templates. That file becomes the thing that makes the second project three times faster.
What to expect in the first month
Slower than drawing, visibly. That is normal and it is the same experience people have moving from AutoCAD to Revit, as our comparison of Revit and AutoCAD covers.
The turn comes when the first revision arrives. A change that would have meant editing five drawings becomes one edit, and that is the moment the approach justifies itself.
Mixing Free and Paid
Very few practices run entirely free or entirely paid, and the mixed position is usually the sensible one.
One paid BIM seat covers coordination and exchange with consultants, while free tools handle modelling, visualisation and 2D drafting around it. That arrangement costs a fraction of licensing everyone.
The constraint is that the paid seat becomes a bottleneck if everyone needs it at once, which is a scheduling problem rather than a software one.
Where to spend if you only spend once
Spend on the tool that touches the most external parties. Coordination and drawing issue are where incompatibility costs real money, and design and visualisation are where free tools are strongest, as our roundups of free architecture software and free rendering software cover.