A digital twin building is a live digital model connected to the real building through sensors, so it reflects current conditions rather than design intent. That connection is what separates it from a BIM model, which describes what was designed and built but does not know what is happening inside today.
The term gets applied loosely, and most things marketed as digital twins are BIM models with a dashboard attached. The distinction matters because the value comes entirely from the live data. A digital twin building without a sensor connection is an as built model with better marketing.
Here is what the technology actually involves, where it delivers, and where it is being oversold.
What Makes a Twin Different From a Model


Live data connection. Sensors feed temperature, occupancy, energy use, air quality and equipment status into the model continuously.
Current state rather than design state. A BIM model says the plant was specified at a given capacity. A twin says it is running at 60 percent right now and drawing more power than it did last month.
Analysis and prediction. With historical data the model can identify a failing component before it fails, or show that a zone is systematically overheating.
Feedback into operation. The most developed versions adjust building systems rather than only reporting on them.
Without a live connection, what you have is an as built model, which is genuinely useful and is not a twin. The general concept is described at the digital twin entry on Wikipedia.
📐 Technical Note
The geometric model is the smallest part of a twin. Most of the engineering sits in the data layer: sensor networks, protocols, storage and the mapping between a sensor identifier and a model element. A project that treats a twin as a modelling exercise has misjudged where the work is.
Where a Digital Twin Building Delivers Value
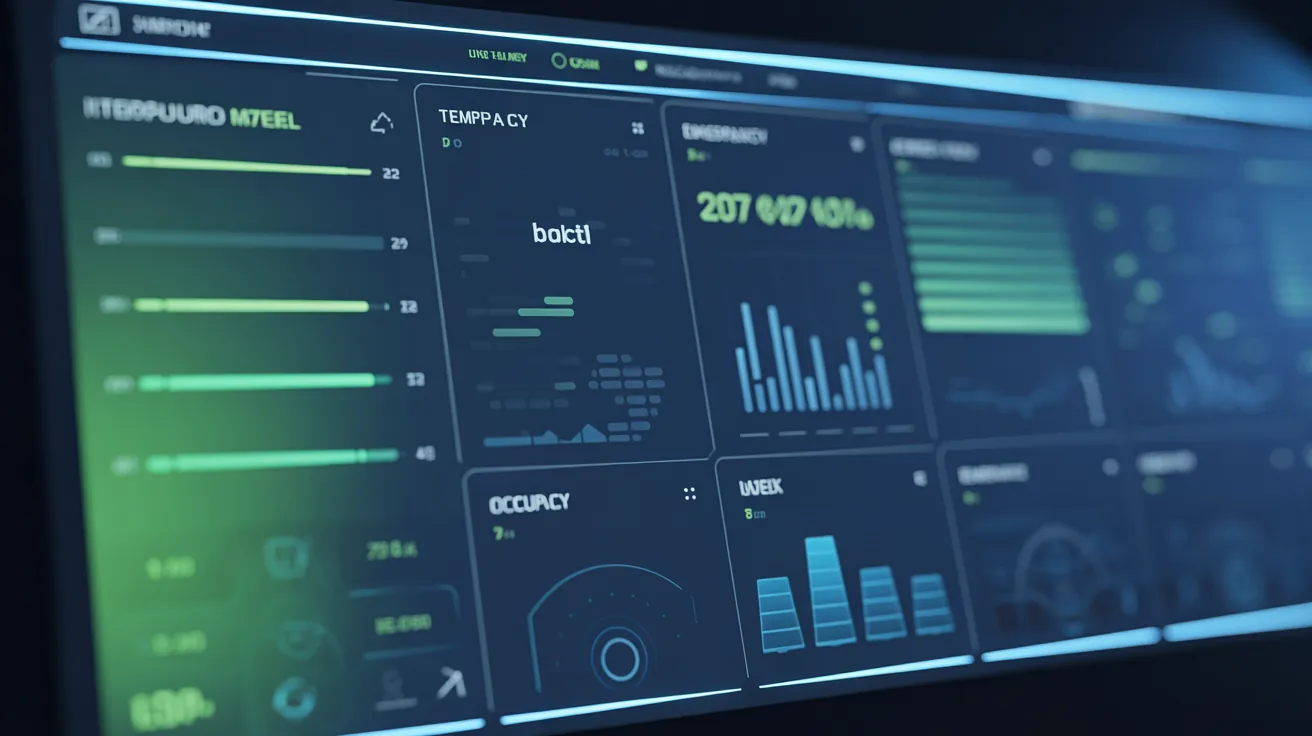
Energy performance is the clearest case. Buildings routinely use considerably more energy than their design predicted, and a twin identifies where the gap is rather than merely confirming it exists.
Maintenance is the second. Equipment monitored continuously can be serviced before it fails rather than on a fixed schedule, which reduces both downtime and unnecessary servicing.
Space use is the third. Occupancy data across a portfolio shows which spaces are used and which are not, which changes how organisations plan their estate.
Compliance and reporting is the fourth, and increasingly the driver. Regulations requiring measured performance rather than modelled performance make continuous monitoring necessary rather than optional, and frameworks published by bodies such as the US Green Building Council and the International Energy Agency increasingly assume measured data.
Where the Idea Is Oversold
Small buildings rarely justify it. The sensor infrastructure, integration work and ongoing platform cost need a large enough operational budget to save against, which most single buildings do not have.

The design phase gains little. A twin describes an operating building, and during design there is nothing to connect to, which makes design stage twin talk mostly marketing.
Data without a decision is waste. Many implementations produce dashboards nobody acts on, and a twin that changes no operational decision has cost money and delivered nothing.
Integration is harder than it looks. Building systems come from different manufacturers with different protocols, and getting them into one coherent data model is the part that overruns.
Twin against related terms
| Term | What it is | Live data |
|---|---|---|
| BIM model | Design and construction information | No |
| As built model | What was actually constructed | No |
| Digital twin | Model connected to live sensors | Yes |
| 3D city model | Urban scale geometry, often from survey | Sometimes |
Where the Geometry Comes From

New buildings inherit the BIM model, provided it was maintained through construction and updated to as built condition. Many are not, which is the first obstacle.
Existing buildings need survey. Laser scanning produces point clouds accurate enough to model from, and photogrammetry covers facades and site at lower cost and lower accuracy.
At urban scale, 3D city models combine aerial survey with cadastral data, and several cities publish them openly for planning and environmental analysis.
Whatever the source, the geometry needs to carry identifiers that sensors can be mapped to, which is a data modelling problem rather than a modelling one, and it depends on the exchange formats covered in our guide to architecture file formats.
What This Means for Architects
The model you hand over has a longer life than it used to. A BIM model produced for construction and abandoned at handover is a wasted asset if the client intends to operate from it.
That changes what good practice looks like. Consistent naming, complete asset data and maintained as built accuracy matter to someone who will use the model for twenty years.
It also creates a service opportunity. Practices that understand both the building and the data are positioned to stay involved after handover, which is a different revenue model from fee for design.
None of it changes design work directly. A twin describes an operating building, and the design decisions that determine how it performs were made long before any sensor was installed, which is where accurate daylight and energy analysis during design still matters, as our guide to global illumination and daylight touches on from the visualisation side.
Bottom Line: A digital twin is a model with a live data connection, and everything else marketed under the term is an as built model. The value is real at portfolio scale and rarely justified for a single small building.
Starting Smaller Than a Twin
Most organisations that would benefit from a twin should start with something far simpler, and frequently discover that is all they needed.

Metered energy data by zone answers most performance questions on its own. A twin adds geometry to that, which helps interpretation and is not what produces the insight.
An accurate as built model is the second step, and it is valuable independently. Facilities teams working from drawings that do not match the building lose time on every intervention, as our guide to model exchange formats covers.
Connect the two only when a decision depends on it. A twin justified by a specific operational question delivers, and one justified by the term itself rarely does.
Who maintains it
A twin decays. Sensors fail, systems are replaced and the building is altered, and a model that no longer matches reality is worse than no model because people trust it. Naming someone responsible for maintenance is the difference between an asset and an expensive artefact, a discipline that also applies to the design models covered in our guide to BIM software.
What Clients Ask For and What They Need
Clients increasingly ask for a digital twin because the term appears in procurement documents. Asking what decision it will inform usually reveals a narrower and more achievable requirement.
Energy reporting, asset registers and maintenance scheduling each have established solutions that cost far less than a twin platform, and most twin requests resolve into one of them.
Where the requirement is genuine, the model handover matters most. A coordinated as built model with consistent naming and asset data is the deliverable that makes everything downstream possible.
What architects should charge for
Producing a model to operational standard is additional work beyond design and construction information, and it should be scoped and priced as such rather than absorbed. Practices that hand over an enriched model without agreeing it have given away a deliverable.