
Tag

minimalist

10 Prompts
10 results

Prompts

Minimalist Conceptual 24 seconds

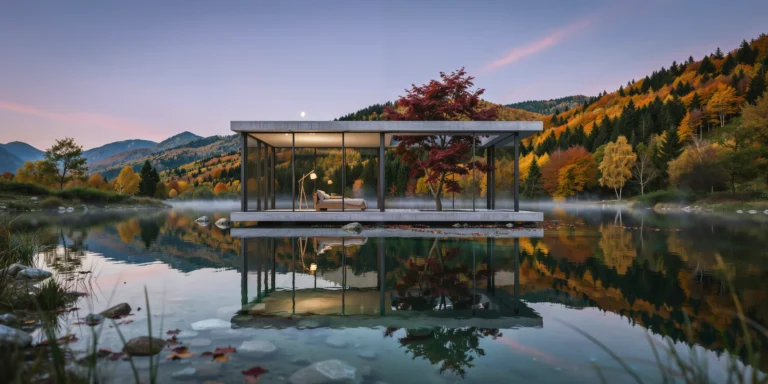
Floating Glass Pavilion on Lake

A minimalist glass pavilion appearing to float on the surface of a perfectly calm mountain lake at dawn. The structure is a simple rectangular volume (12m x 8m x 3.5m clear height) composed of a structural steel frame with extremely slim profiles (100mm x 50mm rectangular hollow sections in matte black RAL 9005) supporting floor-to-ceiling triple-glazed panels (each 2000mm x 3500mm, 48mm total thickness, low-iron glass for maximum clarity with minimal green tint) on all four sides. The roof is a thin concrete slab (150mm deep post-tensioned concrete with a smooth formed soffit) projecting 600mm beyond the glass walls as a minimal drip edge. The pavilion rests on a thin concrete platform (200mm thick, smooth board-formed finish in natural gray) that extends 1.5m beyond the building footprint on all sides, creating a narrow walking deck at water level. The platform is supported by concealed steel piles driven into the lake bed, making the structure appear to hover approximately 300mm above the water surface. A single mature Japanese maple tree (Acer palmatum, approximately 5m tall, deep burgundy-red foliage in autumn coloring) grows through a precisely cut rectangular opening (2000mm x 2000mm) in the concrete roof and the platform below, its trunk emerging from the water beneath. The tree's canopy extends above the roofline, and a few fallen leaves rest on the roof surface and float on the surrounding water. Interior (visible through the glass): Minimal furnishing — a single low platform daybed (2000mm x 1000mm, solid oak frame with natural linen cushion in warm gray) positioned off-center. A floor of polished concrete matching the exterior platform extends seamlessly inside. A single Noguchi Akari floor lamp (model 10A, washi paper shade, unlit but visible) stands beside the daybed. Lake and landscape: The lake water is perfectly still, creating a mirror reflection of the pavilion, the maple tree, and the surrounding mountains. The water is deep blue-green, clear enough to see smooth stones on the lake bed near the platform edge. The surrounding mountains are densely forested with mixed deciduous trees in peak autumn color (golden yellow, amber, deep orange, crimson) and dark evergreen conifers. A thin layer of morning mist (approximately 1m high) hovers over the lake surface, partially obscuring the distant shore. Sky: Pre-dawn sky transitioning from deep purple-blue at the zenith through rose pink at the eastern horizon. The first rays of direct sunlight have not yet crested the mountain ridge, but the sky is luminous with indirect light. A single bright planet (Venus) is visible in the eastern sky above the mountain silhouette. Camera angle: Shore-level perspective from approximately 20m distance on the north bank, camera height 1m (slightly above water level). The pavilion is centered in the frame with its long axis perpendicular to the camera. The reflection occupies the lower third of the composition. A few reeds and smooth lake stones are visible in the extreme foreground, providing depth. Focal length equivalent 50mm standard lens. Aspect ratio 2:1 panoramic. Time of day: approximately 6:15 AM, late October, civil twilight with pre-sunrise glow.
Minimalist Sacred 22 seconds

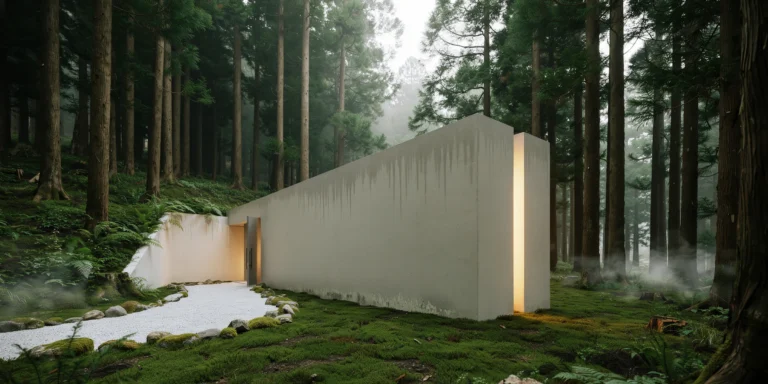
Minimalist Concrete Chapel

A minimalist concrete chapel set in a rural Japanese woodland clearing, designed as a place of contemplation for visitors of all faiths. The structure is a simple elongated rectangular volume (18m long x 6m wide x 8m tall) oriented east-west with the altar at the eastern end, partially embedded into a gentle hillside at the western entrance end. Concrete: The entire structure is cast-in-place reinforced concrete using smooth steel formwork (no board marks — a perfectly smooth, almost silk-like surface). The concrete is a warm tone achieved through white cement and local river sand aggregate, resulting in a pale cream-gray color rather than standard gray. The surface quality is exceptional — no honeycombing, no visible tie holes (all holes grouted and polished flush), minimal blooming. Over several years of weathering, subtle vertical streaks of darker gray have developed where rainwater runs, and patches of pale green lichen have begun to colonize the north-facing walls, accepted as part of the design intention. Form: The building is a pure rectangular box with one critical exception — a full-height vertical slot (200mm wide x 8m tall) is cut through the east wall behind the altar position, running from floor to ceiling and from the interior face through to the exterior. This narrow slot allows a blade of natural light to enter the chapel, striking the altar and the floor in a thin line that moves slowly across the space throughout the day. At sunrise, the light enters horizontally as a sharp golden beam; at midday it is a narrow vertical stripe on the floor; by afternoon it has moved to the opposite wall. This light slot is the only source of natural light in the main chapel volume. Entrance: The entrance is at the western end, recessed 3m into the hillside. Visitors approach through a narrow concrete-walled corridor (2m wide x 3m tall x 6m long, open to the sky above) that is cut into the earth and lined with the same smooth concrete. The corridor walls are high enough to block all views of the surrounding landscape, creating a compressed, inward-focused approach. Ferns and mosses grow on the exposed earth at the top of the corridor walls where soil meets concrete. The entrance door is a single pivoting concrete panel (2m wide x 3m tall x 200mm thick, approximately 1200kg, on a floor-mounted pivot mechanism) that rotates on its center axis and is currently open at 90 degrees, revealing the dark interior beyond. Interior: The chapel interior is a single volume — no columns, no subdivisions. The floor is polished concrete (matching the walls, with a matte penetrating sealer) with a very subtle slope (1%) toward the altar end. Seating consists of twelve solid concrete benches (each 3000mm long x 400mm wide x 420mm high, cast integrally with the floor, smooth polished surfaces) arranged in two rows of six on either side of a central aisle (1200mm wide). No cushions or coverings — the concrete is body-temperature in summer and cool in winter. The altar is a single rectangular concrete block (1200mm x 600mm x 900mm high) positioned centrally at the eastern end, directly in the path of the light from the wall slot. The altar surface is polished to a mirror-like finish, reflecting the light blade upward onto the ceiling. A single object rests on the altar — a hand-thrown ceramic bowl (200mm diameter, unglazed stoneware in natural clay color) containing water, its surface catching and reflecting the light. Ceiling: The ceiling is the same smooth concrete as the walls, 8m above the floor. A single narrow skylight (200mm x 6000mm, running perpendicular to the light slot at the ceiling center) provides a secondary source of zenithal light — a thin strip of sky visible directly overhead. The two light sources (the wall slot and the ceiling strip) create a cross-shaped light pattern on the altar area floor at certain times of day. Landscape: The chapel sits in a clearing within a mature cryptomeria (Japanese cedar, Cryptomeria japonica) forest. The trees are approximately 25-30m tall with straight dark trunks and dense canopy, creating a cathedral-like quality in the forest itself. A gravel path (white Shirakawa-suna gravel, 1.5m wide, edged with moss-covered stones) leads from a small gravel parking area through the forest to the entrance corridor. The clearing around the chapel is planted with a simple ground cover of moss (Polytrichum commune, lush deep green) that covers the ground right up to the concrete walls, with no formal planting bed or transition. Atmosphere: Early morning with mist hanging in the forest (approximately 1m above ground), partially obscuring the tree trunks and creating a layered depth effect. The air is cool and damp. The sunrise light is just beginning to enter the chapel through the east wall slot, creating a thin golden line on the polished concrete floor that will intensify as the sun rises further. Camera angle: Three-quarter perspective from the southeast, approximately 12m distance and 2m elevation (standing on the slight rise of the hillside), looking toward the east wall with the light slot visible as a glowing golden line in the otherwise solid concrete face. The entrance corridor is visible on the left side disappearing into the hillside. The cryptomeria forest frames the top and sides of the composition. Morning mist drifts across the lower portion of the frame. Focal length equivalent 35mm. Full depth of field. Aspect ratio 16:9. Time of day: approximately 6:45 AM in autumn, first direct sunlight entering the light slot.

Coastal Minimalist 20 seconds

Minimalist Beach House

A minimalist beach house on a remote stretch of the Australian coastline, a single-story pavilion (approximately 18m x 7m footprint) oriented parallel to the shoreline, elevated 1.2m on steel screw piles to allow sand and storm surge to pass beneath. The house sits on a gentle dune approximately 30m back from the high-water mark, reached by a winding timber boardwalk through native coastal vegetation. Structure: A simple post-and-beam frame of recycled hardwood (Ironbark, Eucalyptus paniculata, extremely dense and durable, natural dark brown to near-black color with a subtle reddish undertone). Posts are 150mm x 150mm, beams 200mm x 100mm, with expressed bolted connections using stainless steel through-bolts and washer plates. The timber has been left untreated — Ironbark is naturally resistant to termites and marine conditions — and shows a silver-gray weathering patina on surfaces exposed to direct sun and rain, while sheltered surfaces retain the original dark brown color. Cladding: The exterior walls are clad in corrugated steel (Colorbond, custom Orb profile, in Surfmist — a very pale warm gray-white) running horizontally. The corrugation is oriented with the ribs running the length of the building. Some panels show the beginning of surface corrosion at the fastener holes and bottom edges from salt spray, adding a patina that is monitored but accepted as part of the coastal aesthetic. The cladding wraps from walls onto the flat roof in a continuous plane, with a concealed gutter at the eaves. The sea-facing facade (south in the Southern Hemisphere) is almost entirely open — a 14m-wide opening spanned by eight bi-fold timber and glass doors (each 1750mm x 2800mm, Ironbark frames with clear double-glazed panels) that fold and stack completely to both ends, fully opening the interior to a covered deck and the ocean beyond. Currently, all eight panels are folded open, creating a completely open wall. Covered deck: A deep covered deck (14m x 4m, sheltered by a 4m roof overhang) extends the living space outdoors. The deck surface is recycled Ironbark planking (90mm x 19mm, with 6mm gaps, silver-gray patina) on an Ironbark joist structure. The deck is bare except for two pieces of furniture: a pair of simple outdoor daybeds (solid Ironbark frames, 2000mm x 900mm x 300mm platform height, with thick cotton canvas mattresses in natural undyed cream, slightly sun-faded and salt-stiffened). A single outdoor shower (a simple Ironbark post with a brushed stainless steel showerhead and mixer valve, no enclosure, draining through the deck gaps onto the sand below) stands at one end of the deck for rinsing after swimming. Interior (visible through the open facade): A single open volume — the entire interior is one room approximately 14m x 7m x 3m to the underside of the exposed roof structure. The floor is polished concrete (warm medium gray, power-troweled to a smooth finish with a matte penetrating sealer) that extends seamlessly from the interior through the door threshold onto the first 500mm of the deck before transitioning to timber. A kitchen zone occupies the northern (rear) wall — simple plywood cabinetry (marine-grade birch ply, 18mm, sealed with a matte marine varnish, showing the characteristic edge laminations) with a concrete countertop (matching the floor, 50mm thick, integrated sink basin). Open timber shelving holds minimal provisions and well-used cooking equipment. The sleeping area is defined by a freestanding timber screen (Ironbark posts supporting a lattice of horizontal dowels at 20mm spacing, approximately 2m tall x 3m wide) behind which a simple bed frame and white bedding are partially visible. A wood-burning fireplace (matte black steel, cylindrical, 400mm diameter, freestanding on three slim steel legs with a flue pipe exiting through the roof) provides heating for cool coastal evenings, positioned centrally. Landscape — dune vegetation: The house sits within native coastal dune vegetation — Spinifex sericeus (silvery beach grass, tufted, swaying in the wind), Banksia integrifolia (coastal banksia, twisted trunks, leathery leaves, yellow cylindrical flower spikes), Leptospermum laevigatum (coastal tea tree, gnarled trunks weathered to silver-gray), and Carpobrotus glaucescens (pigface, succulent ground cover with magenta flowers). The vegetation is undisturbed around the house — the building sits lightly within the landscape, its screw pile foundation allowing all ground-level vegetation to continue growing beneath and around the structure. Boardwalk: A narrow timber boardwalk (1000mm wide, recycled Ironbark decking on galvanized steel bearer brackets bolted to ground-level posts) winds through the dune vegetation from a gravel parking area (not visible) to the house entrance on the rear (north) side. The boardwalk is designed to minimize dune disturbance. Ocean: The Southern Ocean stretches to the horizon — deep blue-green water with long rolling swells (1-2m) breaking cleanly on a sandy beach. The beach is wide (approximately 50m from dune edge to waterline at low tide), with pale golden-white sand and scattered clumps of dried seaweed at the high-water mark. No other buildings or people are visible — the beach extends in both directions to distant headlands. Sky and light: Late afternoon sun (approximately 5 PM in late February, Australian summer) at a low angle from the northwest, casting long shadows of the house and vegetation across the sand. The sky is pale blue overhead with a warm golden wash near the horizon, and a few thin high-altitude cirrus clouds. The ocean surface catches the low sun, glittering with reflected light. A gentle onshore breeze is evident from the movement of the beach grass and the slight rippling of the deck canvas cushions. Camera angle: Standing on the beach at the waterline, approximately 40m from the house, looking back toward the sea-facing open facade. The house is centered in the composition with the covered deck and two daybeds visible through the open wall. The dune vegetation frames the lower portion. The sky occupies the upper third. Focal length equivalent 50mm for natural perspective without wide-angle distortion. Full depth of field. Aspect ratio 2:1 panoramic. Time of day: 5 PM late February, warm golden afternoon light.

Nordic Minimalist 17 seconds

Scandinavian Forest Retreat Interior

A photorealistic render of the main living space inside a small Scandinavian forest retreat, approximately 35 square meters, located among mature silver birch and Norway spruce trees in a Finnish forest. The structure is a compact rectangular cabin with a shallow mono-pitch roof (5 degrees) visible from the interior through a continuous clerestory window along the high north wall. Construction and materials: The walls are CLT (cross-laminated timber) panels, 120mm thick, left exposed on the interior with the lamination layers visible at cut edges. The CLT has been treated with a single coat of white pigmented natural oil, allowing the grain pattern to show through while giving a fresh, light tone. The ceiling follows the mono-pitch slope from 2.4m at the south wall to 3.2m at the north, clad in narrow-profile (70mm wide) tongue-and-groove white-oiled spruce boarding. Flooring: Wide-plank white oak (240mm width, 20mm thick), natural UV oil finish, very light tone. Underfloor radiant heating. A sheepskin rug (natural undyed cream, approximately 2m x 1.5m) under the sitting area. Furniture: A built-in sleeping platform along the south wall (2000mm x 1600mm, 400mm height, white-oiled birch plywood construction with integrated storage drawers below). A cotton duvet in white with a thin-stripe gray border, two feather pillows in white cotton. Beside the sleeping platform, a simple bentwood reading light (brass arm, white shade) mounted to the wall. Sitting area: Two simple armchairs (Scandinavian design, solid ash frame with natural finish, seat and back in undyed sheepskin) around a low side table in solid ash. A small stack of books and a ceramic mug with steam suggesting a hot drink. Stove: A small cylindrical cast-iron wood-burning stove (Morso-style, matte black finish, approximately 500mm diameter x 900mm tall) on a brushed stainless steel hearth pad, connected to a slim stainless flue pipe passing through the roof. A small basket of split birch logs with white bark beside the stove. Clerestory window: The continuous north-facing window (8m wide x 400mm tall) at ceiling height admits soft diffused north light into the room without direct sun, illuminating the spruce ceiling boarding in even cool white light. Through the main south-facing window (1800mm x 1200mm, frameless fixed glass in slim painted steel frame) the birch forest is immediately present — trunks at 1-3m distance, white and gray bark, sparse winter undergrowth, soft snow on the ground outside. Lighting: Predominantly natural. A single ceiling-mounted track with two adjustable spotlights (2700K warm) provides evening supplementary lighting. A small pendant (hand-blown smoke glass globe, 150mm, E27 filament LED) over the side table. Camera angle: Standing near the stove looking across the sleeping platform toward the south window and forest. Eye-level perspective (1.5m height). Focal length equivalent 28mm. Aspect ratio 3:2. Time of day: 10:00 AM winter morning, overcast soft light.

Coastal Minimalist 24 seconds

Cliffside Coastal Retreat

A photorealistic render of a minimalist coastal retreat built directly into a granite cliff face on the Brittany coast of France, the building carved and embedded into the rock rather than sitting on top of it. The structure occupies a natural ledge at approximately 30m above sea level, with the cliff rising a further 15m above the roof line and the Atlantic Ocean directly below and in front. Building form: The retreat is a simple rectangular volume (14m x 7m floor plate) embedded two-thirds into the rock face, with only the south-facing facade fully exposed. The roof is buried under a 500mm layer of sedum and wild thyme, matching the cliff-top vegetation above, so the building reads as a continuation of the geology from above. The buried side and rear walls are raw granite — the same material as the cliff — so the junction between building and rock is ambiguous. South facade: A frameless structural glass wall (14m wide x 2.8m tall) flush with the cliff face, the glass meeting the granite on both sides with a minimal silicone joint, no visible frame. The glass has a slight bronze tint and low-reflectivity coating, so the interior is clearly readable. Interior visible through the glass: an open-plan living and sleeping space with a raw concrete ceiling (120mm, board-formed with horizontal 100mm plank texture), polished concrete floor in warm gray, and minimalist furniture. Interior visible: A low platform bed (2000mm x 1800mm, 250mm height, upholstered in dark navy performance fabric) positioned centrally with unobstructed view through the glass to the sea. A single long shelf (4800mm x 300mm, 20mm thick tempered glass on blackened steel brackets) runs the full width of the room at head height. A cast concrete kitchen counter integrated into the rear rock wall, the rock itself forming the back wall of the kitchen — raw granite surface with mineral inclusions visible. Ocean and landscape: The Atlantic in early autumn conditions — a moderate swell with breaking white crests visible 50m offshore, the water a deep blue-green with surface texture from a 15-knot onshore wind. The sky is dramatic — large cumulus clouds with dark bases moving from the west, patches of intense blue between them, the light highly directional creating pools of sunlight on the water surface that contrast with shadow areas. Whitecaps and foam patterns on the water surface. Cliff geology: The granite cliff face flanking the building is rough and fractured, the rock faces in warm amber, gray, and pink tones, with white quartz veins. Patches of orange lichen on protected horizontal surfaces. Sea spray visible as a fine mist at the base of the cliff. Camera angle: Elevated perspective from a rock outcrop to the southeast, approximately 25m distance and 5m above the building floor level, looking toward the building and the ocean beyond. The relationship between the embedded building and the cliff geology is clearly legible. Focal length equivalent 35mm. Aspect ratio 16:9. Time of day: 2:00 PM, dynamic partly cloudy autumn afternoon.

Japanese Minimalist 18 seconds

Minimalist Urban Courtyard House

A photorealistic render of a minimalist courtyard house on a dense urban infill site in Tokyo's Setagaya ward, built on a 7m x 12m plot. The two-story house is organized around a central courtyard (3m x 4m, open to sky) that provides all natural light and ventilation to the interior rooms in lieu of exterior windows (the external walls are almost entirely blind to the street and neighboring buildings). Street facade: The north street facade is a single plane of matte black cement fiber board (Nichiha product, smooth surface, 3mm joints at 600mm horizontal grid), 7m wide x 6.5m tall (two stories plus parapet), with a single narrow front door (900mm x 2400mm, 20mm thick solid black-stained oak with a single flat recessed bar handle) positioned off-center to the left. No windows visible on the street facade — entirely opaque. The facade plane is set forward to the property line, creating a compressed relationship with the narrow lane. Courtyard interior: All four interior-facing facades of the courtyard are entirely glazed — floor-to-ceiling sliding aluminum glass doors (frameless glass-to-glass silicone joints, 2400mm tall, fully retractable to one side so the rooms open directly to the courtyard). The courtyard floor: a single slab of polished pale gray concrete with a single rectangular slot drain along one edge. A single specimen tree in the courtyard — a multi-stem Amelanchier (juneberry), approximately 4m tall, in a smooth circular concrete planter (1000mm diameter, 600mm height), the leaves at the delicate pale spring green of early growth, casting dappled shadow across the concrete floor. Interior rooms visible: Ground floor: a single open-plan kitchen-dining-living space visible through the glass, polished white concrete floor continuing from the courtyard, white plaster walls, ceiling in pale birch plywood. Kitchen: a single run of matte black steel cabinetry with a white Corian surface. Dining: a 2000mm x 800mm white oak table, four chairs in pale ash with white canvas seats. First floor (visible through upper glazing): the bedroom — a white platform bed (200mm height), a single desk, shoji-inspired translucent polycarbonate partition screens. Light: The courtyard acts as a light well and outdoor room — sky visible above as a rectangle of blue. The spring afternoon sun enters from the south at approximately 60 degrees, reaching the courtyard floor and reflecting into the ground-floor rooms. The tree casts moving shadow patterns on the concrete floor. Camera angle: Eye-level perspective from inside the ground-floor living space looking out through the open glass doors into the courtyard, with the Amelanchier tree centered in the composition. The opposite glazed facade of the first floor is visible above. Focal length equivalent 28mm. Aspect ratio 3:2. Time of day: 2:30 PM, April spring afternoon.

Minimalist Sacred 20 seconds

Subalpine Pilgrimage Chapel

A photorealistic architectural render of a contemporary pilgrimage chapel positioned on a treeless Austrian Alpine ridge at 2,100m elevation, a minimal sculptural intervention replacing a 19th-century wayside cross destroyed by rockfall. The chapel is a monolithic rectilinear volume measuring 5m wide by 3m deep by 6m tall, clad entirely in raw lead sheet with mechanical seams at 600mm by 300mm intervals creating a subtle grid pattern across the dark gray surface; the lead weathers naturally to soft charcoal with lighter rain-wash variations and patina. The architectural gesture: the entire south wall is a single piece of 60mm thick laminated structural glass measuring 4.6m wide by 5.6m tall, crystal clear with minimal green tint, set flush with the exterior lead skin to frame a transparent panorama. The interior space reads as a vertical compression chamber, 4.4m wide by 2.4m deep by 5.4m tall, with flooring of raw Erzberg iron ore stone—a dark russet-black honed slab with visible iron inclusions. The north, east, and west walls are raw poured concrete finished with crushed local limestone aggregate, revealing pale cream tones and tactile stone texture. At the center, an uncut local serpentine boulder approximately 600mm by 400mm by 500mm (deep green with white veining) serves as the altar, illuminated by a concealed 4000K cool-white LED strip at ceiling level casting 200 lux of sharp focused light. Five simple solid larch wooden prayer kneelers in natural finish, no cushions, face the glass south wall. The camera approaches from the south along the worn limestone scree footpath at 15m distance, looking slightly upward with a 35mm equivalent focal length in portrait aspect ratio (2:3), capturing the full transparent south wall revealing interior and altar stone against the dramatic alpine panorama beyond. The exterior setting shows immediate exposure—a 300m drop visible on the south side, loose limestone scree footpath, a timber signpost 5m distant at the path junction, and alpine wildflowers (Edelweiss, alpine aster) in rock crevices around the base; a dry-stone wall remnant of the original 19th-century structure is incorporated into the north foundation. The sky is a deep altitude blue (Pantone 300U equivalent) with isolated lenticular clouds at ridge height showing sharp-edged flat bases and smooth domed tops in crisp definition. The sun strikes from the southeast at 45 degrees, illuminating the lead south-east corner with razor-sharp directional light and casting a defined building shadow across the scree. The time is 10:30 AM in early September; clear high-altitude air with excellent visibility, sharp focus, crisp architectural detail, and high clarity throughout.

Minimalist Wellness 17 seconds

Raw Concrete Yoga Studio

A photorealistic render of a private yoga and meditation studio built as a separate garden pavilion within the grounds of a contemporary home in the hills above Los Angeles, a small rectangular building (12m x 6m) designed as a space of absolute calm and material austerity. Exterior: The building is a simple flat-roofed box clad entirely in raw in-situ concrete (board-formed with 150mm wide horizontal planks, the tie holes arranged in a precise 400mm x 600mm grid, left open and unplugged, the concrete a warm medium gray with slight variations from the pour joints). The building sits on a concrete plinth elevated 400mm above the garden grade, accessed by three wide steps in the same board-formed concrete. A single mature olive tree (multi-stem, approximately 5m spread, silvery-green foliage) is positioned 2m from the south facade, its canopy partially shading the building. Interior: The interior is a single undivided space 11m x 5m with a 3.2m flat ceiling (board-formed concrete, same texture as the exterior). The floor is a honed sandstone slab (Jura limestone, warm cream-beige, 900mm x 900mm tiles, 3mm joints, underfloor heating). The end wall (east) is entirely glazed — a single fixed glass panel (4.8m wide x 3.2m tall, frameless, structural silicone at perimeter) with a direct view through the olive tree to the canyon beyond, the LA basin visible as a pale haze in the far distance. Opposite end (west): A single narrow slot window (200mm wide x 2400mm tall, centered) cuts through the full wall thickness (250mm concrete), admitting a blade of morning light that travels across the floor during the hour after sunrise. The window reveal is painted in a warm ochre lime wash. No furniture. The floor is the furniture — twelve yoga mats (natural rubber, slate gray) rolled and stored vertically in a simple concrete niche (1200mm wide x 200mm deep x full height, formed into the north wall). A single shelf niche (800mm wide x 300mm deep x 300mm tall) at 1.2m height on the north wall holds a brass singing bowl, a small bundle of white sage, and a ceramic oil diffuser with a thread of smoke. Lighting: A continuous LED strip concealed in a 50mm shadow gap where the wall meets the ceiling on all four sides (3000K warm, dimmable, currently at 30% output) providing a soft wash of light upward onto the concrete ceiling. The primary light is natural — the east glass panel admits the morning view and reflected canyon light. Camera angle: Interior perspective from the west wall looking toward the east glazed end and the olive tree view. The yoga mat niche is visible on the left. The floor and ceiling concrete textures are the main material event. Focal length equivalent 28mm. Aspect ratio 16:9. Time of day: 9:00 AM, clear Southern California morning, warm direct light from the east.

Japanese Minimalist 19 seconds

Glass House in Bamboo Forest

A photorealistic render of a minimalist glass pavilion house in a dense bamboo grove in Kyoto's outskirts, a single-story structure (14m x 8m) sitting on a raised concrete plinth (600mm above grade) in a clearing within a stand of Moso bamboo (Phyllostachys edulis, culms 80-100mm diameter, approximately 12m tall, spaced at 300-500mm centers creating a dense green screen on all sides). Structure: Four cruciform steel columns (150mm x 150mm, painted matte black) support a flat roof slab (200mm reinforced concrete, white painted soffit) with a 1200mm overhang on all four sides. The perimeter is entirely glazed — full-height sliding glass panels (each 1800mm wide x 2700mm tall, frameless, with a recessed stainless steel bottom track flush with the plinth surface) that retract fully into wall pockets, allowing the interior to open completely to the bamboo on all sides. Interior: A single undivided space. The floor is polished white micro-cement (2mm topping, matte satin finish) that visually continues through the open glass panels to meet the plinth edge. Two pieces of furniture only: a low rectangular daybed platform (2400mm x 1200mm x 300mm height, solid white oak, thin 50mm mattress in natural linen) positioned at the center of the room; and a single minimalist writing desk (1800mm x 600mm, 25mm white oak slab on a single thin steel trestle, matte black) in the corner with an Anglepoise-style brass lamp. A single calligraphy scroll hanging from a slim ceiling-mounted rail — black ink characters on cream washi paper, approximately 400mm x 1800mm. Nothing else. Bamboo: The bamboo grove creates a constantly moving green wall on all sides — the culms visible through the glass at extremely close range, their smooth green-yellow surface, the regular internodal rings, and the papery sheath scars at each node rendered in precise detail. The bamboo canopy overhead filters the light into a constantly shifting dappled pattern across the white micro-cement floor and the roof overhang soffit. Some culms are close enough to touch the glass. Light and atmosphere: A summer morning, approximately 8:00 AM, soft diffuse light filtered through the bamboo canopy creating a green-tinted ambient light inside the pavilion. The bamboo creates a subtle rustling movement — individual culms swaying slightly in a light breeze, their shadows animate on the floor. Dew on the glass panels in fine droplets. Camera angle: Exterior perspective from within the bamboo grove looking toward the open glass pavilion from 8m distance, the glass panels fully open so the interior is visible through the structure. The bamboo culms frame the composition in the foreground, middle ground, and background simultaneously. Focal length equivalent 35mm. Aspect ratio 3:2. Time of day: 8:00 AM, mid-July, soft summer morning light.

Minimalist Sacred 19 seconds

Concrete Meditation Pavilion

A photorealistic render of a standalone meditation pavilion in the grounds of a Zen Buddhist temple complex in Kyoto, a new building commissioned as a contemporary interpretation of the traditional meditation hall (zendo) in raw cast concrete, positioned at the edge of a karesansui (dry stone garden) at the rear of the temple grounds. Form: A simple square plan (8m x 8m exterior, 6.4m interior) with a flat concrete roof slab (220mm thick) supported on four perimeter walls with no internal columns. The walls are 250mm thick in-situ concrete, cast in a single pour using a very precise smooth-faced formwork (phenolic film-faced plywood, 2400mm x 1200mm sheets, the panel joints arranged in a precise 1200mm x 1200mm grid, the tie holes in a 400mm x 400mm offset pattern, all left visible as part of the finished surface). The concrete is white Portland cement with white sand aggregate, giving a near-pure white surface that will slowly weather to a warm pearl gray. Openings: The building has no windows in the conventional sense. On the south facade, a single wide horizontal slot (4800mm wide x 400mm tall) is cut at seated eye height (900mm above floor level), framing a precise horizontal view of the karesansui garden raked gravel and the moss-covered stone beyond — a landscape reduced to an abstract horizontal band. On the east facade, a narrow vertical slot (200mm wide x 2400mm tall) cuts through the full wall thickness, admitting a single blade of morning light that travels across the interior floor during the first two hours after sunrise. The entrance: a single pivot door (800mm x 2200mm) in 25mm thick matte black-painted steel plate, flush with the exterior wall face. Interior: The floor is polished black granite (absolute black, 600mm x 600mm, honed, mirror polished — the interior light and the single meditating figure reflected in the floor surface). The ceiling is the underside of the concrete slab — the same white concrete with the formwork grid pattern, lit by a single recessed circular opening (400mm diameter) at the center of the ceiling, backed with clear glass admitting a column of sky light at noon. The walls are the same white concrete. No furniture except a single cushion (zafu, round, dark navy blue, 350mm diameter, 200mm height) on a square black-dyed linen mat (1000mm x 1000mm) centered on the floor, occupied by a single meditating figure in dark gray robes, seated in lotus position facing the south slot and the garden view. Garden view through the slot: The horizontal slot frames the karesansui garden — raked white gravel in a flowing wave pattern, three large moss-covered stones (approximately 600mm, 400mm, and 300mm height) emerging from the gravel in an asymmetric grouping, a low clipped azalea in the background. Camera angle: Interior perspective from just inside the entrance pivot door looking across the empty black granite floor toward the south slot and the garden view, the meditating figure at the center of the composition. The narrow east light blade visible on the right wall. Focal length equivalent 28mm. Aspect ratio 3:2. Time of day: 8:30 AM, late autumn, morning light blade from the east slot traveling across the floor.