Minimalist Concrete Chapel

Minimalist Concrete Chapel

Minimalist Sacred 22 seconds ArchFine Pro 5 September 2026

Prompt Used

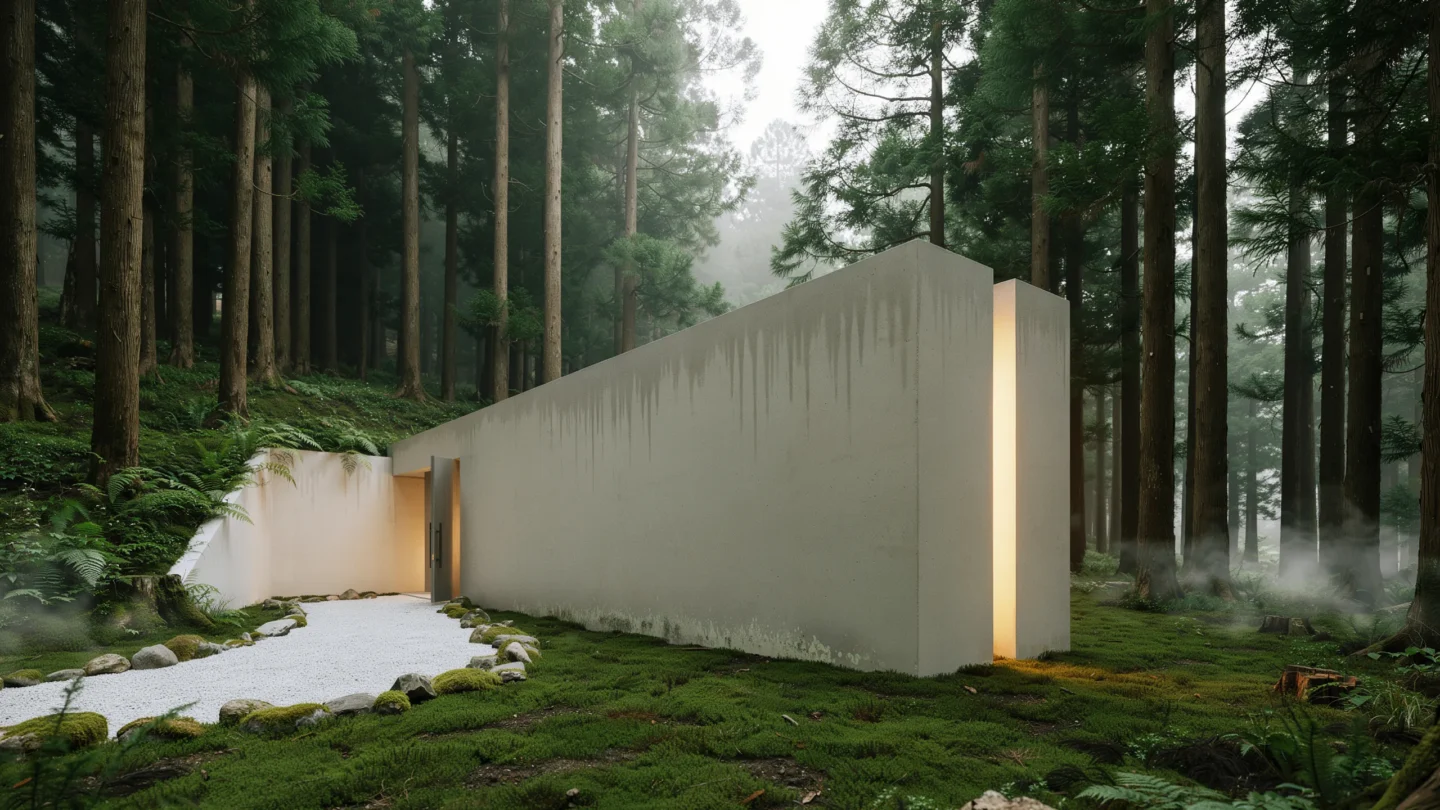
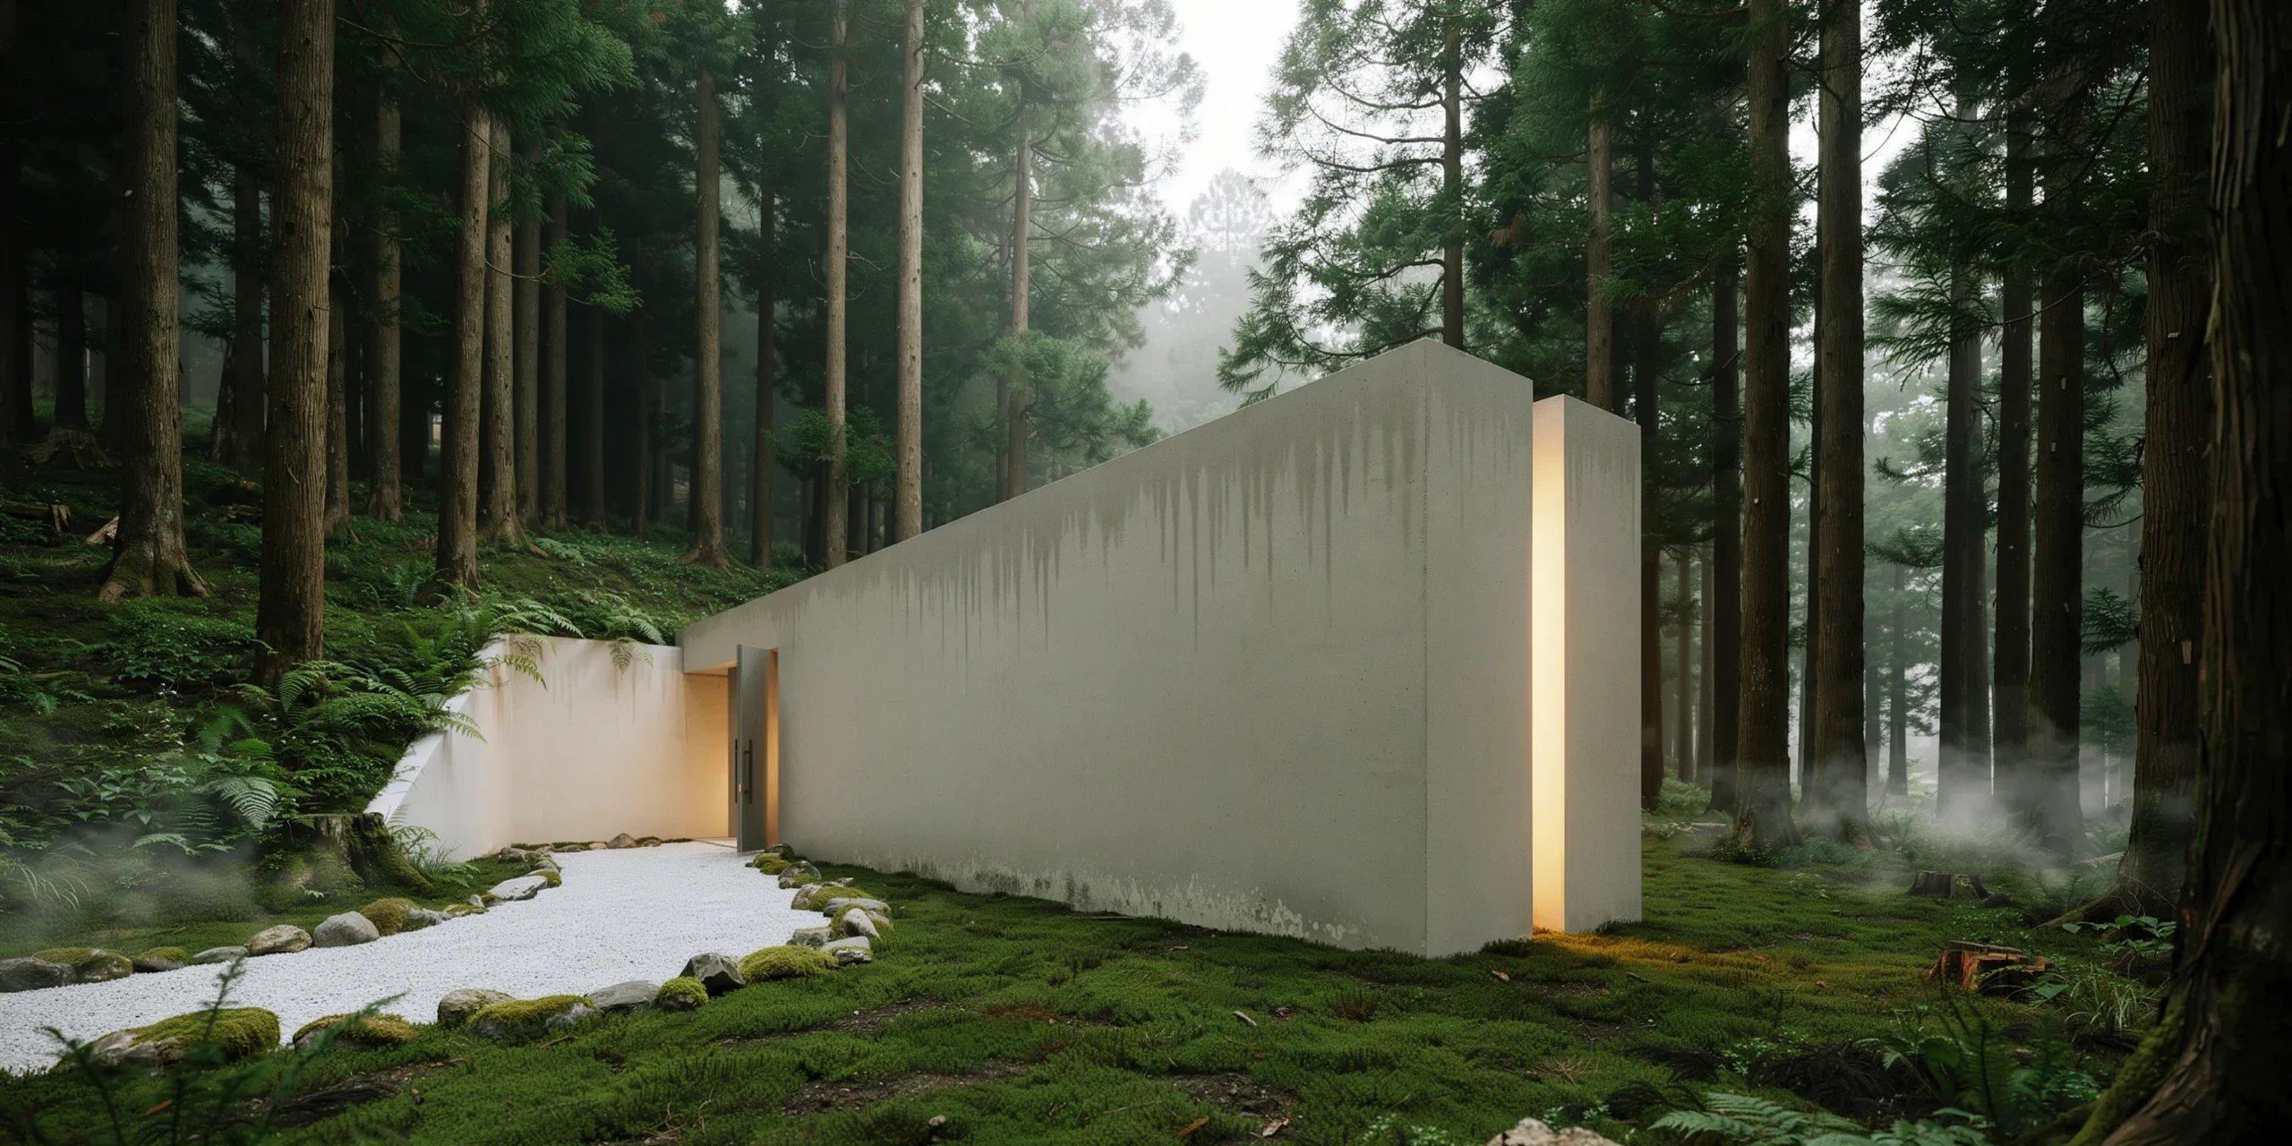
A minimalist concrete chapel set in a rural Japanese woodland clearing, designed as a place of contemplation for visitors of all faiths. The structure is a simple elongated rectangular volume (18m long x 6m wide x 8m tall) oriented east-west with the altar at the eastern end, partially embedded into a gentle hillside at the western entrance end. Concrete: The entire structure is cast-in-place reinforced concrete using smooth steel formwork (no board marks — a perfectly smooth, almost silk-like surface). The concrete is a warm tone achieved through white cement and local river sand aggregate, resulting in a pale cream-gray color rather than standard gray. The surface quality is exceptional — no honeycombing, no visible tie holes (all holes grouted and polished flush), minimal blooming. Over several years of weathering, subtle vertical streaks of darker gray have developed where rainwater runs, and patches of pale green lichen have begun to colonize the north-facing walls, accepted as part of the design intention. Form: The building is a pure rectangular box with one critical exception — a full-height vertical slot (200mm wide x 8m tall) is cut through the east wall behind the altar position, running from floor to ceiling and from the interior face through to the exterior. This narrow slot allows a blade of natural light to enter the chapel, striking the altar and the floor in a thin line that moves slowly across the space throughout the day. At sunrise, the light enters horizontally as a sharp golden beam; at midday it is a narrow vertical stripe on the floor; by afternoon it has moved to the opposite wall. This light slot is the only source of natural light in the main chapel volume. Entrance: The entrance is at the western end, recessed 3m into the hillside. Visitors approach through a narrow concrete-walled corridor (2m wide x 3m tall x 6m long, open to the sky above) that is cut into the earth and lined with the same smooth concrete. The corridor walls are high enough to block all views of the surrounding landscape, creating a compressed, inward-focused approach. Ferns and mosses grow on the exposed earth at the top of the corridor walls where soil meets concrete. The entrance door is a single pivoting concrete panel (2m wide x 3m tall x 200mm thick, approximately 1200kg, on a floor-mounted pivot mechanism) that rotates on its center axis and is currently open at 90 degrees, revealing the dark interior beyond. Interior: The chapel interior is a single volume — no columns, no subdivisions. The floor is polished concrete (matching the walls, with a matte penetrating sealer) with a very subtle slope (1%) toward the altar end. Seating consists of twelve solid concrete benches (each 3000mm long x 400mm wide x 420mm high, cast integrally with the floor, smooth polished surfaces) arranged in two rows of six on either side of a central aisle (1200mm wide). No cushions or coverings — the concrete is body-temperature in summer and cool in winter. The altar is a single rectangular concrete block (1200mm x 600mm x 900mm high) positioned centrally at the eastern end, directly in the path of the light from the wall slot. The altar surface is polished to a mirror-like finish, reflecting the light blade upward onto the ceiling. A single object rests on the altar — a hand-thrown ceramic bowl (200mm diameter, unglazed stoneware in natural clay color) containing water, its surface catching and reflecting the light. Ceiling: The ceiling is the same smooth concrete as the walls, 8m above the floor. A single narrow skylight (200mm x 6000mm, running perpendicular to the light slot at the ceiling center) provides a secondary source of zenithal light — a thin strip of sky visible directly overhead. The two light sources (the wall slot and the ceiling strip) create a cross-shaped light pattern on the altar area floor at certain times of day. Landscape: The chapel sits in a clearing within a mature cryptomeria (Japanese cedar, Cryptomeria japonica) forest. The trees are approximately 25-30m tall with straight dark trunks and dense canopy, creating a cathedral-like quality in the forest itself. A gravel path (white Shirakawa-suna gravel, 1.5m wide, edged with moss-covered stones) leads from a small gravel parking area through the forest to the entrance corridor. The clearing around the chapel is planted with a simple ground cover of moss (Polytrichum commune, lush deep green) that covers the ground right up to the concrete walls, with no formal planting bed or transition. Atmosphere: Early morning with mist hanging in the forest (approximately 1m above ground), partially obscuring the tree trunks and creating a layered depth effect. The air is cool and damp. The sunrise light is just beginning to enter the chapel through the east wall slot, creating a thin golden line on the polished concrete floor that will intensify as the sun rises further. Camera angle: Three-quarter perspective from the southeast, approximately 12m distance and 2m elevation (standing on the slight rise of the hillside), looking toward the east wall with the light slot visible as a glowing golden line in the otherwise solid concrete face. The entrance corridor is visible on the left side disappearing into the hillside. The cryptomeria forest frames the top and sides of the composition. Morning mist drifts across the lower portion of the frame. Focal length equivalent 35mm. Full depth of field. Aspect ratio 16:9. Time of day: approximately 6:45 AM in autumn, first direct sunlight entering the light slot.

Before & After

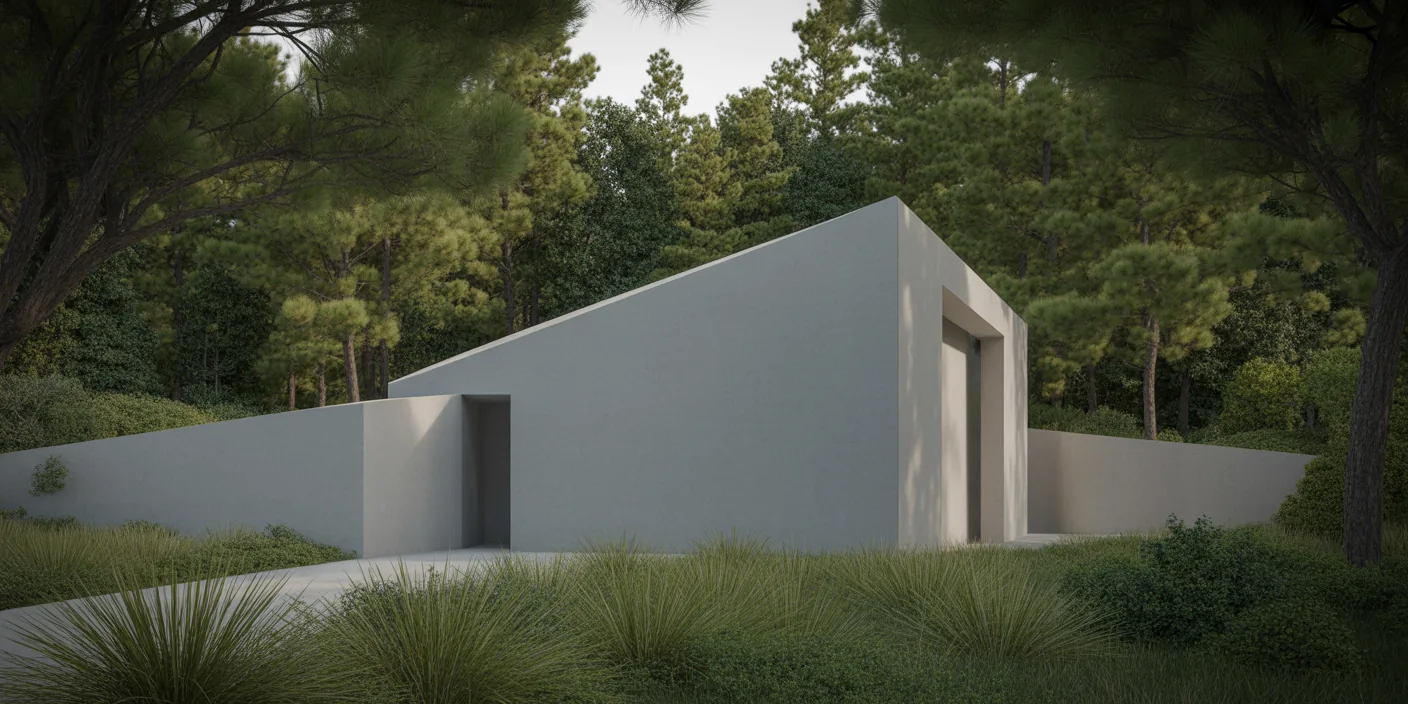
Before - original sketch
Before
Minimalist Concrete Chapel
After

Minimalist concrete chapel in a Japanese cedar forest with a single light slot casting golden sunrise beam. Use it as a starting point, then turn your own sketch into a render with ArchFine AI.

Design contemplative sacred spaces. Upload massing models or section drawings for precise light studies.
Getting Started with This Prompt

1

Grab the Prompt

Tap the copy button above and the entire prompt will be saved to your clipboard, ready to use.

2

Launch Your Renderer

Head over to Archfine AI or any compatible visualization tool you prefer working with.

3

Add Your Design

Drop in your floor plan, elevation sketch, or any reference image - then paste the prompt.

4

Render & Refine

Run the generation and review the output. Swap out a few keywords to explore completely different aesthetics.

Want a faster workflow? Archfine AI lets you skip prompt editing entirely - just upload and render.

How to Get Stronger Renders

1

Describe the Scene

Mention specific materials, time of day, weather, and camera perspective. The more context the AI has, the more realistic the output becomes.

2

Run Multiple Passes

Each generation is unique. Changing even a single adjective can shift the entire mood - so experiment freely and compare outcomes.

3

Blend Prompts Together

Borrow phrases from other entries in our collection and merge them. Hybrid prompts often deliver the most original visuals.

4

Start with a Clean Drawing

Crisp linework and high-contrast sketches give the AI a clear foundation. Blurry or cluttered inputs lead to softer, less defined renders.

Common Questions About This Prompt

Am I allowed to edit or customize this prompt?

Of course. Think of it as a foundation you can build on. Adjust the style, swap materials, change the lighting setup, or rewrite entire sections to fit your specific project needs.

Which rendering platform does this prompt work with?

It has been fine-tuned for Archfine AI, but the descriptive structure translates well to other popular AI visualization engines. You may need minor adjustments depending on the tool.

Does using this prompt cost anything?

Every prompt in our library is completely free. You can copy, adapt, and use them across personal portfolios, client presentations, or commercial marketing materials without restrictions.

What kind of input image gives the best output?

Clean line drawings with strong contrast tend to perform best. The AI reads edges, proportions, and spatial relationships from your input - so a well-drawn elevation or section will consistently outperform a rough napkin sketch.

Can I use the rendered image commercially?

Yes. Renders generated through Archfine AI on any paid plan come with full commercial usage rights. Use them in proposals, publications, social media, or anywhere else your work needs to shine.

Try this prompt yourself

Upload your own sketch and use this prompt to generate a stunning render.

Try on Archfine