Minimalist Urban Courtyard House

Minimalist Urban Courtyard House

Japanese Minimalist 18 seconds ArchFine Pro 30 July 2026

Prompt Used

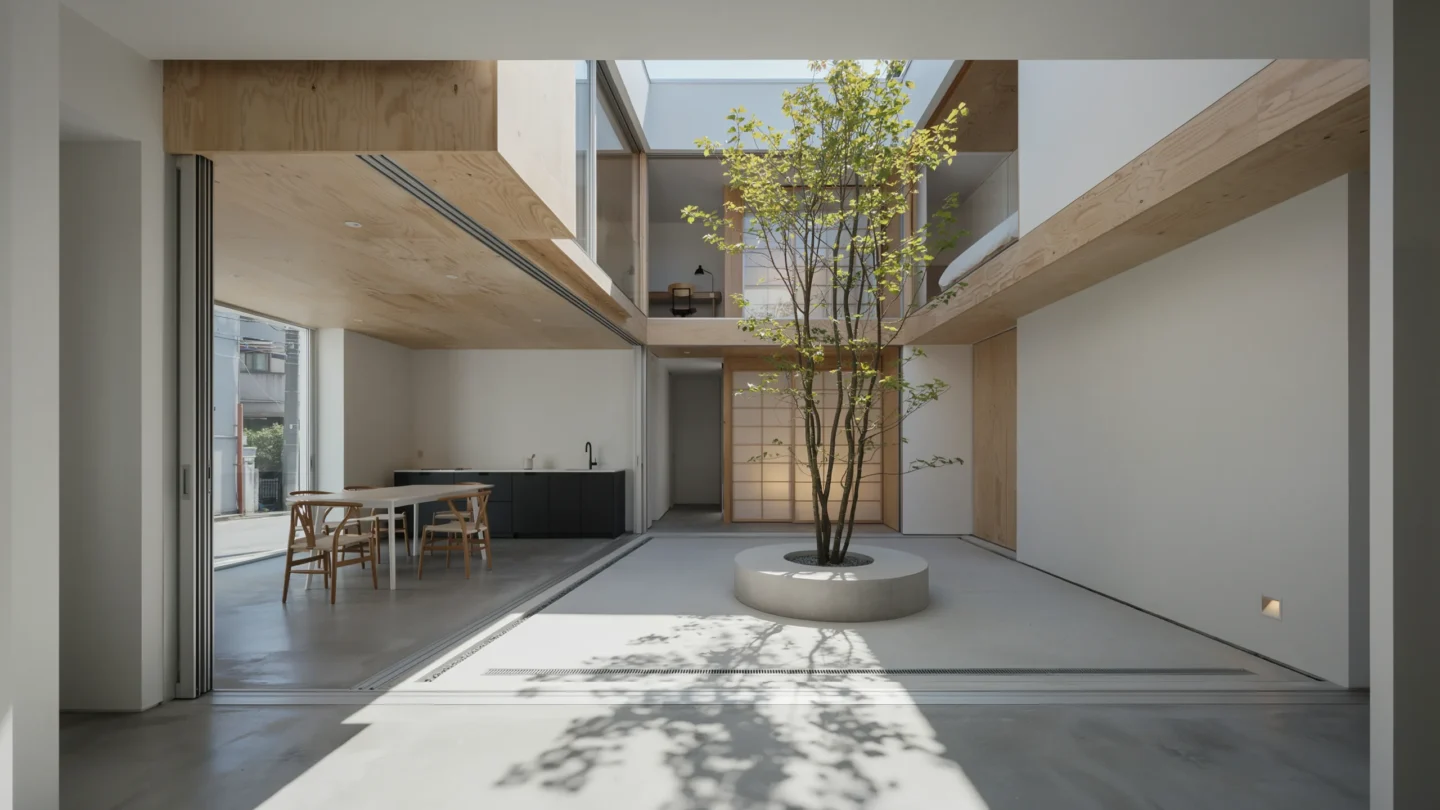
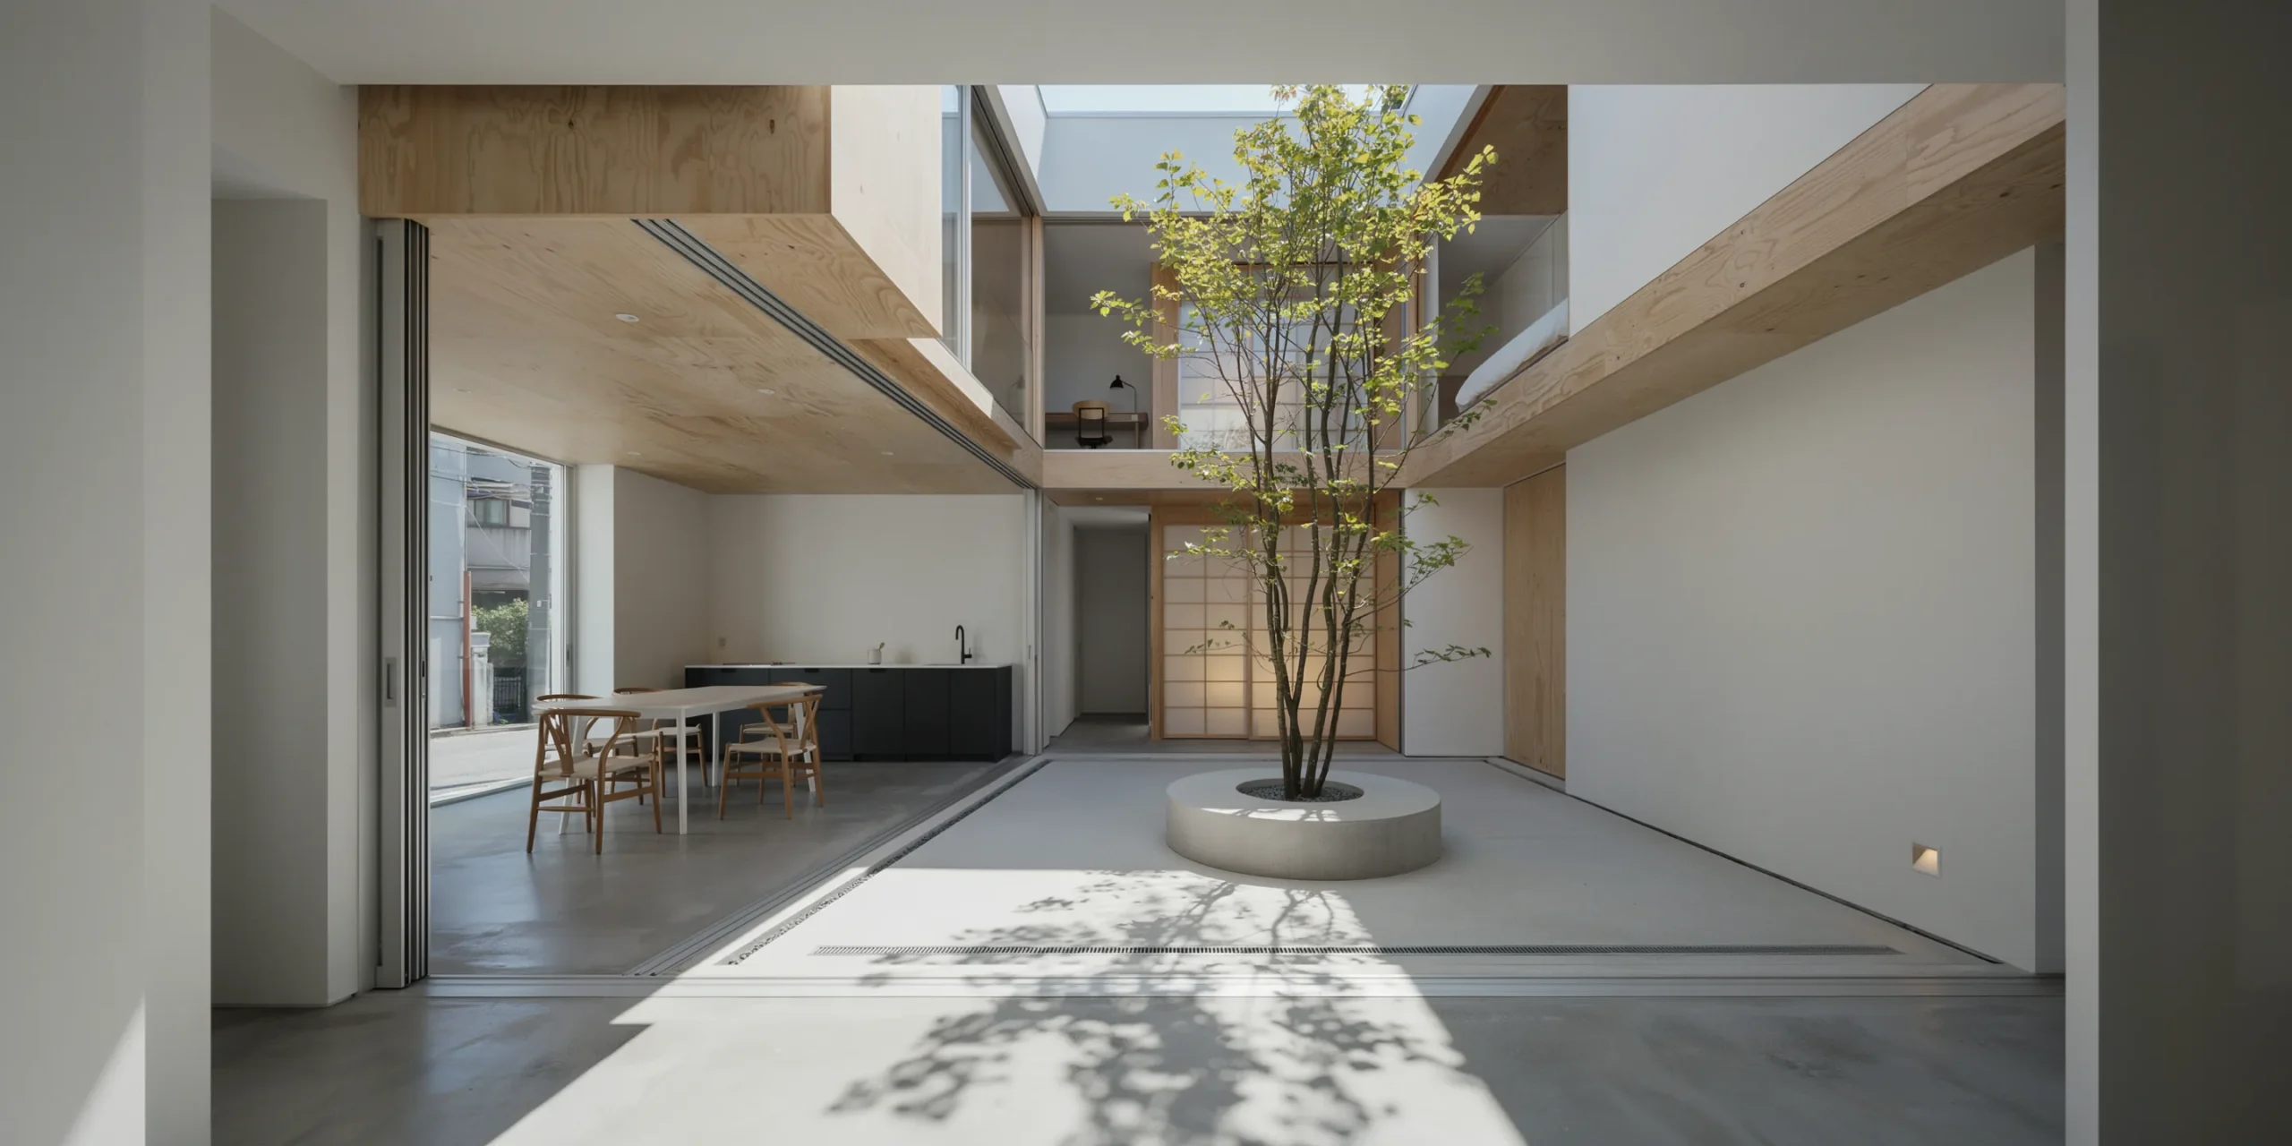
A photorealistic render of a minimalist courtyard house on a dense urban infill site in Tokyo's Setagaya ward, built on a 7m x 12m plot. The two-story house is organized around a central courtyard (3m x 4m, open to sky) that provides all natural light and ventilation to the interior rooms in lieu of exterior windows (the external walls are almost entirely blind to the street and neighboring buildings). Street facade: The north street facade is a single plane of matte black cement fiber board (Nichiha product, smooth surface, 3mm joints at 600mm horizontal grid), 7m wide x 6.5m tall (two stories plus parapet), with a single narrow front door (900mm x 2400mm, 20mm thick solid black-stained oak with a single flat recessed bar handle) positioned off-center to the left. No windows visible on the street facade — entirely opaque. The facade plane is set forward to the property line, creating a compressed relationship with the narrow lane. Courtyard interior: All four interior-facing facades of the courtyard are entirely glazed — floor-to-ceiling sliding aluminum glass doors (frameless glass-to-glass silicone joints, 2400mm tall, fully retractable to one side so the rooms open directly to the courtyard). The courtyard floor: a single slab of polished pale gray concrete with a single rectangular slot drain along one edge. A single specimen tree in the courtyard — a multi-stem Amelanchier (juneberry), approximately 4m tall, in a smooth circular concrete planter (1000mm diameter, 600mm height), the leaves at the delicate pale spring green of early growth, casting dappled shadow across the concrete floor. Interior rooms visible: Ground floor: a single open-plan kitchen-dining-living space visible through the glass, polished white concrete floor continuing from the courtyard, white plaster walls, ceiling in pale birch plywood. Kitchen: a single run of matte black steel cabinetry with a white Corian surface. Dining: a 2000mm x 800mm white oak table, four chairs in pale ash with white canvas seats. First floor (visible through upper glazing): the bedroom — a white platform bed (200mm height), a single desk, shoji-inspired translucent polycarbonate partition screens. Light: The courtyard acts as a light well and outdoor room — sky visible above as a rectangle of blue. The spring afternoon sun enters from the south at approximately 60 degrees, reaching the courtyard floor and reflecting into the ground-floor rooms. The tree casts moving shadow patterns on the concrete floor. Camera angle: Eye-level perspective from inside the ground-floor living space looking out through the open glass doors into the courtyard, with the Amelanchier tree centered in the composition. The opposite glazed facade of the first floor is visible above. Focal length equivalent 28mm. Aspect ratio 3:2. Time of day: 2:30 PM, April spring afternoon.

Before & After

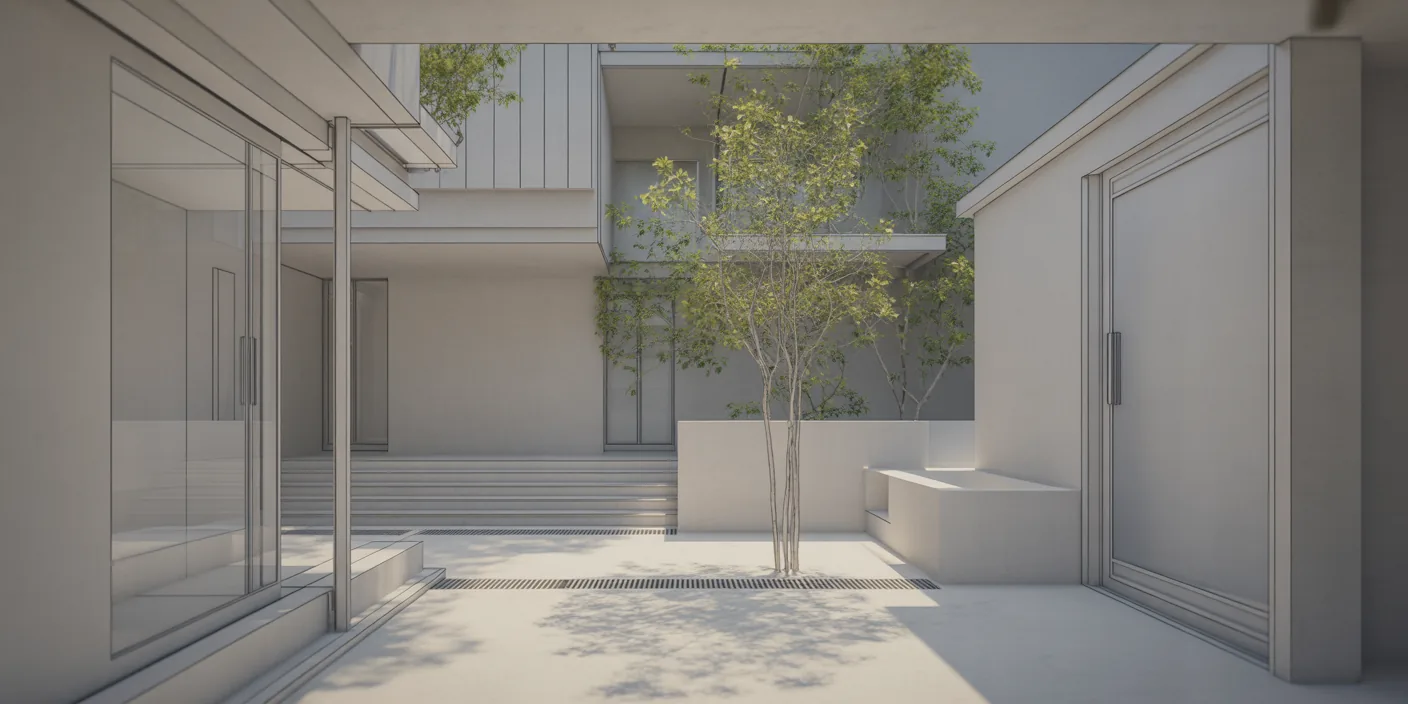
Before - original sketch
Before
After - AI render
After

Compact Tokyo courtyard house with blind street facade and fully glazed interior rooms surrounding a spring Amelanchier tree. Hand ArchFine AI a sketch or photo and get a photorealistic version of the design.

Ideal for dense urban infill and privacy-focused residential projects. Upload plot surveys or planning documents.
Getting Started with This Prompt

1

Grab the Prompt

Tap the copy button above and the entire prompt will be saved to your clipboard, ready to use.

2

Launch Your Renderer

Head over to Archfine AI or any compatible visualization tool you prefer working with.

3

Add Your Design

Drop in your floor plan, elevation sketch, or any reference image - then paste the prompt.

4

Render & Refine

Run the generation and review the output. Swap out a few keywords to explore completely different aesthetics.

Want a faster workflow? Archfine AI lets you skip prompt editing entirely - just upload and render.

How to Get Stronger Renders

1

Describe the Scene

Mention specific materials, time of day, weather, and camera perspective. The more context the AI has, the more realistic the output becomes.

2

Run Multiple Passes

Each generation is unique. Changing even a single adjective can shift the entire mood - so experiment freely and compare outcomes.

3

Blend Prompts Together

Borrow phrases from other entries in our collection and merge them. Hybrid prompts often deliver the most original visuals.

4

Start with a Clean Drawing

Crisp linework and high-contrast sketches give the AI a clear foundation. Blurry or cluttered inputs lead to softer, less defined renders.

Common Questions About This Prompt

Am I allowed to edit or customize this prompt?

Of course. Think of it as a foundation you can build on. Adjust the style, swap materials, change the lighting setup, or rewrite entire sections to fit your specific project needs.

Which rendering platform does this prompt work with?

It has been fine-tuned for Archfine AI, but the descriptive structure translates well to other popular AI visualization engines. You may need minor adjustments depending on the tool.

Does using this prompt cost anything?

Every prompt in our library is completely free. You can copy, adapt, and use them across personal portfolios, client presentations, or commercial marketing materials without restrictions.

What kind of input image gives the best output?

Clean line drawings with strong contrast tend to perform best. The AI reads edges, proportions, and spatial relationships from your input - so a well-drawn elevation or section will consistently outperform a rough napkin sketch.

Can I use the rendered image commercially?

Yes. Renders generated through Archfine AI on any paid plan come with full commercial usage rights. Use them in proposals, publications, social media, or anywhere else your work needs to shine.

Try this prompt yourself

Upload your own sketch and use this prompt to generate a stunning render.

Try on Archfine