Minimalist Beach House

Minimalist Beach House

Coastal Minimalist 20 seconds ArchFine Pro 31 August 2026

Prompt Used

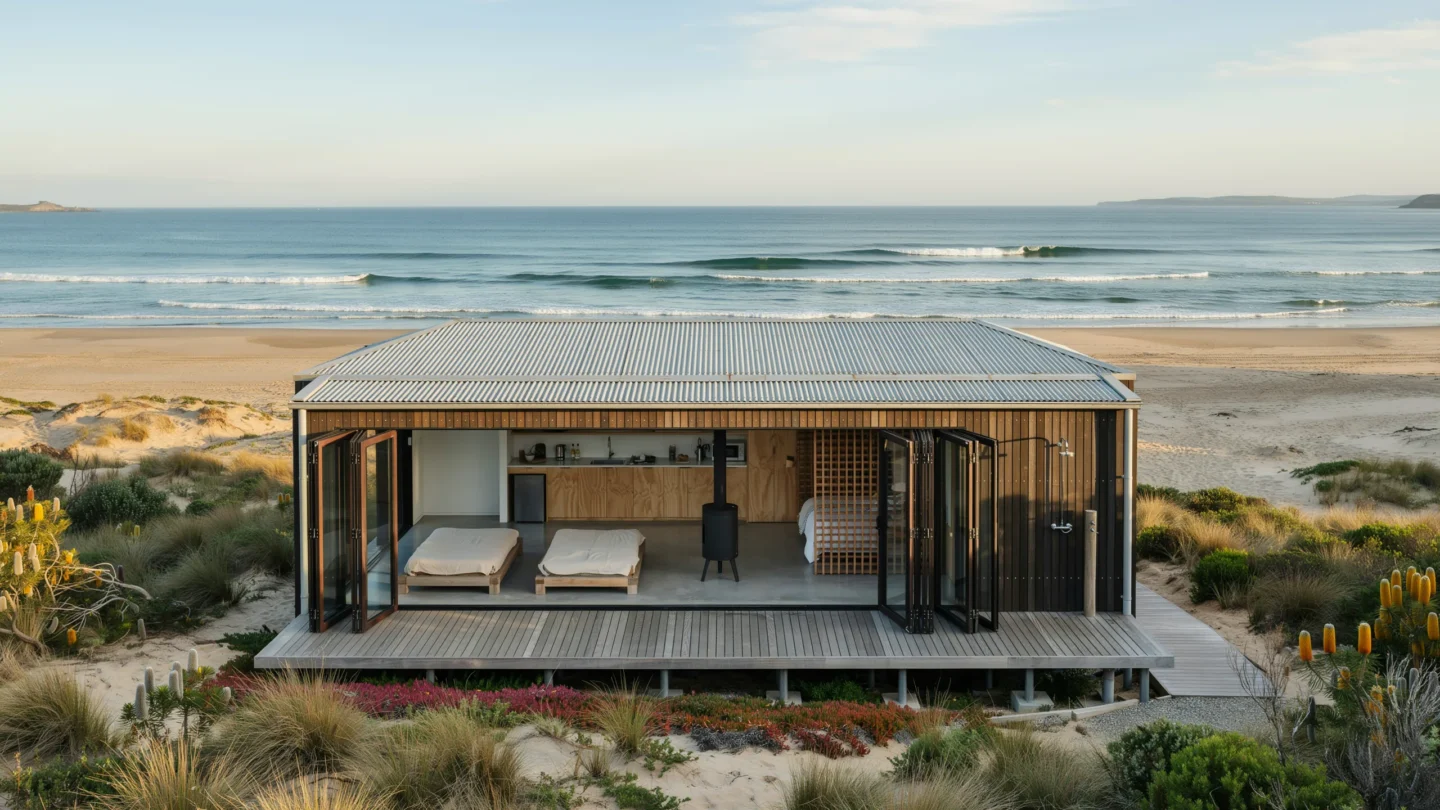
A minimalist beach house on a remote stretch of the Australian coastline, a single-story pavilion (approximately 18m x 7m footprint) oriented parallel to the shoreline, elevated 1.2m on steel screw piles to allow sand and storm surge to pass beneath. The house sits on a gentle dune approximately 30m back from the high-water mark, reached by a winding timber boardwalk through native coastal vegetation. Structure: A simple post-and-beam frame of recycled hardwood (Ironbark, Eucalyptus paniculata, extremely dense and durable, natural dark brown to near-black color with a subtle reddish undertone). Posts are 150mm x 150mm, beams 200mm x 100mm, with expressed bolted connections using stainless steel through-bolts and washer plates. The timber has been left untreated — Ironbark is naturally resistant to termites and marine conditions — and shows a silver-gray weathering patina on surfaces exposed to direct sun and rain, while sheltered surfaces retain the original dark brown color. Cladding: The exterior walls are clad in corrugated steel (Colorbond, custom Orb profile, in Surfmist — a very pale warm gray-white) running horizontally. The corrugation is oriented with the ribs running the length of the building. Some panels show the beginning of surface corrosion at the fastener holes and bottom edges from salt spray, adding a patina that is monitored but accepted as part of the coastal aesthetic. The cladding wraps from walls onto the flat roof in a continuous plane, with a concealed gutter at the eaves. The sea-facing facade (south in the Southern Hemisphere) is almost entirely open — a 14m-wide opening spanned by eight bi-fold timber and glass doors (each 1750mm x 2800mm, Ironbark frames with clear double-glazed panels) that fold and stack completely to both ends, fully opening the interior to a covered deck and the ocean beyond. Currently, all eight panels are folded open, creating a completely open wall. Covered deck: A deep covered deck (14m x 4m, sheltered by a 4m roof overhang) extends the living space outdoors. The deck surface is recycled Ironbark planking (90mm x 19mm, with 6mm gaps, silver-gray patina) on an Ironbark joist structure. The deck is bare except for two pieces of furniture: a pair of simple outdoor daybeds (solid Ironbark frames, 2000mm x 900mm x 300mm platform height, with thick cotton canvas mattresses in natural undyed cream, slightly sun-faded and salt-stiffened). A single outdoor shower (a simple Ironbark post with a brushed stainless steel showerhead and mixer valve, no enclosure, draining through the deck gaps onto the sand below) stands at one end of the deck for rinsing after swimming. Interior (visible through the open facade): A single open volume — the entire interior is one room approximately 14m x 7m x 3m to the underside of the exposed roof structure. The floor is polished concrete (warm medium gray, power-troweled to a smooth finish with a matte penetrating sealer) that extends seamlessly from the interior through the door threshold onto the first 500mm of the deck before transitioning to timber. A kitchen zone occupies the northern (rear) wall — simple plywood cabinetry (marine-grade birch ply, 18mm, sealed with a matte marine varnish, showing the characteristic edge laminations) with a concrete countertop (matching the floor, 50mm thick, integrated sink basin). Open timber shelving holds minimal provisions and well-used cooking equipment. The sleeping area is defined by a freestanding timber screen (Ironbark posts supporting a lattice of horizontal dowels at 20mm spacing, approximately 2m tall x 3m wide) behind which a simple bed frame and white bedding are partially visible. A wood-burning fireplace (matte black steel, cylindrical, 400mm diameter, freestanding on three slim steel legs with a flue pipe exiting through the roof) provides heating for cool coastal evenings, positioned centrally. Landscape — dune vegetation: The house sits within native coastal dune vegetation — Spinifex sericeus (silvery beach grass, tufted, swaying in the wind), Banksia integrifolia (coastal banksia, twisted trunks, leathery leaves, yellow cylindrical flower spikes), Leptospermum laevigatum (coastal tea tree, gnarled trunks weathered to silver-gray), and Carpobrotus glaucescens (pigface, succulent ground cover with magenta flowers). The vegetation is undisturbed around the house — the building sits lightly within the landscape, its screw pile foundation allowing all ground-level vegetation to continue growing beneath and around the structure. Boardwalk: A narrow timber boardwalk (1000mm wide, recycled Ironbark decking on galvanized steel bearer brackets bolted to ground-level posts) winds through the dune vegetation from a gravel parking area (not visible) to the house entrance on the rear (north) side. The boardwalk is designed to minimize dune disturbance. Ocean: The Southern Ocean stretches to the horizon — deep blue-green water with long rolling swells (1-2m) breaking cleanly on a sandy beach. The beach is wide (approximately 50m from dune edge to waterline at low tide), with pale golden-white sand and scattered clumps of dried seaweed at the high-water mark. No other buildings or people are visible — the beach extends in both directions to distant headlands. Sky and light: Late afternoon sun (approximately 5 PM in late February, Australian summer) at a low angle from the northwest, casting long shadows of the house and vegetation across the sand. The sky is pale blue overhead with a warm golden wash near the horizon, and a few thin high-altitude cirrus clouds. The ocean surface catches the low sun, glittering with reflected light. A gentle onshore breeze is evident from the movement of the beach grass and the slight rippling of the deck canvas cushions. Camera angle: Standing on the beach at the waterline, approximately 40m from the house, looking back toward the sea-facing open facade. The house is centered in the composition with the covered deck and two daybeds visible through the open wall. The dune vegetation frames the lower portion. The sky occupies the upper third. Focal length equivalent 50mm for natural perspective without wide-angle distortion. Full depth of field. Aspect ratio 2:1 panoramic. Time of day: 5 PM late February, warm golden afternoon light.

Before & After

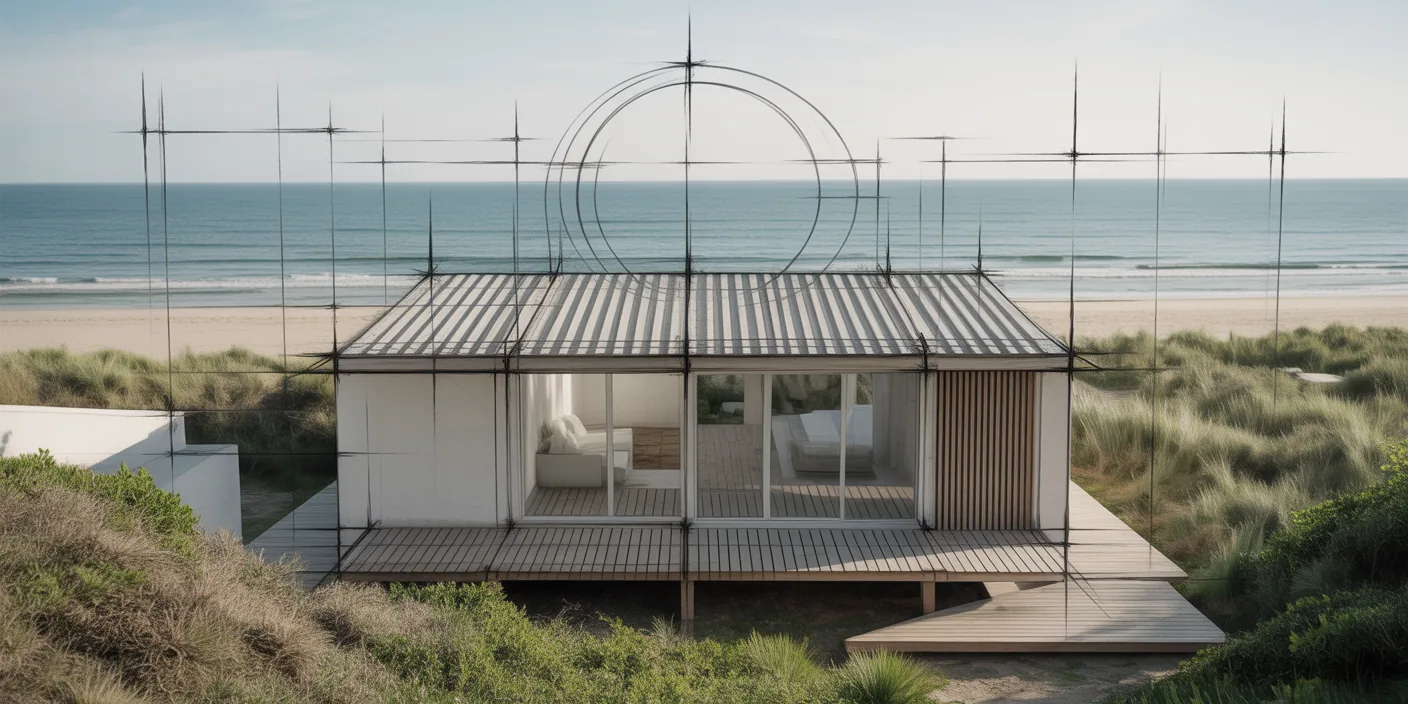
Before - original sketch
Before
Minimalist Beach House
After

Minimalist beach house pavilion with open bi-fold walls, Ironbark timber, and wild Australian coastal dune landscape. Take this as inspiration and render your own version with ArchFine AI in seconds.

Design coastal residential architecture. Upload site elevations or concept sketches for landscape-integrated results.
Categories: Exterior

Getting Started with This Prompt

1

Grab the Prompt

Tap the copy button above and the entire prompt will be saved to your clipboard, ready to use.

2

Launch Your Renderer

Head over to Archfine AI or any compatible visualization tool you prefer working with.

3

Add Your Design

Drop in your floor plan, elevation sketch, or any reference image - then paste the prompt.

4

Render & Refine

Run the generation and review the output. Swap out a few keywords to explore completely different aesthetics.

Want a faster workflow? Archfine AI lets you skip prompt editing entirely - just upload and render.

How to Get Stronger Renders

1

Describe the Scene

Mention specific materials, time of day, weather, and camera perspective. The more context the AI has, the more realistic the output becomes.

2

Run Multiple Passes

Each generation is unique. Changing even a single adjective can shift the entire mood - so experiment freely and compare outcomes.

3

Blend Prompts Together

Borrow phrases from other entries in our collection and merge them. Hybrid prompts often deliver the most original visuals.

4

Start with a Clean Drawing

Crisp linework and high-contrast sketches give the AI a clear foundation. Blurry or cluttered inputs lead to softer, less defined renders.

Common Questions About This Prompt

Am I allowed to edit or customize this prompt?

Of course. Think of it as a foundation you can build on. Adjust the style, swap materials, change the lighting setup, or rewrite entire sections to fit your specific project needs.

Which rendering platform does this prompt work with?

It has been fine-tuned for Archfine AI, but the descriptive structure translates well to other popular AI visualization engines. You may need minor adjustments depending on the tool.

Does using this prompt cost anything?

Every prompt in our library is completely free. You can copy, adapt, and use them across personal portfolios, client presentations, or commercial marketing materials without restrictions.

What kind of input image gives the best output?

Clean line drawings with strong contrast tend to perform best. The AI reads edges, proportions, and spatial relationships from your input - so a well-drawn elevation or section will consistently outperform a rough napkin sketch.

Can I use the rendered image commercially?

Yes. Renders generated through Archfine AI on any paid plan come with full commercial usage rights. Use them in proposals, publications, social media, or anywhere else your work needs to shine.

Try this prompt yourself

Upload your own sketch and use this prompt to generate a stunning render.

Try on Archfine