Tag

concrete

11 Prompts
11 results

Prompts

Deconstructivist 26 seconds

Cantilevered Cliff House

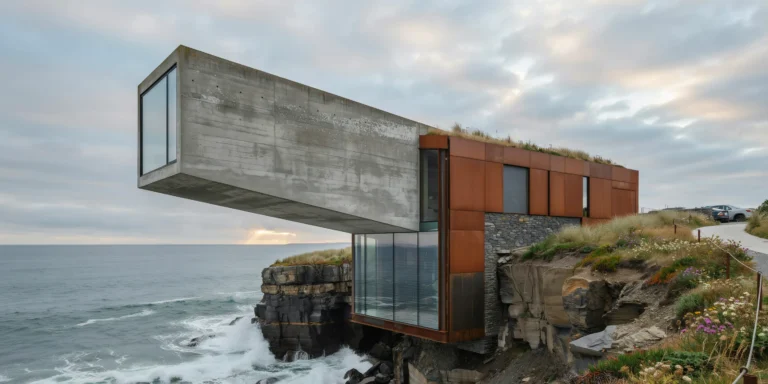
A dramatic cantilevered residential structure extending over a rocky Atlantic coastal cliff, approximately 25m above the crashing ocean below. The house is a bold geometric composition of two intersecting rectangular volumes — a grounded anchor volume (15m x 10m x 4m high, parallel to the cliff edge) and a cantilevered volume (18m x 8m x 3.5m high) projecting 12m beyond the cliff face at a slight upward angle (2 degrees), creating a dramatic hovering effect. Structure: The cantilevered volume is constructed from post-tensioned reinforced concrete with a smooth board-formed exterior finish showing the horizontal grain pattern of rough-sawn Douglas fir formwork boards (200mm wide). The concrete is left in its natural medium gray color, developing a subtle patina of lichen and mineral staining on the north-facing surfaces. The anchor volume is partially embedded into the cliff face, with exposed raw rock visible where the building meets the natural terrain. Structural steel moment connections (visible as expressed weathering steel Cor-Ten plates and bolts at the junction of the two volumes) celebrate the engineering rather than hiding it. Cladding accents: Sections of the grounded volume feature weathering steel (Cor-Ten A588) rain screen panels in their mature deep rust-brown patina, providing a warm contrast to the cool gray concrete. Glazing: The cantilevered volume features floor-to-ceiling structural glass on three sides. The glass is frameless structural silicone-bonded double-glazed units (each panel 3000mm x 3500mm, low-iron glass) with slim 20mm shadow-gap joints between panels. The end wall is a single dramatic 8m x 3.5m glass panel. A glass floor section (2m x 3m, laminated structural glass with anti-slip ceramic frit dots) at the far end of the cantilever allows occupants to see the waves crashing on rocks 25m below. Green roof: The anchor volume has a living roof planted with native coastal grasses, sea thrift (Armeria maritima), and wild coastal flowers in pink and white. Landscape: The cliff is composed of layered dark slate and granite, with horizontal stratification visible in the exposed rock face. Tufts of sea grass and wild coastal plants grow from crevices. A winding concrete path (1200mm wide, brushed finish) with a minimalist weathering steel cable railing leads from a parking area along the cliff top to the entrance. Ocean: Dramatic Atlantic waves (2-3m height) crashing against the base of the cliff, producing white spray and foam. Deep blue-green ocean extending to a distant horizon. Sky: Dramatic overcast sky with layered stratus clouds in shades of gray and silver, with a bright break in the clouds near the horizon allowing a shaft of golden light to illuminate the ocean surface in the middle distance. Camera angle: Photographed from a neighboring cliff approximately 50m to the southeast, looking back at the house in profile to fully display the cantilever projection over the cliff edge. The camera is at approximately the same elevation as the house. Focal length equivalent 70mm telephoto to compress perspective and emphasize the cantilever's drama. Aspect ratio 16:9. Time of day: late afternoon with dramatic stormy light, approximately 4 PM in autumn.

Brutalist 24 seconds

Brutalist Museum Entrance

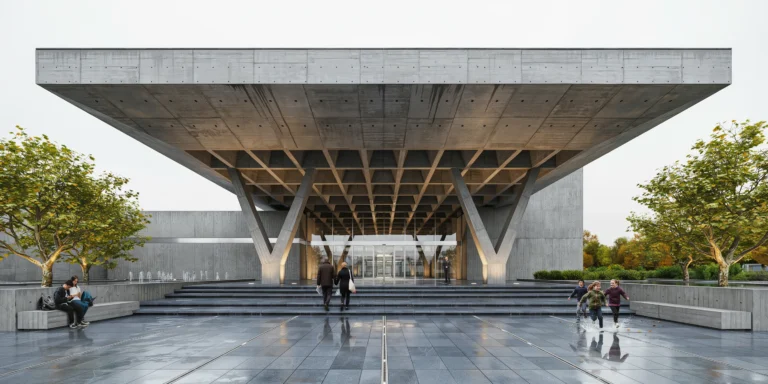
A monumental brutalist museum entrance pavilion — a dramatic cantilevered concrete canopy forming the threshold between a public plaza and exhibition halls. The canopy is a massive trapezoidal volume (approximately 20m wide at front, 12m at rear, 8m deep, 6m clear height at front tapering to 4m at rear). Concrete: Board-formed reinforced concrete using rough-sawn Douglas fir formwork boards (250mm wide). Horizontal board marks clearly visible on all surfaces. Natural medium warm gray with color variation from aggregate and curing. Subtle honeycombing visible in select areas as a desirable aesthetic quality. Formwork tie holes (25mm diameter, 600mm grid) left open on the soffit. Rainwater staining creates dark vertical streaks adding patina. The canopy soffit features a deep coffered pattern of pyramidal recesses (each approximately 1500mm x 1500mm base, 300mm deep, smooth-formed interior surfaces) creating powerful geometric ceiling texture that amplifies sound. Structure: The canopy is supported at the rear by a massive concrete shear wall (600mm thick). At the front, two V-shaped concrete columns (each leg 400mm x 600mm, spreading from a single point at ground to two bearing points at the soffit, approximately 3m apart at top) support the cantilevered front edge. Steel expansion joint covers (stainless steel, 200mm wide) visible at the canopy-to-building junction. Entrance: Wide stone steps (7 risers, 180mm rise x 400mm going, full 20m width) in honed dark basalt (Nero Assoluto) with bush-hammered anti-slip strips. At the top, a full-width glass entrance wall (20m x 4m, structural glass panels with automatic sliding doors). Plaza: Honed blue-gray granite pavers (1200mm x 600mm, flamed finish) with stainless steel expansion joints. A shallow reflecting pool (15m x 3m, 100mm deep, black granite bottom) runs parallel to the canopy front. Monolithic concrete benches (4m long x 500mm wide x 450mm high, board-formed) flank the approach. Three mature London plane trees in raised circular planters provide dappled shade. People: 15-20 diverse museum visitors — a couple ascending steps, students sitting on a concrete bench, children running across the wet plaza (recent rain), a security guard near the entrance. Sky: Uniform overcast in pale silver-gray. Puddles on the granite plaza create reflections of the canopy and sky. The concrete appears at its most dramatic under diffused overcast light. Camera angle: Street-level perspective from the plaza, approximately 25m from the canopy edge, centered on the approach axis. Camera height 1.2m (slightly below eye level for imposing upward perspective). Full canopy volume with coffered soffit visible, V-columns, stone steps, and reflecting pool in foreground with canopy reflection. Focal length equivalent 24mm wide-angle with vertical correction. Aspect ratio 16:9. Time of day: mid-morning, approximately 10:30 AM, overcast autumn day.

Minimalist Sacred 22 seconds

Minimalist Concrete Chapel

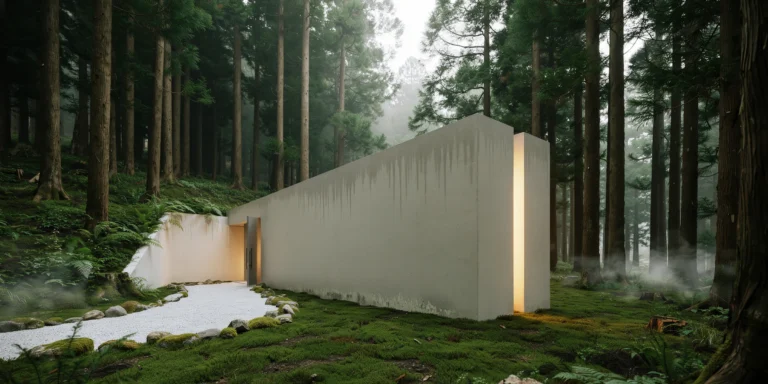
A minimalist concrete chapel set in a rural Japanese woodland clearing, designed as a place of contemplation for visitors of all faiths. The structure is a simple elongated rectangular volume (18m long x 6m wide x 8m tall) oriented east-west with the altar at the eastern end, partially embedded into a gentle hillside at the western entrance end. Concrete: The entire structure is cast-in-place reinforced concrete using smooth steel formwork (no board marks — a perfectly smooth, almost silk-like surface). The concrete is a warm tone achieved through white cement and local river sand aggregate, resulting in a pale cream-gray color rather than standard gray. The surface quality is exceptional — no honeycombing, no visible tie holes (all holes grouted and polished flush), minimal blooming. Over several years of weathering, subtle vertical streaks of darker gray have developed where rainwater runs, and patches of pale green lichen have begun to colonize the north-facing walls, accepted as part of the design intention. Form: The building is a pure rectangular box with one critical exception — a full-height vertical slot (200mm wide x 8m tall) is cut through the east wall behind the altar position, running from floor to ceiling and from the interior face through to the exterior. This narrow slot allows a blade of natural light to enter the chapel, striking the altar and the floor in a thin line that moves slowly across the space throughout the day. At sunrise, the light enters horizontally as a sharp golden beam; at midday it is a narrow vertical stripe on the floor; by afternoon it has moved to the opposite wall. This light slot is the only source of natural light in the main chapel volume. Entrance: The entrance is at the western end, recessed 3m into the hillside. Visitors approach through a narrow concrete-walled corridor (2m wide x 3m tall x 6m long, open to the sky above) that is cut into the earth and lined with the same smooth concrete. The corridor walls are high enough to block all views of the surrounding landscape, creating a compressed, inward-focused approach. Ferns and mosses grow on the exposed earth at the top of the corridor walls where soil meets concrete. The entrance door is a single pivoting concrete panel (2m wide x 3m tall x 200mm thick, approximately 1200kg, on a floor-mounted pivot mechanism) that rotates on its center axis and is currently open at 90 degrees, revealing the dark interior beyond. Interior: The chapel interior is a single volume — no columns, no subdivisions. The floor is polished concrete (matching the walls, with a matte penetrating sealer) with a very subtle slope (1%) toward the altar end. Seating consists of twelve solid concrete benches (each 3000mm long x 400mm wide x 420mm high, cast integrally with the floor, smooth polished surfaces) arranged in two rows of six on either side of a central aisle (1200mm wide). No cushions or coverings — the concrete is body-temperature in summer and cool in winter. The altar is a single rectangular concrete block (1200mm x 600mm x 900mm high) positioned centrally at the eastern end, directly in the path of the light from the wall slot. The altar surface is polished to a mirror-like finish, reflecting the light blade upward onto the ceiling. A single object rests on the altar — a hand-thrown ceramic bowl (200mm diameter, unglazed stoneware in natural clay color) containing water, its surface catching and reflecting the light. Ceiling: The ceiling is the same smooth concrete as the walls, 8m above the floor. A single narrow skylight (200mm x 6000mm, running perpendicular to the light slot at the ceiling center) provides a secondary source of zenithal light — a thin strip of sky visible directly overhead. The two light sources (the wall slot and the ceiling strip) create a cross-shaped light pattern on the altar area floor at certain times of day. Landscape: The chapel sits in a clearing within a mature cryptomeria (Japanese cedar, Cryptomeria japonica) forest. The trees are approximately 25-30m tall with straight dark trunks and dense canopy, creating a cathedral-like quality in the forest itself. A gravel path (white Shirakawa-suna gravel, 1.5m wide, edged with moss-covered stones) leads from a small gravel parking area through the forest to the entrance corridor. The clearing around the chapel is planted with a simple ground cover of moss (Polytrichum commune, lush deep green) that covers the ground right up to the concrete walls, with no formal planting bed or transition. Atmosphere: Early morning with mist hanging in the forest (approximately 1m above ground), partially obscuring the tree trunks and creating a layered depth effect. The air is cool and damp. The sunrise light is just beginning to enter the chapel through the east wall slot, creating a thin golden line on the polished concrete floor that will intensify as the sun rises further. Camera angle: Three-quarter perspective from the southeast, approximately 12m distance and 2m elevation (standing on the slight rise of the hillside), looking toward the east wall with the light slot visible as a glowing golden line in the otherwise solid concrete face. The entrance corridor is visible on the left side disappearing into the hillside. The cryptomeria forest frames the top and sides of the composition. Morning mist drifts across the lower portion of the frame. Focal length equivalent 35mm. Full depth of field. Aspect ratio 16:9. Time of day: approximately 6:45 AM in autumn, first direct sunlight entering the light slot.

Military Adaptive Reuse 24 seconds

Coastal Concrete Bunker Gallery

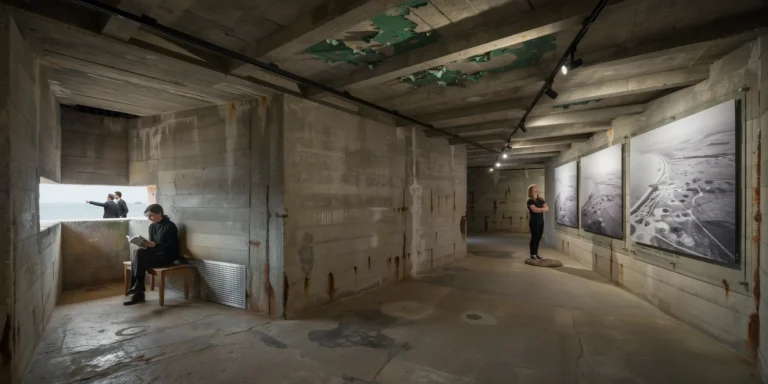
A decommissioned World War II coastal defense bunker converted into a contemporary art gallery, set into the face of a weathered chalk cliff on the English Channel coast. The bunker is a massive reinforced concrete structure (approximately 25m wide x 15m deep x 6m internal height) with 1.2m-thick walls, originally designed to house anti-aircraft batteries and now repurposed as an exhibition space with dramatic raw industrial character. Exterior approach: Visitors approach along a narrow concrete path (1200mm wide, original military specification with exposed aggregate surface) that follows the cliff edge from a parking area hidden behind the headland. The path is bordered by low-growing coastal wildflowers — sea thrift (Armeria maritima, pink pompom flowers), sea campion (Silene uniflora, white), and yellow kidney vetch (Anthyllis vulneraria) — growing from crevices in the chalk. A galvanized steel cable railing (10mm cable, stainless steel stanchions at 1500mm centers) provides safety along the cliff edge. The approach reveals the bunker gradually — first the massive concrete observation slit (12m wide x 400mm high, the original gun embrasure) appears in the chalk cliff face, then the full facade with its raw board-formed concrete surface (formwork marks from rough-sawn 200mm-wide pine boards running horizontally) stained with decades of salt spray, lichen (pale green and orange crustose varieties), and mineral streaks from iron rebar oxidation bleeding through hairline cracks. Entrance: A new intervention — a single Cor-Ten weathering steel portal (3m tall x 2m wide, fabricated from 10mm plate, deep rust-brown patina) is cut into the bunker's east wall, contrasting sharply with the pale concrete and white chalk. The portal is a simple rectangular opening with no frame or trim — the steel plate forms the reveal (300mm deep, visible as a rust-colored threshold). A heavy pivoting door (same Cor-Ten steel, 2m x 3m, 200mm thick concrete-filled steel sandwich panel for thermal mass, on a central pivot) is currently open at 90 degrees. Interior — main gallery hall: The bunker interior is a single raw volume with the original military concrete left completely untouched — no plaster, no paint, no cosmetic treatment. The walls show their full history: the rough board-formed surface, scattered graffiti from wartime soldiers (chalk and pencil marks — names, dates, crude drawings of pin-up girls and aircraft, tally marks counting days — preserved as historical artifacts behind discreet UV-protective glass panels), patches of original military-green paint peeling in large flakes, and occasional areas of spalled concrete revealing the reinforcing steel mesh (corroded to a deep rust-brown). The ceiling is a massive flat concrete slab with the same board-formed texture and visible structural ribs (300mm x 500mm downstand beams at 3m centers). The original gun embrasure (the 12m x 400mm horizontal slot in the seaward wall) has been regla zed with a single strip of structural glass (12m x 400mm, frameless, structural silicone bonded into the concrete reveal), creating a dramatic panoramic letterbox window framing a thin slice of the English Channel — gray-blue water, distant cargo ships, wheeling seagulls, and the horizon line. The window sits at approximately 1.2m height, acting as both artwork and view — visitors often mistake it for a photograph or video installation before realizing it is a live view of the sea. Art installation: The gallery currently houses a site-specific installation — twelve large-scale photographic prints (each 2m x 3m, archival pigment prints on aluminum composite panels, frameless, mounted 30mm off the wall on concealed French cleats) depicting wartime aerial reconnaissance photographs of this same coastline, printed at massive scale so individual bomb craters, tank tracks, and barbed wire defenses are visible. The photographs are hung at equal intervals around the perimeter walls, their black-and-white imagery creating a dialogue with the bunker's raw concrete surfaces. A single audio element — a directional speaker (Holosonics Audio Spotlight, concealed in the ceiling above a marked floor position) projects a localized sound field directly downward. Visitors standing in the designated spot (marked by a subtle bronze disc set into the floor, 300mm diameter) hear a composition of archival audio: radio communications, air raid sirens, and the sound of waves — barely audible from a few meters away, creating an intensely personal and slightly unsettling listening experience. Gallery infrastructure: Museum-grade track lighting (Erco Optec, CRI 97+, 4000K neutral white, individually adjustable) is mounted on two parallel tracks (black aluminum, 30mm x 30mm profile) bolted directly into the original ceiling beams. The tracks and fixtures are the only new elements in the ceiling and are deliberately kept minimal and utilitarian, reading as a contemporary technical layer against the massive historic concrete. A dehumidification system (concealed behind perforated stainless steel grilles at floor level on the inland wall) controls the maritime environment. The concrete floor is original — power-troweled with a hard surface but showing decades of wear, oil stains from military equipment, and areas of patch repair in slightly different-colored concrete. Visitors: Four to five gallery visitors — a couple standing at the embrasure window looking out at the sea, a woman with crossed arms studying a wartime photograph, a man standing on the audio disc with a slightly startled expression as the localized sound reaches him, and a gallery attendant in black clothing sitting on a simple oak bench near the entrance reading a book. Exterior context — cliff and sea: The chalk cliff face (brilliant white, vertically fractured, approximately 30m tall from beach to cliff top) flanks the bunker on both sides. Below, a rocky beach with chalk boulders and flint pebbles is visible at the base of the cliff (low tide). The English Channel is a steely gray-blue with a moderate chop and whitecaps. The sky is overcast in layered gray — typical Channel weather — with a brighter area near the horizon suggesting the sun behind clouds. Camera angle: Interior view standing at the Cor-Ten entrance portal, looking into the gallery along the seaward wall. The embrasure window is visible as a thin bright strip of sea and sky on the left wall. Three wartime photographs are visible on the right wall, illuminated by the track spotlights. The raw concrete ceiling with its structural ribs and military paint remnants extends overhead. A visitor silhouette is visible against the window light. Eye-level perspective (1.6m height). Focal length equivalent 20mm wide-angle. Full depth of field. Aspect ratio 16:9. Time of day: mid-afternoon, overcast daylight through the embrasure window supplemented by track lighting.

Urban Brutalist 21 seconds

Brutalist Concrete Townhouse

A photorealistic render of a narrow brutalist townhouse on a dense urban street, five stories tall with a total footprint of approximately 45 square meters per floor. The facade is entirely board-formed in-situ concrete with a rough sawn pine formwork texture (100mm board width, horizontal run), left unpainted and untreated to weather naturally. Concrete color is a cool medium gray with subtle aggregate variations, iron oxide staining at water runoff points, and shallow surface carbonation giving the lower two floors a darker tone. Facade composition: The ground floor is set back 1.2m behind the building line, forming a shadowed recess that creates a covered entry threshold. A single oversized pivot door (2600mm x 1200mm) in 20mm thick Corten steel plate with a patinated rust surface and a minimal blackened steel bar handle. The entrance recess floor is honed dark basalt stone. Three cantilevered concrete balconies (each 1800mm x 900mm, 180mm slab thickness) project from the upper floors at alternating left and right positions, creating a syncopated rhythm. Balcony guards are formed from welded flat steel bar in a vertical pattern (25mm x 6mm bars, 100mm spacing), hot-dip galvanized and painted matte black. Windows: Narrow vertical slot windows (600mm wide x 2400mm tall) punched through the concrete mass, one per floor, positioned asymmetrically. No window frames visible — glass set directly into a recessed concrete reveal (100mm deep). A single horizontal strip window (2200mm wide x 400mm tall) at fourth-floor level spans the full facade width, revealing a glimpse of a timber-lined interior ceiling. Street level: A busy residential street with mid-century neighboring brick terrace houses providing textural contrast on both sides. The pavement is original Victorian-era York stone flags with patched repairs in different stone. A single mature London plane tree (approximately 14m tall) in front of the neighboring building provides soft green contrast against the gray concrete. Two bicycles locked to a minimal steel rail beside the entrance. Sky and lighting: Early morning overcast sky with diffuse cool gray-white light that flattens shadows and emphasizes the textural surface of the concrete. A faint glow of morning sun behind the clouds from the east illuminates the facade unevenly, picking out the formwork texture and surface imperfections as fine shadow lines. Camera angle: Eye-level street perspective from the opposite pavement (approximately 8m distance), slightly off-axis to reveal the side elevation depth. Focal length equivalent 35mm. Aspect ratio 2:3 portrait. Time of day: 8:00 AM overcast morning light.

Brutalist Cultural 28 seconds

Brutalist Concert Hall Interior

A photorealistic render of the main auditorium interior of a 1970s brutalist concert hall in a central European capital city, seating 2,200 people, photographed during a sold-out orchestral performance. The hall is a classic shoebox acoustic form (approximately 50m x 28m floor plate, 22m ceiling height) with a modified fan-shaped seating layout. Surfaces: The side walls are entirely in in-situ board-formed concrete (200mm wide horizontal planks, the formwork tie holes left visible and unplugged as a design feature, arranged in a grid at 400mm x 400mm centers), the concrete slightly warmer in tone than typical gray — a slight ochre tint from the local aggregate. Large-scale abstract bas-relief panels (each approximately 6m x 3m) are cast directly into the concrete side walls at balcony level — geometric compositions of angular interlocking shapes in varying relief depths (20mm to 150mm), designed by a prominent Czech sculptor. The ceiling: a complex faceted concrete ceiling in 18 triangular planes of varying angles (the acoustic diffusion geometry), each plane in the same board-formed concrete, creating a dramatic overhead landscape of angular forms and deep shadows. Seating: The orchestra stalls seats (1,200 seats) are the original 1972 specification — wooden armrests in solid beech with a natural satin finish, seat and back upholstered in a deep terracotta-red wool fabric, slightly worn and patinated with decades of use. The two balcony levels (500 seats each) have the same seats. The seat rows are illuminated by a continuous LED strip (warm amber 2200K) under each seat row running its full width, creating a warm horizontal light band at floor level throughout the hall. Stage: The full orchestra is on stage — approximately 80 musicians. The conductor at the podium, musicians in formal black. The Steinway concert grand piano (concert black, 9-foot) positioned stage left, lit. The stage floor is light blonde maple parquet. Behind the orchestra, a large pipe organ (approximately 5m wide x 8m tall) in polished wood pipes (mixed tin and zinc, ranging from 50mm to 400mm diameter) with a dark walnut case and gilded carved ornament from the original 1972 installation, recently restored. Lighting: The hall is in performance configuration — house lights dimmed to 10%, the stage fully lit with warm white followspots from the ceiling grid (approximately 3200K). The faceted concrete ceiling is dramatically lit by upward-facing PAR cans from the balcony fronts, throwing sharp angular shadows between the ceiling planes. The audience is visible in the warm ambient light — a sea of faces and program booklets. Camera angle: From the rear stalls at head height (1.7m) looking toward the stage, slightly elevated on a riser to see over the audience heads. The full seating bowl, the side walls with bas-reliefs, and the faceted ceiling are all visible in a single composition. Focal length equivalent 28mm. Aspect ratio 16:9. Time of day: 8:00 PM evening performance.

Minimalist Wellness 17 seconds

Raw Concrete Yoga Studio

A photorealistic render of a private yoga and meditation studio built as a separate garden pavilion within the grounds of a contemporary home in the hills above Los Angeles, a small rectangular building (12m x 6m) designed as a space of absolute calm and material austerity. Exterior: The building is a simple flat-roofed box clad entirely in raw in-situ concrete (board-formed with 150mm wide horizontal planks, the tie holes arranged in a precise 400mm x 600mm grid, left open and unplugged, the concrete a warm medium gray with slight variations from the pour joints). The building sits on a concrete plinth elevated 400mm above the garden grade, accessed by three wide steps in the same board-formed concrete. A single mature olive tree (multi-stem, approximately 5m spread, silvery-green foliage) is positioned 2m from the south facade, its canopy partially shading the building. Interior: The interior is a single undivided space 11m x 5m with a 3.2m flat ceiling (board-formed concrete, same texture as the exterior). The floor is a honed sandstone slab (Jura limestone, warm cream-beige, 900mm x 900mm tiles, 3mm joints, underfloor heating). The end wall (east) is entirely glazed — a single fixed glass panel (4.8m wide x 3.2m tall, frameless, structural silicone at perimeter) with a direct view through the olive tree to the canyon beyond, the LA basin visible as a pale haze in the far distance. Opposite end (west): A single narrow slot window (200mm wide x 2400mm tall, centered) cuts through the full wall thickness (250mm concrete), admitting a blade of morning light that travels across the floor during the hour after sunrise. The window reveal is painted in a warm ochre lime wash. No furniture. The floor is the furniture — twelve yoga mats (natural rubber, slate gray) rolled and stored vertically in a simple concrete niche (1200mm wide x 200mm deep x full height, formed into the north wall). A single shelf niche (800mm wide x 300mm deep x 300mm tall) at 1.2m height on the north wall holds a brass singing bowl, a small bundle of white sage, and a ceramic oil diffuser with a thread of smoke. Lighting: A continuous LED strip concealed in a 50mm shadow gap where the wall meets the ceiling on all four sides (3000K warm, dimmable, currently at 30% output) providing a soft wash of light upward onto the concrete ceiling. The primary light is natural — the east glass panel admits the morning view and reflected canyon light. Camera angle: Interior perspective from the west wall looking toward the east glazed end and the olive tree view. The yoga mat niche is visible on the left. The floor and ceiling concrete textures are the main material event. Focal length equivalent 28mm. Aspect ratio 16:9. Time of day: 9:00 AM, clear Southern California morning, warm direct light from the east.

Structural Concrete 27 seconds

Floating Concrete Bridge Pavilion

A photorealistic render of a small public pavilion and bridge over a tidal creek in a new waterfront park in Rotterdam, a structure that combines a pedestrian crossing with a sheltered gathering space, the design conceived as a single continuous concrete ribbon. Form: The pavilion is formed from a single folded concrete surface — a 30mm ultra-high-performance concrete (UHPC) shell that rises from the west bank as a footpath, curves up to form a roof shelter (approximately 12m long x 6m wide, maximum 4m height), then descends to become the deck of the bridge crossing the 14m wide tidal creek, and continues as the path on the east bank. The structural geometry is a shallow catenary arch in the long section, the concrete shell reinforced with stainless steel fiber rather than conventional rebar, making 30mm thickness sufficient for the span. The concrete surface is white (white cement, crushed quartz aggregate, polished to a smooth satin finish that shows the aggregate crystals as a fine glinting texture). Shelter zone: The covered area beneath the roof portion of the shell (approximately 8m x 6m) is a semi-enclosed public gathering space. Built-in seating carved from the same UHPC as the shell — two curved benches following the inner curvature of the roof, integrated monolithic elements of the same concrete, their seat surfaces polished smoother than the structural surfaces. A thin continuous LED strip recessed in the junction between the bench back and the shell above (2700K warm, the only artificial light element) provides evening illumination. Creek and tidal context: The tidal creek below the bridge is at mid-tide — the muddy banks partially exposed, the dark gray estuarine mud with a sheen of water. Reflected in the tidal water below the bridge: the white concrete underside of the bridge deck, the Rotterdam skyline in the far distance, and the pale spring sky. A single heron stands on the exposed mud bank below the bridge, motionless. Park context: The east and west banks are newly planted — native coastal meadow mix (sea lavender, sea campion, thrift, and grasses), the plants low and wind-swept, appropriate to the exposed tidal park setting. A bicycle and pedestrian path in gray gravel approaches from both banks. The Rotterdam container port cranes visible on the horizon to the north as a reminder of the industrial context. Sky: A clear spring day with fast-moving cumulus clouds casting occasional shadows across the polished white concrete, the cloud shadows and sunlit patches creating a dynamic light condition that emphasizes the shell geometry. Camera angle: From the tidal mud bank below (approximately 3m below bridge deck level) looking up at the underside of the bridge and shelter, the white concrete arch framing the sky above and the Rotterdam skyline beyond. The heron in the foreground right. Focal length equivalent 28mm. Aspect ratio 3:2. Time of day: 11:30 AM, May, dynamic partly cloudy spring light.

Coastal Contemporary 26 seconds

Concrete Clifftop Art Gallery

A photorealistic render of a small private art gallery built on the edge of a dramatic coastal cliff in Big Sur, California, a building that is half inside the cliff and half cantilevered over the Pacific Ocean on the cliff face, 60m above the sea. Form: The gallery is a rectangular volume (16m x 9m floor plate) oriented with its long axis perpendicular to the cliff edge. The rear half (8m) is embedded into the cliff, carved into the Franciscan schist, the rock face forming the north and rear walls of the interior. The front half (8m) cantilevers over the cliff edge on a pair of reinforced concrete deep beams (each 1200mm deep x 600mm wide, extending 8m from the cliff face into the rock as moment frames), the underside of the cantilevered floor slab exposed as the gallery ceiling in the interior. The cantilevered section is enclosed on three sides by a full-height glass curtain wall (from the floor slab to the roof slab, approximately 3.5m height) — the west, north, and south faces of the cantilevered section entirely transparent, the Pacific Ocean visible in every direction. Cliff face and structure: The transition point between the rock-embedded section and the cantilevered section is expressed as a dramatic raw stone wall — the actual cliff face, blasted clean and left as exposed natural rock (gray-green Franciscan schist with quartz veins), penetrating the interior. The concrete structural beams emerge from this rock face as thick tongues of white concrete. Interior gallery: The embedded section is cool, cave-like, lit only by indirect light from the cantilevered glazed section. The walls are the raw rock face (north and rear) and smooth white-painted concrete (south partition wall). The gallery floor throughout is honed white Carrara marble. Three large-scale paintings (abstract expressionist, 2m x 3m each) hang on the concrete and rock walls, spot-lit by narrow-beam ceiling-recessed LEDs. The cantilevered section is almost entirely glazed — the paintings here are replaced by the Pacific as the artwork. Pacific view: The Pacific Ocean in full Big Sur drama — deep blue-green swells rolling from the northwest, white water at the base of the cliff 60m below, sea stacks and rock formations in the middle distance, the Big Sur coastline visible curving north and south, and on this clear day the Channel Islands faintly visible on the southern horizon. A California condor visible as a dark silhouette at the same height as the gallery, riding a thermal updraft at the cliff edge. Camera angle: From inside the embedded section looking through the transition from cave to cantilevered glazed section, the raw rock wall of the cliff face dominating the center foreground, and the Pacific Ocean framed by the full-height glass beyond. Focal length equivalent 24mm. Aspect ratio 16:9. Time of day: 3:00 PM, March, strong Pacific afternoon light from the west.

Military Adaptive Reuse 23 seconds

Seaside Concrete Bunker Home

A photorealistic render of a private residence built within and around the concrete structure of a repurposed World War II coastal artillery bunker on the Atlantic coast of Normandy, France, the new house growing organically from the massive existing concrete structure. Existing bunker: The original Type 671 artillery bunker — a monolithic mass of 1943 German Atlantic Wall reinforced concrete (3m-thick walls, the concrete now weathered to a pale gray-green with orange iron staining from the exposed rebar at damaged corners, lichens and mosses colonizing the sheltered faces), the main chamber approximately 12m x 8m with a 3m-thick flat roof. The exterior walls show the history of the war — blast damage scars, shrapnel pitting, the texture of the original formwork boards (100mm wide, rough sawn) still legible in sheltered areas. New additions: Attached to the east face of the bunker, a new lightweight steel and glass living pavilion (8m x 6m, single story, 2.8m flat roof) is bolted directly to the bunker wall — the contrast between the 3m-thick wartime concrete and the 80mm steel sections of the new frame is deliberate and extreme. The pavilion is entirely glazed on three sides (frameless structural glass, floor-to-ceiling) with the bunker wall forming the fourth (west) face — the raw wartime concrete now an interior wall surface, its texture and history fully visible. Interior of pavilion: A minimal open-plan living space — polished concrete floor (seamless, warm gray), a simple kitchen along the bunker wall (black steel cabinetry, white Corian top, the raw concrete above used as a display surface for driftwood, sea glass, and a collection of WWII-era maps in simple clip frames). A daybed in natural linen facing the sea. Through the east glass wall: the Normandy coast — a wide sandy beach, gentle Atlantic swells, the pale horizon. Bunker chamber (main volume): The original chamber has been converted to a library and cinema room — the walls left entirely raw, the concrete surface sandblasted to remove loose material and treated with a colorless consolidant, preserving every crack, patch, and historical mark. A polished concrete floor, a built-in cinema screen on the west wall (retractable into a ceiling slot when not in use), deep leather armchairs in dark cognac, and floor-level lighting (LED strip in the floor perimeter joint, warm amber 2200K) that washes up the raw concrete walls. Landscape: The bunker sits directly on a coastal cliff edge (approximately 10m above the beach), the Atlantic Ocean visible from all sides of the new pavilion and from the bunker's original firing apertures (now glazed with clear fixed glass). Sea grass and wild coastal flowers (sea thrift in pink, yellow bird's-foot trefoil) colonize the thin soil around the structure. Camera angle: Exterior from the beach below looking up at the cliff edge, the massive bunker concrete mass on the left and the lightweight glass pavilion attached to it on the right — the contrast between old and new in full relief. The sea in the foreground. Focal length equivalent 35mm. Aspect ratio 16:9. Time of day: 7:00 AM, June, soft early morning Atlantic light.

Minimalist Sacred 19 seconds

Concrete Meditation Pavilion

A photorealistic render of a standalone meditation pavilion in the grounds of a Zen Buddhist temple complex in Kyoto, a new building commissioned as a contemporary interpretation of the traditional meditation hall (zendo) in raw cast concrete, positioned at the edge of a karesansui (dry stone garden) at the rear of the temple grounds. Form: A simple square plan (8m x 8m exterior, 6.4m interior) with a flat concrete roof slab (220mm thick) supported on four perimeter walls with no internal columns. The walls are 250mm thick in-situ concrete, cast in a single pour using a very precise smooth-faced formwork (phenolic film-faced plywood, 2400mm x 1200mm sheets, the panel joints arranged in a precise 1200mm x 1200mm grid, the tie holes in a 400mm x 400mm offset pattern, all left visible as part of the finished surface). The concrete is white Portland cement with white sand aggregate, giving a near-pure white surface that will slowly weather to a warm pearl gray. Openings: The building has no windows in the conventional sense. On the south facade, a single wide horizontal slot (4800mm wide x 400mm tall) is cut at seated eye height (900mm above floor level), framing a precise horizontal view of the karesansui garden raked gravel and the moss-covered stone beyond — a landscape reduced to an abstract horizontal band. On the east facade, a narrow vertical slot (200mm wide x 2400mm tall) cuts through the full wall thickness, admitting a single blade of morning light that travels across the interior floor during the first two hours after sunrise. The entrance: a single pivot door (800mm x 2200mm) in 25mm thick matte black-painted steel plate, flush with the exterior wall face. Interior: The floor is polished black granite (absolute black, 600mm x 600mm, honed, mirror polished — the interior light and the single meditating figure reflected in the floor surface). The ceiling is the underside of the concrete slab — the same white concrete with the formwork grid pattern, lit by a single recessed circular opening (400mm diameter) at the center of the ceiling, backed with clear glass admitting a column of sky light at noon. The walls are the same white concrete. No furniture except a single cushion (zafu, round, dark navy blue, 350mm diameter, 200mm height) on a square black-dyed linen mat (1000mm x 1000mm) centered on the floor, occupied by a single meditating figure in dark gray robes, seated in lotus position facing the south slot and the garden view. Garden view through the slot: The horizontal slot frames the karesansui garden — raked white gravel in a flowing wave pattern, three large moss-covered stones (approximately 600mm, 400mm, and 300mm height) emerging from the gravel in an asymmetric grouping, a low clipped azalea in the background. Camera angle: Interior perspective from just inside the entrance pivot door looking across the empty black granite floor toward the south slot and the garden view, the meditating figure at the center of the composition. The narrow east light blade visible on the right wall. Focal length equivalent 28mm. Aspect ratio 3:2. Time of day: 8:30 AM, late autumn, morning light blade from the east slot traveling across the floor.