Brutalist Concert Hall Interior

Brutalist Concert Hall Interior

Brutalist Cultural 28 seconds ArchFine Pro 1 August 2026

Prompt Used

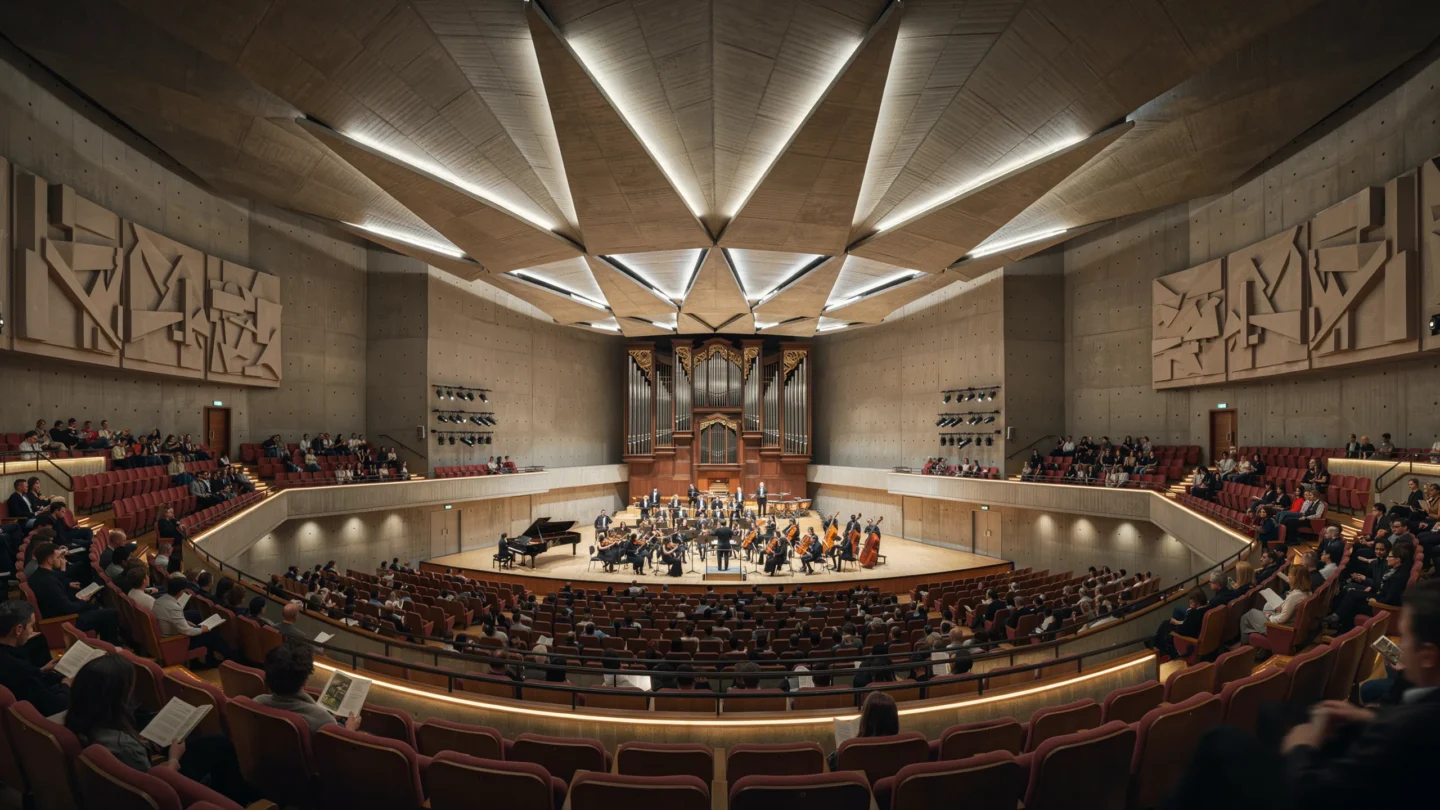
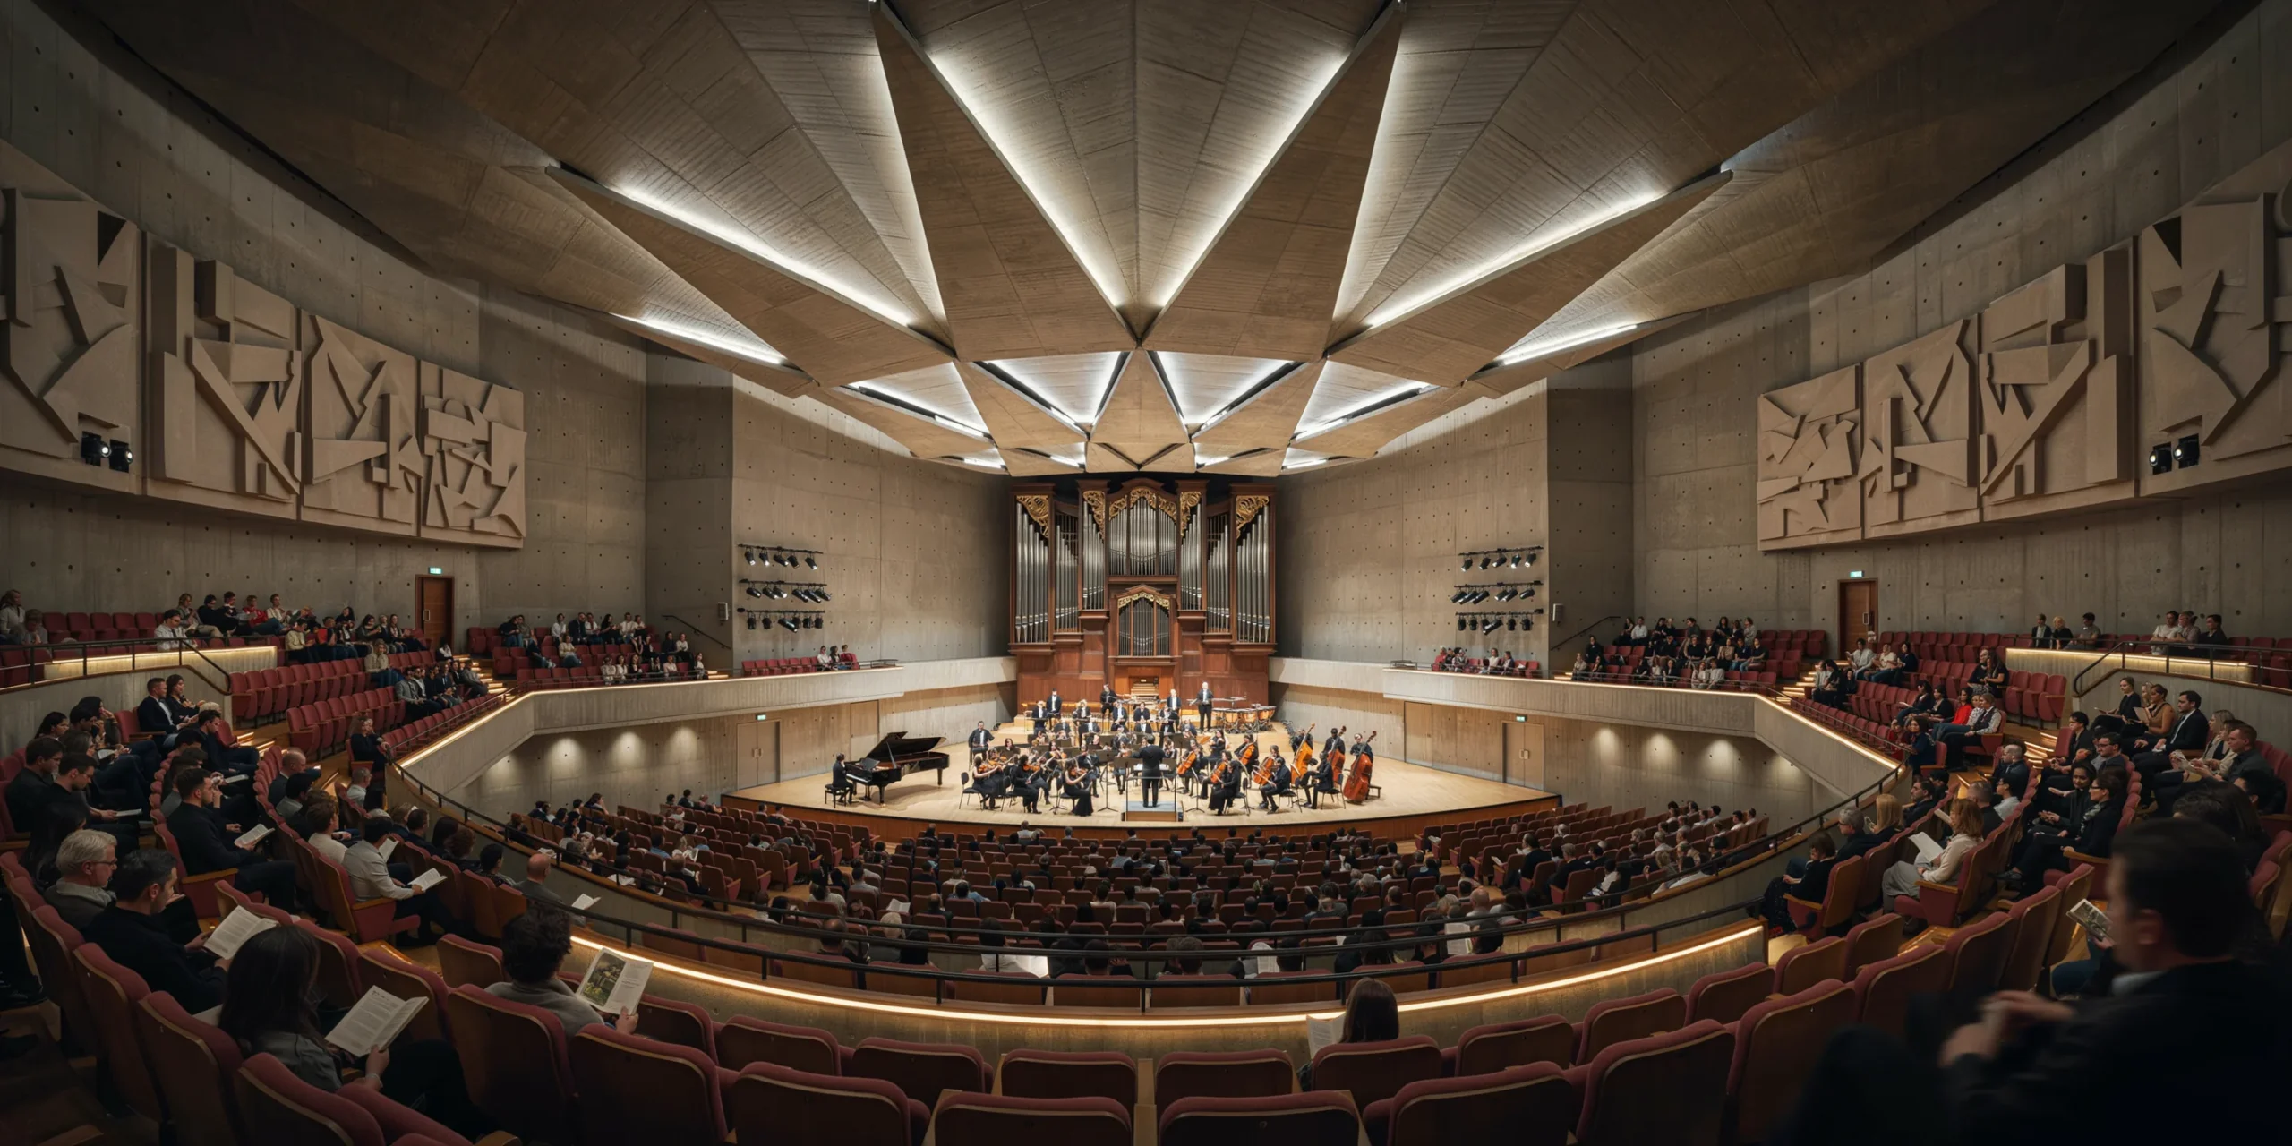
A photorealistic render of the main auditorium interior of a 1970s brutalist concert hall in a central European capital city, seating 2,200 people, photographed during a sold-out orchestral performance. The hall is a classic shoebox acoustic form (approximately 50m x 28m floor plate, 22m ceiling height) with a modified fan-shaped seating layout. Surfaces: The side walls are entirely in in-situ board-formed concrete (200mm wide horizontal planks, the formwork tie holes left visible and unplugged as a design feature, arranged in a grid at 400mm x 400mm centers), the concrete slightly warmer in tone than typical gray — a slight ochre tint from the local aggregate. Large-scale abstract bas-relief panels (each approximately 6m x 3m) are cast directly into the concrete side walls at balcony level — geometric compositions of angular interlocking shapes in varying relief depths (20mm to 150mm), designed by a prominent Czech sculptor. The ceiling: a complex faceted concrete ceiling in 18 triangular planes of varying angles (the acoustic diffusion geometry), each plane in the same board-formed concrete, creating a dramatic overhead landscape of angular forms and deep shadows. Seating: The orchestra stalls seats (1,200 seats) are the original 1972 specification — wooden armrests in solid beech with a natural satin finish, seat and back upholstered in a deep terracotta-red wool fabric, slightly worn and patinated with decades of use. The two balcony levels (500 seats each) have the same seats. The seat rows are illuminated by a continuous LED strip (warm amber 2200K) under each seat row running its full width, creating a warm horizontal light band at floor level throughout the hall. Stage: The full orchestra is on stage — approximately 80 musicians. The conductor at the podium, musicians in formal black. The Steinway concert grand piano (concert black, 9-foot) positioned stage left, lit. The stage floor is light blonde maple parquet. Behind the orchestra, a large pipe organ (approximately 5m wide x 8m tall) in polished wood pipes (mixed tin and zinc, ranging from 50mm to 400mm diameter) with a dark walnut case and gilded carved ornament from the original 1972 installation, recently restored. Lighting: The hall is in performance configuration — house lights dimmed to 10%, the stage fully lit with warm white followspots from the ceiling grid (approximately 3200K). The faceted concrete ceiling is dramatically lit by upward-facing PAR cans from the balcony fronts, throwing sharp angular shadows between the ceiling planes. The audience is visible in the warm ambient light — a sea of faces and program booklets. Camera angle: From the rear stalls at head height (1.7m) looking toward the stage, slightly elevated on a riser to see over the audience heads. The full seating bowl, the side walls with bas-reliefs, and the faceted ceiling are all visible in a single composition. Focal length equivalent 28mm. Aspect ratio 16:9. Time of day: 8:00 PM evening performance.

Before & After

Before - original sketch
Before
After - AI render
After

1970s brutalist concert hall during sold-out orchestral performance with board-formed concrete and faceted acoustic ceiling. Bring your concept and ArchFine AI handles the photorealistic render for you.

Ideal for performing arts and cultural institution projects. Upload hall section drawings or acoustic geometry studies.
Categories: Cultural Interior
Tags: #concrete

Getting Started with This Prompt

1

Grab the Prompt

Tap the copy button above and the entire prompt will be saved to your clipboard, ready to use.

2

Launch Your Renderer

Head over to Archfine AI or any compatible visualization tool you prefer working with.

3

Add Your Design

Drop in your floor plan, elevation sketch, or any reference image - then paste the prompt.

4

Render & Refine

Run the generation and review the output. Swap out a few keywords to explore completely different aesthetics.

Want a faster workflow? Archfine AI lets you skip prompt editing entirely - just upload and render.

How to Get Stronger Renders

1

Describe the Scene

Mention specific materials, time of day, weather, and camera perspective. The more context the AI has, the more realistic the output becomes.

2

Run Multiple Passes

Each generation is unique. Changing even a single adjective can shift the entire mood - so experiment freely and compare outcomes.

3

Blend Prompts Together

Borrow phrases from other entries in our collection and merge them. Hybrid prompts often deliver the most original visuals.

4

Start with a Clean Drawing

Crisp linework and high-contrast sketches give the AI a clear foundation. Blurry or cluttered inputs lead to softer, less defined renders.

Common Questions About This Prompt

Am I allowed to edit or customize this prompt?

Of course. Think of it as a foundation you can build on. Adjust the style, swap materials, change the lighting setup, or rewrite entire sections to fit your specific project needs.

Which rendering platform does this prompt work with?

It has been fine-tuned for Archfine AI, but the descriptive structure translates well to other popular AI visualization engines. You may need minor adjustments depending on the tool.

Does using this prompt cost anything?

Every prompt in our library is completely free. You can copy, adapt, and use them across personal portfolios, client presentations, or commercial marketing materials without restrictions.

What kind of input image gives the best output?

Clean line drawings with strong contrast tend to perform best. The AI reads edges, proportions, and spatial relationships from your input - so a well-drawn elevation or section will consistently outperform a rough napkin sketch.

Can I use the rendered image commercially?

Yes. Renders generated through Archfine AI on any paid plan come with full commercial usage rights. Use them in proposals, publications, social media, or anywhere else your work needs to shine.

Try this prompt yourself

Upload your own sketch and use this prompt to generate a stunning render.

Try on Archfine