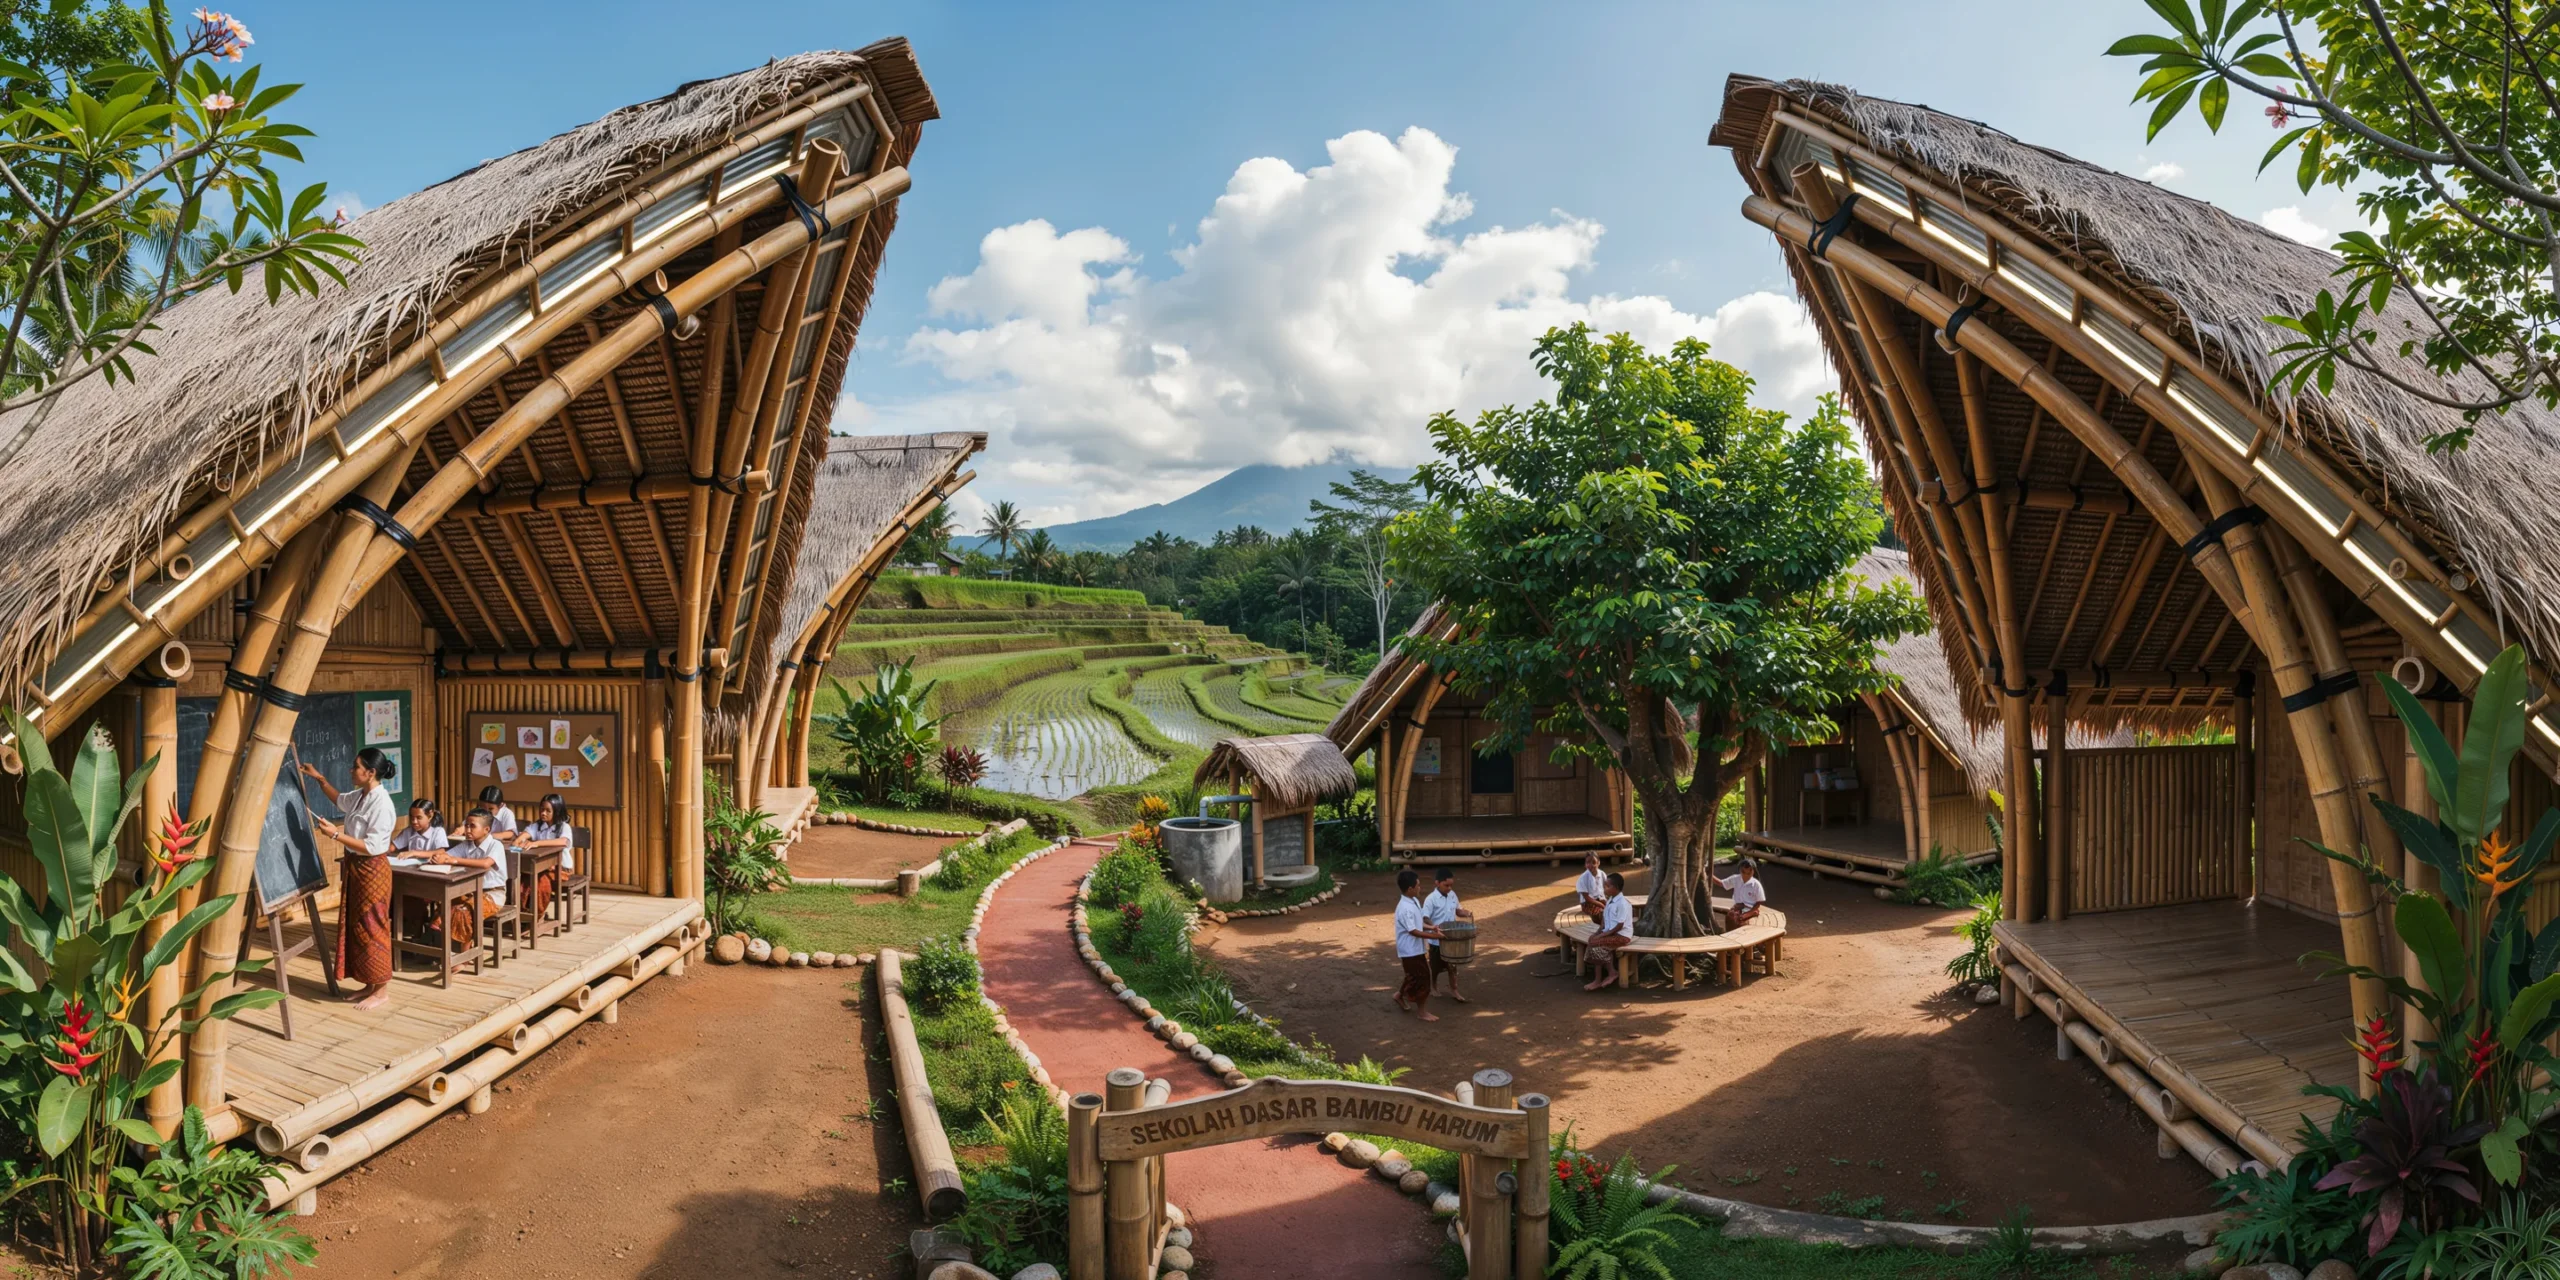
Sustainable Bamboo School

Sustainable Bamboo School

Sustainable Vernacular 22 seconds ArchFine Pro 11 September 2026

Prompt Used

A sustainable primary school building in rural Bali, Indonesia, constructed primarily from locally harvested Dendrocalamus asper bamboo. Three connected open-air classroom pavilions arranged in a gentle curve around a central courtyard, total built area approximately 400 square meters. The site is on a gentle south-facing slope with rice terraces visible in the middle distance and a volcano silhouette on the horizon. Structure: Each pavilion uses a catenary arch structural system with paired bamboo culms (120-150mm diameter, treated with borax solution for insect resistance) forming primary arches at 3m centers. Arches span approximately 8m with a rise of 5m at crown. Secondary bamboo purlins (80mm diameter) perpendicular to arches at 600mm centers. All connections use traditional lashed joints with black nylon rope and stainless steel bolt pins at critical nodes. Bamboo has natural golden-green color with darker nodes, some culms showing natural taper. Roof: Layered alang-alang grass thatch (Imperata cylindrica, 300mm thick) over bamboo battens, steep pitch of approximately 50 degrees. Thatch neatly trimmed at eaves. Clerestory openings (600mm high) at ridge on both sides allow hot air escape and provide ventilation and daylight. Translucent polycarbonate panels (8mm twin-wall, UV-protected) in clerestory openings. Classroom interiors: Desks and benches made from bamboo plywood (laminated, 25mm thick, natural finish) on bamboo leg frames. Each classroom seats approximately 25 children. Floor is raised bamboo platform (split bamboo decking on bamboo joists, raised 450mm above ground for ventilation). Chalkboards (2400mm x 1200mm) on bamboo easel stands. Colorful children's artwork on bamboo screen walls. Central courtyard: Compacted red laterite earth surface (approximately 15m x 10m) with a single large banyan tree (Ficus benghalensis, mature, approximately 12m tall with aerial roots) providing shade. Bamboo benches in circle beneath. Small bamboo and stone drinking fountain connected to rainwater harvesting system (collection gutters from halved bamboo culms along eaves directing to ferrocement storage tank with bamboo and thatch cover). Landscape: Banana plants, heliconia, flowering frangipani trees framing pavilions. Red earth path (1.5m wide, compacted laterite with bamboo log edging) connecting pavilions and entrance gate (simple bamboo arch with carved wooden school name sign). People: Children (ages 7-12) in white shirts and batik sarongs — some studying at desks, others playing in courtyard. A teacher at a chalkboard. Two children carrying a water bucket together. Sky and light: Clear tropical sky with towering cumulus clouds. Bright equatorial midday sun creating strong shadows beneath thatch roofs and banyan tree. Intense saturated light — deep greens, warm earth tones in bamboo and laterite. Camera angle: Elevated perspective from approximately 4m height, looking down into courtyard with two pavilions visible on either side and banyan tree in middle ground. Rice terraces and volcano as backdrop. Focal length equivalent 28mm wide-angle. Full depth of field. Aspect ratio 16:9. Time of day: 10:30 AM, tropical midday with strong overhead sun.

Before & After

Before - original sketch
Before
Sustainable Bamboo School
After

Sustainable bamboo school with catenary arch pavilions and open-air classrooms in a tropical Balinese landscape. Give ArchFine AI a quick sketch of the idea and receive a polished render.

Visualize sustainable educational architecture for tropical regions. Works with site plans and basic elevations.
Getting Started with This Prompt

1

Grab the Prompt

Tap the copy button above and the entire prompt will be saved to your clipboard, ready to use.

2

Launch Your Renderer

Head over to Archfine AI or any compatible visualization tool you prefer working with.

3

Add Your Design

Drop in your floor plan, elevation sketch, or any reference image - then paste the prompt.

4

Render & Refine

Run the generation and review the output. Swap out a few keywords to explore completely different aesthetics.

Want a faster workflow? Archfine AI lets you skip prompt editing entirely - just upload and render.

How to Get Stronger Renders

1

Describe the Scene

Mention specific materials, time of day, weather, and camera perspective. The more context the AI has, the more realistic the output becomes.

2

Run Multiple Passes

Each generation is unique. Changing even a single adjective can shift the entire mood - so experiment freely and compare outcomes.

3

Blend Prompts Together

Borrow phrases from other entries in our collection and merge them. Hybrid prompts often deliver the most original visuals.

4

Start with a Clean Drawing

Crisp linework and high-contrast sketches give the AI a clear foundation. Blurry or cluttered inputs lead to softer, less defined renders.

Common Questions About This Prompt

Am I allowed to edit or customize this prompt?

Of course. Think of it as a foundation you can build on. Adjust the style, swap materials, change the lighting setup, or rewrite entire sections to fit your specific project needs.

Which rendering platform does this prompt work with?

It has been fine-tuned for Archfine AI, but the descriptive structure translates well to other popular AI visualization engines. You may need minor adjustments depending on the tool.

Does using this prompt cost anything?

Every prompt in our library is completely free. You can copy, adapt, and use them across personal portfolios, client presentations, or commercial marketing materials without restrictions.

What kind of input image gives the best output?

Clean line drawings with strong contrast tend to perform best. The AI reads edges, proportions, and spatial relationships from your input - so a well-drawn elevation or section will consistently outperform a rough napkin sketch.

Can I use the rendered image commercially?

Yes. Renders generated through Archfine AI on any paid plan come with full commercial usage rights. Use them in proposals, publications, social media, or anywhere else your work needs to shine.

Try this prompt yourself

Upload your own sketch and use this prompt to generate a stunning render.

Try on Archfine