Courtyard Social Housing

Courtyard Social Housing

Social Housing 24 seconds ArchFine Pro 12 September 2026

Prompt Used

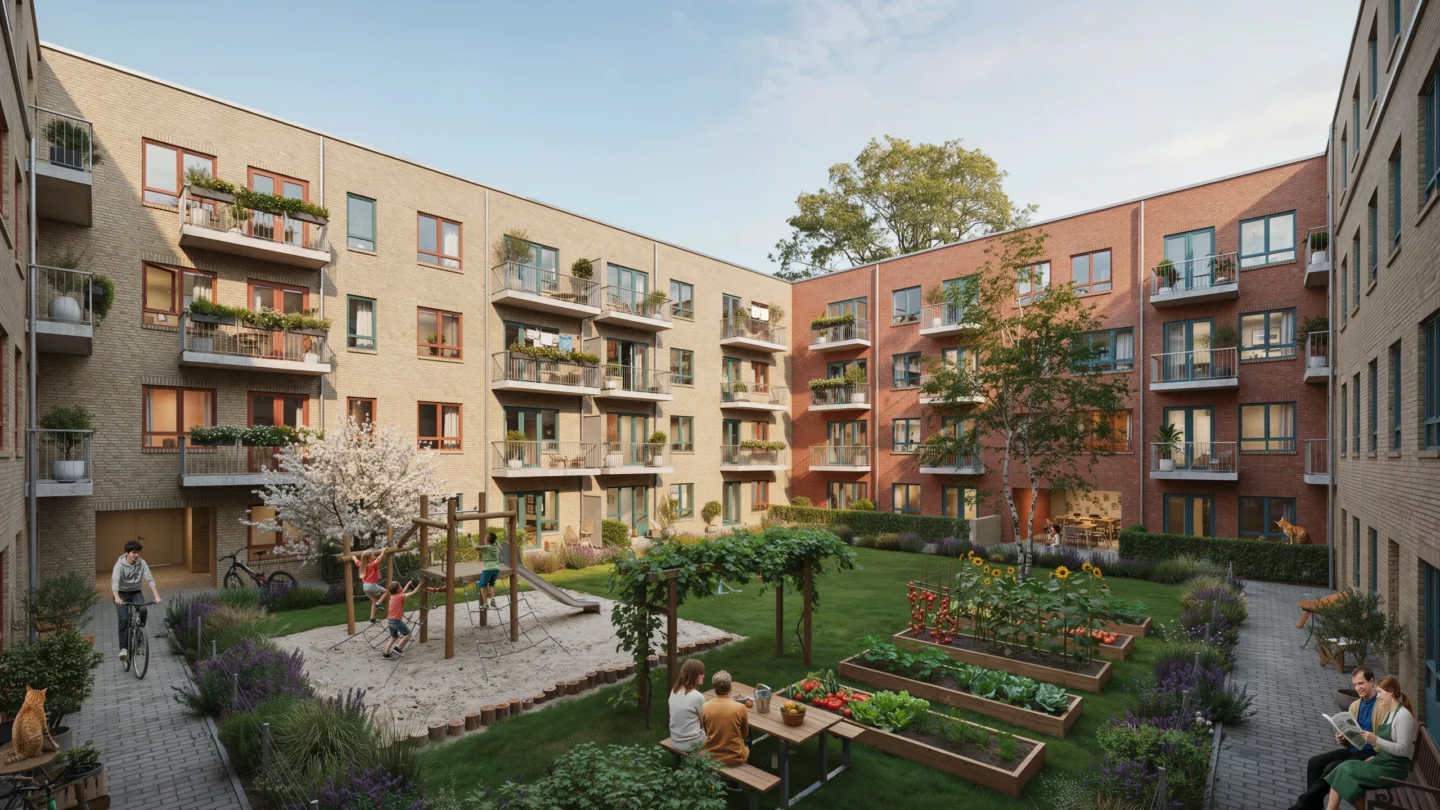
A well-designed social housing complex organized around a generous shared courtyard, located in a medium-density European urban neighborhood. Four residential buildings (each 4 stories, approximately 13m to parapet) arranged around a rectangular courtyard (approximately 40m x 25m), with a single vehicular entrance through the south building and pedestrian passages at three corners. Architecture: Load-bearing clay brick construction — a warm blend of handmade bricks in tones from pale sand through terracotta to deep plum, typical of high-quality Danish or Dutch social housing. Flemish bond with recessed joints (5mm raked, slightly lighter mortar). Each building uses a slightly different brick blend. Windows: Timber-framed double-glazed with a coordinated but varied accent color scheme per building — Building A: warm terracotta red, Building B: deep forest green, Building C: golden ochre, Building D: dusty blue. Window sizes vary by function: large living room windows (1800mm x 1500mm), medium bedroom (1200mm x 1500mm), small bathroom/kitchen (600mm x 800mm), all with projecting concrete sills (75mm overhang). Each apartment has a pre-cast concrete balcony (3000mm x 1500mm x 200mm thick) with galvanized steel tube railings (42mm top rail, 16mm vertical bars at 100mm spacing) and oiled larch planter boxes (300mm x 300mm, full balcony length). Residents have personalized with trailing geraniums, climbing jasmine, herb gardens, small olive trees, and some with clotheslines. Ground floor: Mix of maisonette apartments with private front gardens (behind low 800mm brick walls with hedges), community room (visible through glazed doors with table and chairs), glazed bicycle storage, and shared laundry. Courtyard landscape: Central lawn (approximately 12m x 8m). Children's playground with natural play equipment — robinia wood climbing structure with rope net (2.5m tall), sand pit (3m x 3m with timber log edging), and slide. Communal vegetable garden with eight raised beds (each 3m x 1.2m x 500mm, cedar boards) with tomatoes, lettuce, courgettes, sunflowers, and runner beans. Gathering area with a communal oak table (3000mm x 1000mm, welded steel legs) under a Douglas fir pergola (4m x 3m) partially covered with grapevine. Brick pathways (stretcher bond, same family as buildings) with planted borders of lavender, rosemary, and ornamental grasses. Trees: Large London plane (approximately 12m tall) near center. Cherry tree (Prunus avium, in late spring bloom with white flowers). Silver birch (10m, white trunk with peeling bark) beside the vegetable garden. Residents: 15-20 people — elderly man reading newspaper on a bench, two women chatting at the communal table, children (ages 4-8) on the climbing structure, a teenager cycling through, a couple tending their raised bed, laundry on two upper balconies. A cat on a ground-floor windowsill. Lighting and time: Late afternoon warm light (approximately 5 PM, late May) creating long building shadows. Western buildings in warm direct sunlight (brick glowing deep amber), eastern courtyard in cool shadow. Cherry blossoms glowing in backlight. Clear pale blue sky with wispy cirrus clouds. Camera angle: Elevated perspective from a third-floor window on the southeast corner, looking down at approximately 30 degrees into the courtyard. Full courtyard visible — central lawn, playground, vegetable garden, communal table, all four buildings with colorful windows and personalized balconies. Focal length equivalent 28mm. Full depth of field. Aspect ratio 16:9.

Before & After

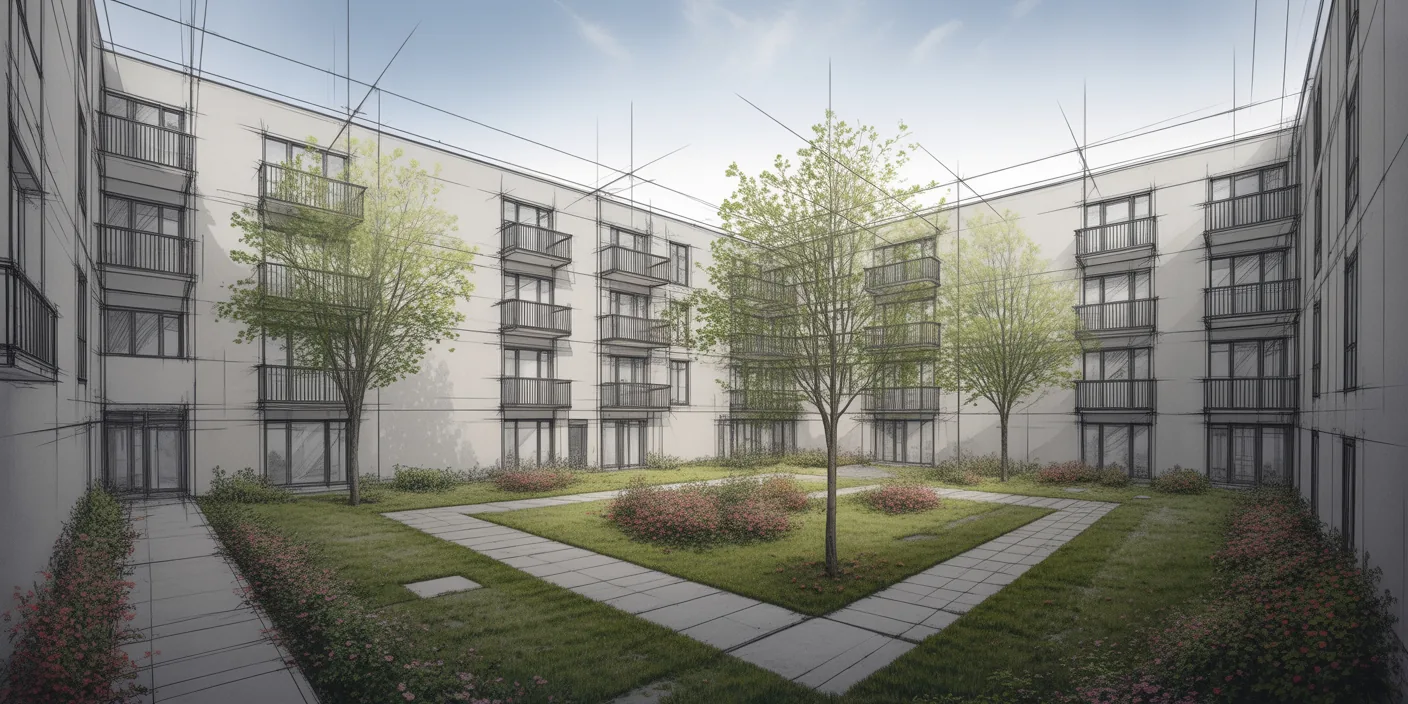
Before - original sketch
Before
Courtyard Social Housing
After

Community-focused social housing complex with shared courtyard garden, colorful window frames, and personalized balconies. Take this as inspiration and render your own version with ArchFine AI in seconds.

Visualize dignified affordable housing designs. Upload site plans with unit layouts for accurate renders.
Getting Started with This Prompt

1

Grab the Prompt

Tap the copy button above and the entire prompt will be saved to your clipboard, ready to use.

2

Launch Your Renderer

Head over to Archfine AI or any compatible visualization tool you prefer working with.

3

Add Your Design

Drop in your floor plan, elevation sketch, or any reference image - then paste the prompt.

4

Render & Refine

Run the generation and review the output. Swap out a few keywords to explore completely different aesthetics.

Want a faster workflow? Archfine AI lets you skip prompt editing entirely - just upload and render.

How to Get Stronger Renders

1

Describe the Scene

Mention specific materials, time of day, weather, and camera perspective. The more context the AI has, the more realistic the output becomes.

2

Run Multiple Passes

Each generation is unique. Changing even a single adjective can shift the entire mood - so experiment freely and compare outcomes.

3

Blend Prompts Together

Borrow phrases from other entries in our collection and merge them. Hybrid prompts often deliver the most original visuals.

4

Start with a Clean Drawing

Crisp linework and high-contrast sketches give the AI a clear foundation. Blurry or cluttered inputs lead to softer, less defined renders.

Common Questions About This Prompt

Am I allowed to edit or customize this prompt?

Of course. Think of it as a foundation you can build on. Adjust the style, swap materials, change the lighting setup, or rewrite entire sections to fit your specific project needs.

Which rendering platform does this prompt work with?

It has been fine-tuned for Archfine AI, but the descriptive structure translates well to other popular AI visualization engines. You may need minor adjustments depending on the tool.

Does using this prompt cost anything?

Every prompt in our library is completely free. You can copy, adapt, and use them across personal portfolios, client presentations, or commercial marketing materials without restrictions.

What kind of input image gives the best output?

Clean line drawings with strong contrast tend to perform best. The AI reads edges, proportions, and spatial relationships from your input - so a well-drawn elevation or section will consistently outperform a rough napkin sketch.

Can I use the rendered image commercially?

Yes. Renders generated through Archfine AI on any paid plan come with full commercial usage rights. Use them in proposals, publications, social media, or anywhere else your work needs to shine.

Try this prompt yourself

Upload your own sketch and use this prompt to generate a stunning render.

Try on Archfine