Shipping Container Food Market

Shipping Container Food Market

Container Architecture 24 seconds ArchFine Pro 13 September 2026

Prompt Used

A vibrant food market built from 24 repurposed ISO shipping containers (20ft and 40ft units) arranged in a U-shape around a central open-air dining courtyard, located on a former industrial lot. The market occupies approximately 1200 square meters including the courtyard. Container arrangement: Stacked two high on three sides. Ground-floor units serve as food stalls and bars, upper units house additional vendors, a small craft brewery taproom, and a DJ booth. Containers connected at upper level by a continuous steel walkway (1200mm wide, open steel grating floor with tubular steel handrails). Containers retain original corrugated steel cladding painted in bold saturated colors — each a different hue: cadmium red, cobalt blue, forest green, sunflower yellow, tangerine orange, dusty pink, slate gray, and one in original rust-patinated weathering steel. Paint slightly weathered showing undercoat in areas. Food stalls: Each ground-floor container features a large serving hatch (2000mm x 1000mm) with a hydraulic-lift awning (the cut panel folds up as a rain canopy on gas struts). Custom service counters in reclaimed scaffold board timber project from hatches. Vinyl menu boards with hand-painted lettering above each hatch. Different cuisines: wood-fired pizza operation (visible brick oven with stainless steel flue), Vietnamese pho station with steaming stock pots, Mexican taqueria with visible trompo, specialty burger joint, Japanese takoyaki stall, artisanal ice cream counter, craft cocktail bar with reclaimed timber back bar and hanging copper mugs. Central courtyard: Surfaced in compacted gravel (20mm angular granite, golden-gray) with areas of reclaimed brick paving (herringbone) defining circulation paths. Eight long trestle tables (2400mm x 800mm, reclaimed timber on galvanized steel A-frame legs) seating 10-12 each. Repurposed cable drum tables (1000mm diameter) with mismatched vintage chairs. Four large communal picnic tables in welded steel frames with hardwood slats. Overhead: Catenary cables (stainless steel, 4mm) span between container stacks supporting hundreds of festoon lights (warm white LED Edison-style, 2200K, 300mm spacing). Interspersed: triangular fabric pennant bunting, canvas sail shades (cream and terracotta, triangular, approximately 4m x 4m each), and hanging planters with trailing nasturtiums and cherry tomatoes. Street art: Large-scale graffiti murals on container end walls — a photorealistic portrait of an elderly woman eating noodles (3m x 3m), an abstract geometric mural in neon pink and electric blue, a botanical illustration of a giant chili pepper, and hand-painted typographic signs. Smaller stencil art and sticker bombing on utility surfaces. Entrance: Open end of U framed by a welded steel arch (reclaimed I-beams, approximately 5m tall x 6m wide) with illuminated channel letters (vintage-style exposed bulb, 400mm tall, warm white LED). A converted vintage Citroen H van in cream selling crepes parked at entrance. People: 50-60 diverse people — families, couples, friends sharing food at communal tables, queues at popular stalls, a street musician (guitarist with open case), kitchen staff working behind hatches, a bartender shaking a cocktail. Camera angle: Elevated perspective from the upper walkway at one corner, looking down into the courtyard toward the entrance arch. Full U-shaped arrangement, colorful containers, festoon-lit courtyard, food truck at entrance, and neighborhood context visible beyond. Camera height approximately 5m. Focal length equivalent 20mm wide-angle. Full depth of field. Aspect ratio 16:9. Time of day: 8 PM warm Friday evening in late summer, blue hour sky transitioning from deep blue to warm amber, all artificial lights fully active.

Before & After

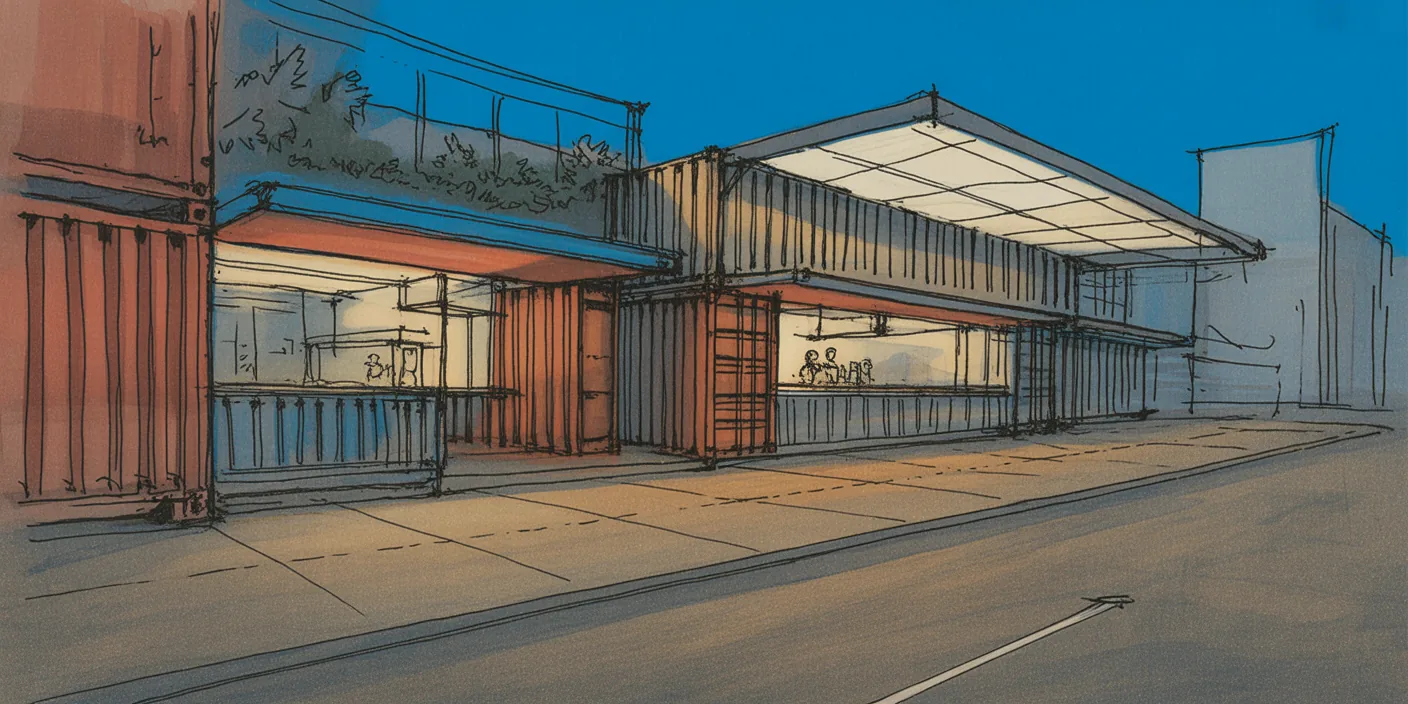
Before - original sketch
Before
Shipping Container Food Market
After

Vibrant shipping container food market with 24 colorful units, festoon-lit courtyard, and street art murals. Upload your design and ArchFine AI renders the scene with believable materials and shadows.

Design pop-up and temporary commercial architecture. Upload site plans and container arrangement concepts.
Categories: Commercial Exterior
Tags: #market

Getting Started with This Prompt

1

Grab the Prompt

Tap the copy button above and the entire prompt will be saved to your clipboard, ready to use.

2

Launch Your Renderer

Head over to Archfine AI or any compatible visualization tool you prefer working with.

3

Add Your Design

Drop in your floor plan, elevation sketch, or any reference image - then paste the prompt.

4

Render & Refine

Run the generation and review the output. Swap out a few keywords to explore completely different aesthetics.

Want a faster workflow? Archfine AI lets you skip prompt editing entirely - just upload and render.

How to Get Stronger Renders

1

Describe the Scene

Mention specific materials, time of day, weather, and camera perspective. The more context the AI has, the more realistic the output becomes.

2

Run Multiple Passes

Each generation is unique. Changing even a single adjective can shift the entire mood - so experiment freely and compare outcomes.

3

Blend Prompts Together

Borrow phrases from other entries in our collection and merge them. Hybrid prompts often deliver the most original visuals.

4

Start with a Clean Drawing

Crisp linework and high-contrast sketches give the AI a clear foundation. Blurry or cluttered inputs lead to softer, less defined renders.

Common Questions About This Prompt

Am I allowed to edit or customize this prompt?

Of course. Think of it as a foundation you can build on. Adjust the style, swap materials, change the lighting setup, or rewrite entire sections to fit your specific project needs.

Which rendering platform does this prompt work with?

It has been fine-tuned for Archfine AI, but the descriptive structure translates well to other popular AI visualization engines. You may need minor adjustments depending on the tool.

Does using this prompt cost anything?

Every prompt in our library is completely free. You can copy, adapt, and use them across personal portfolios, client presentations, or commercial marketing materials without restrictions.

What kind of input image gives the best output?

Clean line drawings with strong contrast tend to perform best. The AI reads edges, proportions, and spatial relationships from your input - so a well-drawn elevation or section will consistently outperform a rough napkin sketch.

Can I use the rendered image commercially?

Yes. Renders generated through Archfine AI on any paid plan come with full commercial usage rights. Use them in proposals, publications, social media, or anywhere else your work needs to shine.

Try this prompt yourself

Upload your own sketch and use this prompt to generate a stunning render.

Try on Archfine