Victorian Greenhouse Conservatory

Victorian Greenhouse Conservatory

Victorian Heritage 22 seconds ArchFine Pro 4 September 2026

Prompt Used

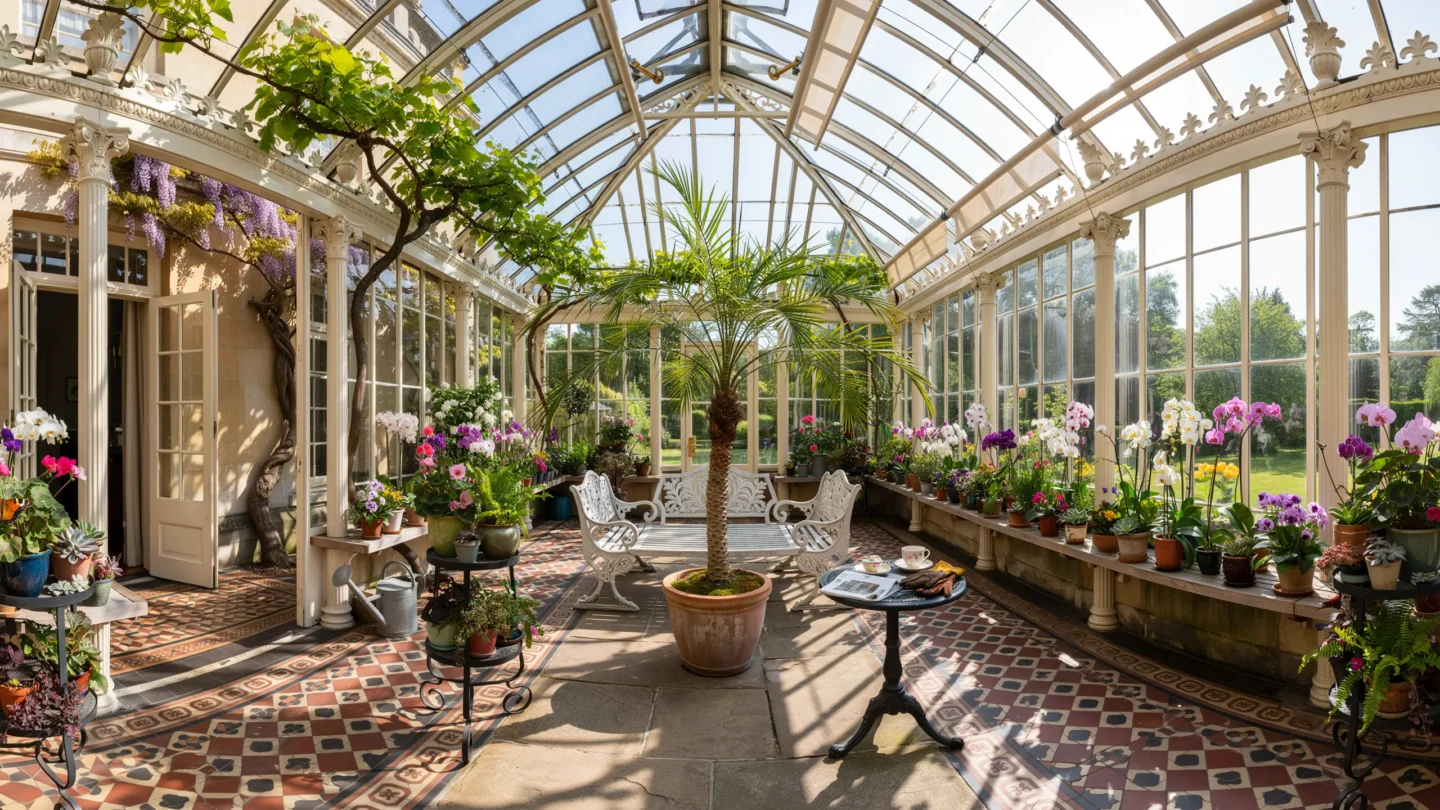
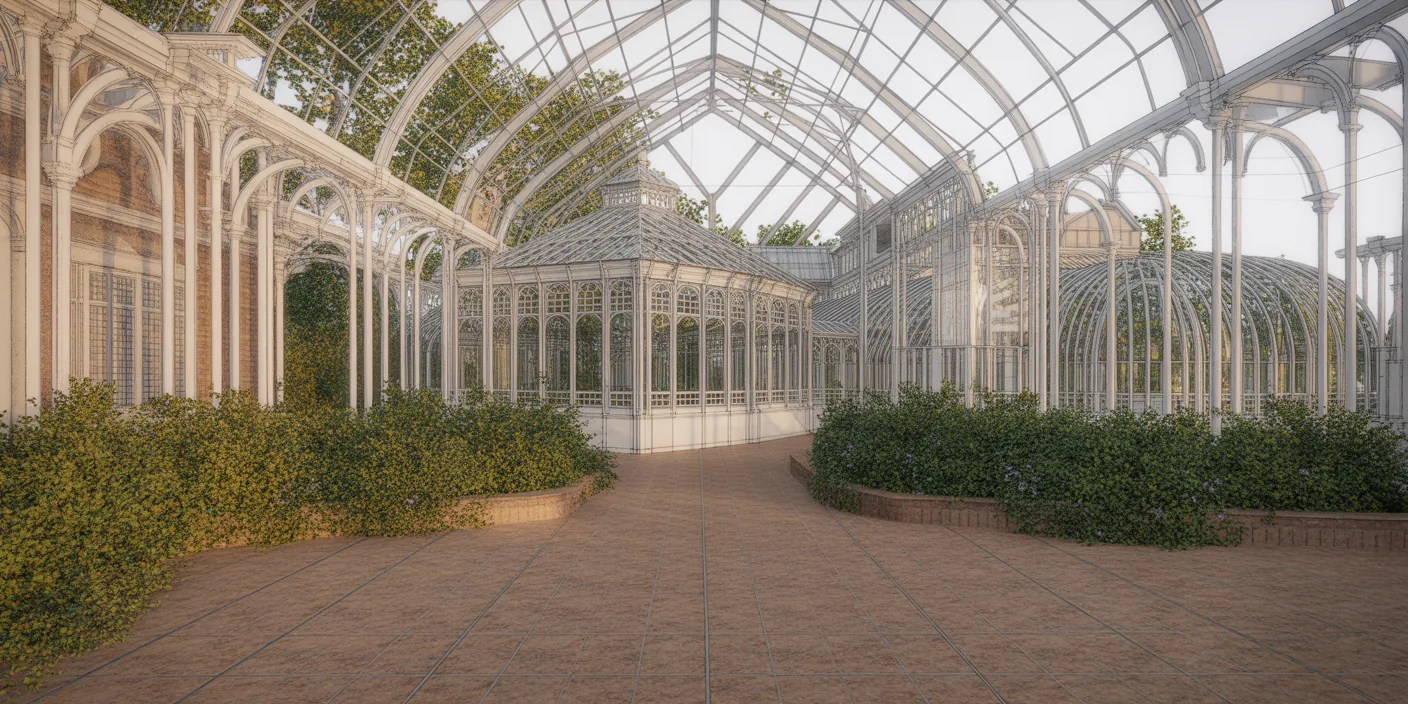
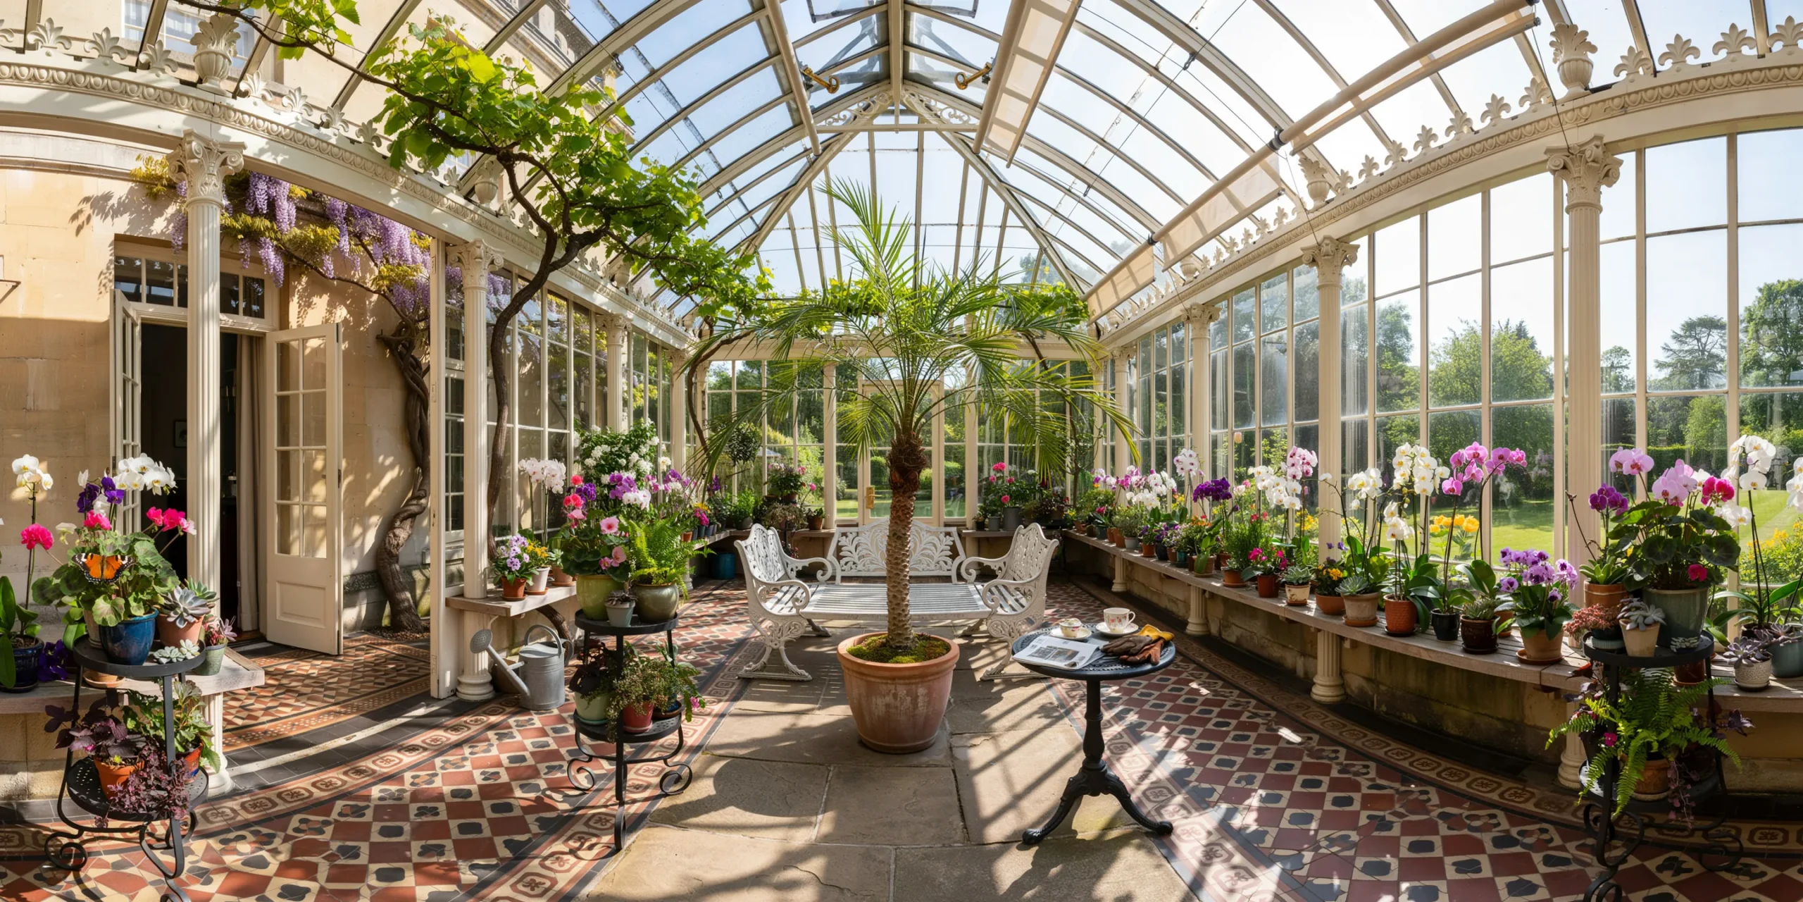
A restored Victorian greenhouse conservatory attached to a Georgian country house, a grand iron-and-glass structure approximately 15m long x 8m wide x 6m tall at the ridge, oriented east-west to maximize southern sun exposure. The conservatory was originally built circa 1860 and has been sensitively restored with modern environmental controls while preserving all original decorative ironwork. Structure: The primary frame is cast iron — slender columns (75mm diameter, fluted, with decorative foliate capitals in the Corinthian style) supporting a framework of wrought iron glazing bars (T-section, 25mm x 40mm) that form a rhythmic grid of rectangular glass panes across the walls and the curved barrel-vault roof. The ironwork is painted in a traditional heritage color — a deep warm white with a slight cream undertone (approximately Farrow and Ball Clunch No.2009), with several coats of high-build gloss paint showing slight brush marks at close inspection. The original decorative cresting (a continuous ornamental iron ridge piece with repeating fleur-de-lis and scroll motifs, approximately 200mm tall) runs the full length of the roof ridge, with matching finials at each end (cast iron urns with flame tops, approximately 400mm tall). Glazing: Original-dimension glass panes (each approximately 600mm x 400mm) in a mix of original Victorian hand-drawn glass (some panes showing characteristic waviness, slight green tint, and occasional seed bubbles) and replacement panes in clear horticultural glass. The glass is single-glazed (as per original), creating visible condensation on the interior surface on cool mornings. Several roof panels are fitted with original mechanical opening vents (operated by traditional worm-gear auto-vent mechanisms with brass fittings) propped partially open. External roller blinds (natural canvas, cream-colored) on the south-facing roof slope are partially deployed to control direct sun on sensitive plants below. Flooring: Original encaustic tile floor (Minton-style geometric pattern) in a palette of terracotta red, cream, black, and buff, with a decorative border of interlocking circles. The tiles are 150mm x 150mm, some showing crazing and wear from 160 years of use, with occasional replacement tiles in slightly mismatched shades. A central flagstone path (York stone, 600mm x random lengths, worn smooth) runs the length of the conservatory, flanked by the tiled areas. Plant collection: The conservatory houses a curated collection of tender and tropical plants in a variety of staging arrangements. At the center, a mature date palm (Phoenix dactylifera, approximately 4m tall, single trunk with a crown of arching fronds reaching toward the glass vault) in a large terracotta pot (Ali Baba style, 800mm diameter, unglazed, with a patina of mineral deposits and moss). Flanking the palm: two cast iron plant stands (Victorian reproduction, three-tiered circular shelves on ornate scrollwork legs, painted matte black) displaying a collection of pelargoniums (scented-leaf varieties with varied leaf shapes), small ferns in glazed ceramic pots, and a trailing Hoya carnosa with waxy flower clusters. Along the south-facing wall, a continuous timber staging bench (solid teak, 900mm high, slatted top for drainage) supports dozens of potted orchids (Phalaenopsis in white, pink, and spotted varieties, Cymbidium with tall green spikes), African violets (Saintpaulia in purple and pink), and a collection of succulents in mismatched vintage terracotta pots. A mature grape vine (Vitis vinifera, Black Hamburg variety) is trained along the full length of the roof ridge on horizontal support wires, its gnarled main stem (approximately 80mm diameter) entering through the back wall. Small clusters of dark purple grapes hang from the vine among large palmate leaves. Climbing jasmine (Jasminum polyanthum) covers a section of the back wall, trained on a wire trellis, currently in bloom with cascading white flowers. Furniture: A Victorian cast iron and teak garden bench (three-seater, ornate fern-pattern cast iron ends with slatted teak seat and back, approximately 1500mm long) positioned beneath the date palm facing the south glass wall. A small round cast iron table (600mm diameter, ornate pedestal base) beside the bench holds a porcelain teacup and saucer, a folded newspaper, and a pair of leather gardening gloves. A vintage galvanized steel watering can (10-liter capacity, long spout with brass rose, showing years of patina) sits on the flagstone floor beside the staging bench. Junction with main house: The conservatory connects to the Georgian house through a pair of original tall French doors (each 900mm x 2400mm, six-pane glazed panels in painted timber, same cream-white as the conservatory frame). The stone wall of the main house is visible at the conservatory's north end — honey-colored Bath stone ashlar with fine-jointed masonry. A climbing wisteria (Wisteria sinensis) grows on the stone wall, its trunk thick and twisted, with cascading purple flower racemes (approximately 300mm long) hanging above the French doors. Lighting and atmosphere: Late morning sun streams through the south-facing glass, creating strong directional light with visible dust motes and the shadows of glazing bars cast as a geometric grid pattern across the tiled floor and plant foliage. The air inside is warm and humid — visible as a slight haze and condensation droplets on the cooler glass panes. The scent would be overwhelming: jasmine, warm earth, grape leaves, and the metallic warmth of sun on iron. A single butterfly (Painted Lady) rests with open wings on a pelargonium leaf in a shaft of sunlight. Camera angle: Standing at the French doors looking from the main house into the conservatory along its full length. The flagstone path leads the eye through the center, the date palm is in the middle distance, the plant-filled staging benches line both sides, and the far end of the conservatory shows the curved glass wall and vault against the garden and sky beyond. Eye-level perspective (1.6m height). Focal length equivalent 24mm wide-angle. Moderate depth of field — foreground tiles and nearest plants sharp, far end slightly soft. Aspect ratio 3:2. Time of day: 10:30 AM in late May, strong morning sun from the southeast.

Before & After

Before - original sketch
Before
Victorian Greenhouse Conservatory
After

Restored Victorian iron-and-glass conservatory with tropical plant collection, encaustic tile floors, and morning sun. Hand ArchFine AI a sketch or photo and get a photorealistic version of the design.

Design heritage and botanical garden structures. Upload existing conservatory photos or plans for restoration concepts.
Getting Started with This Prompt

1

Grab the Prompt

Tap the copy button above and the entire prompt will be saved to your clipboard, ready to use.

2

Launch Your Renderer

Head over to Archfine AI or any compatible visualization tool you prefer working with.

3

Add Your Design

Drop in your floor plan, elevation sketch, or any reference image - then paste the prompt.

4

Render & Refine

Run the generation and review the output. Swap out a few keywords to explore completely different aesthetics.

Want a faster workflow? Archfine AI lets you skip prompt editing entirely - just upload and render.

How to Get Stronger Renders

1

Describe the Scene

Mention specific materials, time of day, weather, and camera perspective. The more context the AI has, the more realistic the output becomes.

2

Run Multiple Passes

Each generation is unique. Changing even a single adjective can shift the entire mood - so experiment freely and compare outcomes.

3

Blend Prompts Together

Borrow phrases from other entries in our collection and merge them. Hybrid prompts often deliver the most original visuals.

4

Start with a Clean Drawing

Crisp linework and high-contrast sketches give the AI a clear foundation. Blurry or cluttered inputs lead to softer, less defined renders.

Common Questions About This Prompt

Am I allowed to edit or customize this prompt?

Of course. Think of it as a foundation you can build on. Adjust the style, swap materials, change the lighting setup, or rewrite entire sections to fit your specific project needs.

Which rendering platform does this prompt work with?

It has been fine-tuned for Archfine AI, but the descriptive structure translates well to other popular AI visualization engines. You may need minor adjustments depending on the tool.

Does using this prompt cost anything?

Every prompt in our library is completely free. You can copy, adapt, and use them across personal portfolios, client presentations, or commercial marketing materials without restrictions.

What kind of input image gives the best output?

Clean line drawings with strong contrast tend to perform best. The AI reads edges, proportions, and spatial relationships from your input - so a well-drawn elevation or section will consistently outperform a rough napkin sketch.

Can I use the rendered image commercially?

Yes. Renders generated through Archfine AI on any paid plan come with full commercial usage rights. Use them in proposals, publications, social media, or anywhere else your work needs to shine.

Try this prompt yourself

Upload your own sketch and use this prompt to generate a stunning render.

Try on Archfine