Biophilic Office Space

Biophilic Office Space

Biophilic 26 seconds ArchFine Pro 14 September 2026

Prompt Used

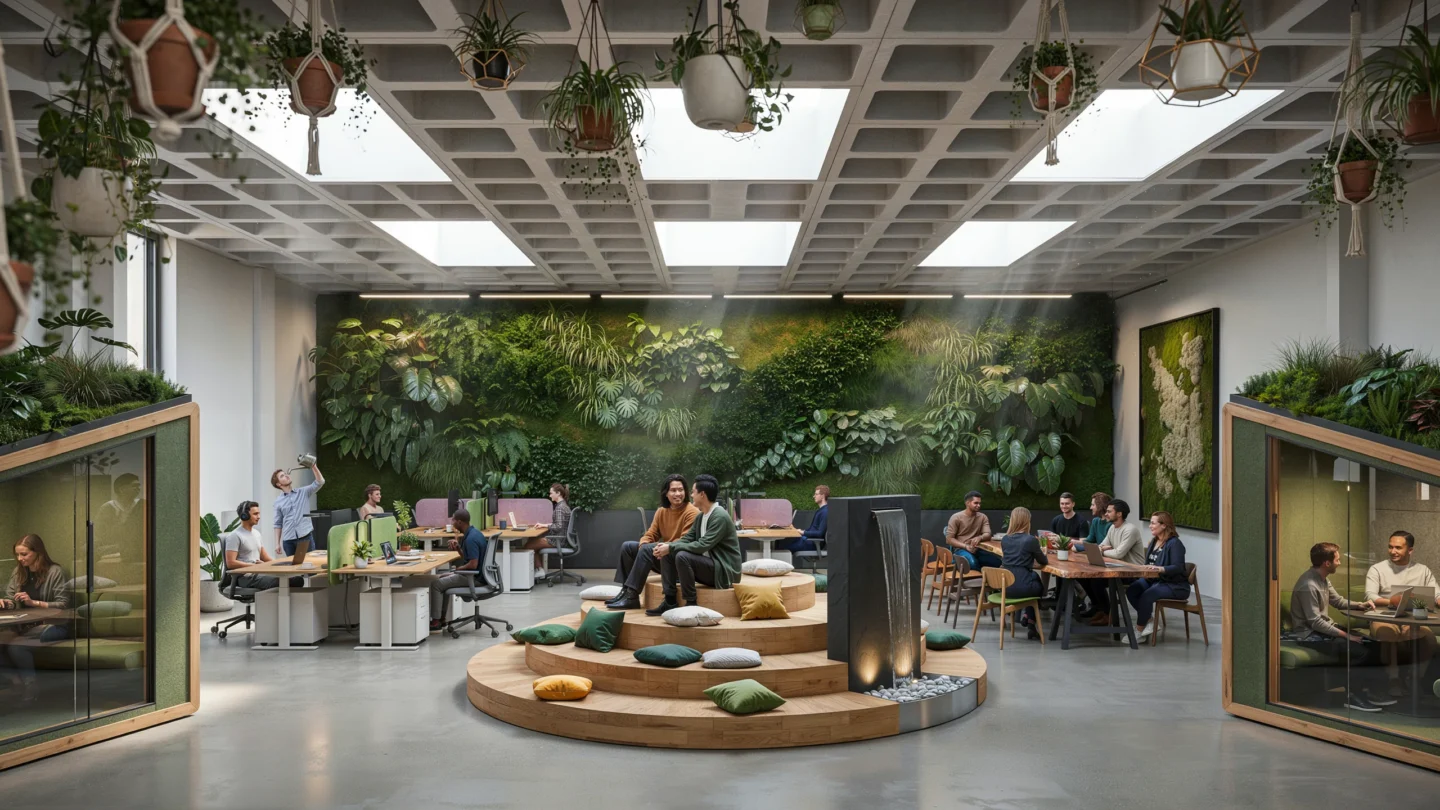
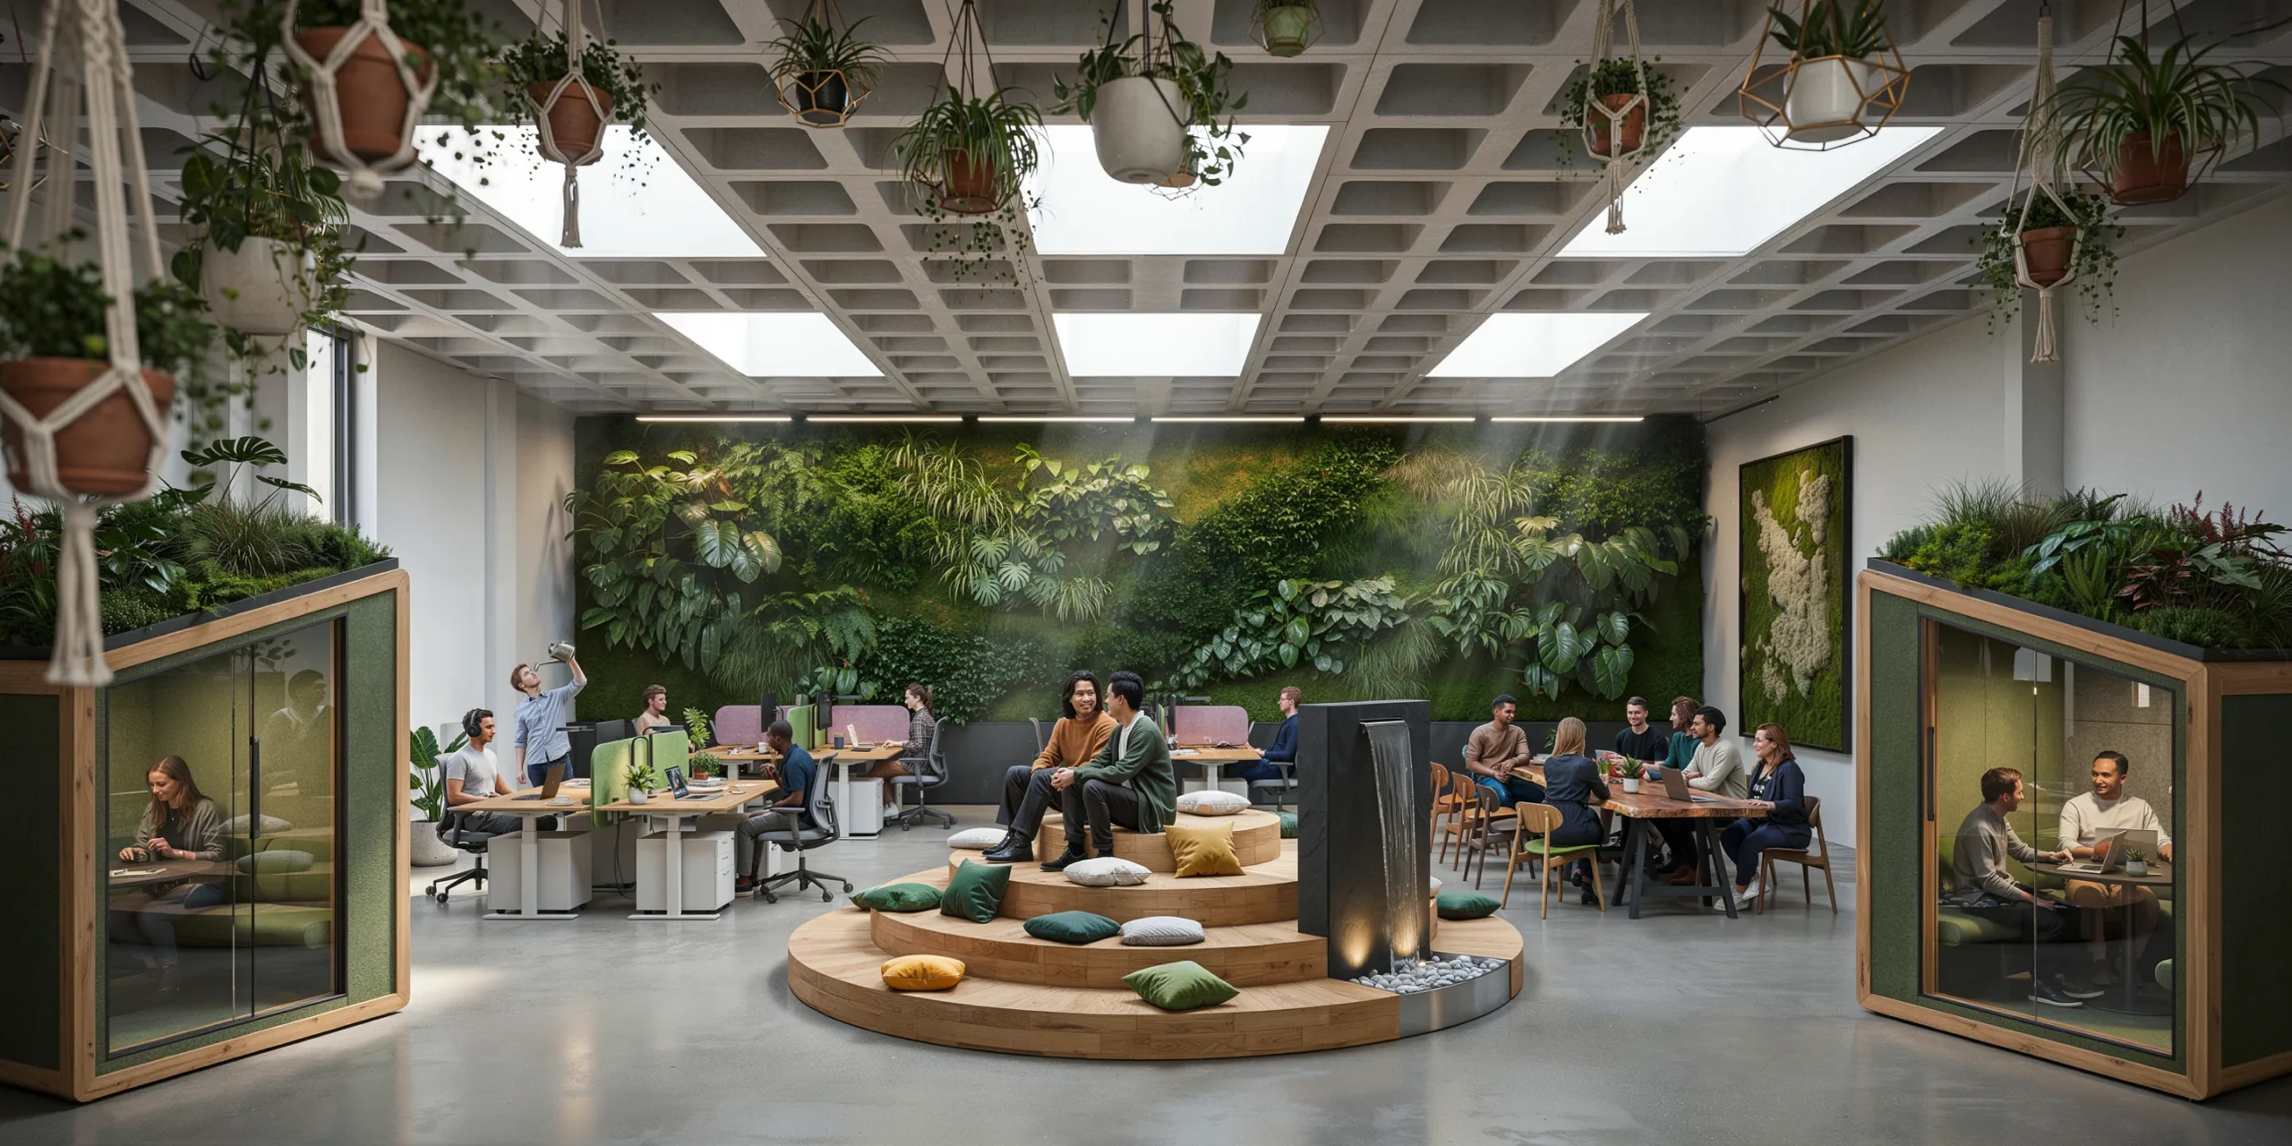
A large open-plan biophilic office space on the 8th floor of a contemporary commercial building, approximately 800 square meters with a 3.6m ceiling height. Designed for a creative technology company with approximately 120 employees. Ceiling: Exposed concrete waffle slab (visible coffers 900mm x 900mm grid, 250mm deep) painted matte white (RAL 9003). Six large rectangular skylights (each 3000mm x 1500mm, double-glazed with solar control coating) cut into the slab along the central axis. The waffle slab coffers house integrated services — sprinkler heads, air supply diffusers, and recessed LED panels (600mm x 600mm, tunable white 3000K-5000K, currently at 4000K). Living green walls: Two major installations. First (8m wide x 3.6m floor-to-ceiling) covers the north wall using a hydroponic felt-pocket system with automated drip irrigation and LED grow lights (6500K full-spectrum). Planting: Philodendron scandens, Spathiphyllum, Nephrolepis exaltata, Epipremnum aureum, Ficus pumila, and Calathea orbifolia. Second installation (4m x 3m) is a preserved reindeer moss wall (Cladonia rangiferina) in shades of forest green, chartreuse, and natural beige, arranged in an organic topographic pattern resembling aerial landscape photography, in a slim black steel frame. Hanging planters: Approximately 30 planters of varying types at different heights from ceiling coffers — macrame hangers in natural cotton rope with terracotta pots (String of Pearls, Spider Plant, Staghorn Fern), geometric brass wireframe planters with air plants, and hand-thrown ceramic pots in matte white and sage green. The planters create a layered canopy effect defining zones. Work zones: Natural wood standing/sitting desks (solid European oak tops, 1400mm x 700mm, height-adjustable electric bases in matte white steel) in clusters of four with low fabric acoustic dividers (600mm tall, wool felt in soft green and warm gray on slim oak frames). Each desk has a slim adjustable LED task light (matte black, 3000K) and a small potted plant. Collaborative zones: Central circular stepped timber platform (3.6m diameter, three concentric levels, each 200mm rise, solid oak with natural oil finish) functioning as informal amphitheater seating with scatter cushions in forest green, mustard, and natural linen. Adjacent long communal walnut table (4000mm x 1200mm, live edge, blackened steel trestle legs) with twelve mixed seating options. Water feature: Central free-standing panel (2m tall x 1m wide x 300mm deep) in natural black slate with water flowing in a thin film, collecting in a shallow stainless steel basin with smooth river pebbles. Small LED spotlights (narrow beam, 3000K) illuminate the water surface. Breakout pods: Four enclosed meeting pods (each approximately 2.5m x 2.5m x 2.4m, freestanding timber-framed with acoustic glazed panels and felt-lined interiors in dark green). Each contains a small round table and four chairs. The pods have green living roofs planted with sedums and small ferns. People: 20-25 employees — individuals at standing desks with headphones, a group at the communal table, two on the stepped platform, someone watering a hanging plant from a small ladder, a meeting visible through a pod's glass walls. Camera angle: Wide-angle perspective from the southeast corner, looking diagonally across the full depth. Hanging planters overhead, desk clusters in middle ground, water feature and stepped platform center, living green wall on far north wall. Skylights and light shafts visible above. Eye-level perspective (1.6m height). Focal length equivalent 18mm ultra-wide-angle with distortion correction. Full depth of field. Aspect ratio 16:9. Time of day: mid-morning, approximately 10 AM, partly cloudy with dynamic light patches through skylights.

Before & After

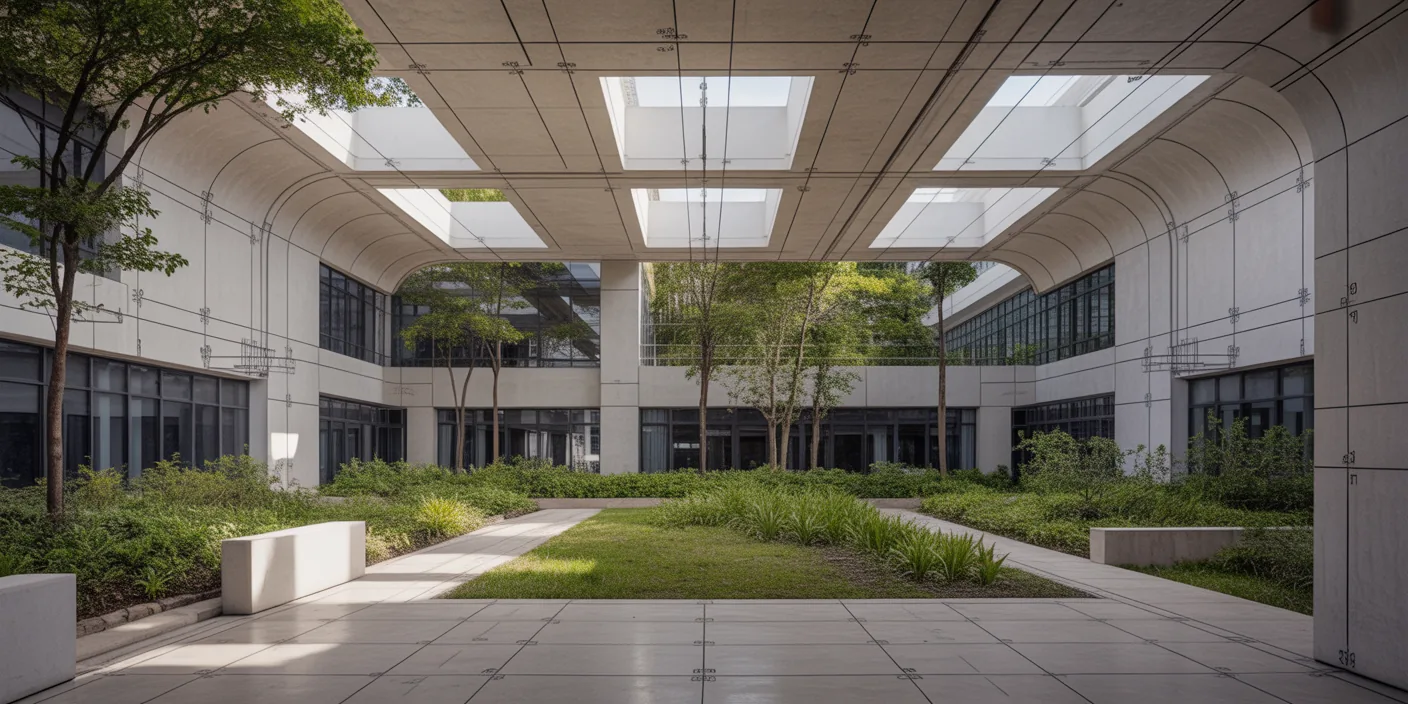
Before - original sketch
Before
Biophilic Office Space
After

Nature-immersive biophilic office with living walls, hanging planters, skylights, and water feature. Sketch the form and ArchFine AI returns a finished image with realistic light.

Transform corporate office designs into wellness-focused environments. Best with open floor plan layouts.
Getting Started with This Prompt

1

Grab the Prompt

Tap the copy button above and the entire prompt will be saved to your clipboard, ready to use.

2

Launch Your Renderer

Head over to Archfine AI or any compatible visualization tool you prefer working with.

3

Add Your Design

Drop in your floor plan, elevation sketch, or any reference image - then paste the prompt.

4

Render & Refine

Run the generation and review the output. Swap out a few keywords to explore completely different aesthetics.

Want a faster workflow? Archfine AI lets you skip prompt editing entirely - just upload and render.

How to Get Stronger Renders

1

Describe the Scene

Mention specific materials, time of day, weather, and camera perspective. The more context the AI has, the more realistic the output becomes.

2

Run Multiple Passes

Each generation is unique. Changing even a single adjective can shift the entire mood - so experiment freely and compare outcomes.

3

Blend Prompts Together

Borrow phrases from other entries in our collection and merge them. Hybrid prompts often deliver the most original visuals.

4

Start with a Clean Drawing

Crisp linework and high-contrast sketches give the AI a clear foundation. Blurry or cluttered inputs lead to softer, less defined renders.

Common Questions About This Prompt

Am I allowed to edit or customize this prompt?

Of course. Think of it as a foundation you can build on. Adjust the style, swap materials, change the lighting setup, or rewrite entire sections to fit your specific project needs.

Which rendering platform does this prompt work with?

It has been fine-tuned for Archfine AI, but the descriptive structure translates well to other popular AI visualization engines. You may need minor adjustments depending on the tool.

Does using this prompt cost anything?

Every prompt in our library is completely free. You can copy, adapt, and use them across personal portfolios, client presentations, or commercial marketing materials without restrictions.

What kind of input image gives the best output?

Clean line drawings with strong contrast tend to perform best. The AI reads edges, proportions, and spatial relationships from your input - so a well-drawn elevation or section will consistently outperform a rough napkin sketch.

Can I use the rendered image commercially?

Yes. Renders generated through Archfine AI on any paid plan come with full commercial usage rights. Use them in proposals, publications, social media, or anywhere else your work needs to shine.

Try this prompt yourself

Upload your own sketch and use this prompt to generate a stunning render.

Try on Archfine