Black Steel and Glass Extension

Black Steel and Glass Extension

Contemporary Extension 20 seconds ArchFine Pro 9 September 2026

Prompt Used

A contemporary black steel and glass extension added to the rear of a traditional Victorian terraced house in London, creating a seamless transition between 150-year-old brickwork and modern minimalism. The extension is single-story (3.5m clear internal height) with a footprint of approximately 6m x 5m, replacing an original kitchen lean-to. Structure: The extension frame is fabricated from structural steel (RHS 150mm x 100mm and CHS 114mm columns) finished in matte black powder coat (RAL 9005). The steel is expressed externally as slim mullions and transoms supporting the glazing, with precise shadow gaps (5mm) between steel and glass creating a refined detail line. Glazing: Three sides of the extension are floor-to-ceiling structural glass — the rear wall and two side walls. The rear wall is a single fixed pane (5000mm x 3500mm, laminated low-iron glass, 21mm total thickness, structural silicone bonded to the steel frame). Side walls are divided into two panels each by a single vertical steel mullion. The roof is a frameless structural glass roof with minimal steel fins (50mm deep x 10mm wide T-sections at 1500mm centers) supporting triple-laminated glass panels. The glass roof has a subtle fall (1.5 degrees) for water drainage to a concealed gutter at the junction with the original house wall. Rainwater is currently streaming down the glass roof, creating beautiful fluid distortions of the garden and sky above. Junction with original house: The critical design detail — where the glass extension meets the original Victorian brick wall. The original London stock brick (mixed yellow, orange, and plum tones, lime mortar joints) is left exposed and unplastered at the junction, with the steel frame fixed directly to the brickwork using stainless steel angle brackets with a 20mm shadow gap between old and new. No attempt to blend or match — the contrast between aged handmade brick and precision-engineered black steel is celebrated. Flooring: Polished concrete with a micro-topping finish in warm medium gray, poured as a continuous slab that extends seamlessly from the interior through a flush-threshold frameless sliding door (three panels, each 2000mm x 3500mm, sliding on a recessed floor track) to an exterior patio. When the doors are open (currently closed due to rain), there is no step, threshold, or material change — the concrete floor simply continues outside under a minimal canopy formed by the glass roof overhang (300mm). Kitchen: Positioned at the junction of old and new, where the extension meets the original house. The kitchen island (3000mm x 1200mm x 900mm high) sits precisely at the boundary — half against the original exposed brick wall, half extending into the glass extension. The island has a waterfall-edge countertop in honed Calacatta marble (30mm thick, subtle gray veining) wrapping down both short sides to the floor. Base cabinetry in handleless matte black lacquer (push-to-open mechanism) with integrated appliances behind tall units against the brick wall. Four counter-height stools in solid oak with black steel legs (hairpin style) lined up on the garden-facing side. Original brick wall: The full height of the original rear wall of the Victorian house is visible inside the extension — exposed London stock brick (approximately 3.5m to the original eave line, then the new glass roof begins above). Original features retained: a cast iron fireplace surround (painted matte black, with a sealed-off flue), original Victorian corbelled brick details at the eave line, and the ghost outline of a removed chimney breast visible as a slightly different brick color. Garden view (through glass walls, seen through rain-streaked glass): A mature London garden (approximately 12m x 6m) with an established lawn, borders of mixed perennial planting (currently in late spring growth — foxgloves, delphiniums, roses beginning to bud), a mature apple tree (approximately 5m tall, in blossom with white flowers), and a simple timber garden shed at the far end. A York stone paving patio (600mm x 600mm flags, worn surface with moss in joints) extends 3m from the house, matching the width of the extension. Lighting and weather: Rainy overcast day — gray sky, rain streaming down the glass roof and walls creating fluid optical distortions of the garden beyond. The rain transforms the glass surfaces into dynamic, ever-changing screens. Interior lighting is warm — recessed LED downlights (3000K, dimmed to 60%) in the original house ceiling and a single pendant light above the kitchen island (brass and black steel, industrial form, warm white 2700K). The warmth of the interior contrasts powerfully with the gray, wet exterior. Camera angle: Standing in the original Victorian hallway, looking through the open doorway into the extension. The exposed brick wall is on the left, the kitchen island is in the middle ground, and the rain-streaked glass walls and roof frame the garden beyond. The composition captures the full height from polished concrete floor to glass roof with rain. Eye-level perspective (1.6m height). Focal length equivalent 24mm wide-angle. Moderate depth of field — kitchen island sharp, garden soft through rain-distorted glass. Aspect ratio 16:9. Time of day: early afternoon, approximately 2 PM on a rainy spring day in London.

Before & After

Before - original sketch
Before
Black Steel and Glass Extension
After

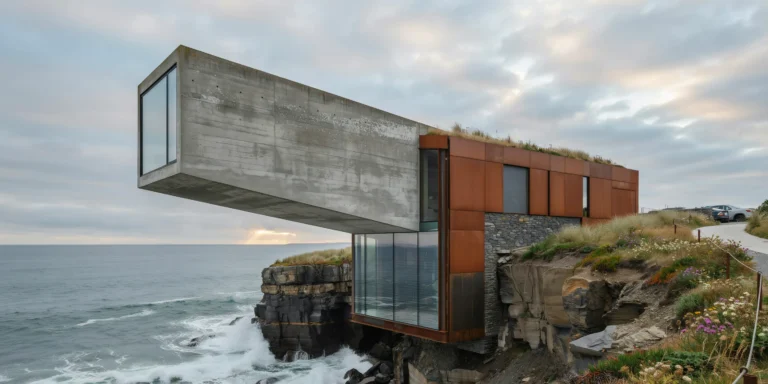
Black steel and glass extension on a Victorian house with rain-streaked glass and warm interior glow. Drop in a massing sketch or model screenshot and ArchFine AI renders it in seconds.

Visualize residential extensions and renovations. Upload existing house photos and proposed plans.
Getting Started with This Prompt

1

Grab the Prompt

Tap the copy button above and the entire prompt will be saved to your clipboard, ready to use.

2

Launch Your Renderer

Head over to Archfine AI or any compatible visualization tool you prefer working with.

3

Add Your Design

Drop in your floor plan, elevation sketch, or any reference image - then paste the prompt.

4

Render & Refine

Run the generation and review the output. Swap out a few keywords to explore completely different aesthetics.

Want a faster workflow? Archfine AI lets you skip prompt editing entirely - just upload and render.

How to Get Stronger Renders

1

Describe the Scene

Mention specific materials, time of day, weather, and camera perspective. The more context the AI has, the more realistic the output becomes.

2

Run Multiple Passes

Each generation is unique. Changing even a single adjective can shift the entire mood - so experiment freely and compare outcomes.

3

Blend Prompts Together

Borrow phrases from other entries in our collection and merge them. Hybrid prompts often deliver the most original visuals.

4

Start with a Clean Drawing

Crisp linework and high-contrast sketches give the AI a clear foundation. Blurry or cluttered inputs lead to softer, less defined renders.

Common Questions About This Prompt

Am I allowed to edit or customize this prompt?

Of course. Think of it as a foundation you can build on. Adjust the style, swap materials, change the lighting setup, or rewrite entire sections to fit your specific project needs.

Which rendering platform does this prompt work with?

It has been fine-tuned for Archfine AI, but the descriptive structure translates well to other popular AI visualization engines. You may need minor adjustments depending on the tool.

Does using this prompt cost anything?

Every prompt in our library is completely free. You can copy, adapt, and use them across personal portfolios, client presentations, or commercial marketing materials without restrictions.

What kind of input image gives the best output?

Clean line drawings with strong contrast tend to perform best. The AI reads edges, proportions, and spatial relationships from your input - so a well-drawn elevation or section will consistently outperform a rough napkin sketch.

Can I use the rendered image commercially?

Yes. Renders generated through Archfine AI on any paid plan come with full commercial usage rights. Use them in proposals, publications, social media, or anywhere else your work needs to shine.

Try this prompt yourself

Upload your own sketch and use this prompt to generate a stunning render.

Try on Archfine