Industrial Brewery Taproom

Industrial Brewery Taproom

Industrial Adaptive Reuse 22 seconds ArchFine Pro 3 September 2026

Prompt Used

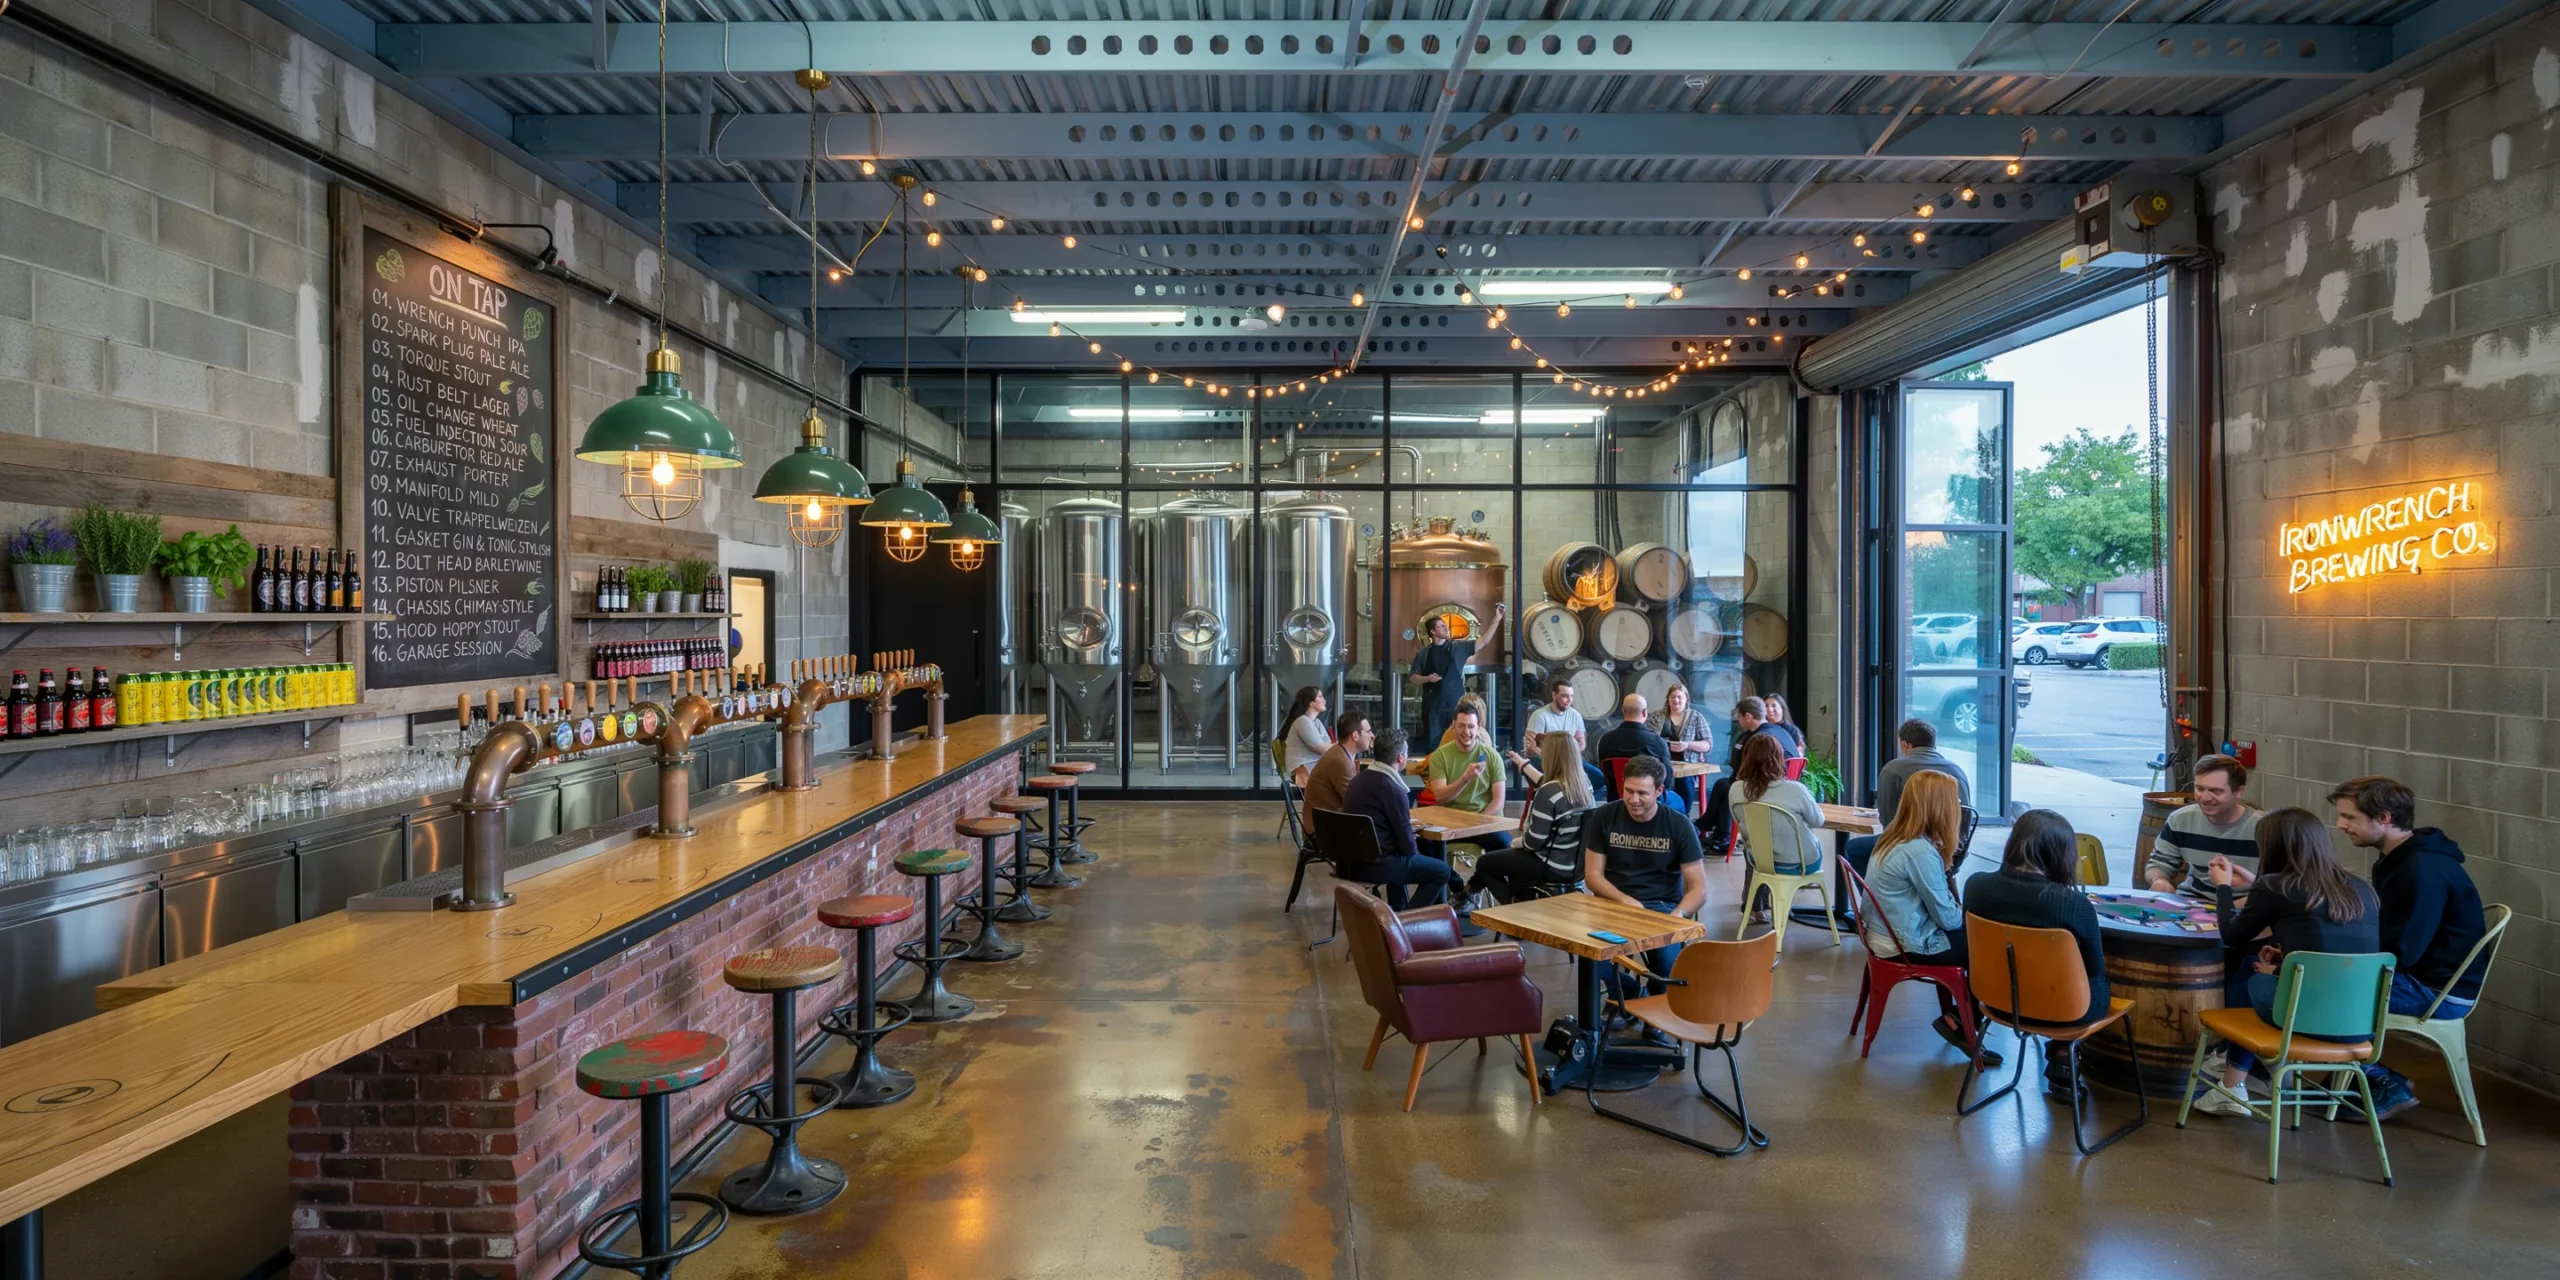
A craft brewery taproom occupying a converted 1940s auto repair garage, approximately 200 square meters of customer-facing space with a direct visual connection to the brewing operations behind a glass partition wall. The space retains its automotive industrial character with deliberate interventions for comfort and atmosphere. Structure: Original steel portal frame (250mm x 150mm universal columns, 300mm x 150mm universal beams) with bolted gusset plate connections visible at all joints. The steel has been media-blasted to remove old paint and sealed with a clear matte lacquer, showing the natural blue-gray mill scale with subtle surface pitting and weld marks. Original corrugated steel roof deck (trapezoidal profile, galvanized) visible between the beams, with new rigid insulation and acoustic absorption panels (mineral wool faced with perforated steel sheet in matte black) fixed between the purlins. Walls: Two exterior walls are original concrete masonry units (CMU, 200mm blocks) left exposed with their original whitewash partially remaining — patches of chalky white over the raw gray block, creating an authentically weathered surface. The front wall (street-facing) retains the original double-width roll-up garage door opening (4m x 3.5m) now fitted with a custom industrial-style folding glass door system (four panels, each 1000mm x 3500mm, black steel frames with clear single-glazed panels) that can be fully opened to the street in warm weather. Currently open, with the urban sidewalk, parked cars, and a street tree visible beyond. Flooring: Original concrete slab (200mm thick, power-troweled) with decades of accumulated stains — oil spots, tire marks, paint drips, and tool scrapes — all sealed under three coats of clear epoxy with a satin finish. The patina tells the story of the building's previous life and is celebrated rather than hidden. A section near the bar has been acid-stained in a warm amber tone to subtly define the service area. Bar: The centerpiece — a 6m-long straight bar constructed from a reclaimed bowling alley lane (hard maple, 60mm thick, 1200mm wide, showing decades of wear marks, ball return grooves, and lane markings still faintly visible under multiple coats of marine-grade polyurethane). The bar top is supported by a base of stacked reclaimed red clay engineering bricks (Accrington NORI, extremely dense and hard, deep blood-red color) laid dry-stacked without mortar in a simple stretcher bond, approximately 1100mm high. Behind the bar, a back bar wall is constructed from reclaimed scaffold board timber (225mm wide, rough sawn texture) with industrial steel pipe brackets (25mm galvanized pipe with floor flanges) supporting three shelves displaying the brewery's own canned and bottled products, glassware, and small potted herbs (rosemary, basil, mint) in recycled tin cans. Tap system: A custom tap tower fabricated from a section of reclaimed copper pipe manifold (originally industrial plumbing, approximately 50mm diameter pipes with soldered elbow joints and T-fittings, polished to a bright copper shine contrasting with green verdigris patina in the joints) supporting 16 ceramic-handled tap pulls. Above the taps, a large chalkboard (2400mm x 1200mm, true slate with a worn wooden frame) lists the current beers — 16 selections written in neat chalk lettering with colorful chalk illustrations of hop cones and grain stalks. Seating: A mix of high-top and low tables. Bar seating: eight vintage industrial stools (adjustable height, cast iron tractor-seat style bases with worn hardwood tops, some with original red or green paint remnants). Four high-top communal tables (reclaimed timber tops, approximately 1800mm x 600mm, on welded steel bases from repurposed car jack stands painted matte black) with matching backless stools. Four low tables made from vintage industrial cable drums (900mm diameter, sanded and sealed with a natural oil finish) surrounded by mismatched vintage armchairs — a worn leather club chair (dark brown, cracked patina), two mid-century plywood shell chairs with original orange and olive green upholstery (showing wear but structurally sound), and several painted metal bistro chairs in various colors. Brewing operations (visible through glass partition): The back third of the space is the active brewery, separated from the taproom by a floor-to-ceiling glass partition wall (4m x 3.5m, single 12mm toughened glass panel in a minimal black steel frame). Through the glass: three 1000-liter stainless steel fermentation tanks (cylindroconical, polished mirror finish, with pressure gauges, butterfly valves, and temperature probes visible), a copper-clad mash tun (1500mm diameter, traditional dome-topped design with a porthole window and polished brass fittings), stacked wooden barrels (American oak bourbon barrels, charred interior visible through the open bung holes of some, used for barrel-aging special releases), and a brewery worker in rubber boots and a brewery-branded t-shirt checking a hydrometer reading. Lighting: Industrial pendant lights at varying heights — four large vintage green enamel factory shades (approximately 450mm diameter, Brunswick green exterior, white enamel interior, showing chips and wear) with exposed Edison-style LED filament bulbs (2200K extra-warm, ST64 squirrel cage type) above the bar area. String lights (festoon-style, warm white LEDs, 2200K, on black rubber cable) zigzag across the open ceiling between the steel beams. A single exposed neon sign (custom-made, warm white neon tubing spelling the brewery name in a casual script font, mounted on a clear acrylic backing) glows on the exposed brick wall above the entrance. People: 25-30 customers — groups sharing flights of beer at communal tables, a couple at the bar chatting with the bartender, friends playing a board game at a cable drum table, two people taking photos of their beer with the brewing equipment visible behind them through the glass. Camera angle: Standing just inside the open garage door entrance, looking along the bar toward the brewing operations glass partition at the far end. The bar and tap system are on the left, communal seating fills the center and right, the glass partition with fermentation tanks visible behind it forms the backdrop. Eye-level perspective (1.6m height). Focal length equivalent 24mm wide-angle. Full depth of field. Aspect ratio 16:9. Time of day: 7 PM on a Friday evening in summer, with warm amber interior lighting contrasting with the blue twilight visible through the open garage door.

Before & After

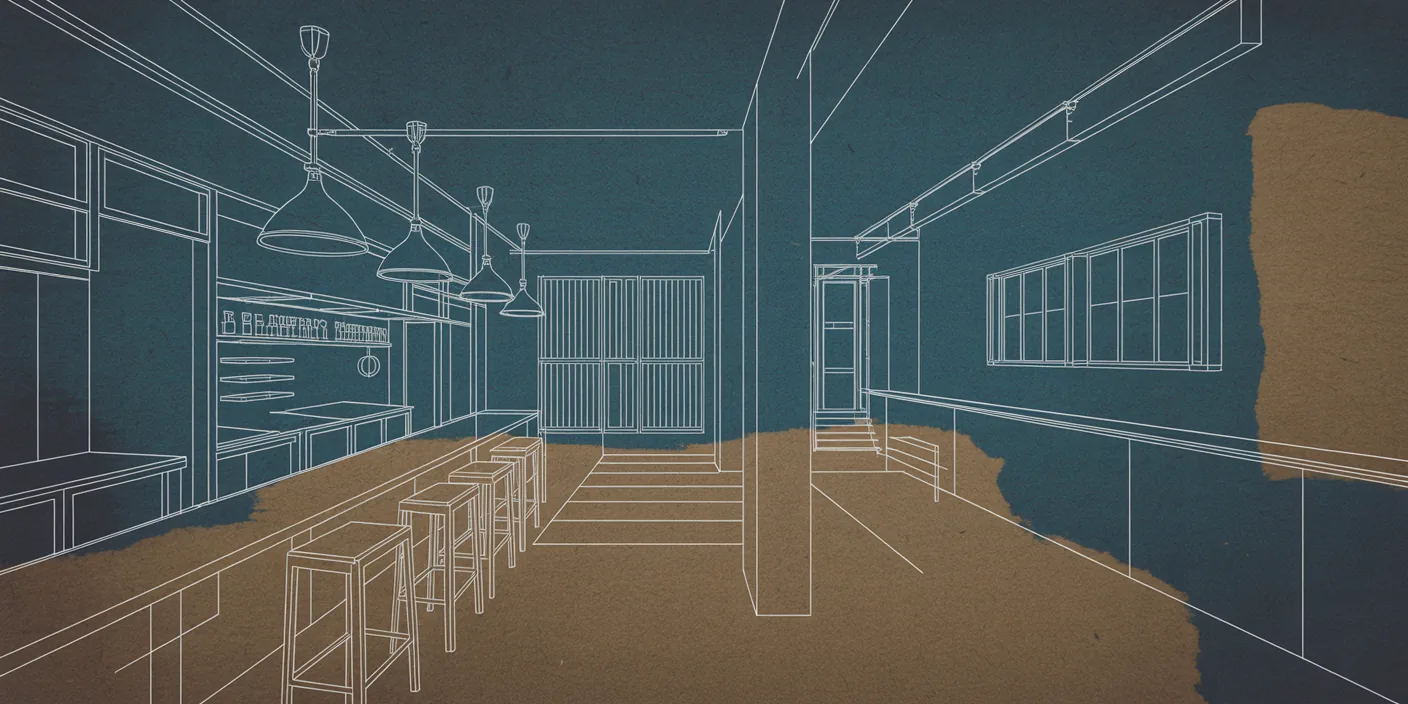
Before - original sketch
Before
Industrial Brewery Taproom
After

Craft brewery taproom in a converted auto garage with copper tap tower, reclaimed bowling alley bar, and visible fermentation tanks. Pair it with your own input and ArchFine AI generates the render in moments.

Design craft beverage and hospitality spaces. Upload existing building photos or conversion plans.
Getting Started with This Prompt

1

Grab the Prompt

Tap the copy button above and the entire prompt will be saved to your clipboard, ready to use.

2

Launch Your Renderer

Head over to Archfine AI or any compatible visualization tool you prefer working with.

3

Add Your Design

Drop in your floor plan, elevation sketch, or any reference image - then paste the prompt.

4

Render & Refine

Run the generation and review the output. Swap out a few keywords to explore completely different aesthetics.

Want a faster workflow? Archfine AI lets you skip prompt editing entirely - just upload and render.

How to Get Stronger Renders

1

Describe the Scene

Mention specific materials, time of day, weather, and camera perspective. The more context the AI has, the more realistic the output becomes.

2

Run Multiple Passes

Each generation is unique. Changing even a single adjective can shift the entire mood - so experiment freely and compare outcomes.

3

Blend Prompts Together

Borrow phrases from other entries in our collection and merge them. Hybrid prompts often deliver the most original visuals.

4

Start with a Clean Drawing

Crisp linework and high-contrast sketches give the AI a clear foundation. Blurry or cluttered inputs lead to softer, less defined renders.

Common Questions About This Prompt

Am I allowed to edit or customize this prompt?

Of course. Think of it as a foundation you can build on. Adjust the style, swap materials, change the lighting setup, or rewrite entire sections to fit your specific project needs.

Which rendering platform does this prompt work with?

It has been fine-tuned for Archfine AI, but the descriptive structure translates well to other popular AI visualization engines. You may need minor adjustments depending on the tool.

Does using this prompt cost anything?

Every prompt in our library is completely free. You can copy, adapt, and use them across personal portfolios, client presentations, or commercial marketing materials without restrictions.

What kind of input image gives the best output?

Clean line drawings with strong contrast tend to perform best. The AI reads edges, proportions, and spatial relationships from your input - so a well-drawn elevation or section will consistently outperform a rough napkin sketch.

Can I use the rendered image commercially?

Yes. Renders generated through Archfine AI on any paid plan come with full commercial usage rights. Use them in proposals, publications, social media, or anywhere else your work needs to shine.

Try this prompt yourself

Upload your own sketch and use this prompt to generate a stunning render.

Try on Archfine