
Tag

industrial

8 Prompts
8 results

Prompts

Industrial Conversion 22 seconds

Converted Warehouse Loft

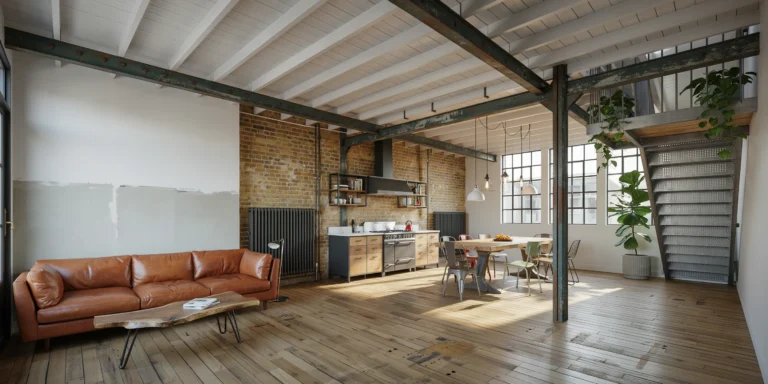
A spacious converted warehouse loft apartment in a former 1920s textile factory, open-plan living on a single level of approximately 180 square meters with a 4.2m ceiling height. The space retains its industrial character while adapted for comfortable contemporary residential living. Structure: Original heavy timber post-and-beam construction with Douglas fir columns (300mm x 300mm, chamfered edges, showing original paint remnants in faded industrial green) on a 5m x 5m grid. Exposed timber ceiling beams (300mm x 400mm) with original steel connector plates and bolts visible at beam-to-column joints. Between beams, original tongue-and-groove timber decking (150mm wide boards) painted white but intentionally distressed to reveal wood beneath. Original cast iron radiators (1200mm wide x 600mm tall, Victorian-era column style, painted matte black). Walls: One wall in natural exposed London stock brick (warm mixed tones of yellow, orange, and plum, with aged lime mortar joints). The other wall partially painted in matte white (Benjamin Moore Chantilly Lace OC-65) with the paint deliberately stopped at an irregular line two-thirds across, revealing raw brick beyond. Flooring: Original warehouse pine boards (250mm wide, 30mm thick) sanded and sealed with matte penetrating oil, revealing decades of wear patterns, nail holes, stains, and patches where machinery was once bolted down. Mezzanine bedroom: A steel and timber mezzanine (6m x 5m, height 2.5m clear beneath, 1.7m clear above) occupies one corner. The structure is fabricated from raw hot-rolled steel (I-beams for floor structure, 150mm x 150mm angle for railing posts, 40mm x 10mm flat bar for horizontal railing infill). Steel left in natural mill-finish with clear matte lacquer. Mezzanine floor is reclaimed scaffold boards with clear oil finish. Access via an industrial steel staircase (straight flight, 14 risers, open steel treads with perforated anti-slip surface). Living area: An L-shaped sofa in heavily aged cognac brown leather (full aniline, approximately 15 years of genuine patina). A reclaimed elm coffee table (1200mm x 700mm x 80mm, live edge, hairpin legs in matte black steel). A large vintage industrial pendant light cluster (five pendants at staggered heights — three porcelain enamel factory shades in white and two cage-style Edison fixtures). Dining area: A reclaimed factory workbench table (2000mm x 900mm, thick solid beech top with bench dog holes, original cast iron base). Eight mismatched vintage chairs — two Tolix Model A in raw steel, two Thonet No.14 bentwood, two industrial school chairs in pale green painted steel, two contemporary black wire chairs. Kitchen zone: Base cabinets in matte black steel frames with reclaimed wood drawer fronts. Open upper shelving in black steel brackets. Countertop in honed Carrara marble (30mm thick). Professional stainless steel range (900mm, six-burner gas) with matching extraction hood. Windows: Five large factory windows (each 2000mm x 2500mm) with original black steel frames divided into a 4x5 grid of small panes. South-facing, providing strong natural light. Plants: Tall fiddle leaf fig (approximately 2m) in a ribbed concrete planter. Trailing pothos cascading from the mezzanine railing. Camera angle: Standing near the entrance door, looking diagonally across the full depth of the loft. Living area foreground left, dining in middle ground, kitchen in background, mezzanine above right. Eye-level perspective (1.6m height). Focal length equivalent 20mm ultra-wide-angle with distortion correction. Aspect ratio 16:9. Time of day: early afternoon, strong south light creating dramatic light shafts with visible dust motes.

Industrial Adaptive Reuse 22 seconds

Industrial Brewery Taproom

A craft brewery taproom occupying a converted 1940s auto repair garage, approximately 200 square meters of customer-facing space with a direct visual connection to the brewing operations behind a glass partition wall. The space retains its automotive industrial character with deliberate interventions for comfort and atmosphere. Structure: Original steel portal frame (250mm x 150mm universal columns, 300mm x 150mm universal beams) with bolted gusset plate connections visible at all joints. The steel has been media-blasted to remove old paint and sealed with a clear matte lacquer, showing the natural blue-gray mill scale with subtle surface pitting and weld marks. Original corrugated steel roof deck (trapezoidal profile, galvanized) visible between the beams, with new rigid insulation and acoustic absorption panels (mineral wool faced with perforated steel sheet in matte black) fixed between the purlins. Walls: Two exterior walls are original concrete masonry units (CMU, 200mm blocks) left exposed with their original whitewash partially remaining — patches of chalky white over the raw gray block, creating an authentically weathered surface. The front wall (street-facing) retains the original double-width roll-up garage door opening (4m x 3.5m) now fitted with a custom industrial-style folding glass door system (four panels, each 1000mm x 3500mm, black steel frames with clear single-glazed panels) that can be fully opened to the street in warm weather. Currently open, with the urban sidewalk, parked cars, and a street tree visible beyond. Flooring: Original concrete slab (200mm thick, power-troweled) with decades of accumulated stains — oil spots, tire marks, paint drips, and tool scrapes — all sealed under three coats of clear epoxy with a satin finish. The patina tells the story of the building's previous life and is celebrated rather than hidden. A section near the bar has been acid-stained in a warm amber tone to subtly define the service area. Bar: The centerpiece — a 6m-long straight bar constructed from a reclaimed bowling alley lane (hard maple, 60mm thick, 1200mm wide, showing decades of wear marks, ball return grooves, and lane markings still faintly visible under multiple coats of marine-grade polyurethane). The bar top is supported by a base of stacked reclaimed red clay engineering bricks (Accrington NORI, extremely dense and hard, deep blood-red color) laid dry-stacked without mortar in a simple stretcher bond, approximately 1100mm high. Behind the bar, a back bar wall is constructed from reclaimed scaffold board timber (225mm wide, rough sawn texture) with industrial steel pipe brackets (25mm galvanized pipe with floor flanges) supporting three shelves displaying the brewery's own canned and bottled products, glassware, and small potted herbs (rosemary, basil, mint) in recycled tin cans. Tap system: A custom tap tower fabricated from a section of reclaimed copper pipe manifold (originally industrial plumbing, approximately 50mm diameter pipes with soldered elbow joints and T-fittings, polished to a bright copper shine contrasting with green verdigris patina in the joints) supporting 16 ceramic-handled tap pulls. Above the taps, a large chalkboard (2400mm x 1200mm, true slate with a worn wooden frame) lists the current beers — 16 selections written in neat chalk lettering with colorful chalk illustrations of hop cones and grain stalks. Seating: A mix of high-top and low tables. Bar seating: eight vintage industrial stools (adjustable height, cast iron tractor-seat style bases with worn hardwood tops, some with original red or green paint remnants). Four high-top communal tables (reclaimed timber tops, approximately 1800mm x 600mm, on welded steel bases from repurposed car jack stands painted matte black) with matching backless stools. Four low tables made from vintage industrial cable drums (900mm diameter, sanded and sealed with a natural oil finish) surrounded by mismatched vintage armchairs — a worn leather club chair (dark brown, cracked patina), two mid-century plywood shell chairs with original orange and olive green upholstery (showing wear but structurally sound), and several painted metal bistro chairs in various colors. Brewing operations (visible through glass partition): The back third of the space is the active brewery, separated from the taproom by a floor-to-ceiling glass partition wall (4m x 3.5m, single 12mm toughened glass panel in a minimal black steel frame). Through the glass: three 1000-liter stainless steel fermentation tanks (cylindroconical, polished mirror finish, with pressure gauges, butterfly valves, and temperature probes visible), a copper-clad mash tun (1500mm diameter, traditional dome-topped design with a porthole window and polished brass fittings), stacked wooden barrels (American oak bourbon barrels, charred interior visible through the open bung holes of some, used for barrel-aging special releases), and a brewery worker in rubber boots and a brewery-branded t-shirt checking a hydrometer reading. Lighting: Industrial pendant lights at varying heights — four large vintage green enamel factory shades (approximately 450mm diameter, Brunswick green exterior, white enamel interior, showing chips and wear) with exposed Edison-style LED filament bulbs (2200K extra-warm, ST64 squirrel cage type) above the bar area. String lights (festoon-style, warm white LEDs, 2200K, on black rubber cable) zigzag across the open ceiling between the steel beams. A single exposed neon sign (custom-made, warm white neon tubing spelling the brewery name in a casual script font, mounted on a clear acrylic backing) glows on the exposed brick wall above the entrance. People: 25-30 customers — groups sharing flights of beer at communal tables, a couple at the bar chatting with the bartender, friends playing a board game at a cable drum table, two people taking photos of their beer with the brewing equipment visible behind them through the glass. Camera angle: Standing just inside the open garage door entrance, looking along the bar toward the brewing operations glass partition at the far end. The bar and tap system are on the left, communal seating fills the center and right, the glass partition with fermentation tanks visible behind it forms the backdrop. Eye-level perspective (1.6m height). Focal length equivalent 24mm wide-angle. Full depth of field. Aspect ratio 16:9. Time of day: 7 PM on a Friday evening in summer, with warm amber interior lighting contrasting with the blue twilight visible through the open garage door.

Victorian Heritage 25 seconds

Victorian Industrial Market Hall

A photorealistic render of a restored Victorian-era market hall interior repurposed as a contemporary food and artisan market. The hall was originally built in 1887 as a covered market in a northern English industrial city. The structure spans approximately 60m x 30m with a central cast-iron colonnade of 16 columns (each approximately 350mm diameter, ornate capitals with acanthus leaf detail) supporting a barrel-vaulted roof structure at 15m apex height. Structure: Original cast-iron columns in their original dark green paint with gilt column base and capital detailing, recently carefully restored. The roof structure is a combination of wrought-iron trusses (exposed, painted in a deep charcoal gray) supporting a series of north-light glazed lanterns running the length of the roof. The glazing is original rolled glass in a steel frame, creating a soft diffused north light throughout. Original red engineering brick side walls with Flemish bond pattern, the mortar slightly recessed and the brick surfaces showing 135 years of use with occasional repairs in slightly different brick tones. New interventions: A series of contemporary market stalls along the central axis — lightweight pavilion structures in blackened steel angle sections (40mm x 40mm x 3mm) with custom-cut plywood tops finished in water-based dark walnut stain. The market stalls house: a specialty coffee roastery counter with a La Marzocca espresso machine visible, a fresh pasta maker with pasta sheets drying on wooden racks, a cheese counter with a wide selection of wheels and wedges in a chilled glass display, an artisan bread baker with large round sourdoughs cooling on wire racks, and a florist stall with seasonal wildflower arrangements in zinc buckets. Flooring: Original Victorian encaustic geometric floor tiles (Minton-style, approximately 150mm x 150mm) in terracotta, black, and ivory geometric pattern, cleaned and sealed but showing authentic wear — tiles cracked and replaced in patches, slightly uneven from decades of use. Between the market stalls, the original cobblestone lane surfaces have been retained in the circulation aisles. Lighting: The primary light source is the north-facing roof lanterns providing diffuse cool daylight. Supplementary artificial lighting: pendant lights in each stall (vintage-style metal dome shades in matte black, 400mm diameter, E27 filament LED at 2200K warm). Uplighting on the cast-iron columns from small floor-mounted spotlights (narrow beam 3000K). String lights between the colonnade columns. People and activity: Approximately 15-20 figures visible at various distances, creating a sense of active market life without overwhelming the architectural subject. A barista at the coffee counter, a customer selecting bread, couples and individuals browsing the cheese counter and flower stall. Camera angle: Central axis perspective from the entrance end of the hall looking toward the far end, the colonnade framing the view symmetrically. Eye-level perspective (1.7m height). Focal length equivalent 35mm with perspective correction. Aspect ratio 16:9. Time of day: 10:30 AM Saturday morning, good natural light from the roof lanterns.

Industrial Adaptive Reuse 23 seconds

Loft Conversion Industrial Penthouse

A photorealistic render of a converted top-floor loft penthouse in a former 1920s textile mill in Manchester, approximately 180 square meters on a single level with a double-height section at the east end. The building's original industrial fabric is preserved and celebrated throughout. Structure: Original steel riveted roof trusses (Warren truss form, approximately 800mm deep, fabricated from angle iron sections) spanning the full 18m width of the building, the rivets hand-painted in dark charcoal to match the matte black structural paint. Existing timber roof decking visible between the truss top chords, replaced where damaged with reclaimed pitch pine matching the original. The underside of the trusses is the finished ceiling — no plasterboard, no insulation visible, raw industrial. Walls: Original red brick (Accrington engineering brick, dark red-brown with high iron content and a slight sheen) on all external faces, repointed with a slightly recessed mortar joint in pale gray hydraulic lime. Internal partition walls: a single new intervention in polished black-painted concrete block, 200mm thick, creating the bedroom and bathroom separation from the open plan. Flooring: Original wide-plank pitch pine floorboards (200mm wide, reclaimed and sanded to reveal the honey-amber grain with dark resin pockets), laid in a straight-run orientation with the historic cut nail fixings visible. A large-format hand-knotted wool rug (3m x 5m) in a contemporary charcoal and rust geometric pattern anchors the seating area. Open-plan living: A generous kitchen-dining-living zone facing south through a row of original cast-iron framed factory windows (each 600mm wide x 2200mm tall, six panes each, single glazed replaced with slim double-glazed units preserving the frame profile), the panes slightly green-tinted as original. A long kitchen island (3600mm x 1000mm) in honed Nero Marquina black marble top on a custom welded steel base (25mm flat bar, matte black). Kitchen cabinetry in oiled walnut with recessed steel bar pulls. A refectory dining table in 80mm thick solid elm slab (3000mm x 1000mm) with visible wane edge, on trestle legs in blackened steel. Eight mismatched vintage industrial chairs around it. Seating: A large modular sofa in oatmeal boucle fabric (approximately 4m x 3m L-shape) with a low steel-framed coffee table in smoked glass. A single Arco floor lamp (polished stainless arc) over the reading corner with an original Charles Eames fiberglass chair in elephant hide gray. Double-height east end: The original hoist opening (1800mm x 2400mm) in the east gable has been converted to a floor-to-ceiling sliding steel and glass door opening to a cantilevered steel balcony (1800mm x 1200mm, open grating floor, black painted railings). The double-height void is occupied by a freestanding steel and timber library tower (custom fabricated, 5m tall, 1800mm wide) with rolling library ladder. Lighting: A combination of warehouse-style pendant lights (enamel dome shades in factory green, 400mm diameter, E27 filament at 2200K) hung at varying heights from the truss bottom chords, and concealed LED strip under kitchen cabinets and island. Late afternoon light from the south windows casting long shadow patterns of the window grid across the timber floor. Camera angle: Standing near the kitchen island looking diagonally toward the seating area and the double-height east end with the library tower. The roof trusses frame the composition overhead. Eye-level perspective (1.6m height). Focal length equivalent 24mm. Aspect ratio 16:9. Time of day: 4:30 PM, autumn, warm oblique light from the south windows.

Industrial Adaptive Reuse 25 seconds

Adaptive Reuse Power Station Apartments

Photorealistic elevated waterfront perspective of a meticulously restored 1908 red-brick power station featuring authentic Flemish bond detailing, soaring arched limestone-keystoned windows, and a restored saw-tooth glazed roof with crisp architectural definition. A minimalist six-story glass and steel addition floats deliberately above the historic masonry structure, separated by a precise shadow gap that emphasizes the conversation between old and new materiality. The ground floor opens as a vibrant market hall visible through the grand arches, displaying cast-iron turbine display plinths alongside contemporary murals rendered in sharp focus. Late afternoon autumn sunlight streams from the southwest at 4:45 PM in mid-October, creating warm golden-hour raking light that catches the corbeled cornices with high clarity, while the sleek glass tower facade reflects burnished gold tones across its crystalline surface. Below, the dark Maas river water mirrors the entire composition with precise reflections, a distant container ship adding scale and industrial context to the scene. The contemporary quayside foreground features precisely laid basalt cobbles, polished stainless steel bollards, and mature yellow robinia trees with detailed foliage, all rendered with crisp detail. The composition is framed as a three-quarter view from boat level at approximately 28mm equivalent focal length in 16:9 aspect ratio, capturing the full adaptive reuse narrative against the Rotterdam waterfront with exceptional clarity and photorealistic texture throughout the brick, glass, water, and stonework surfaces.

Heritage Industrial 23 seconds

Industrial Forge Distillery

A photorealistic render of a craft whisky distillery converted from a 19th-century iron forge building in the Scottish Borders, the original stone and cast-iron industrial structure repurposed while retaining the complete working atmosphere of the historic forge. Building: The original forge building (approximately 30m x 15m, single story with a 12m-height brick chimney stack at the east end) is constructed in rough-coursed sandstone (warm buff-orange local Dumfriesshire sandstone, 500mm-thick walls), with a sawtooth north-light roof of cast-iron trusses and original glazing (wired glass in black-painted cast-iron frames, some panes replaced with clear float glass). The chimney stack retains its original iron-banded form, now repurposed to exhaust the still vapors — a thin wisp of steam rather than coal smoke. Distillery equipment: The centerpiece is a pair of traditional copper pot stills (wash still approximately 4,000 liters capacity, spirit still approximately 2,500 liters) — their classic onion and pear forms in heavy-gauge copper (a rich warm amber, the copper surface aged in patches to green-brown oxidation), the swan necks rising to the ceiling height and connecting via copper lyne arms to the worm tub condensers (large wooden tubs, approximately 1.5m diameter, with coiled copper worm tubes descending into cold water, the condensation visible as water vapor). The stills sit on brick plinths, surrounded by a maze of copper pipes, valves, and gauges. Adjacent to the stills: The original forge anvil (cast iron, approximately 500kg, still in its original floor-mounted position) has been retained as a historic object — a whisky tasting glass balanced on its surface with a small amber measure inside. A row of new American white oak barrels (200-liter ex-bourbon casks, their charred interiors faintly visible through the bung holes, the staves already beginning to stain amber from the new-make spirit) are stacked three-high along the stone wall in a warehouse section. Interior atmosphere: The space is steamy, warm, and fragrant. The smell of warm copper and fermenting barley implied. The cast-iron roof trusses above are original — painted black, slightly rusty at the connections, the north-light glazing admitting cool diffuse light from above that illuminates the copper surfaces and the stone walls. Fluorescent tube lights (original industrial fittings, green enamel shade, suspended from the truss bottom chords) supplement the north light. A distillery worker in practical clothing (rubber apron, safety boots) is checking a gauge on the wash still, providing human scale. Through a glazed internal window, a small visitor tasting room is visible — simple wooden bar, whisky bottles on backlit shelving. Camera angle: From the entrance end of the forge building looking east toward the pair of copper stills, the chimney stack beyond, the original anvil in the foreground. The sawtooth roof and cast-iron trusses frame the composition above. Focal length equivalent 28mm. Aspect ratio 16:9. Time of day: 2:30 PM, overcast Scottish afternoon, diffuse north light through the roof glazing.

Industrial Arts 22 seconds

Warehouse Arts District Residency

A photorealistic render of a live-work artist residency studio in a converted 1940s warehouse in Detroit's Corktown district, a large open-plan space (approximately 400 square meters, 6m ceiling height) occupied by a sculptor and painter, the industrial fabric left completely raw and the artist's work and process integrated as the interior design. Raw fabric: The original warehouse structure is entirely exposed — a riveted steel frame (WF columns and beams, painted over multiple times in shades of gray, green, and cream, the paint layers peeling to reveal the history), the original concrete floor (unsealed, stained in complex patterns of oil, paint, and use over 80 years), and the roof structure above (open steel trusses with the original industrial glazing — north-light sawtooth skylights with wired glass, some panes replaced with clear float glass, the frames painted in black). The original loading dock door opening (3.6m wide x 3.8m tall) in the east wall has been glazed with a large fixed glass panel in a heavy steel frame, left deliberately oversized for the opening, the gap sealed with silicone — a raw industrial response. Artist's work zone: The south half of the space is the working area — a sculpture in progress (a large-scale welded steel form, approximately 2m tall, composed of interlocking curved plate sections, the surfaces showing fresh weld seams and grinder marks, clamped to a heavy steel fabrication table). Welding equipment (MIG welder on a mobile cart, gas cylinders chained to a wall bracket), an angle grinder on a magnetic holder, a scatter of steel plate offcuts on the floor. The concrete floor in this zone is heavily marked — grinding sparks have pitted the surface, weld spatter is scattered across a 3m radius, puddles of flux and rust staining. Living and sleeping zone: The north end of the space is partitioned by a freestanding plywood wall (full height, 12mm birch ply, unpainted, the grain showing) creating a sleeping niche — a mattress on a steel bed frame directly against the rough brick north wall, white linen, a single incandescent bare bulb on a flex cord above. A kitchen corner: a salvaged stainless steel restaurant counter (2400mm long), a domestic cooker, open shelving of rough-sawn timber on steel brackets holding mismatched ceramics and a collection of art books. Painting wall: One entire long wall (18m x 6m) is the painting surface — 22 large-scale canvases in varying states of completion pinned and leaning against the wall, the paintings in an expressionist idiom, heavy impasto, colors ranging from near-monochrome gray to intense chromatic passages. The floor in front of the painting wall is densely layered with paint drips, smears, and roller marks forming a secondary artwork. Light: The north-light sawtooth skylights provide the even, diffuse, shadow-free light ideal for art-making. Late afternoon, the sun beginning to angle through the east loading door glass, a warm shaft cutting diagonally across the sculpture fabrication zone. Camera angle: From the loading dock glass wall looking west across the full depth of the space — the sculpture work zone in the near foreground, the plywood partition and living zone at the far end, the painting wall on the right, the north-light skylights overhead. Eye-level (1.7m). Focal length equivalent 24mm. Aspect ratio 16:9. Time of day: 4:30 PM, October, late afternoon light shaft from the east.

Contemporary Museum 25 seconds

Floating Glass Walkway Museum

A photorealistic render of the central circulation spine of a new contemporary art museum in a converted 19th-century industrial harbor building in Hamburg, where a new glass and steel internal street has been inserted through the center of the existing brick warehouse structure, connecting all gallery levels with a dramatic floating walkway system. Existing building: The original 1887 Hamburg Speicherstadt warehouse — seven stories of red brick (dark Hamburg clinker brick, the characteristic dark red-brown vitrified surface), the floor structure of Douglas fir timber beams (visible at the floor edges where the new glass walls meet the old brick), the original arched window openings (each 1200mm wide x 2400mm tall, semi-circular arch) on all facades retained and re-glazed. New insertion: Running the full 80m length of the warehouse along its central axis, a new glazed internal street (approximately 8m wide x full building height) has been cut through the historic floor plates, creating a dramatic atrium. The atrium is bridged at each floor level by a series of floating walkways — each a slim steel and glass bridge (600mm thick structural glass floor panels on a welded steel frame, the frame visible as a 150mm deep edge beam in matte black, no visible supports from below — the bridges cantilevered from the brick walls on concealed steel brackets). The handrails are 1200mm tall fully transparent structural glass panels (15mm, silicone-jointed, no visible fixings). The glass floor panels of the walkways allow views directly down through all seven levels to the original cobblestone floor at ground level — the receding layers of walkways below creating a vertiginous perspective. Looking up: the sky is visible through a new glazed roof over the atrium (slim steel rafters at 600mm centers, clear glazing panels between them). Gallery glimpses: Through the original brick arches on either side of the atrium, gallery spaces are visible — white walls, track-lit paintings and sculptures, the gallery floors in polished pale oak parquet. Visitors visible in the galleries and on the walkways, providing scale. Lighting: The primary light source is the glazed roof above, filling the atrium with diffuse Hamburg harbor light (overcast, cool blue-white). Supplementary: recessed LED strip at the underside of each walkway edge beam (3000K warm) illuminating the underside of the glass floor panels and creating warm horizontal light bands through the atrium at each floor level. Camera angle: From one of the middle walkways (level 4) looking along the full length of the atrium, the bridge in the foreground (the glass floor panel underfoot reflecting the levels below), the receding perspectives of walkways above and below, the original brick walls on both sides with the gallery arches. Focal length equivalent 24mm. Aspect ratio 9:16 vertical. Time of day: 11:00 AM, overcast Hamburg day.