Art Deco Hotel Lobby

Art Deco Hotel Lobby

Art Deco 24 seconds ArchFine Pro 25 September 2026

Prompt Used

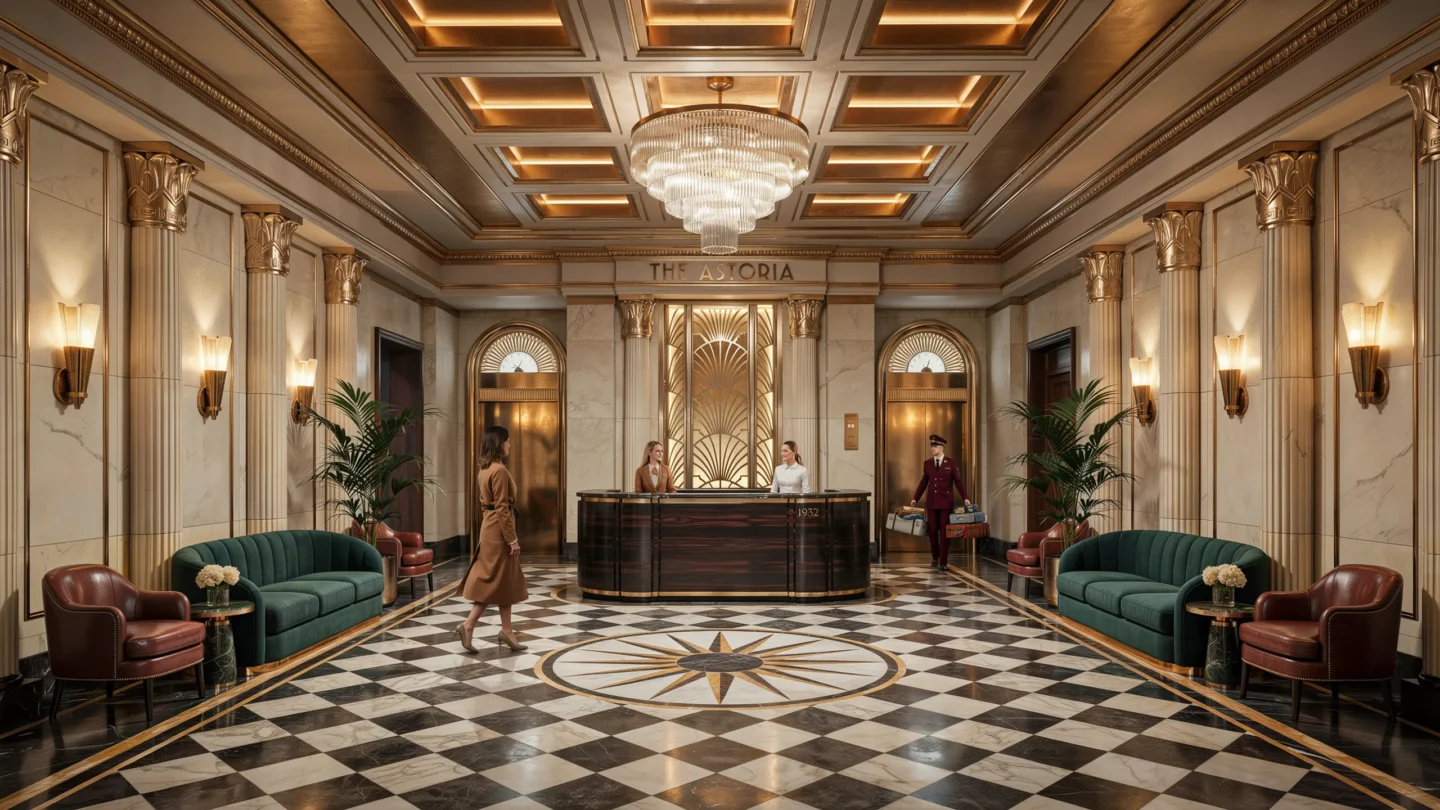
A grand Art Deco hotel lobby in a restored 1930s landmark building, double-height space approximately 25m x 15m with a 7m ceiling height. The lobby is symmetrically composed along a central axis running from the main entrance to the elevator bank at the far end. Flooring: Geometric marble floor pattern featuring a central medallion (3m diameter) of radiating sunburst lines in Nero Marquina black marble and Calacatta Gold marble with thin brass inlay strips (5mm wide, solid brass, flush with the surface) defining the geometric divisions. The surrounding field is a checkerboard of 600mm x 600mm tiles alternating between cream Crema Marfil marble and black Nero Marquina, rotated 45 degrees to create a diamond pattern. A border of green Verde Guatemala marble (200mm wide) frames the entire floor composition. Columns: Eight fluted columns (four on each side) in cream marble with polished brass Corinthian-inspired capitals featuring stylized geometric fan and zigzag motifs rather than traditional acanthus leaves. Each column is approximately 500mm diameter and rises the full 7m to the coffered ceiling. Ceiling: A deeply coffered ceiling with stepped rectangular coffers arranged in a 5x3 grid. Each coffer is recessed 400mm with three graduated steps, lined in gold leaf on the inner surfaces. Concealed warm LED cove lighting (2700K) in each coffer step creates a warm amber glow. The ceiling beams between coffers are decorated with painted geometric friezes in muted teal, gold, and cream. A monumental crystal chandelier (2m diameter x 3m drop, tiered waterfall design with hundreds of hand-cut crystal rods in graduated lengths) hangs from the central coffer. Reception desk: A curved reception desk (6m long arc, 1100mm high) clad in bookmatched Macassar ebony veneer with horizontal grain, edged with polished brass trim (25mm wide). The desk top is black granite with a polished finish. Behind the desk, a tall backlit art deco panel (3m x 4m) of etched glass with gold-filled geometric patterns provides a luminous backdrop. Seating areas: Two symmetrical seating arrangements flanking the central axis. Each consists of a curved three-seater sofa in deep emerald green mohair velvet with channel tufting, a pair of club chairs in cognac leather with brass nail-head trim, and a round side table in polished brass with a green marble top. Between the seating groups, tall potted Kentia palms (3m tall) in polished brass planters on stepped black marble bases. Elevator bank: Three elevator doors in polished brass with elaborate engraved sunburst and geometric fan motifs radiating from a central medallion. Above each door, a semicircular transom with a backlit clock face showing the floor indicator. People: Six to eight elegantly dressed guests — a couple checking in at the desk, a woman in a tailored coat crossing the marble floor, a bellhop in a burgundy uniform carrying luggage. Lighting: The crystal chandelier provides the primary ambient light, supplemented by brass wall sconces (Art Deco fan-shell design, frosted glass, 2700K LED) at regular intervals. The overall light quality is warm, golden, and luxurious. Camera angle: Standing at the main entrance looking down the central axis toward the elevator bank. Slightly elevated perspective (1.7m height). Wide-angle focal length equivalent 20mm with vertical correction. Aspect ratio 16:9. Time of day: evening, approximately 8 PM, fully artificially lit.

Before & After

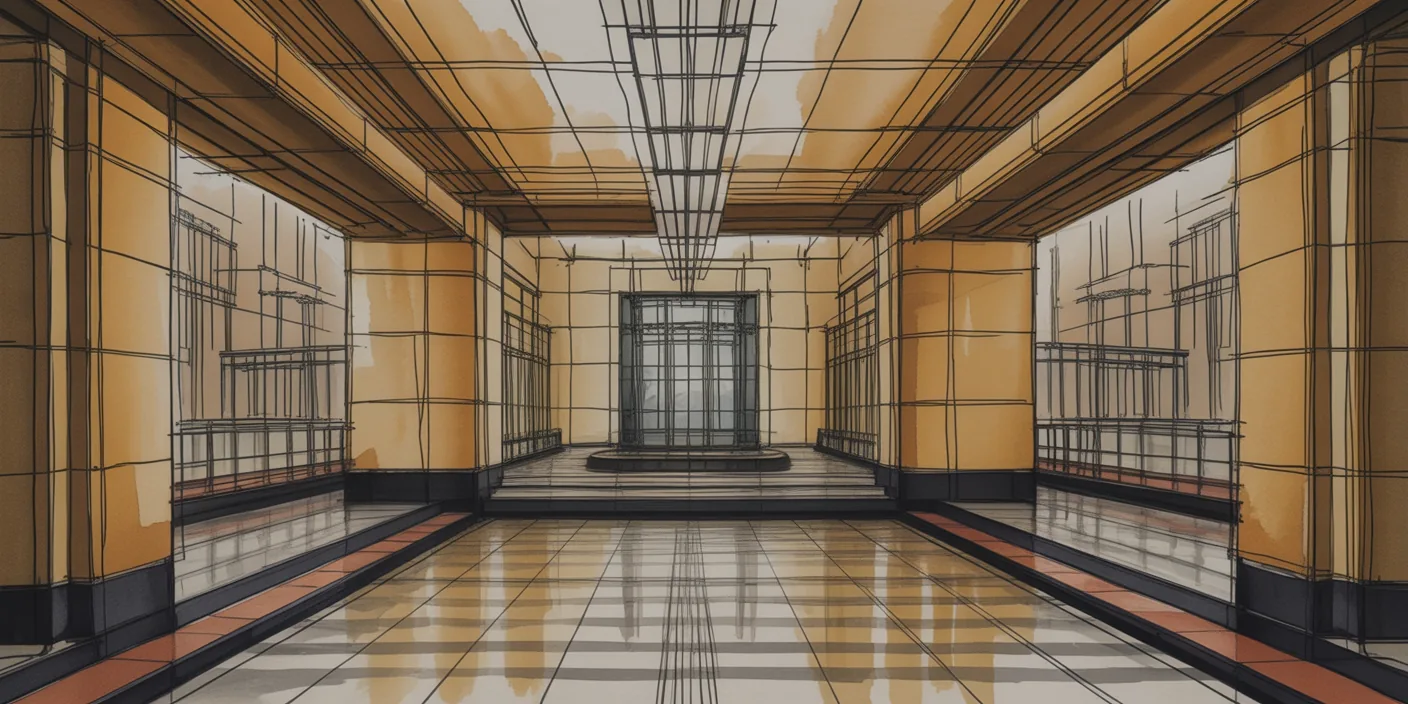
Before - original sketch
Before
Art Deco Hotel Lobby
After

Grand Art Deco hotel lobby with geometric marble floors, crystal chandelier, and Macassar ebony reception desk. Upload your design and ArchFine AI renders the scene with believable materials and shadows.

Ideal for hospitality and commercial renovation projects. Upload lobby plans or reference images for accurate results.
Getting Started with This Prompt

1

Grab the Prompt

Tap the copy button above and the entire prompt will be saved to your clipboard, ready to use.

2

Launch Your Renderer

Head over to Archfine AI or any compatible visualization tool you prefer working with.

3

Add Your Design

Drop in your floor plan, elevation sketch, or any reference image - then paste the prompt.

4

Render & Refine

Run the generation and review the output. Swap out a few keywords to explore completely different aesthetics.

Want a faster workflow? Archfine AI lets you skip prompt editing entirely - just upload and render.

How to Get Stronger Renders

1

Describe the Scene

Mention specific materials, time of day, weather, and camera perspective. The more context the AI has, the more realistic the output becomes.

2

Run Multiple Passes

Each generation is unique. Changing even a single adjective can shift the entire mood - so experiment freely and compare outcomes.

3

Blend Prompts Together

Borrow phrases from other entries in our collection and merge them. Hybrid prompts often deliver the most original visuals.

4

Start with a Clean Drawing

Crisp linework and high-contrast sketches give the AI a clear foundation. Blurry or cluttered inputs lead to softer, less defined renders.

Common Questions About This Prompt

Am I allowed to edit or customize this prompt?

Of course. Think of it as a foundation you can build on. Adjust the style, swap materials, change the lighting setup, or rewrite entire sections to fit your specific project needs.

Which rendering platform does this prompt work with?

It has been fine-tuned for Archfine AI, but the descriptive structure translates well to other popular AI visualization engines. You may need minor adjustments depending on the tool.

Does using this prompt cost anything?

Every prompt in our library is completely free. You can copy, adapt, and use them across personal portfolios, client presentations, or commercial marketing materials without restrictions.

What kind of input image gives the best output?

Clean line drawings with strong contrast tend to perform best. The AI reads edges, proportions, and spatial relationships from your input - so a well-drawn elevation or section will consistently outperform a rough napkin sketch.

Can I use the rendered image commercially?

Yes. Renders generated through Archfine AI on any paid plan come with full commercial usage rights. Use them in proposals, publications, social media, or anywhere else your work needs to shine.

Try this prompt yourself

Upload your own sketch and use this prompt to generate a stunning render.

Try on Archfine