Tag

adaptive-reuse

7 Prompts
7 results

Prompts

Industrial Adaptive Reuse 22 seconds

Industrial Brewery Taproom

A craft brewery taproom occupying a converted 1940s auto repair garage, approximately 200 square meters of customer-facing space with a direct visual connection to the brewing operations behind a glass partition wall. The space retains its automotive industrial character with deliberate interventions for comfort and atmosphere. Structure: Original steel portal frame (250mm x 150mm universal columns, 300mm x 150mm universal beams) with bolted gusset plate connections visible at all joints. The steel has been media-blasted to remove old paint and sealed with a clear matte lacquer, showing the natural blue-gray mill scale with subtle surface pitting and weld marks. Original corrugated steel roof deck (trapezoidal profile, galvanized) visible between the beams, with new rigid insulation and acoustic absorption panels (mineral wool faced with perforated steel sheet in matte black) fixed between the purlins. Walls: Two exterior walls are original concrete masonry units (CMU, 200mm blocks) left exposed with their original whitewash partially remaining — patches of chalky white over the raw gray block, creating an authentically weathered surface. The front wall (street-facing) retains the original double-width roll-up garage door opening (4m x 3.5m) now fitted with a custom industrial-style folding glass door system (four panels, each 1000mm x 3500mm, black steel frames with clear single-glazed panels) that can be fully opened to the street in warm weather. Currently open, with the urban sidewalk, parked cars, and a street tree visible beyond. Flooring: Original concrete slab (200mm thick, power-troweled) with decades of accumulated stains — oil spots, tire marks, paint drips, and tool scrapes — all sealed under three coats of clear epoxy with a satin finish. The patina tells the story of the building's previous life and is celebrated rather than hidden. A section near the bar has been acid-stained in a warm amber tone to subtly define the service area. Bar: The centerpiece — a 6m-long straight bar constructed from a reclaimed bowling alley lane (hard maple, 60mm thick, 1200mm wide, showing decades of wear marks, ball return grooves, and lane markings still faintly visible under multiple coats of marine-grade polyurethane). The bar top is supported by a base of stacked reclaimed red clay engineering bricks (Accrington NORI, extremely dense and hard, deep blood-red color) laid dry-stacked without mortar in a simple stretcher bond, approximately 1100mm high. Behind the bar, a back bar wall is constructed from reclaimed scaffold board timber (225mm wide, rough sawn texture) with industrial steel pipe brackets (25mm galvanized pipe with floor flanges) supporting three shelves displaying the brewery's own canned and bottled products, glassware, and small potted herbs (rosemary, basil, mint) in recycled tin cans. Tap system: A custom tap tower fabricated from a section of reclaimed copper pipe manifold (originally industrial plumbing, approximately 50mm diameter pipes with soldered elbow joints and T-fittings, polished to a bright copper shine contrasting with green verdigris patina in the joints) supporting 16 ceramic-handled tap pulls. Above the taps, a large chalkboard (2400mm x 1200mm, true slate with a worn wooden frame) lists the current beers — 16 selections written in neat chalk lettering with colorful chalk illustrations of hop cones and grain stalks. Seating: A mix of high-top and low tables. Bar seating: eight vintage industrial stools (adjustable height, cast iron tractor-seat style bases with worn hardwood tops, some with original red or green paint remnants). Four high-top communal tables (reclaimed timber tops, approximately 1800mm x 600mm, on welded steel bases from repurposed car jack stands painted matte black) with matching backless stools. Four low tables made from vintage industrial cable drums (900mm diameter, sanded and sealed with a natural oil finish) surrounded by mismatched vintage armchairs — a worn leather club chair (dark brown, cracked patina), two mid-century plywood shell chairs with original orange and olive green upholstery (showing wear but structurally sound), and several painted metal bistro chairs in various colors. Brewing operations (visible through glass partition): The back third of the space is the active brewery, separated from the taproom by a floor-to-ceiling glass partition wall (4m x 3.5m, single 12mm toughened glass panel in a minimal black steel frame). Through the glass: three 1000-liter stainless steel fermentation tanks (cylindroconical, polished mirror finish, with pressure gauges, butterfly valves, and temperature probes visible), a copper-clad mash tun (1500mm diameter, traditional dome-topped design with a porthole window and polished brass fittings), stacked wooden barrels (American oak bourbon barrels, charred interior visible through the open bung holes of some, used for barrel-aging special releases), and a brewery worker in rubber boots and a brewery-branded t-shirt checking a hydrometer reading. Lighting: Industrial pendant lights at varying heights — four large vintage green enamel factory shades (approximately 450mm diameter, Brunswick green exterior, white enamel interior, showing chips and wear) with exposed Edison-style LED filament bulbs (2200K extra-warm, ST64 squirrel cage type) above the bar area. String lights (festoon-style, warm white LEDs, 2200K, on black rubber cable) zigzag across the open ceiling between the steel beams. A single exposed neon sign (custom-made, warm white neon tubing spelling the brewery name in a casual script font, mounted on a clear acrylic backing) glows on the exposed brick wall above the entrance. People: 25-30 customers — groups sharing flights of beer at communal tables, a couple at the bar chatting with the bartender, friends playing a board game at a cable drum table, two people taking photos of their beer with the brewing equipment visible behind them through the glass. Camera angle: Standing just inside the open garage door entrance, looking along the bar toward the brewing operations glass partition at the far end. The bar and tap system are on the left, communal seating fills the center and right, the glass partition with fermentation tanks visible behind it forms the backdrop. Eye-level perspective (1.6m height). Focal length equivalent 24mm wide-angle. Full depth of field. Aspect ratio 16:9. Time of day: 7 PM on a Friday evening in summer, with warm amber interior lighting contrasting with the blue twilight visible through the open garage door.
Adaptive Reuse Heritage 24 seconds

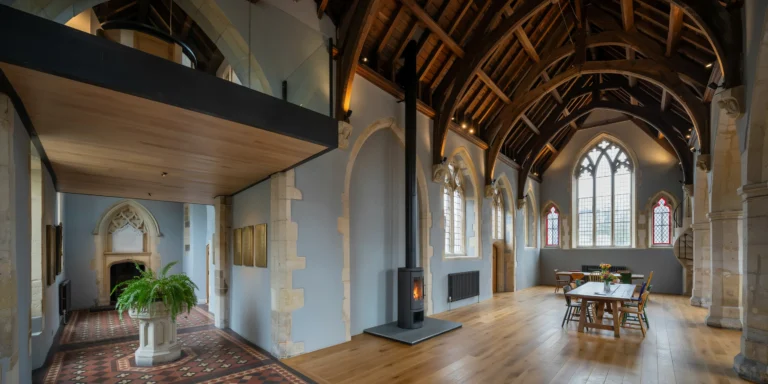
Adaptive Reuse Church to Residence

A converted Gothic Revival church transformed into a contemporary single-family residence, preserving the original ecclesiastical architecture while inserting modern domestic spaces within the historic shell. The church is a stone building (local gray limestone ashlar, fine-jointed with lime mortar) approximately 20m long x 10m wide x 12m to the ridge, with a square bell tower (5m x 5m x 18m tall) at the northwest corner. Built circa 1870, deconsecrated 2005, conversion completed 2020. Exterior (viewed from the southeast): The building reads unmistakably as a church — pointed Gothic arch windows (lancet style, approximately 1200mm x 3000mm, original carved limestone surrounds with label moldings and hood stops), buttresses (600mm projection, stepped at two levels, capped with weathered limestone copings), a steeply pitched slate roof (natural Welsh slate, 45-degree pitch, with original stone ridge tiles), and the bell tower with its crenellated parapet and corner pinnacles. The key exterior intervention is the replacement of the original stained glass in the three largest lancet windows (two on the south wall, one large five-light window on the east gable) with clear double-glazed units in slim black steel frames, allowing views of the dramatic interior from outside and flooding the interior with light. The remaining smaller windows retain their original leaded glass (clear diamond quarry pattern with a few colored border panes in ruby red and cobalt blue). A contemporary zinc-clad addition (standing seam, pre-weathered dark gray, approximately 4m x 6m x 3m, flat roof) is attached to the north side for the kitchen and utility spaces, its minimal modern form deliberately contrasting with the Gothic stone. Interior — main living space (the nave): The nave is a single dramatic double-height living volume (approximately 14m x 8m x 10m to the ridge at the apex). The original timber roof structure is fully exposed — a hammerbeam roof with carved angel corbels at the wall plate level, arched braces, and collar ties, all in dark English oak with centuries of wax and smoke patina. The timber has been carefully cleaned (not stripped) to remove surface dirt while preserving the deep warm brown color and surface character. Original stone walls are exposed on the interior — the same gray limestone as the exterior, with lime mortar joints and occasional areas of original lime plaster remnants left intentionally. A contemporary mezzanine level (master bedroom and study) is inserted at the west end of the nave, occupying approximately one-third of the floor plan. The mezzanine structure is deliberately lightweight and visually separate from the historic fabric — a blackened steel frame (100mm x 100mm SHS columns and beams) supporting a floor of pale European oak planks (200mm wide, oiled), with a simple steel and glass balustrade (12mm toughened glass panels in slim black steel shoes) at the open edge overlooking the main living space below. The mezzanine is set back 500mm from all historic walls, with a visible shadow gap, making it clear that the new structure is independent and reversible — touching the old building as lightly as possible. Ground floor living area: Below the mezzanine (ceiling height 3.5m), a living zone with a large L-shaped sofa in deep charcoal linen facing the largest lancet window on the south wall. A freestanding wood-burning stove (cast iron, cylindrical, Morso 7948 or similar, matte black, with a single glass door and visible flames) sits on a raised hearth of honed slate (1200mm x 1200mm x 100mm thick platform) with a slim black steel flue pipe rising the full 10m height to exit through the original roof slate. The stove replaces the original non-functional stone fireplace, which remains in place as a decorative feature on the north wall with its carved Gothic arched surround and the inscription ANNO DOMINI 1872. The east end of the nave (where the chancel was) is now an open dining area, with the great east window (five lancet lights, each 500mm x 4000mm, now clear-glazed) providing a wall of light behind the dining table. The dining table is a simple refectory-style trestle table in solid oak (3000mm x 1000mm, reclaimed from the original church pews, showing bolt holes and wear marks from 150 years of congregational use) with ten mix-and-match chairs. Original features preserved: The stone baptismal font (octagonal, 600mm diameter, carved limestone with Gothic trefoil details) has been retained in its original position near the entrance and repurposed as a planter for a large Boston fern. Three original brass memorial plaques remain on the walls. The original stone floor tiles (encaustic, geometric pattern in red, black, and cream, Minton type) are preserved in the entrance porch and a section of the nave floor, while the majority of the living space has been re-floored in wide oak boards over underfloor heating. Bell tower: The bell tower has been converted into a vertical stack of intimate rooms — a ground-floor wine cellar, a mid-level home office accessed by a stone spiral staircase (original, worn limestone treads), and at the top, a small lookout room with original arched openings (now glazed) offering 360-degree views. Camera angle: Interior view from the entrance at the west end, looking the full length of the nave toward the great east window at the far end. The mezzanine bedroom level is visible above in the foreground, the full height of the hammerbeam roof is captured, the wood-burning stove with its tall flue occupies the middle ground, and the dining area with the five-lancet clear-glazed window is the focal point at the far end. Late afternoon light pours through the clear-glazed lancets creating dramatic shafts of light through the space, catching dust motes and illuminating the oak roof timbers. Eye-level perspective (1.6m height). Focal length equivalent 20mm ultra-wide-angle with vertical correction. Full depth of field. Aspect ratio 16:9. Time of day: 4 PM in September, warm golden afternoon light through south and east windows.

Military Adaptive Reuse 24 seconds

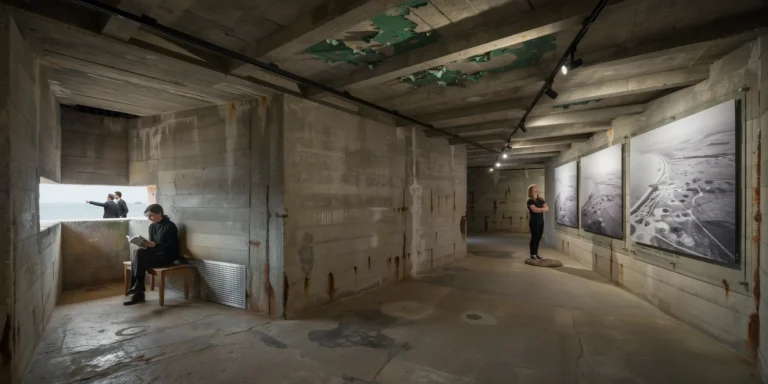
Coastal Concrete Bunker Gallery

A decommissioned World War II coastal defense bunker converted into a contemporary art gallery, set into the face of a weathered chalk cliff on the English Channel coast. The bunker is a massive reinforced concrete structure (approximately 25m wide x 15m deep x 6m internal height) with 1.2m-thick walls, originally designed to house anti-aircraft batteries and now repurposed as an exhibition space with dramatic raw industrial character. Exterior approach: Visitors approach along a narrow concrete path (1200mm wide, original military specification with exposed aggregate surface) that follows the cliff edge from a parking area hidden behind the headland. The path is bordered by low-growing coastal wildflowers — sea thrift (Armeria maritima, pink pompom flowers), sea campion (Silene uniflora, white), and yellow kidney vetch (Anthyllis vulneraria) — growing from crevices in the chalk. A galvanized steel cable railing (10mm cable, stainless steel stanchions at 1500mm centers) provides safety along the cliff edge. The approach reveals the bunker gradually — first the massive concrete observation slit (12m wide x 400mm high, the original gun embrasure) appears in the chalk cliff face, then the full facade with its raw board-formed concrete surface (formwork marks from rough-sawn 200mm-wide pine boards running horizontally) stained with decades of salt spray, lichen (pale green and orange crustose varieties), and mineral streaks from iron rebar oxidation bleeding through hairline cracks. Entrance: A new intervention — a single Cor-Ten weathering steel portal (3m tall x 2m wide, fabricated from 10mm plate, deep rust-brown patina) is cut into the bunker's east wall, contrasting sharply with the pale concrete and white chalk. The portal is a simple rectangular opening with no frame or trim — the steel plate forms the reveal (300mm deep, visible as a rust-colored threshold). A heavy pivoting door (same Cor-Ten steel, 2m x 3m, 200mm thick concrete-filled steel sandwich panel for thermal mass, on a central pivot) is currently open at 90 degrees. Interior — main gallery hall: The bunker interior is a single raw volume with the original military concrete left completely untouched — no plaster, no paint, no cosmetic treatment. The walls show their full history: the rough board-formed surface, scattered graffiti from wartime soldiers (chalk and pencil marks — names, dates, crude drawings of pin-up girls and aircraft, tally marks counting days — preserved as historical artifacts behind discreet UV-protective glass panels), patches of original military-green paint peeling in large flakes, and occasional areas of spalled concrete revealing the reinforcing steel mesh (corroded to a deep rust-brown). The ceiling is a massive flat concrete slab with the same board-formed texture and visible structural ribs (300mm x 500mm downstand beams at 3m centers). The original gun embrasure (the 12m x 400mm horizontal slot in the seaward wall) has been regla zed with a single strip of structural glass (12m x 400mm, frameless, structural silicone bonded into the concrete reveal), creating a dramatic panoramic letterbox window framing a thin slice of the English Channel — gray-blue water, distant cargo ships, wheeling seagulls, and the horizon line. The window sits at approximately 1.2m height, acting as both artwork and view — visitors often mistake it for a photograph or video installation before realizing it is a live view of the sea. Art installation: The gallery currently houses a site-specific installation — twelve large-scale photographic prints (each 2m x 3m, archival pigment prints on aluminum composite panels, frameless, mounted 30mm off the wall on concealed French cleats) depicting wartime aerial reconnaissance photographs of this same coastline, printed at massive scale so individual bomb craters, tank tracks, and barbed wire defenses are visible. The photographs are hung at equal intervals around the perimeter walls, their black-and-white imagery creating a dialogue with the bunker's raw concrete surfaces. A single audio element — a directional speaker (Holosonics Audio Spotlight, concealed in the ceiling above a marked floor position) projects a localized sound field directly downward. Visitors standing in the designated spot (marked by a subtle bronze disc set into the floor, 300mm diameter) hear a composition of archival audio: radio communications, air raid sirens, and the sound of waves — barely audible from a few meters away, creating an intensely personal and slightly unsettling listening experience. Gallery infrastructure: Museum-grade track lighting (Erco Optec, CRI 97+, 4000K neutral white, individually adjustable) is mounted on two parallel tracks (black aluminum, 30mm x 30mm profile) bolted directly into the original ceiling beams. The tracks and fixtures are the only new elements in the ceiling and are deliberately kept minimal and utilitarian, reading as a contemporary technical layer against the massive historic concrete. A dehumidification system (concealed behind perforated stainless steel grilles at floor level on the inland wall) controls the maritime environment. The concrete floor is original — power-troweled with a hard surface but showing decades of wear, oil stains from military equipment, and areas of patch repair in slightly different-colored concrete. Visitors: Four to five gallery visitors — a couple standing at the embrasure window looking out at the sea, a woman with crossed arms studying a wartime photograph, a man standing on the audio disc with a slightly startled expression as the localized sound reaches him, and a gallery attendant in black clothing sitting on a simple oak bench near the entrance reading a book. Exterior context — cliff and sea: The chalk cliff face (brilliant white, vertically fractured, approximately 30m tall from beach to cliff top) flanks the bunker on both sides. Below, a rocky beach with chalk boulders and flint pebbles is visible at the base of the cliff (low tide). The English Channel is a steely gray-blue with a moderate chop and whitecaps. The sky is overcast in layered gray — typical Channel weather — with a brighter area near the horizon suggesting the sun behind clouds. Camera angle: Interior view standing at the Cor-Ten entrance portal, looking into the gallery along the seaward wall. The embrasure window is visible as a thin bright strip of sea and sky on the left wall. Three wartime photographs are visible on the right wall, illuminated by the track spotlights. The raw concrete ceiling with its structural ribs and military paint remnants extends overhead. A visitor silhouette is visible against the window light. Eye-level perspective (1.6m height). Focal length equivalent 20mm wide-angle. Full depth of field. Aspect ratio 16:9. Time of day: mid-afternoon, overcast daylight through the embrasure window supplemented by track lighting.

Heritage Barn Conversion 24 seconds

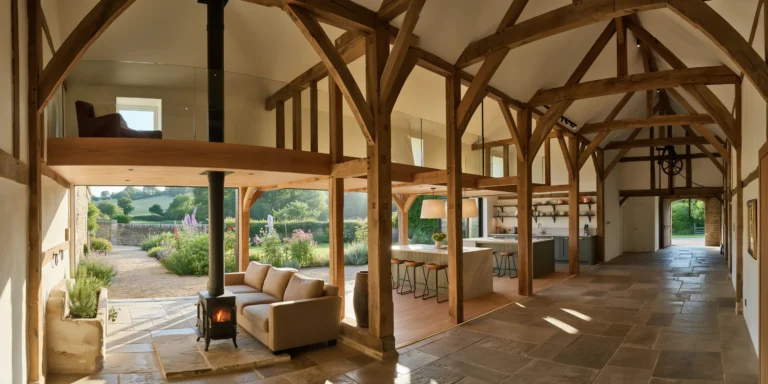
Timber Frame Barn Conversion

A sensitively converted 18th-century timber frame agricultural barn in the English Cotswolds countryside, now functioning as a contemporary open-plan family home. The barn is a large rectangular structure (approximately 18m x 9m footprint, 8m to ridge) with a traditional threshing barn form — large cart doors on both long walls, a steeply pitched roof, and massive structural timber framing. Exterior: The walls are original Cotswold limestone (honey-colored oolitic limestone, roughly coursed rubble masonry with lime mortar pointing, the stone showing its characteristic warm golden color deepening to amber in afternoon light). The lower walls (to approximately 1.5m) are more heavily weathered with moss and lichen (green and golden crustose varieties) growing in the mortar joints. The upper walls and gable ends are clad in vertical elm weatherboarding (feather-edge boards, 150mm wide, untreated, weathered to a silver-gray patina) — a traditional agricultural detail that distinguishes the barn from domestic buildings. The gable apex features a traditional Cotswold decorative detail — a small stone owl perched on the ridge stone (carved limestone, approximately 300mm tall, a traditional owl hole providing barn owl access, now purely ornamental). Roof: Natural Cotswold stone slate tiles (Stonesfield slate, diminishing courses from large slates at the eaves approximately 500mm x 300mm to small slates at the ridge approximately 200mm x 150mm) in warm honey-gray tones with moss and lichen patches, particularly on the north slope. The slates are hung on oak laths with traditional wooden pegs visible beneath the eaves. Two conservation-grade rooflights (Clement, slim steel frame in dark gray, 1200mm x 800mm each, heritage-approved low-profile design flush with the slate surface) are let into the south roof slope for bedrooms within the roof space. Cart doors: The original large cart door opening on the south wall (3.5m wide x 3.5m tall, arched head formed by a massive oak lintel beam, approximately 350mm x 350mm, showing the hewn marks from 250 years of exposure) has been glazed with a full-height fixed glass panel (triple-glazed, structural, 3.5m x 3.5m, low-iron glass, set within the original stone opening with a 20mm shadow gap between glass and stone — no visible frame, sealed with black silicone). Through this glass wall, the dramatic interior timber frame is fully visible from outside. The original barn door (a massive ledged-and-braced oak door, one leaf, approximately 1.75m x 3.5m, retained and restored, now fixed open against the exterior wall as a decorative element) hangs on its original forged iron strap hinges beside the glazed opening. Interior — main living space: The ground floor is a single vast open-plan living space (approximately 16m x 8m clear interior, 5m to the underside of the first tie beam) that reveals the full grandeur of the original timber frame. The frame is a traditional English queen post truss system with five principal bays — each bay defined by two massive oak posts (approximately 300mm x 300mm, hand-hewn with visible adze marks and chamfered edges with curved stops, dark brown to near-black patina from 250 years of agricultural use) supporting a tie beam (400mm x 300mm) from which queen posts rise to the principal rafters. Common rafters (approximately 100mm x 150mm, closer spacing at 400mm centers) run between purlins, all visible from below. The timber is original, untreated, with its complete patina of age — darkened by centuries of smoke, dust, and livestock breath, with woodworm holes (now treated and inactive), carpenter's assembly marks (chiseled Roman numerals at each joint), and the rich dark surfaces of hand-hewn oak. A contemporary mezzanine floor (master bedroom and bathroom) has been inserted into the two western bays at a height of 3.5m, supported on a freestanding steel frame (80mm x 80mm SHS, painted matte black) that is structurally independent of the timber frame — the steel columns stand beside but do not touch the oak posts, maintaining a 30mm gap that makes the separation of old and new clearly legible. The mezzanine floor is pale European ash boards (150mm wide, oiled) with a frameless glass balustrade (12mm toughened glass in stainless steel shoe channels) at the open edge, allowing views down to the living space and up to the full roof structure from both levels. Ground floor zones: The living area occupies the three eastern bays with a large L-shaped sofa in warm stone-colored linen (approximately 3200mm x 2400mm) facing a freestanding wood-burning stove (Clearview Pioneer 400, black cast iron, sitting on a raised hearth of reclaimed York stone, 1200mm x 1000mm x 200mm thick, with a stainless steel twin-wall flue rising through the mezzanine floor and out through the roof). The stove has a glass door showing a bright fire burning. Kitchen: Beneath the mezzanine in the two western bays (ceiling height 3.5m at this section) — a contemporary kitchen with base cabinets in handleless matte olive green (Farrow and Ball Treron) with brushed brass cup pulls, a kitchen island (2400mm x 1200mm) with a countertop of honed Silestone Noka (warm gray with subtle grain, 20mm thick, waterfall edge on one side) and four counter stools (oak seat, black steel hairpin legs). Open shelving in black steel brackets holds white ceramics, cookbooks, and copper pans. Flooring: The ground floor is a mix of two materials — reclaimed flagstone (Cotswold limestone, large irregular slabs, 50mm thick, in the entrance and kitchen zones, with underfloor heating beneath) and wide oak boards (200mm, fumed and oiled, warm dark brown, in the living zone) laid over the original threshing floor construction (visible at the threshold between the two materials where a 20mm brass transition strip provides a clean junction). Original features preserved: A cast iron hoist wheel and chain mechanism (original, approximately 600mm diameter, mounted on the tie beam above the former cart door opening, now retained as a decorative feature). The original stone water trough (carved from a single block of limestone, approximately 1200mm x 400mm x 300mm deep, positioned near the entrance, now repurposed as a planter for herbs). Metal rings in the stone walls (for tying livestock) are retained in place. Garden view: Through the large glazed cart door opening, a walled Cotswold garden is visible — a gravel path (Cotswold pea gravel, warm honey color) leading between mixed herbaceous borders (lavender, catmint, old English roses in pink and cream, foxgloves, delphiniums) to a dry-stone wall (the same honey limestone, approximately 1.2m tall) with a distant view of rolling green Cotswold hills and a church spire on the horizon. Lighting: Late afternoon sun streams through the large south-facing glass wall, penetrating deep into the barn and illuminating the oak timber frame with warm golden side-light that emphasizes every hand-hewn surface, joint, and carpenter's mark. Dust motes float in the light beams. The wood-burning stove casts a warm orange glow. Supplementary artificial lighting includes discreet LED track (slim black track, Erco, with adjustable spots at 3000K) mounted on the steel mezzanine structure, a pair of large linen drum pendant lights (600mm diameter, natural linen shade, 2700K) hanging from the tie beam above the kitchen island, and wall-mounted reading lights (antique brass, adjustable arm) beside the sofa. Camera angle: Standing just inside the glazed cart door opening, looking the full length of the barn toward the western gable end. The full timber frame recedes in dramatic perspective — five bays of massive oak posts and trusses creating a rhythmic colonnade. The living area with sofa and stove is in the foreground, the kitchen beneath the mezzanine is in the background, and the mezzanine bedroom with its glass balustrade is visible at the upper level. Afternoon sun enters from behind the camera, flooding the space with warm golden light. Eye-level perspective (1.6m height). Focal length equivalent 20mm ultra-wide-angle with vertical correction. Full depth of field. Aspect ratio 16:9. Time of day: 4:30 PM in late June, long golden afternoon light through the south-facing glass wall.

Victorian Heritage 25 seconds

Victorian Industrial Market Hall

A photorealistic render of a restored Victorian-era market hall interior repurposed as a contemporary food and artisan market. The hall was originally built in 1887 as a covered market in a northern English industrial city. The structure spans approximately 60m x 30m with a central cast-iron colonnade of 16 columns (each approximately 350mm diameter, ornate capitals with acanthus leaf detail) supporting a barrel-vaulted roof structure at 15m apex height. Structure: Original cast-iron columns in their original dark green paint with gilt column base and capital detailing, recently carefully restored. The roof structure is a combination of wrought-iron trusses (exposed, painted in a deep charcoal gray) supporting a series of north-light glazed lanterns running the length of the roof. The glazing is original rolled glass in a steel frame, creating a soft diffused north light throughout. Original red engineering brick side walls with Flemish bond pattern, the mortar slightly recessed and the brick surfaces showing 135 years of use with occasional repairs in slightly different brick tones. New interventions: A series of contemporary market stalls along the central axis — lightweight pavilion structures in blackened steel angle sections (40mm x 40mm x 3mm) with custom-cut plywood tops finished in water-based dark walnut stain. The market stalls house: a specialty coffee roastery counter with a La Marzocca espresso machine visible, a fresh pasta maker with pasta sheets drying on wooden racks, a cheese counter with a wide selection of wheels and wedges in a chilled glass display, an artisan bread baker with large round sourdoughs cooling on wire racks, and a florist stall with seasonal wildflower arrangements in zinc buckets. Flooring: Original Victorian encaustic geometric floor tiles (Minton-style, approximately 150mm x 150mm) in terracotta, black, and ivory geometric pattern, cleaned and sealed but showing authentic wear — tiles cracked and replaced in patches, slightly uneven from decades of use. Between the market stalls, the original cobblestone lane surfaces have been retained in the circulation aisles. Lighting: The primary light source is the north-facing roof lanterns providing diffuse cool daylight. Supplementary artificial lighting: pendant lights in each stall (vintage-style metal dome shades in matte black, 400mm diameter, E27 filament LED at 2200K warm). Uplighting on the cast-iron columns from small floor-mounted spotlights (narrow beam 3000K). String lights between the colonnade columns. People and activity: Approximately 15-20 figures visible at various distances, creating a sense of active market life without overwhelming the architectural subject. A barista at the coffee counter, a customer selecting bread, couples and individuals browsing the cheese counter and flower stall. Camera angle: Central axis perspective from the entrance end of the hall looking toward the far end, the colonnade framing the view symmetrically. Eye-level perspective (1.7m height). Focal length equivalent 35mm with perspective correction. Aspect ratio 16:9. Time of day: 10:30 AM Saturday morning, good natural light from the roof lanterns.

Industrial Adaptive Reuse 25 seconds

Adaptive Reuse Power Station Apartments

Photorealistic elevated waterfront perspective of a meticulously restored 1908 red-brick power station featuring authentic Flemish bond detailing, soaring arched limestone-keystoned windows, and a restored saw-tooth glazed roof with crisp architectural definition. A minimalist six-story glass and steel addition floats deliberately above the historic masonry structure, separated by a precise shadow gap that emphasizes the conversation between old and new materiality. The ground floor opens as a vibrant market hall visible through the grand arches, displaying cast-iron turbine display plinths alongside contemporary murals rendered in sharp focus. Late afternoon autumn sunlight streams from the southwest at 4:45 PM in mid-October, creating warm golden-hour raking light that catches the corbeled cornices with high clarity, while the sleek glass tower facade reflects burnished gold tones across its crystalline surface. Below, the dark Maas river water mirrors the entire composition with precise reflections, a distant container ship adding scale and industrial context to the scene. The contemporary quayside foreground features precisely laid basalt cobbles, polished stainless steel bollards, and mature yellow robinia trees with detailed foliage, all rendered with crisp detail. The composition is framed as a three-quarter view from boat level at approximately 28mm equivalent focal length in 16:9 aspect ratio, capturing the full adaptive reuse narrative against the Rotterdam waterfront with exceptional clarity and photorealistic texture throughout the brick, glass, water, and stonework surfaces.

Military Adaptive Reuse 23 seconds

Seaside Concrete Bunker Home

A photorealistic render of a private residence built within and around the concrete structure of a repurposed World War II coastal artillery bunker on the Atlantic coast of Normandy, France, the new house growing organically from the massive existing concrete structure. Existing bunker: The original Type 671 artillery bunker — a monolithic mass of 1943 German Atlantic Wall reinforced concrete (3m-thick walls, the concrete now weathered to a pale gray-green with orange iron staining from the exposed rebar at damaged corners, lichens and mosses colonizing the sheltered faces), the main chamber approximately 12m x 8m with a 3m-thick flat roof. The exterior walls show the history of the war — blast damage scars, shrapnel pitting, the texture of the original formwork boards (100mm wide, rough sawn) still legible in sheltered areas. New additions: Attached to the east face of the bunker, a new lightweight steel and glass living pavilion (8m x 6m, single story, 2.8m flat roof) is bolted directly to the bunker wall — the contrast between the 3m-thick wartime concrete and the 80mm steel sections of the new frame is deliberate and extreme. The pavilion is entirely glazed on three sides (frameless structural glass, floor-to-ceiling) with the bunker wall forming the fourth (west) face — the raw wartime concrete now an interior wall surface, its texture and history fully visible. Interior of pavilion: A minimal open-plan living space — polished concrete floor (seamless, warm gray), a simple kitchen along the bunker wall (black steel cabinetry, white Corian top, the raw concrete above used as a display surface for driftwood, sea glass, and a collection of WWII-era maps in simple clip frames). A daybed in natural linen facing the sea. Through the east glass wall: the Normandy coast — a wide sandy beach, gentle Atlantic swells, the pale horizon. Bunker chamber (main volume): The original chamber has been converted to a library and cinema room — the walls left entirely raw, the concrete surface sandblasted to remove loose material and treated with a colorless consolidant, preserving every crack, patch, and historical mark. A polished concrete floor, a built-in cinema screen on the west wall (retractable into a ceiling slot when not in use), deep leather armchairs in dark cognac, and floor-level lighting (LED strip in the floor perimeter joint, warm amber 2200K) that washes up the raw concrete walls. Landscape: The bunker sits directly on a coastal cliff edge (approximately 10m above the beach), the Atlantic Ocean visible from all sides of the new pavilion and from the bunker's original firing apertures (now glazed with clear fixed glass). Sea grass and wild coastal flowers (sea thrift in pink, yellow bird's-foot trefoil) colonize the thin soil around the structure. Camera angle: Exterior from the beach below looking up at the cliff edge, the massive bunker concrete mass on the left and the lightweight glass pavilion attached to it on the right — the contrast between old and new in full relief. The sea in the foreground. Focal length equivalent 35mm. Aspect ratio 16:9. Time of day: 7:00 AM, June, soft early morning Atlantic light.