
Tag

office

3 Prompts
3 results

Prompts

Biophilic 26 seconds

Biophilic Office Space

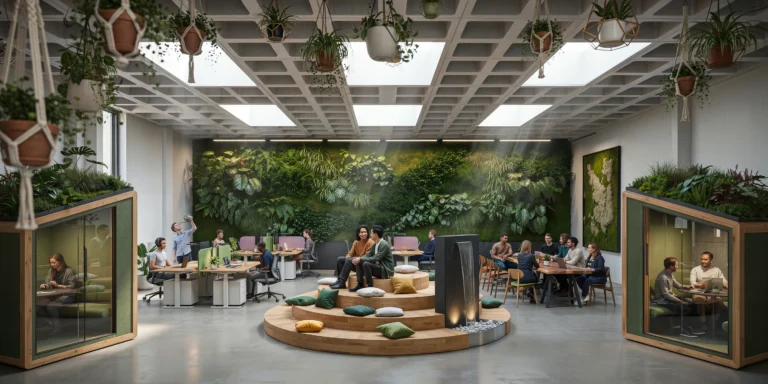
A large open-plan biophilic office space on the 8th floor of a contemporary commercial building, approximately 800 square meters with a 3.6m ceiling height. Designed for a creative technology company with approximately 120 employees. Ceiling: Exposed concrete waffle slab (visible coffers 900mm x 900mm grid, 250mm deep) painted matte white (RAL 9003). Six large rectangular skylights (each 3000mm x 1500mm, double-glazed with solar control coating) cut into the slab along the central axis. The waffle slab coffers house integrated services — sprinkler heads, air supply diffusers, and recessed LED panels (600mm x 600mm, tunable white 3000K-5000K, currently at 4000K). Living green walls: Two major installations. First (8m wide x 3.6m floor-to-ceiling) covers the north wall using a hydroponic felt-pocket system with automated drip irrigation and LED grow lights (6500K full-spectrum). Planting: Philodendron scandens, Spathiphyllum, Nephrolepis exaltata, Epipremnum aureum, Ficus pumila, and Calathea orbifolia. Second installation (4m x 3m) is a preserved reindeer moss wall (Cladonia rangiferina) in shades of forest green, chartreuse, and natural beige, arranged in an organic topographic pattern resembling aerial landscape photography, in a slim black steel frame. Hanging planters: Approximately 30 planters of varying types at different heights from ceiling coffers — macrame hangers in natural cotton rope with terracotta pots (String of Pearls, Spider Plant, Staghorn Fern), geometric brass wireframe planters with air plants, and hand-thrown ceramic pots in matte white and sage green. The planters create a layered canopy effect defining zones. Work zones: Natural wood standing/sitting desks (solid European oak tops, 1400mm x 700mm, height-adjustable electric bases in matte white steel) in clusters of four with low fabric acoustic dividers (600mm tall, wool felt in soft green and warm gray on slim oak frames). Each desk has a slim adjustable LED task light (matte black, 3000K) and a small potted plant. Collaborative zones: Central circular stepped timber platform (3.6m diameter, three concentric levels, each 200mm rise, solid oak with natural oil finish) functioning as informal amphitheater seating with scatter cushions in forest green, mustard, and natural linen. Adjacent long communal walnut table (4000mm x 1200mm, live edge, blackened steel trestle legs) with twelve mixed seating options. Water feature: Central free-standing panel (2m tall x 1m wide x 300mm deep) in natural black slate with water flowing in a thin film, collecting in a shallow stainless steel basin with smooth river pebbles. Small LED spotlights (narrow beam, 3000K) illuminate the water surface. Breakout pods: Four enclosed meeting pods (each approximately 2.5m x 2.5m x 2.4m, freestanding timber-framed with acoustic glazed panels and felt-lined interiors in dark green). Each contains a small round table and four chairs. The pods have green living roofs planted with sedums and small ferns. People: 20-25 employees — individuals at standing desks with headphones, a group at the communal table, two on the stepped platform, someone watering a hanging plant from a small ladder, a meeting visible through a pod's glass walls. Camera angle: Wide-angle perspective from the southeast corner, looking diagonally across the full depth. Hanging planters overhead, desk clusters in middle ground, water feature and stepped platform center, living green wall on far north wall. Skylights and light shafts visible above. Eye-level perspective (1.6m height). Focal length equivalent 18mm ultra-wide-angle with distortion correction. Full depth of field. Aspect ratio 16:9. Time of day: mid-morning, approximately 10 AM, partly cloudy with dynamic light patches through skylights.
Parametric 25 seconds

Parametric Facade Office Tower

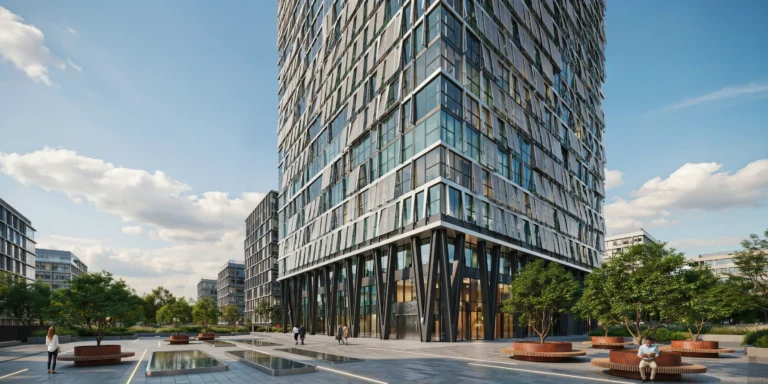
A 35-story corporate office tower with a parametric facade system, located on a prominent corner site in a business district. Total height approximately 150m with a rectangular floor plate (approximately 40m x 25m) that subtly rotates 1.5 degrees per floor, creating a gentle twist visible in the overall form. Facade system: The primary skin consists of 4,200 individual CNC-milled aluminum panels (each approximately 1200mm x 600mm x 3mm thick) in anodized silver-white finish. Each panel is fixed at a unique angle calculated by a parametric algorithm, creating a dynamic ripple or wave pattern that moves across the facade as the viewer's position changes. The panels are mounted on a secondary steel subframe (50mm x 50mm square hollow sections) with 150mm standoff brackets, creating a ventilated rainscreen cavity. Behind the parametric screen, a conventional curtain wall system with high-performance low-e double-glazed units (blue-green tint, 40% visible light transmittance) provides the weather envelope. The parametric pattern intensifies around the building's midsection (floors 12-22), where the panels angle more aggressively and begin to overlap, creating denser shadow patterns. Near the top and bottom, the panels flatten and space further apart, allowing more of the glass curtain wall to be visible. At ground level, the screen lifts entirely, creating a 6m-high open colonnade with expressed structural steel V-columns (fabricated from 25mm plate steel, painted matte black RAL 9005) that branch at the top to support the first elevated floor. Ground level: A public plaza wraps around two sides of the tower base. The plaza surface is honed blue-gray granite pavers (600mm x 600mm) with integrated linear LED ground lights marking pedestrian paths. A series of three shallow reflecting pools (each 4m x 2m, 100mm deep) with mirror-polished stainless steel bottoms create reflections of the facade above. Mature London plane trees (4 specimens, approximately 12m tall) in raised circular Corten steel planters (2m diameter) provide shade over built-in concrete bench seating with timber slat tops. Sky and lighting: Clear blue sky with scattered fair-weather cumulus clouds. Direct midday sun from the south creates sharp shadows from the parametric panels onto the glass wall behind, producing a complex moire-like shadow pattern that is a key visual feature of the design. The aluminum panels reflect sunlight in varying intensities, creating a shimmering, almost kinetic appearance. Camera angle: Street-level perspective from across the boulevard (approximately 40m distance), looking up at approximately 15 degrees. The camera position captures the full height of the tower with the parametric facade pattern clearly visible, the ground-level colonnade and plaza, and pedestrian activity for scale. Focal length equivalent 24mm wide-angle with vertical perspective correction (tilt-shift effect to keep verticals parallel). Aspect ratio 9:16 vertical/portrait orientation. Time of day: 12:30 PM, direct overhead sun creating maximum shadow play on the parametric facade.

Mass Timber Commercial 21 seconds

Timber Mass Timber Office

A photorealistic render of an open-plan office floor in a new eight-story mass timber commercial building in Portland, Oregon, a post-and-beam CLT structure that exposes all structural timber elements as the primary interior finish. Structure: The floor plate (approximately 60m x 22m, open plan) is supported on a grid of glulam columns (340mm x 340mm, Douglas fir, clear grade with natural knot-free finish, a warm honey-amber tone) at 6m centers in both directions. The glulam primary beams (600mm deep x 200mm wide) and secondary beams (300mm deep x 140mm wide) are fully exposed below the CLT floor deck above (5-layer CLT panels, 175mm thick, the top laminate in clear Douglas fir showing the characteristic parallel grain pattern). All timber surfaces are factory-sanded to 180 grit and finished with a single coat of matte Rubio Monocoat in Pure (colorless, grain enhancing). Workspace layout: A mix of collaboration and focus zones across the floor plate — no assigned desks. Collaboration zones: clusters of four sit-stand desks (white laminate tops, black powder-coated steel legs, motorized height adjustment) with task chairs in light gray mesh. Focus zones: individual work pods defined by freestanding acoustic screens (100mm thick, natural wool felt in warm oatmeal, floor-mounted on minimal steel base frames). A series of meeting rooms are created by full-height glass partitions (frameless, 15mm glass, silicon-jointed) with sliding glass doors — the rooms open to the main floor visually but acoustically separated. Greenery: A continuous green wall (approximately 12m wide x 3m tall) of living moss and Epipremnum aureum (pothos) panels on the east-facing internal partition wall, the deep green providing a strong color contrast to the warm amber timber throughout. Windows: The full-height perimeter glazing (floor-to-ceiling, continuous around all four facades, 3.2m height) frames views of the Portland cityscape — the Pearl District streetscape, the West Hills with Douglas fir forest in the background, Mount Hood visible as a faint snow-capped cone in the far east on this clear day. Lighting: Primary natural light from the perimeter glazing. Supplementary: pendant lights (black powder-coated steel, cylindrical shade 300mm diameter) hung from the CLT ceiling at 2.4m below the deck on the column grid centers, providing warm 3000K task illumination. The timber ceiling absorbs and diffuses the light, eliminating harsh reflections. Camera angle: From the northwest corner of the floor plate looking diagonally southeast, the full depth of the open plan visible, the column grid receding in perspective, the green wall on the right, the Mount Hood view through the south glazing in the far background. Eye-level (1.7m). Focal length equivalent 24mm. Aspect ratio 16:9. Time of day: 10:00 AM, clear October morning, strong directional light from the southeast windows.