Luxury Spa Hydrotherapy Suite

Luxury Spa Hydrotherapy Suite

Wellness Luxury 24 seconds ArchFine Pro 29 August 2026

Prompt Used

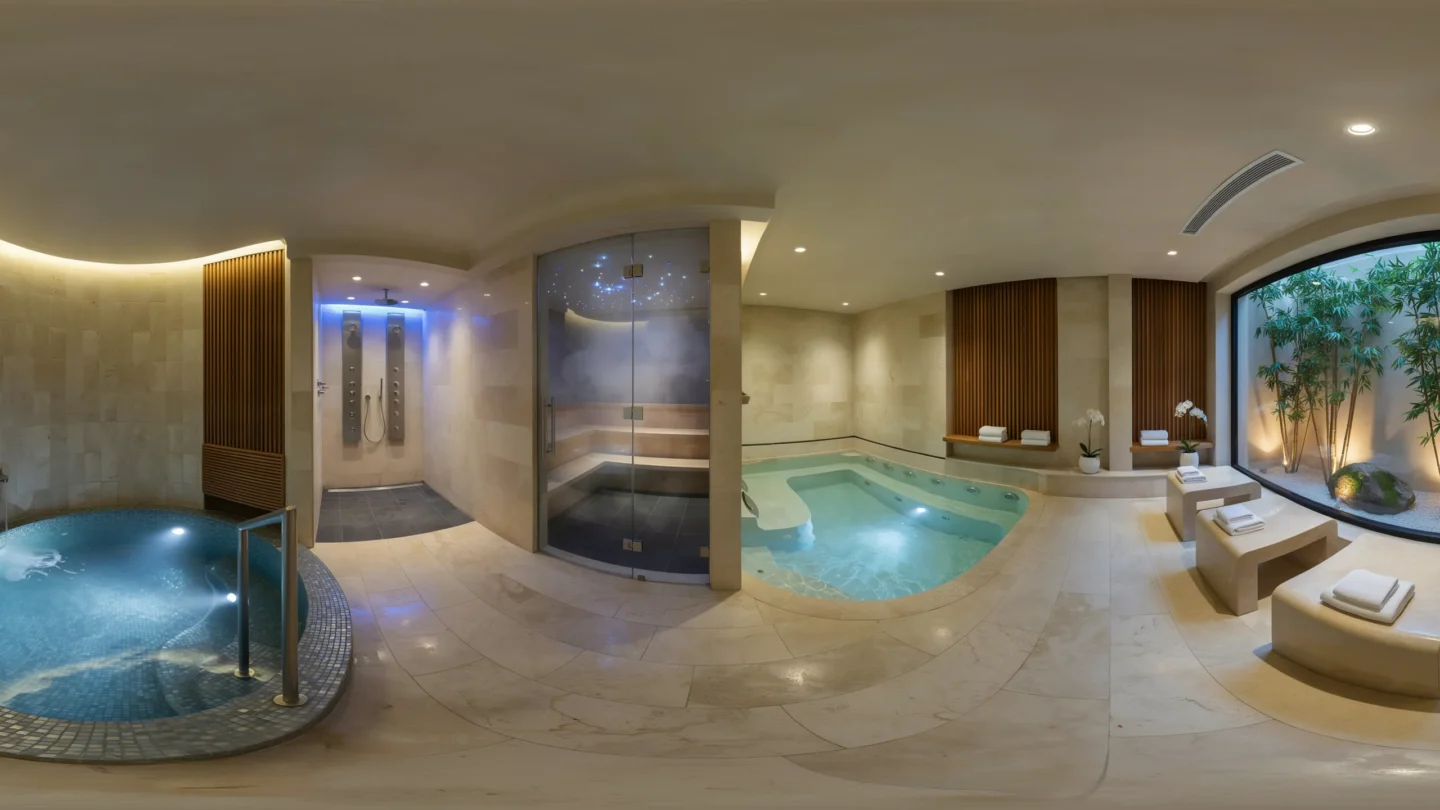
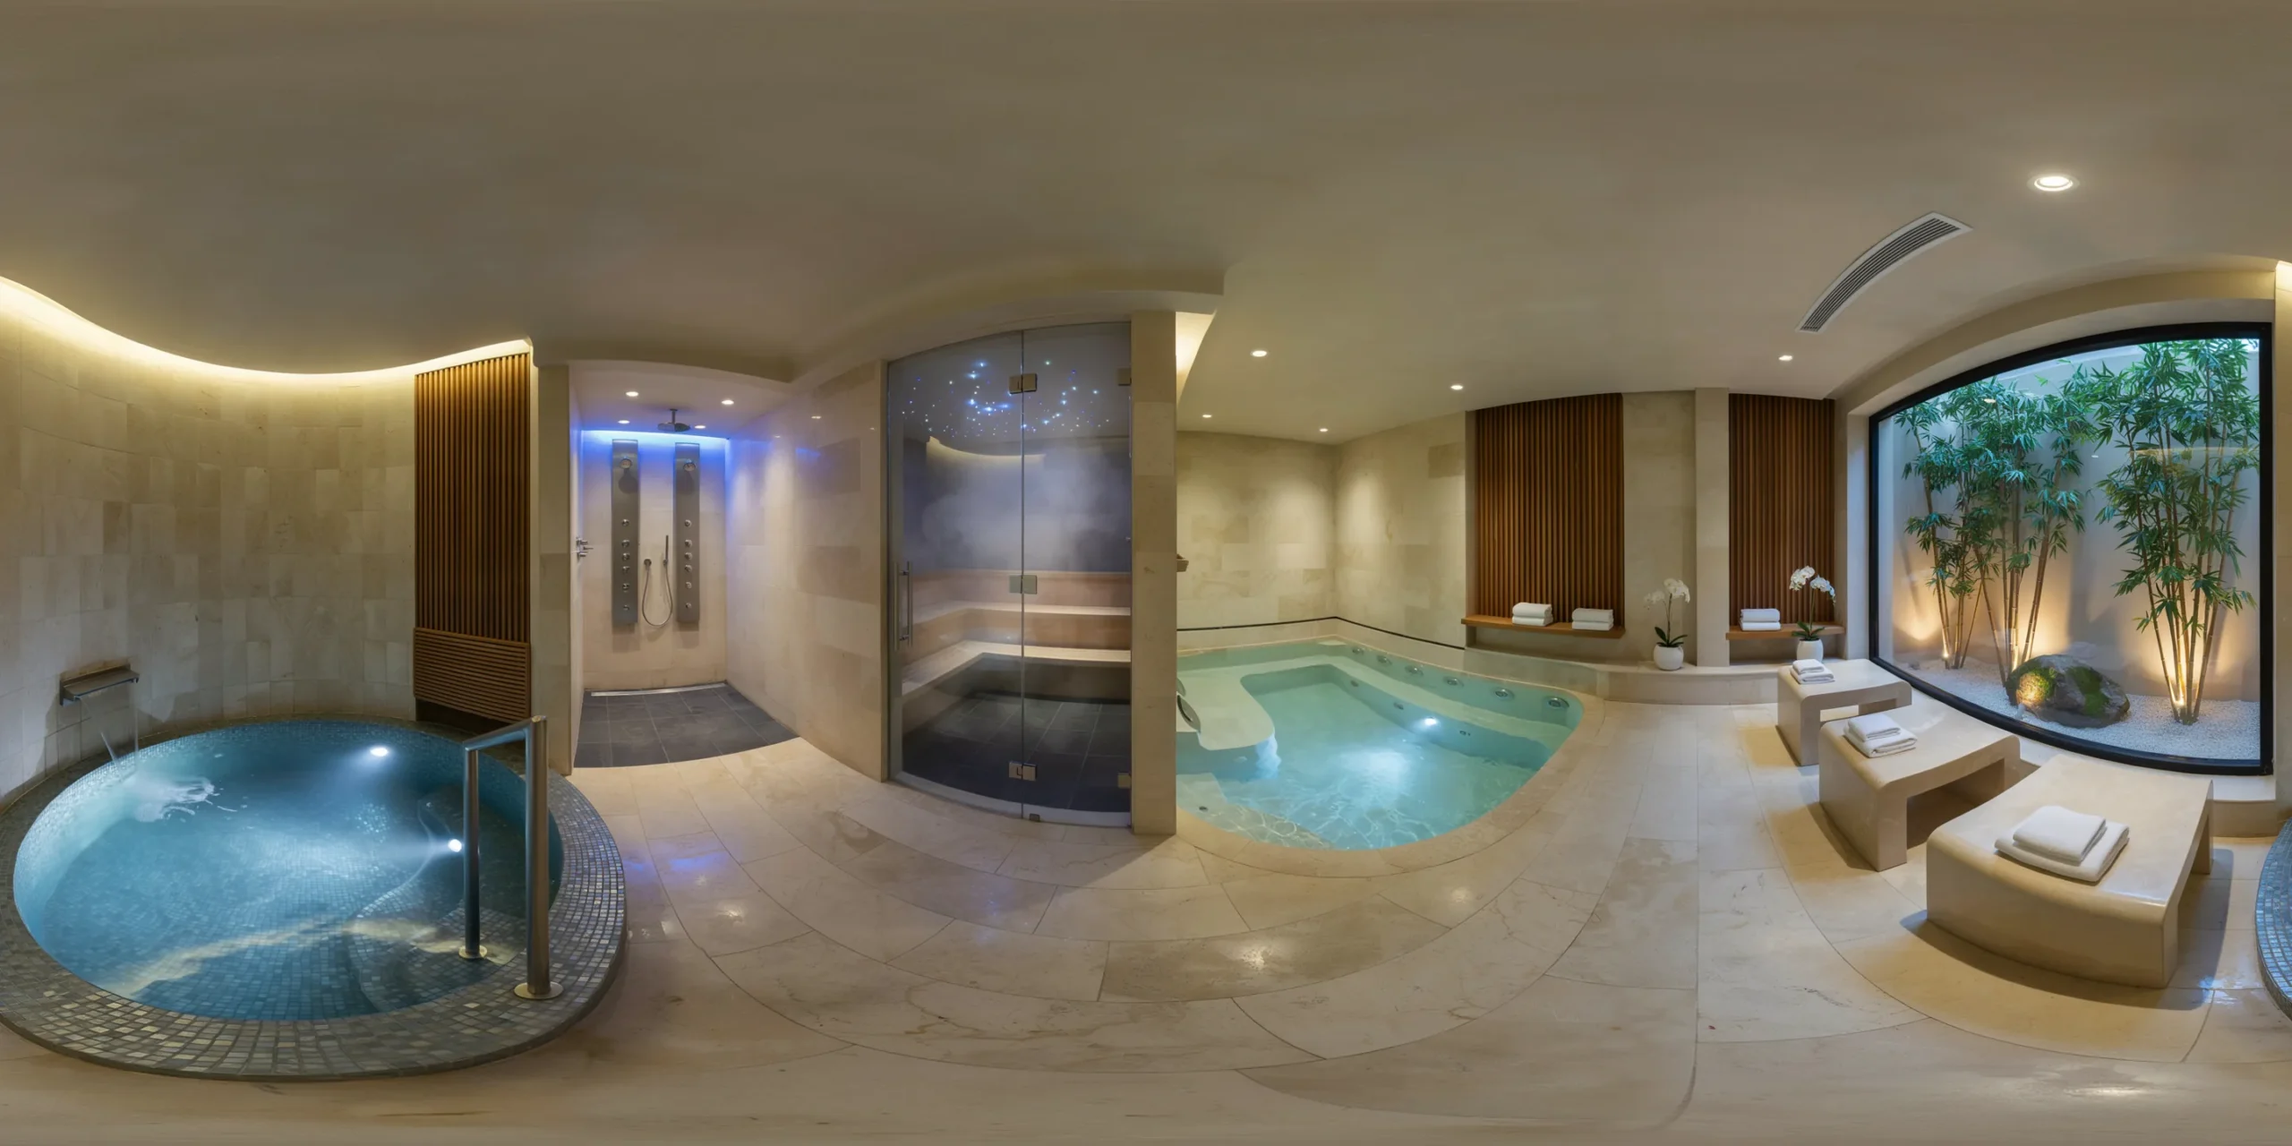
A luxury spa hydrotherapy suite in a high-end wellness hotel, designed as a sequence of water experiences in a single interconnected space approximately 120 square meters with a 3.5m ceiling height. The design language is modern organic — curved forms, natural stone, water, and soft indirect lighting creating a grotto-like atmosphere. Walls: The walls are clad in large-format natural stone tiles — honed travertine in a warm cream-beige tone (Navona Travertine, filled and honed, 600mm x 1200mm x 20mm thick) with subtle natural voids and fossil inclusions visible in the surface. The tiles are laid in a staggered horizontal bond with 2mm joints in matching grout. The travertine wraps continuously from walls onto floor and onto the curved ceiling in sections, creating a cave-like continuity. In key areas, the travertine gives way to curved panels of slatted teak (15mm wide slats with 5mm gaps, in oiled Burma teak, warm golden-brown tone) that serve both as decorative wall surfaces and functional ventilation grilles for the climate control system hidden behind. Ceiling: A curved ceiling that undulates gently, dropping from 3.5m at the entrance to 2.8m over the pools and rising again to 3.2m over the relaxation area. The ceiling is finished in smooth white tadelakt (burnished lime plaster, polished to a subtle sheen) with integrated cove lighting (LED strips in warm white 2700K, concealed behind slim travertine ledges at the wall-ceiling junction) that washes the curved surface with an even, warm ambient glow. Recessed micro-spot LED downlights (8mm aperture, 2700K, narrow 15-degree beam) are positioned sparingly to create focused pools of light on specific water features. Cold plunge pool: A circular pool (2.5m diameter, depth 1.4m, water temperature 8 degrees C) lined entirely in small-format mosaic tiles (15mm x 15mm, glass mosaic in a gradient from deep navy blue at the waterline to pale ice-blue at the rim, laid in a subtle radial pattern). The pool has an overflow edge on one side where water cascades in a thin sheet (approximately 5mm thick, laminar flow) into a concealed recirculation channel. Three underwater LED lights (color-changing, currently set to a cool blue-white) illuminate the pool from below. A stainless steel grab rail (brushed finish, 32mm diameter) is mounted on one side for entry. Visible steam/condensation contrast between the cold water surface and the warm room air. Warm hydrotherapy pool: A larger organic-shaped pool (approximately 4m x 3m, maximum depth 1.1m, water temperature 36 degrees C) with contoured underwater seating (molded concrete benches with smooth rounded edges, covered in the same travertine as the walls, positioned at varying depths for different immersion levels). The pool has twelve hydrotherapy jets (stainless steel nozzles flush-mounted in the pool walls, adjustable flow) and an underwater air lounger (a submerged chaise longue shape with hundreds of fine air bubbles rising from the seat surface). The warm pool water has a slight mineral opacity (from dissolved magnesium and calcium salts) giving it a milky turquoise appearance. The pool surface reflects the cove-lit ceiling. Experience shower: An open shower area (no enclosure, approximately 2m x 2m, floor sloping to a central linear drain) with a ceiling-mounted rain shower head (500mm diameter, circular, brushed stainless steel, delivering a high-volume rainfall simulation). The shower is flanked by two body jet panels (vertical stainless steel plates, each with six adjustable nozzles at different heights). A chromotherapy light system (LED, programmable color sequence) is integrated into the shower ceiling, currently cycling through soft blue tones. The floor beneath the shower is a different stone — dark honed basalt (Nero Assoluto, 400mm x 400mm tiles) for visual definition. Steam room (visible through glass door): A small steam room (approximately 3m x 2.5m) behind a full-height frameless glass door (12mm toughened glass, stainless steel pivot hinges, no visible frame). Through the glass, the interior is visible — curved travertine-tiled benches at two levels (stepped, lower bench 400mm, upper bench 800mm from floor), a single star-light fiber optic ceiling (hundreds of tiny LED points in the tadelakt ceiling simulating a night sky), and thick visible steam partially obscuring the interior details. A eucalyptus-infused steam cloud billows gently when the glass door is slightly ajar. Relaxation area: Adjacent to the pools, a relaxation zone with three heated ceramic loungers (ergonomically curved, approximately 1900mm x 600mm, warm travertine tile surface, each with a built-in radiant heating element maintaining a surface temperature of 38 degrees C). The loungers are arranged at slight angles facing a large window (2400mm x 1800mm, fixed, tinted privacy glass from outside) that looks onto a small private courtyard garden — a minimalist arrangement of bamboo (Phyllostachys aurea, three clumps), raked white gravel, and a single large moss-covered boulder, illuminated by concealed uplighting (warm white 3000K). Materials and details: All metal fixtures (grab rails, shower fittings, drain covers, towel hooks) are in a consistent brushed stainless steel finish. Fresh white towels (folded, stacked in groups of three) are placed on small teak shelves (wall-mounted, three shelves, 400mm deep) at the entrance to each water area. Small potted orchids (white Phalaenopsis, single stem, in matte white ceramic pots) are placed on narrow travertine ledges at eye level in the relaxation area. Atmosphere: Warm, humid, quiet. The dominant sound is water — the gentle cascade of the cold plunge overflow, the bubbling of the hydrotherapy jets, the rain shower running. Soft ambient music (barely perceptible, played through concealed ceiling speakers) adds to the atmosphere without dominating. The air smells faintly of eucalyptus from the steam room and warm stone. Camera angle: Standing at the entrance to the suite, looking across the cold plunge pool (left foreground) toward the warm hydrotherapy pool (center-right) with the steam room glass door visible behind it and the relaxation loungers (far right). The curved tadelakt ceiling with its warm cove lighting forms a continuous canopy overhead. The small courtyard garden is visible through the window beyond the loungers. Eye-level perspective (1.5m height). Focal length equivalent 20mm wide-angle. Full depth of field. Aspect ratio 16:9. Time of day: irrelevant (windowless interior space), artificially lit for evening ambiance with all cove lights and underwater lights active.

Before & After

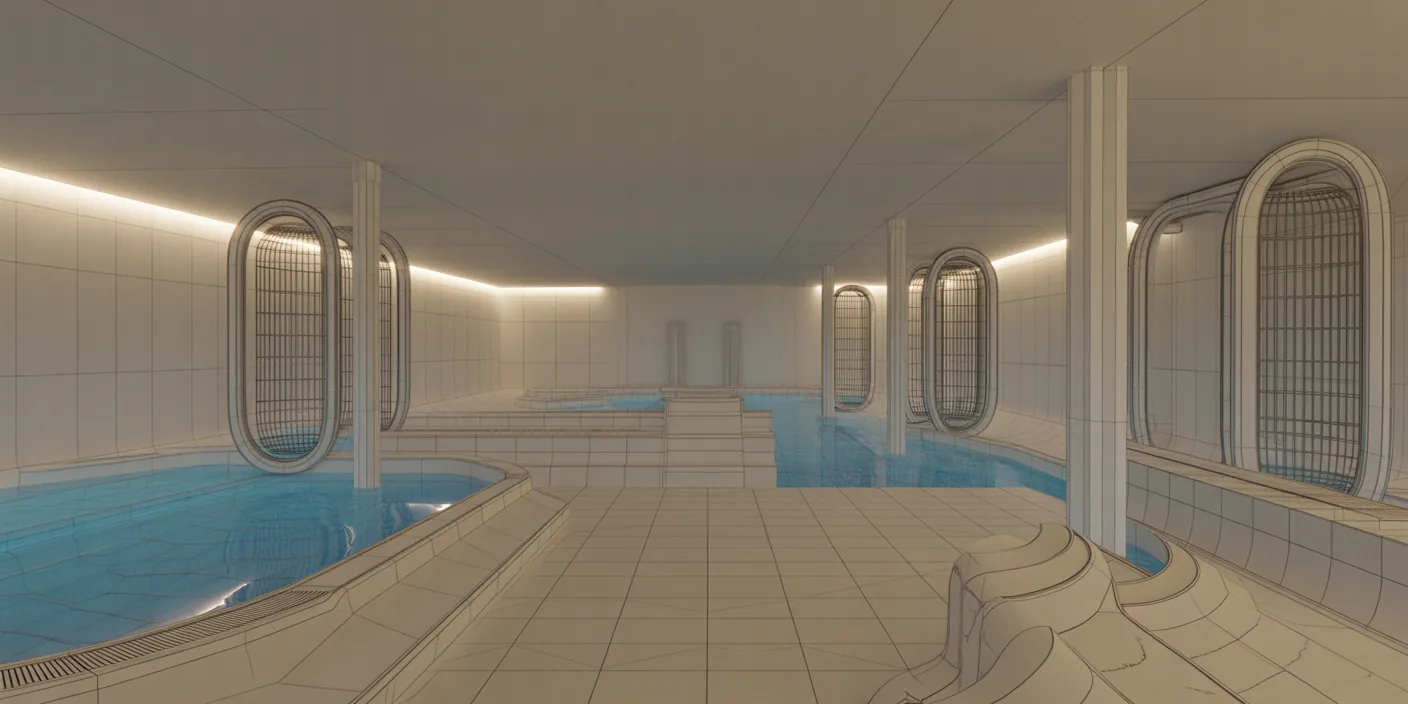
Before - original sketch
Before
Luxury Spa Hydrotherapy Suite
After

Luxury hydrotherapy suite with travertine walls, cold plunge and warm pools, steam room, and organic curved forms. Upload a sketch or site photo and ArchFine AI returns a photorealistic render of the scene.

Design high-end wellness and spa facilities. Upload floor plans with pool layouts for accurate water feature placement.
Getting Started with This Prompt

1

Grab the Prompt

Tap the copy button above and the entire prompt will be saved to your clipboard, ready to use.

2

Launch Your Renderer

Head over to Archfine AI or any compatible visualization tool you prefer working with.

3

Add Your Design

Drop in your floor plan, elevation sketch, or any reference image - then paste the prompt.

4

Render & Refine

Run the generation and review the output. Swap out a few keywords to explore completely different aesthetics.

Want a faster workflow? Archfine AI lets you skip prompt editing entirely - just upload and render.

How to Get Stronger Renders

1

Describe the Scene

Mention specific materials, time of day, weather, and camera perspective. The more context the AI has, the more realistic the output becomes.

2

Run Multiple Passes

Each generation is unique. Changing even a single adjective can shift the entire mood - so experiment freely and compare outcomes.

3

Blend Prompts Together

Borrow phrases from other entries in our collection and merge them. Hybrid prompts often deliver the most original visuals.

4

Start with a Clean Drawing

Crisp linework and high-contrast sketches give the AI a clear foundation. Blurry or cluttered inputs lead to softer, less defined renders.

Common Questions About This Prompt

Am I allowed to edit or customize this prompt?

Of course. Think of it as a foundation you can build on. Adjust the style, swap materials, change the lighting setup, or rewrite entire sections to fit your specific project needs.

Which rendering platform does this prompt work with?

It has been fine-tuned for Archfine AI, but the descriptive structure translates well to other popular AI visualization engines. You may need minor adjustments depending on the tool.

Does using this prompt cost anything?

Every prompt in our library is completely free. You can copy, adapt, and use them across personal portfolios, client presentations, or commercial marketing materials without restrictions.

What kind of input image gives the best output?

Clean line drawings with strong contrast tend to perform best. The AI reads edges, proportions, and spatial relationships from your input - so a well-drawn elevation or section will consistently outperform a rough napkin sketch.

Can I use the rendered image commercially?

Yes. Renders generated through Archfine AI on any paid plan come with full commercial usage rights. Use them in proposals, publications, social media, or anywhere else your work needs to shine.

Try this prompt yourself

Upload your own sketch and use this prompt to generate a stunning render.

Try on Archfine