
Tag

wellness

4 Prompts
4 results

Prompts

Earth Architecture 24 seconds

Rammed Earth Wellness Retreat

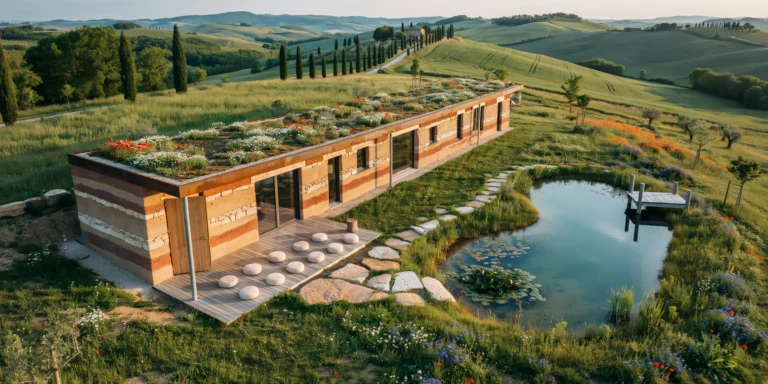
A rammed earth wellness retreat building set in rolling Tuscan hills, designed as a long linear bar (approximately 40m x 8m) oriented east-west following the contour of a gentle hillside. Single story with a green roof that merges into the landscape when viewed from uphill. Walls: Load-bearing rammed earth construction (500mm thick) with clearly visible horizontal stratification lines from the ramming process. Each lift layer is approximately 150mm deep. The earth mix uses local soils creating a natural palette of warm ochre, burnt sienna, raw umber, and pale terracotta tones in alternating layers, with occasional thin bands of crushed local limestone appearing as pale cream strata. The walls are sealed with a breathable silicone treatment that enhances the color depth. Roof: A living green roof (extensive sedum and native wildflower mix including poppies, chamomile, and wild thyme) on a waterproof membrane over CLT structural deck. The roof is nearly flat (2% fall for drainage) with a slim Corten steel fascia edge (200mm deep) that has developed a mature rust patina. Entrances and openings: A large pivoting entrance door (3000mm x 1500mm, single panel in solid European oak, 100mm thick) on a floor-mounted pivot hinge, currently partially open. Deep-set windows (wall thickness visible as 500mm deep reveals) with frameless fixed glass panels set flush with the exterior wall surface. Window openings vary in size from small square apertures (400mm x 400mm) to full-height slots (500mm x 2800mm). Outdoor meditation deck: A covered outdoor terrace (12m x 4m) extends from the south facade, sheltered by a cantilevered CLT roof overhang (3m projection) supported by two slim weathering steel columns (120mm x 120mm SHS). The deck surface is oiled European larch decking with silver-gray patina. Simple meditation cushions (zafu style, undyed natural linen covers) are arranged in two rows of six, facing the valley view. Landscape: Unmowed wildflower meadow with tall grasses (Stipa tenuissima) interspersed with wild poppies (red), cornflowers (blue), and ox-eye daisies (white). Rolling hills covered in olive groves, vineyards, and hay fields. A line of Italian cypress trees follows a distant farm road. An organic-shaped natural swimming pond (approximately 8m x 5m) sits in the meadow approximately 15m from the building, with a regeneration zone of aquatic plants at one end and clear swimming water at the other. A wooden diving platform (larch, simple post-and-beam, 1m above water level) extends over the deep end. Stone pathway: Large irregular stepping stones (local sandstone, approximately 600mm x 400mm, 80mm thick, set into meadow grass) create a winding path from the terrace to the swimming pond. Lighting and time: Golden hour side lighting from the west (approximately 6:30 PM in late June) raking across the rammed earth walls at a low angle, dramatically emphasizing the horizontal stratification texture. Long shadows of the cypress trees stretch across the meadow. Camera angle: Drone perspective from the southeast, approximately 8m elevation and 25m distance, angled down at approximately 20 degrees. The composition shows the full length of the retreat with its green roof, the meditation deck, the swimming pond in the foreground, and the rolling Tuscan landscape beyond. Focal length equivalent 35mm. Full depth of field. Aspect ratio 16:9.
Biophilic 26 seconds

Biophilic Office Space

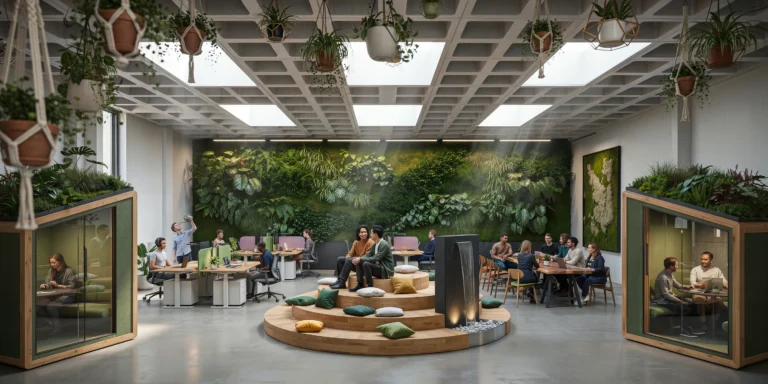
A large open-plan biophilic office space on the 8th floor of a contemporary commercial building, approximately 800 square meters with a 3.6m ceiling height. Designed for a creative technology company with approximately 120 employees. Ceiling: Exposed concrete waffle slab (visible coffers 900mm x 900mm grid, 250mm deep) painted matte white (RAL 9003). Six large rectangular skylights (each 3000mm x 1500mm, double-glazed with solar control coating) cut into the slab along the central axis. The waffle slab coffers house integrated services — sprinkler heads, air supply diffusers, and recessed LED panels (600mm x 600mm, tunable white 3000K-5000K, currently at 4000K). Living green walls: Two major installations. First (8m wide x 3.6m floor-to-ceiling) covers the north wall using a hydroponic felt-pocket system with automated drip irrigation and LED grow lights (6500K full-spectrum). Planting: Philodendron scandens, Spathiphyllum, Nephrolepis exaltata, Epipremnum aureum, Ficus pumila, and Calathea orbifolia. Second installation (4m x 3m) is a preserved reindeer moss wall (Cladonia rangiferina) in shades of forest green, chartreuse, and natural beige, arranged in an organic topographic pattern resembling aerial landscape photography, in a slim black steel frame. Hanging planters: Approximately 30 planters of varying types at different heights from ceiling coffers — macrame hangers in natural cotton rope with terracotta pots (String of Pearls, Spider Plant, Staghorn Fern), geometric brass wireframe planters with air plants, and hand-thrown ceramic pots in matte white and sage green. The planters create a layered canopy effect defining zones. Work zones: Natural wood standing/sitting desks (solid European oak tops, 1400mm x 700mm, height-adjustable electric bases in matte white steel) in clusters of four with low fabric acoustic dividers (600mm tall, wool felt in soft green and warm gray on slim oak frames). Each desk has a slim adjustable LED task light (matte black, 3000K) and a small potted plant. Collaborative zones: Central circular stepped timber platform (3.6m diameter, three concentric levels, each 200mm rise, solid oak with natural oil finish) functioning as informal amphitheater seating with scatter cushions in forest green, mustard, and natural linen. Adjacent long communal walnut table (4000mm x 1200mm, live edge, blackened steel trestle legs) with twelve mixed seating options. Water feature: Central free-standing panel (2m tall x 1m wide x 300mm deep) in natural black slate with water flowing in a thin film, collecting in a shallow stainless steel basin with smooth river pebbles. Small LED spotlights (narrow beam, 3000K) illuminate the water surface. Breakout pods: Four enclosed meeting pods (each approximately 2.5m x 2.5m x 2.4m, freestanding timber-framed with acoustic glazed panels and felt-lined interiors in dark green). Each contains a small round table and four chairs. The pods have green living roofs planted with sedums and small ferns. People: 20-25 employees — individuals at standing desks with headphones, a group at the communal table, two on the stepped platform, someone watering a hanging plant from a small ladder, a meeting visible through a pod's glass walls. Camera angle: Wide-angle perspective from the southeast corner, looking diagonally across the full depth. Hanging planters overhead, desk clusters in middle ground, water feature and stepped platform center, living green wall on far north wall. Skylights and light shafts visible above. Eye-level perspective (1.6m height). Focal length equivalent 18mm ultra-wide-angle with distortion correction. Full depth of field. Aspect ratio 16:9. Time of day: mid-morning, approximately 10 AM, partly cloudy with dynamic light patches through skylights.

Wellness Luxury 24 seconds

Luxury Spa Hydrotherapy Suite

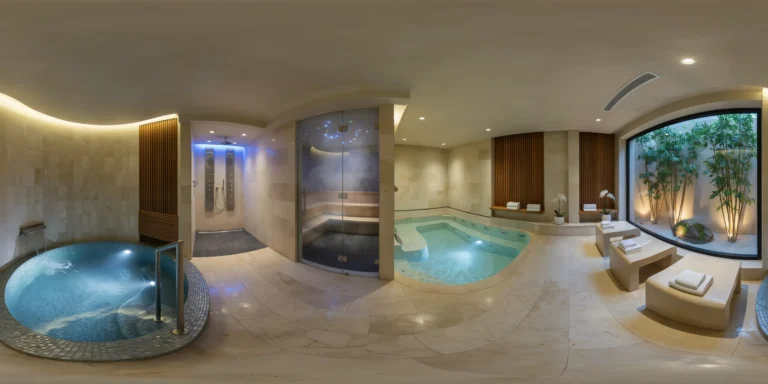
A luxury spa hydrotherapy suite in a high-end wellness hotel, designed as a sequence of water experiences in a single interconnected space approximately 120 square meters with a 3.5m ceiling height. The design language is modern organic — curved forms, natural stone, water, and soft indirect lighting creating a grotto-like atmosphere. Walls: The walls are clad in large-format natural stone tiles — honed travertine in a warm cream-beige tone (Navona Travertine, filled and honed, 600mm x 1200mm x 20mm thick) with subtle natural voids and fossil inclusions visible in the surface. The tiles are laid in a staggered horizontal bond with 2mm joints in matching grout. The travertine wraps continuously from walls onto floor and onto the curved ceiling in sections, creating a cave-like continuity. In key areas, the travertine gives way to curved panels of slatted teak (15mm wide slats with 5mm gaps, in oiled Burma teak, warm golden-brown tone) that serve both as decorative wall surfaces and functional ventilation grilles for the climate control system hidden behind. Ceiling: A curved ceiling that undulates gently, dropping from 3.5m at the entrance to 2.8m over the pools and rising again to 3.2m over the relaxation area. The ceiling is finished in smooth white tadelakt (burnished lime plaster, polished to a subtle sheen) with integrated cove lighting (LED strips in warm white 2700K, concealed behind slim travertine ledges at the wall-ceiling junction) that washes the curved surface with an even, warm ambient glow. Recessed micro-spot LED downlights (8mm aperture, 2700K, narrow 15-degree beam) are positioned sparingly to create focused pools of light on specific water features. Cold plunge pool: A circular pool (2.5m diameter, depth 1.4m, water temperature 8 degrees C) lined entirely in small-format mosaic tiles (15mm x 15mm, glass mosaic in a gradient from deep navy blue at the waterline to pale ice-blue at the rim, laid in a subtle radial pattern). The pool has an overflow edge on one side where water cascades in a thin sheet (approximately 5mm thick, laminar flow) into a concealed recirculation channel. Three underwater LED lights (color-changing, currently set to a cool blue-white) illuminate the pool from below. A stainless steel grab rail (brushed finish, 32mm diameter) is mounted on one side for entry. Visible steam/condensation contrast between the cold water surface and the warm room air. Warm hydrotherapy pool: A larger organic-shaped pool (approximately 4m x 3m, maximum depth 1.1m, water temperature 36 degrees C) with contoured underwater seating (molded concrete benches with smooth rounded edges, covered in the same travertine as the walls, positioned at varying depths for different immersion levels). The pool has twelve hydrotherapy jets (stainless steel nozzles flush-mounted in the pool walls, adjustable flow) and an underwater air lounger (a submerged chaise longue shape with hundreds of fine air bubbles rising from the seat surface). The warm pool water has a slight mineral opacity (from dissolved magnesium and calcium salts) giving it a milky turquoise appearance. The pool surface reflects the cove-lit ceiling. Experience shower: An open shower area (no enclosure, approximately 2m x 2m, floor sloping to a central linear drain) with a ceiling-mounted rain shower head (500mm diameter, circular, brushed stainless steel, delivering a high-volume rainfall simulation). The shower is flanked by two body jet panels (vertical stainless steel plates, each with six adjustable nozzles at different heights). A chromotherapy light system (LED, programmable color sequence) is integrated into the shower ceiling, currently cycling through soft blue tones. The floor beneath the shower is a different stone — dark honed basalt (Nero Assoluto, 400mm x 400mm tiles) for visual definition. Steam room (visible through glass door): A small steam room (approximately 3m x 2.5m) behind a full-height frameless glass door (12mm toughened glass, stainless steel pivot hinges, no visible frame). Through the glass, the interior is visible — curved travertine-tiled benches at two levels (stepped, lower bench 400mm, upper bench 800mm from floor), a single star-light fiber optic ceiling (hundreds of tiny LED points in the tadelakt ceiling simulating a night sky), and thick visible steam partially obscuring the interior details. A eucalyptus-infused steam cloud billows gently when the glass door is slightly ajar. Relaxation area: Adjacent to the pools, a relaxation zone with three heated ceramic loungers (ergonomically curved, approximately 1900mm x 600mm, warm travertine tile surface, each with a built-in radiant heating element maintaining a surface temperature of 38 degrees C). The loungers are arranged at slight angles facing a large window (2400mm x 1800mm, fixed, tinted privacy glass from outside) that looks onto a small private courtyard garden — a minimalist arrangement of bamboo (Phyllostachys aurea, three clumps), raked white gravel, and a single large moss-covered boulder, illuminated by concealed uplighting (warm white 3000K). Materials and details: All metal fixtures (grab rails, shower fittings, drain covers, towel hooks) are in a consistent brushed stainless steel finish. Fresh white towels (folded, stacked in groups of three) are placed on small teak shelves (wall-mounted, three shelves, 400mm deep) at the entrance to each water area. Small potted orchids (white Phalaenopsis, single stem, in matte white ceramic pots) are placed on narrow travertine ledges at eye level in the relaxation area. Atmosphere: Warm, humid, quiet. The dominant sound is water — the gentle cascade of the cold plunge overflow, the bubbling of the hydrotherapy jets, the rain shower running. Soft ambient music (barely perceptible, played through concealed ceiling speakers) adds to the atmosphere without dominating. The air smells faintly of eucalyptus from the steam room and warm stone. Camera angle: Standing at the entrance to the suite, looking across the cold plunge pool (left foreground) toward the warm hydrotherapy pool (center-right) with the steam room glass door visible behind it and the relaxation loungers (far right). The curved tadelakt ceiling with its warm cove lighting forms a continuous canopy overhead. The small courtyard garden is visible through the window beyond the loungers. Eye-level perspective (1.5m height). Focal length equivalent 20mm wide-angle. Full depth of field. Aspect ratio 16:9. Time of day: irrelevant (windowless interior space), artificially lit for evening ambiance with all cove lights and underwater lights active.

Minimalist Wellness 17 seconds

Raw Concrete Yoga Studio

A photorealistic render of a private yoga and meditation studio built as a separate garden pavilion within the grounds of a contemporary home in the hills above Los Angeles, a small rectangular building (12m x 6m) designed as a space of absolute calm and material austerity. Exterior: The building is a simple flat-roofed box clad entirely in raw in-situ concrete (board-formed with 150mm wide horizontal planks, the tie holes arranged in a precise 400mm x 600mm grid, left open and unplugged, the concrete a warm medium gray with slight variations from the pour joints). The building sits on a concrete plinth elevated 400mm above the garden grade, accessed by three wide steps in the same board-formed concrete. A single mature olive tree (multi-stem, approximately 5m spread, silvery-green foliage) is positioned 2m from the south facade, its canopy partially shading the building. Interior: The interior is a single undivided space 11m x 5m with a 3.2m flat ceiling (board-formed concrete, same texture as the exterior). The floor is a honed sandstone slab (Jura limestone, warm cream-beige, 900mm x 900mm tiles, 3mm joints, underfloor heating). The end wall (east) is entirely glazed — a single fixed glass panel (4.8m wide x 3.2m tall, frameless, structural silicone at perimeter) with a direct view through the olive tree to the canyon beyond, the LA basin visible as a pale haze in the far distance. Opposite end (west): A single narrow slot window (200mm wide x 2400mm tall, centered) cuts through the full wall thickness (250mm concrete), admitting a blade of morning light that travels across the floor during the hour after sunrise. The window reveal is painted in a warm ochre lime wash. No furniture. The floor is the furniture — twelve yoga mats (natural rubber, slate gray) rolled and stored vertically in a simple concrete niche (1200mm wide x 200mm deep x full height, formed into the north wall). A single shelf niche (800mm wide x 300mm deep x 300mm tall) at 1.2m height on the north wall holds a brass singing bowl, a small bundle of white sage, and a ceramic oil diffuser with a thread of smoke. Lighting: A continuous LED strip concealed in a 50mm shadow gap where the wall meets the ceiling on all four sides (3000K warm, dimmable, currently at 30% output) providing a soft wash of light upward onto the concrete ceiling. The primary light is natural — the east glass panel admits the morning view and reflected canyon light. Camera angle: Interior perspective from the west wall looking toward the east glazed end and the olive tree view. The yoga mat niche is visible on the left. The floor and ceiling concrete textures are the main material event. Focal length equivalent 28mm. Aspect ratio 16:9. Time of day: 9:00 AM, clear Southern California morning, warm direct light from the east.