Hot climate architecture and shade design are no longer niche concerns limited to desert cities. As global temperatures rise, the strategies that architects in Riyadh, Phoenix, Ahmedabad, and Lagos have been developing for decades are becoming relevant to cities that never previously considered extreme heat a design problem. The question of how to keep buildings and outdoor spaces survivable in temperatures above 40°C is being answered in real time by the cities that have always faced it. What they are learning about passive cooling architecture strategies, urban shade, and heat-resilient building design matters for every architect working today.
What Makes a City Thermally Dangerous?
The Urban Heat Island Effect Explained
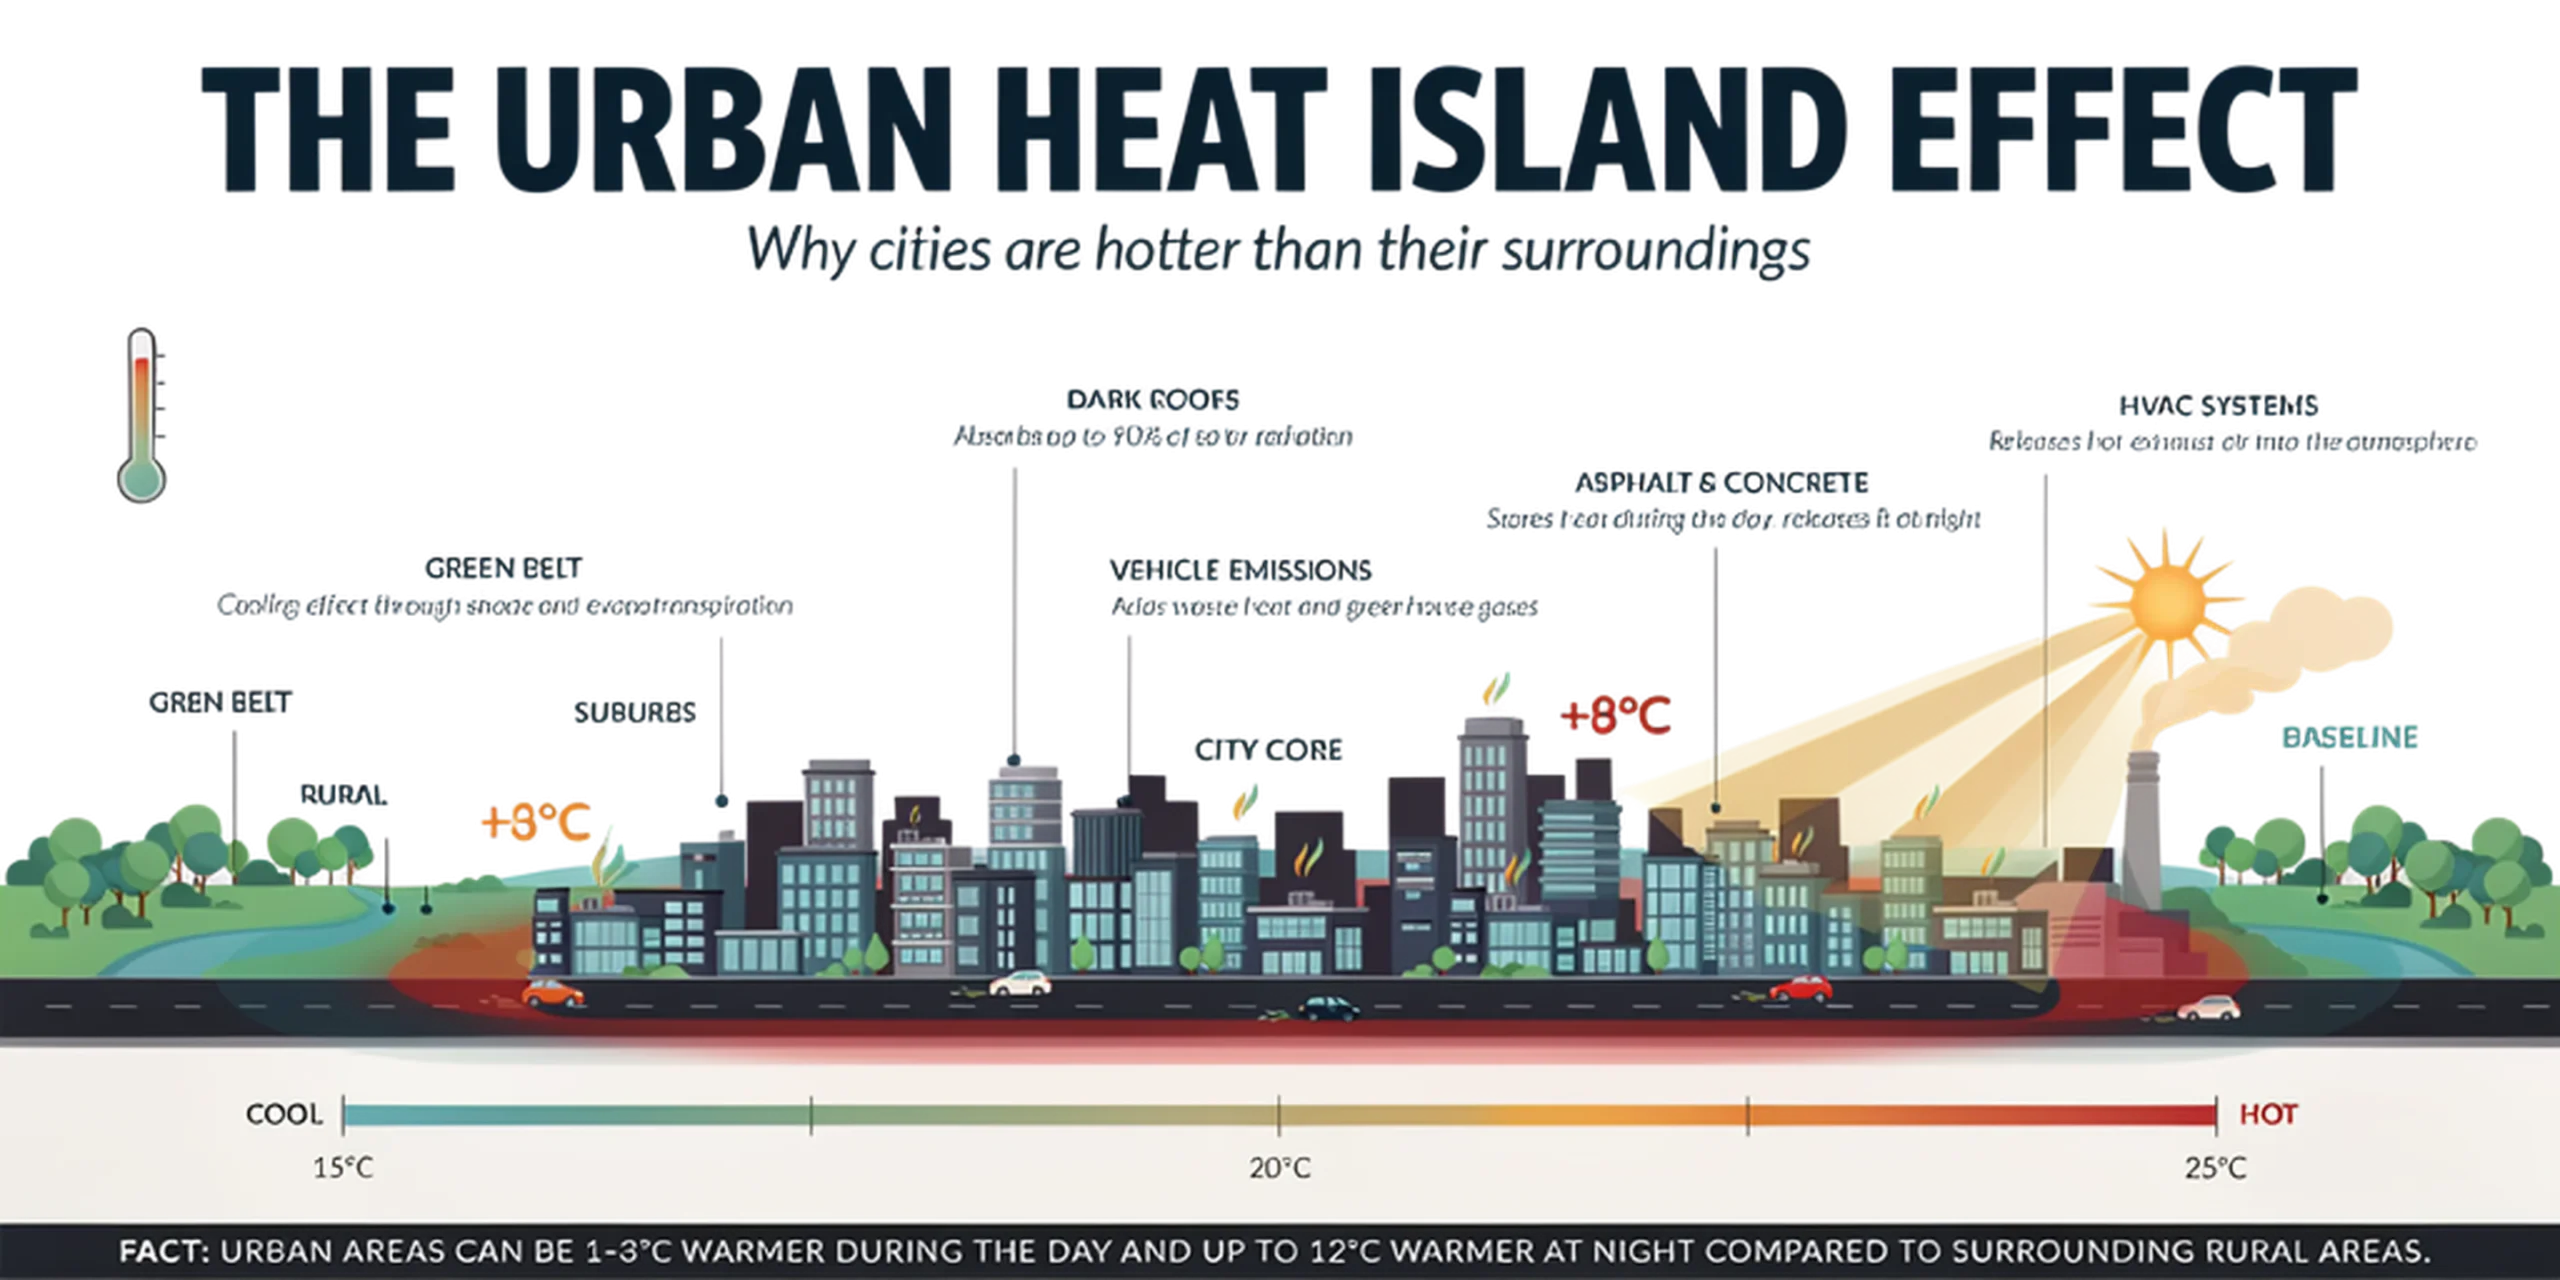
Cities are hotter than their surrounding countryside, typically by 2 to 8°C, due to the urban heat island (UHI) effect. The causes are well understood: dark-colored roads and roofs absorb and re-radiate solar energy, vehicle engines and air conditioning units exhaust heat into the street, vegetation that would otherwise provide evaporative cooling is replaced by impervious surfaces, and dense building arrangements trap heat between structures and reduce wind speed at street level.
The urban heat island design response is an architectural and planning challenge, not just an engineering one. The materials, colors, geometries, and vegetation choices made at the building and street scale determine how much additional heat the city generates and retains. In cities that already experience ambient temperatures above 45°C, the additional 5 to 8°C from the UHI effect can push outdoor conditions into the range where unprotected human exposure becomes medically dangerous.
Heat and Humidity: Why Wet-Bulb Temperature Is the Useful Measure

Dry heat and humid heat affect the human body differently. In dry heat, the body can cool itself through sweat evaporation. In humid heat, evaporation slows because the air is already saturated with moisture. The wet-bulb temperature combines air temperature and humidity into a single measure that indicates how effectively the human body can cool itself. A wet-bulb temperature above 35°C is considered the theoretical limit of human survivability for sustained outdoor exposure: above this threshold, the body cannot shed heat fast enough to maintain core temperature, even at rest in the shade.
Wet-bulb temperatures approaching this limit have already been recorded in parts of the Persian Gulf, South Asia, and equatorial Africa. The World Health Organization identifies extreme heat as the deadliest weather-related hazard globally, responsible for more deaths annually than floods, storms, and earthquakes combined. Architecture for hot climates is, in the most literal sense, a matter of survival.
📌 Did You Know?
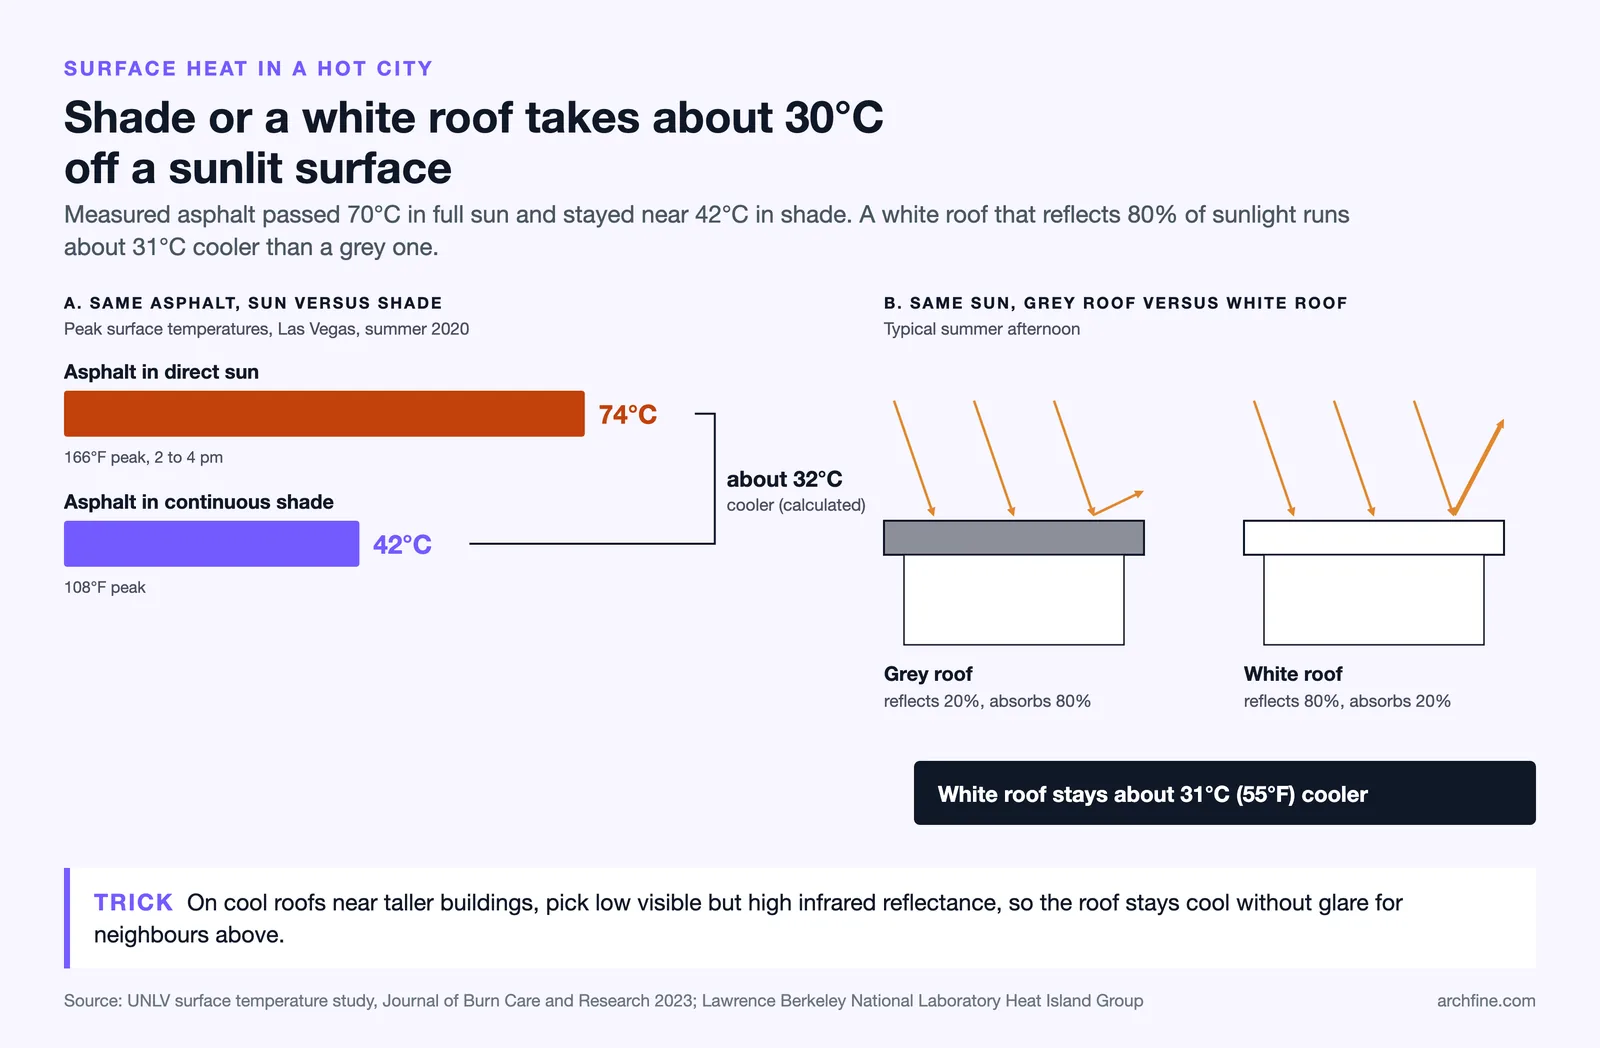
The surface temperature of a dark asphalt road in direct sun can exceed 70°C (158°F); in a Las Vegas study, asphalt measured 74°C (166°F) in sun and about 42°C (108°F) in shade. The difference between a shaded and unshaded outdoor space in a hot city is not a matter of comfort. It is a difference of 30°C or more in surface temperature, enough to cause burns on contact and radiant heat loads that make outdoor activity physically dangerous.
Traditional Shade Strategies That Worked Before Air Conditioning
The Covered Souk and Continuous Shade Canopy
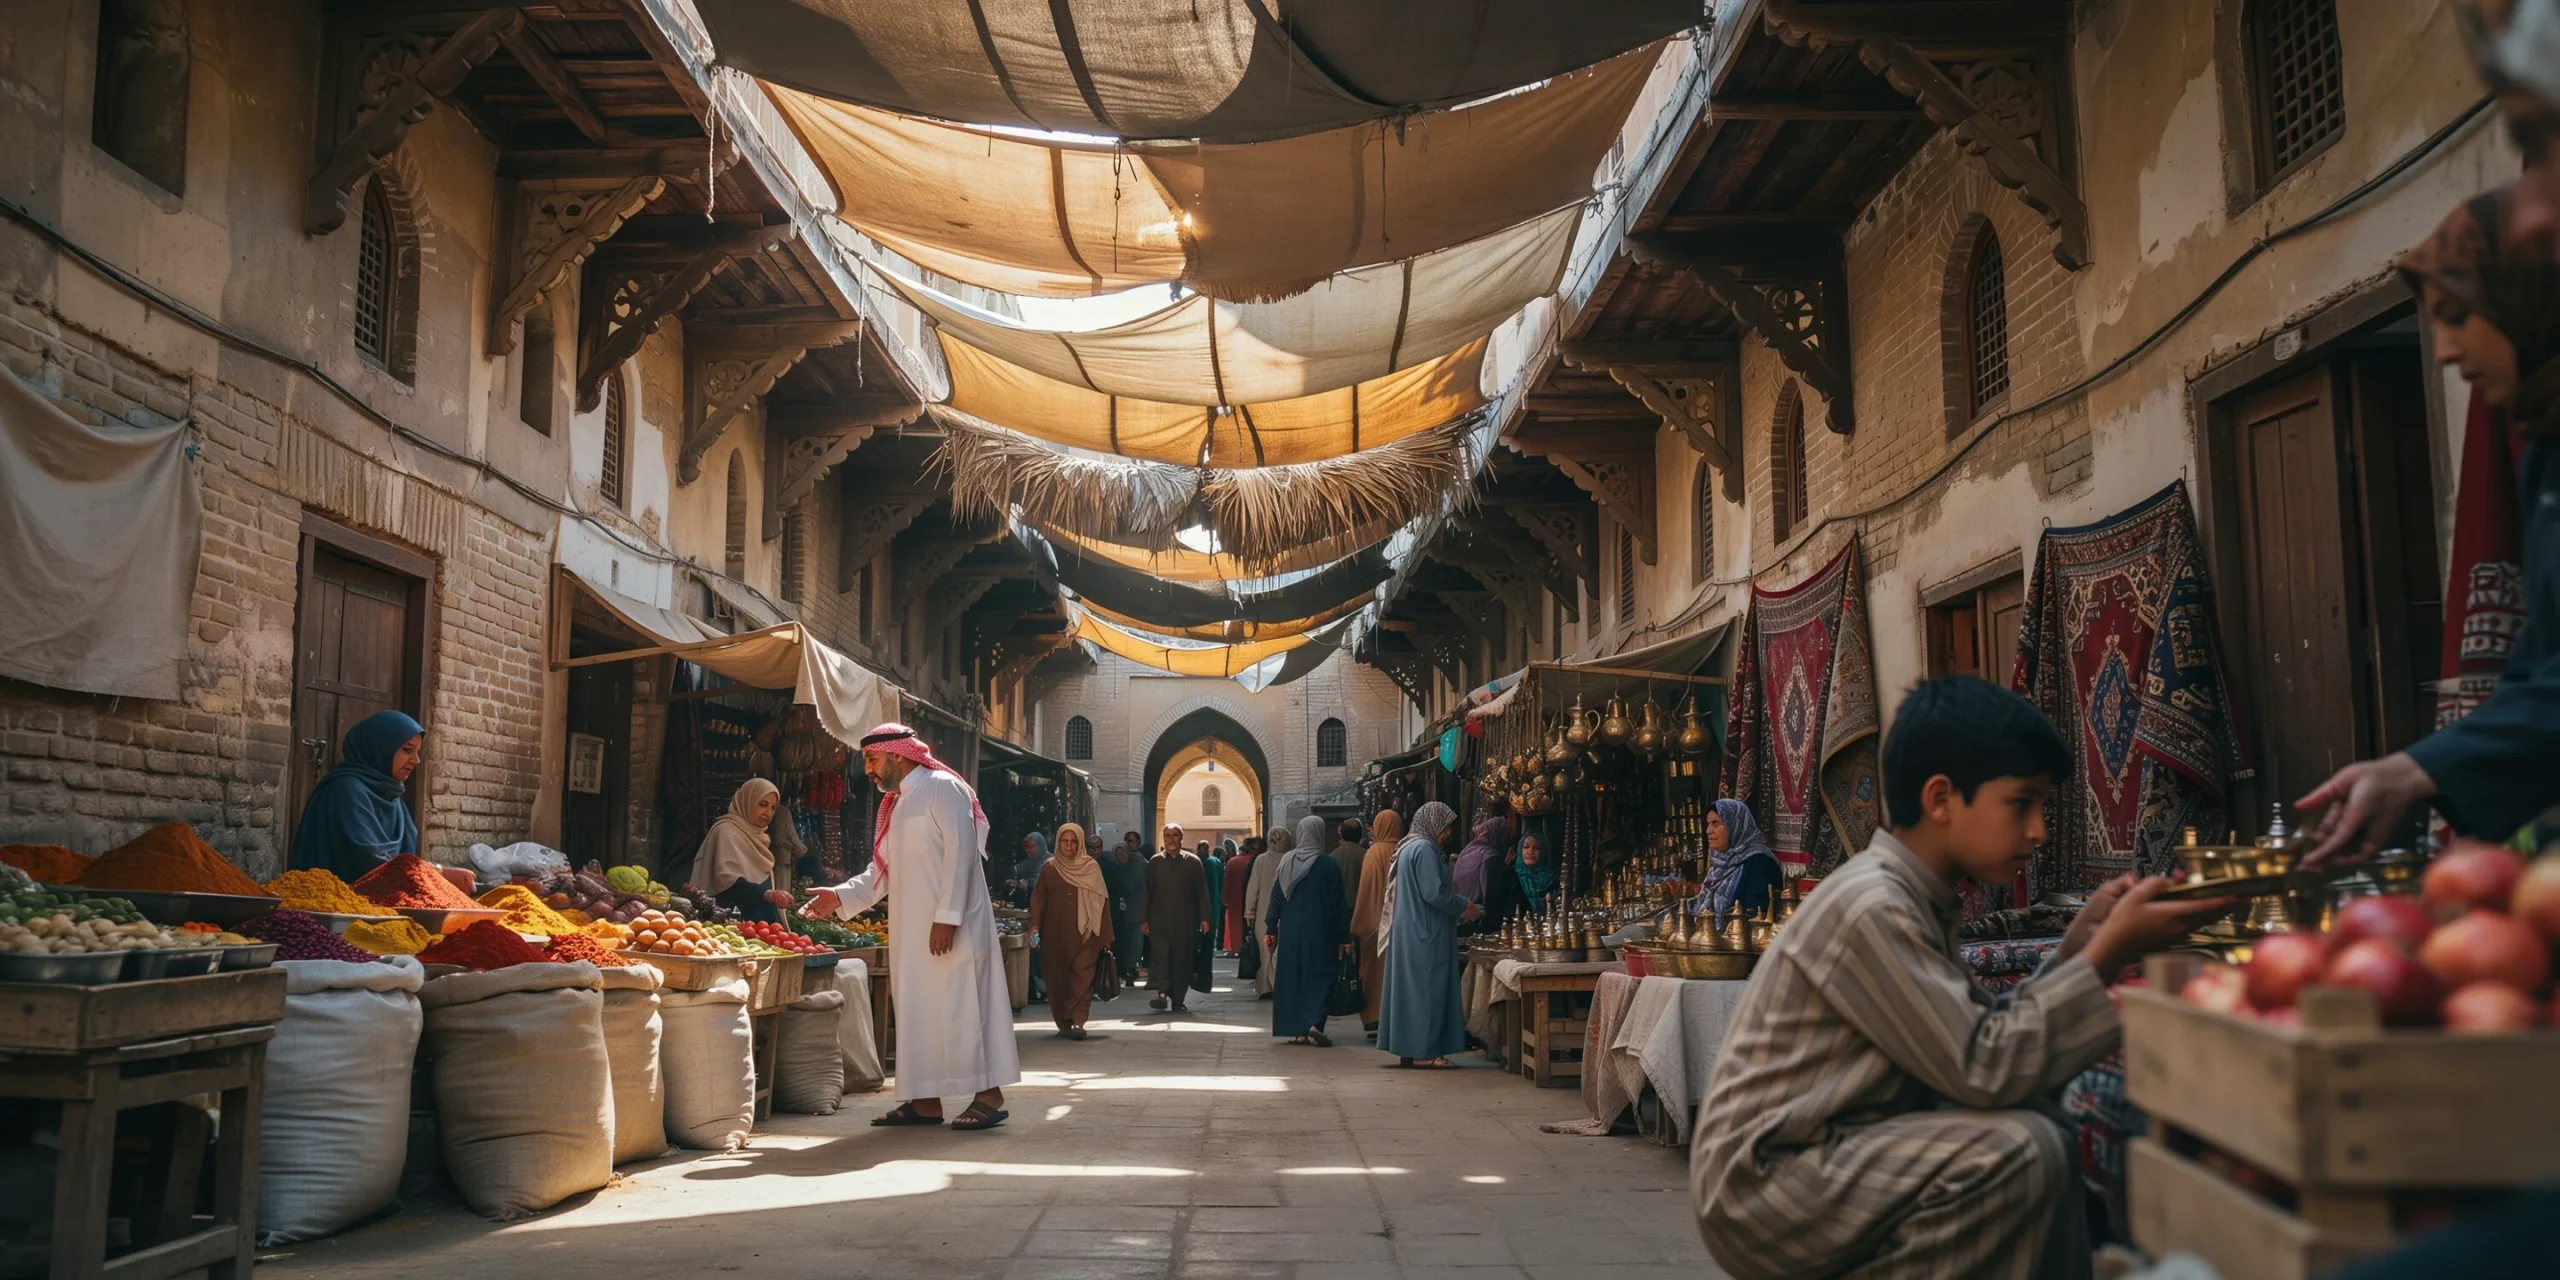
The covered market street, or souk, is one of the most effective urban shade strategies ever developed. In cities across the Middle East and North Africa, commercial streets are roofed with timber, fabric, or masonry canopies that create continuous shade along the entire length of the market. The shaded street becomes a thermal refuge: air temperatures under the canopy can be 8 to 12°C lower than in adjacent unshaded streets because the ground surface never receives direct solar radiation.
The covered souk also generates passive ventilation. The shaded air within the market is cooler and denser than the hot air in surrounding open areas. This temperature differential creates a pressure difference that draws air through the covered space, providing natural airflow without fans or mechanical systems. The desert city architecture solutions embedded in the souk are simultaneously shade, ventilation, and commercial infrastructure.
Narrow Streets and Canyon Effect

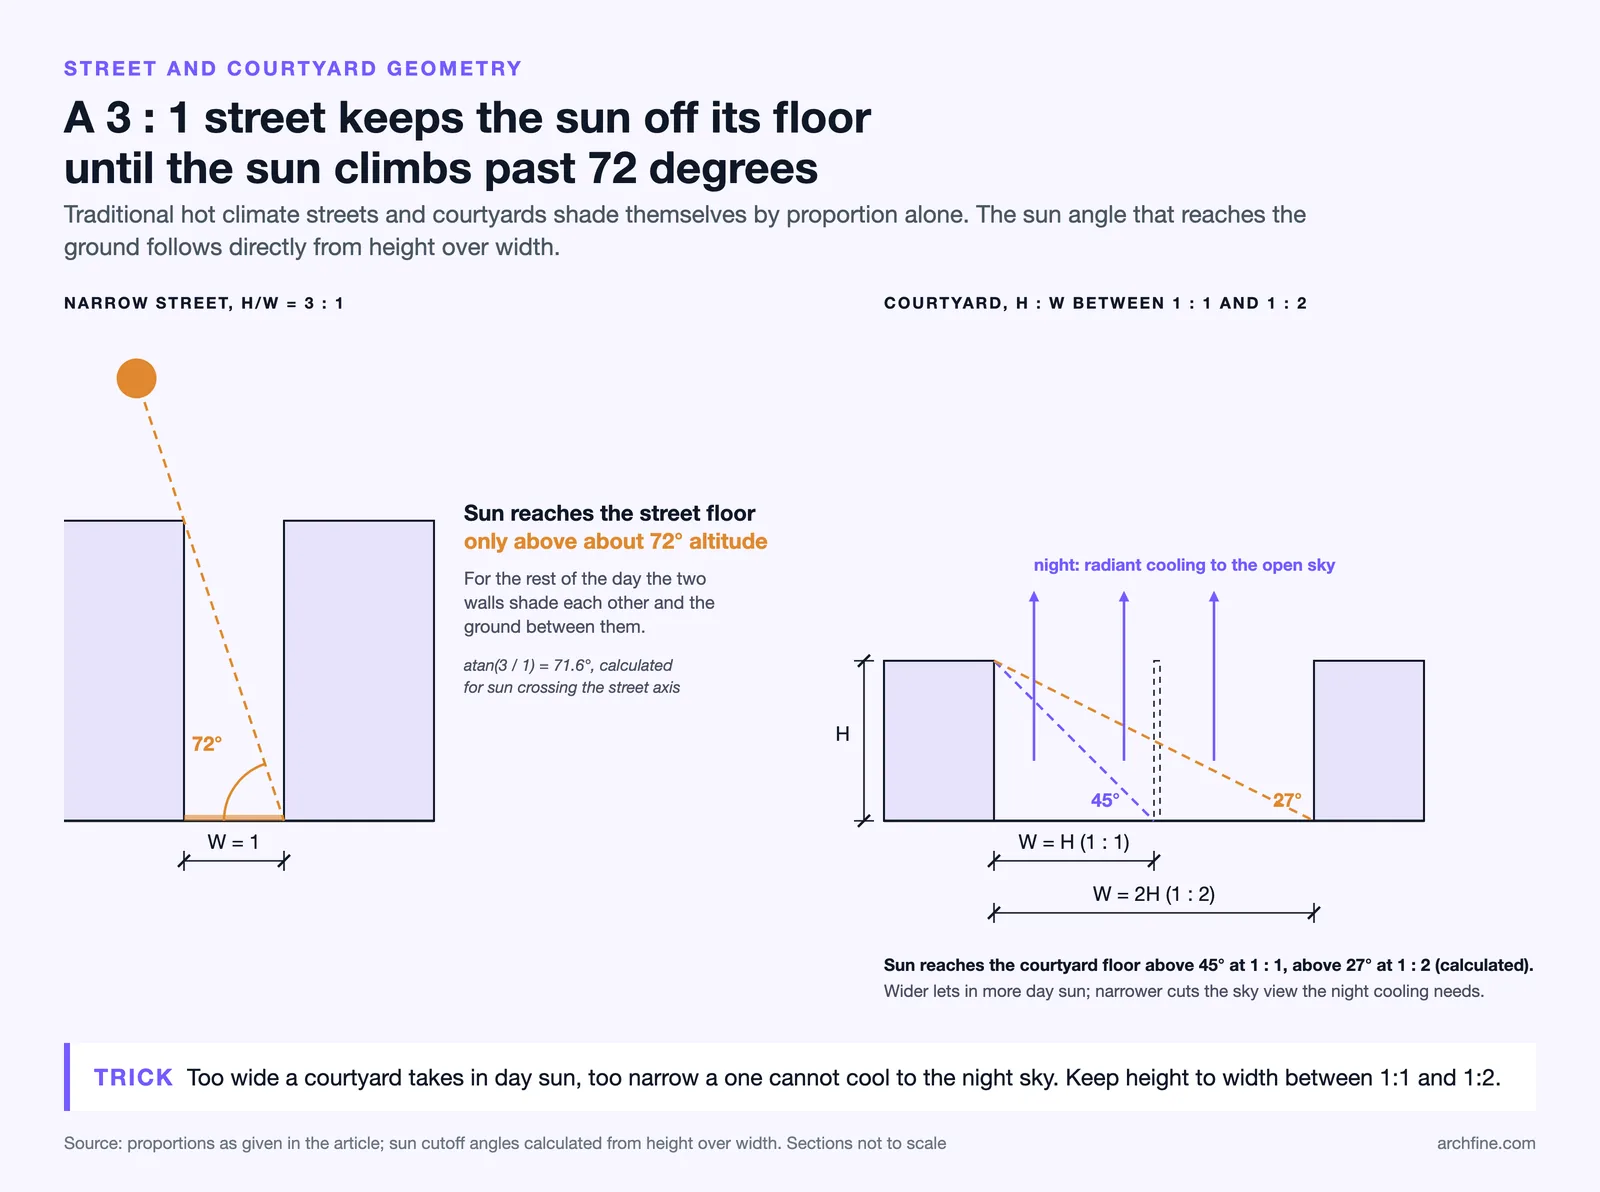
Traditional cities in hot climates have narrow streets for a reason. A street with a height-to-width ratio of 3:1 or greater receives direct sunlight only during the hours when the sun is directly overhead. For the rest of the day, the buildings on either side of the street shade each other and the ground between them. The narrow street also creates a canyon effect: the shaded air at ground level remains cooler than the air above the rooftops, and the confined space slows wind, reducing the mixing of hot upper air with cooler street-level air.
Modern urban planning standards that mandate wide streets, building setbacks, and maximum building heights work directly against this principle. In hot climates, wider streets and lower buildings mean more solar exposure, higher surface temperatures, and less shade. The C40 Cities network has published guidance recommending that cities in hot climates reconsider minimum street-width standards and allow the narrower, taller street sections that traditional urbanism used for thermal reasons.
Courtyard Buildings and Thermal Buffer Zones
The courtyard building, discussed in the context of vernacular architecture, is also a primary extreme heat urban design strategy. The courtyard creates a protected microclimate within the building footprint. During the day, the courtyard is shaded by the surrounding walls and remains cooler than the street. At night, the courtyard’s open top allows radiant cooling to the sky, dropping its temperature further. The cooled air sinks into the courtyard and flows into the surrounding rooms through low openings.
This thermal cycle operates daily without any energy input. In measured studies of traditional courtyard houses in hot-arid climates, interior temperatures remain 8 to 15°C below peak outdoor temperatures during the hottest part of the day. No mechanical cooling system matches this performance for zero energy cost.
💡 Pro Tip
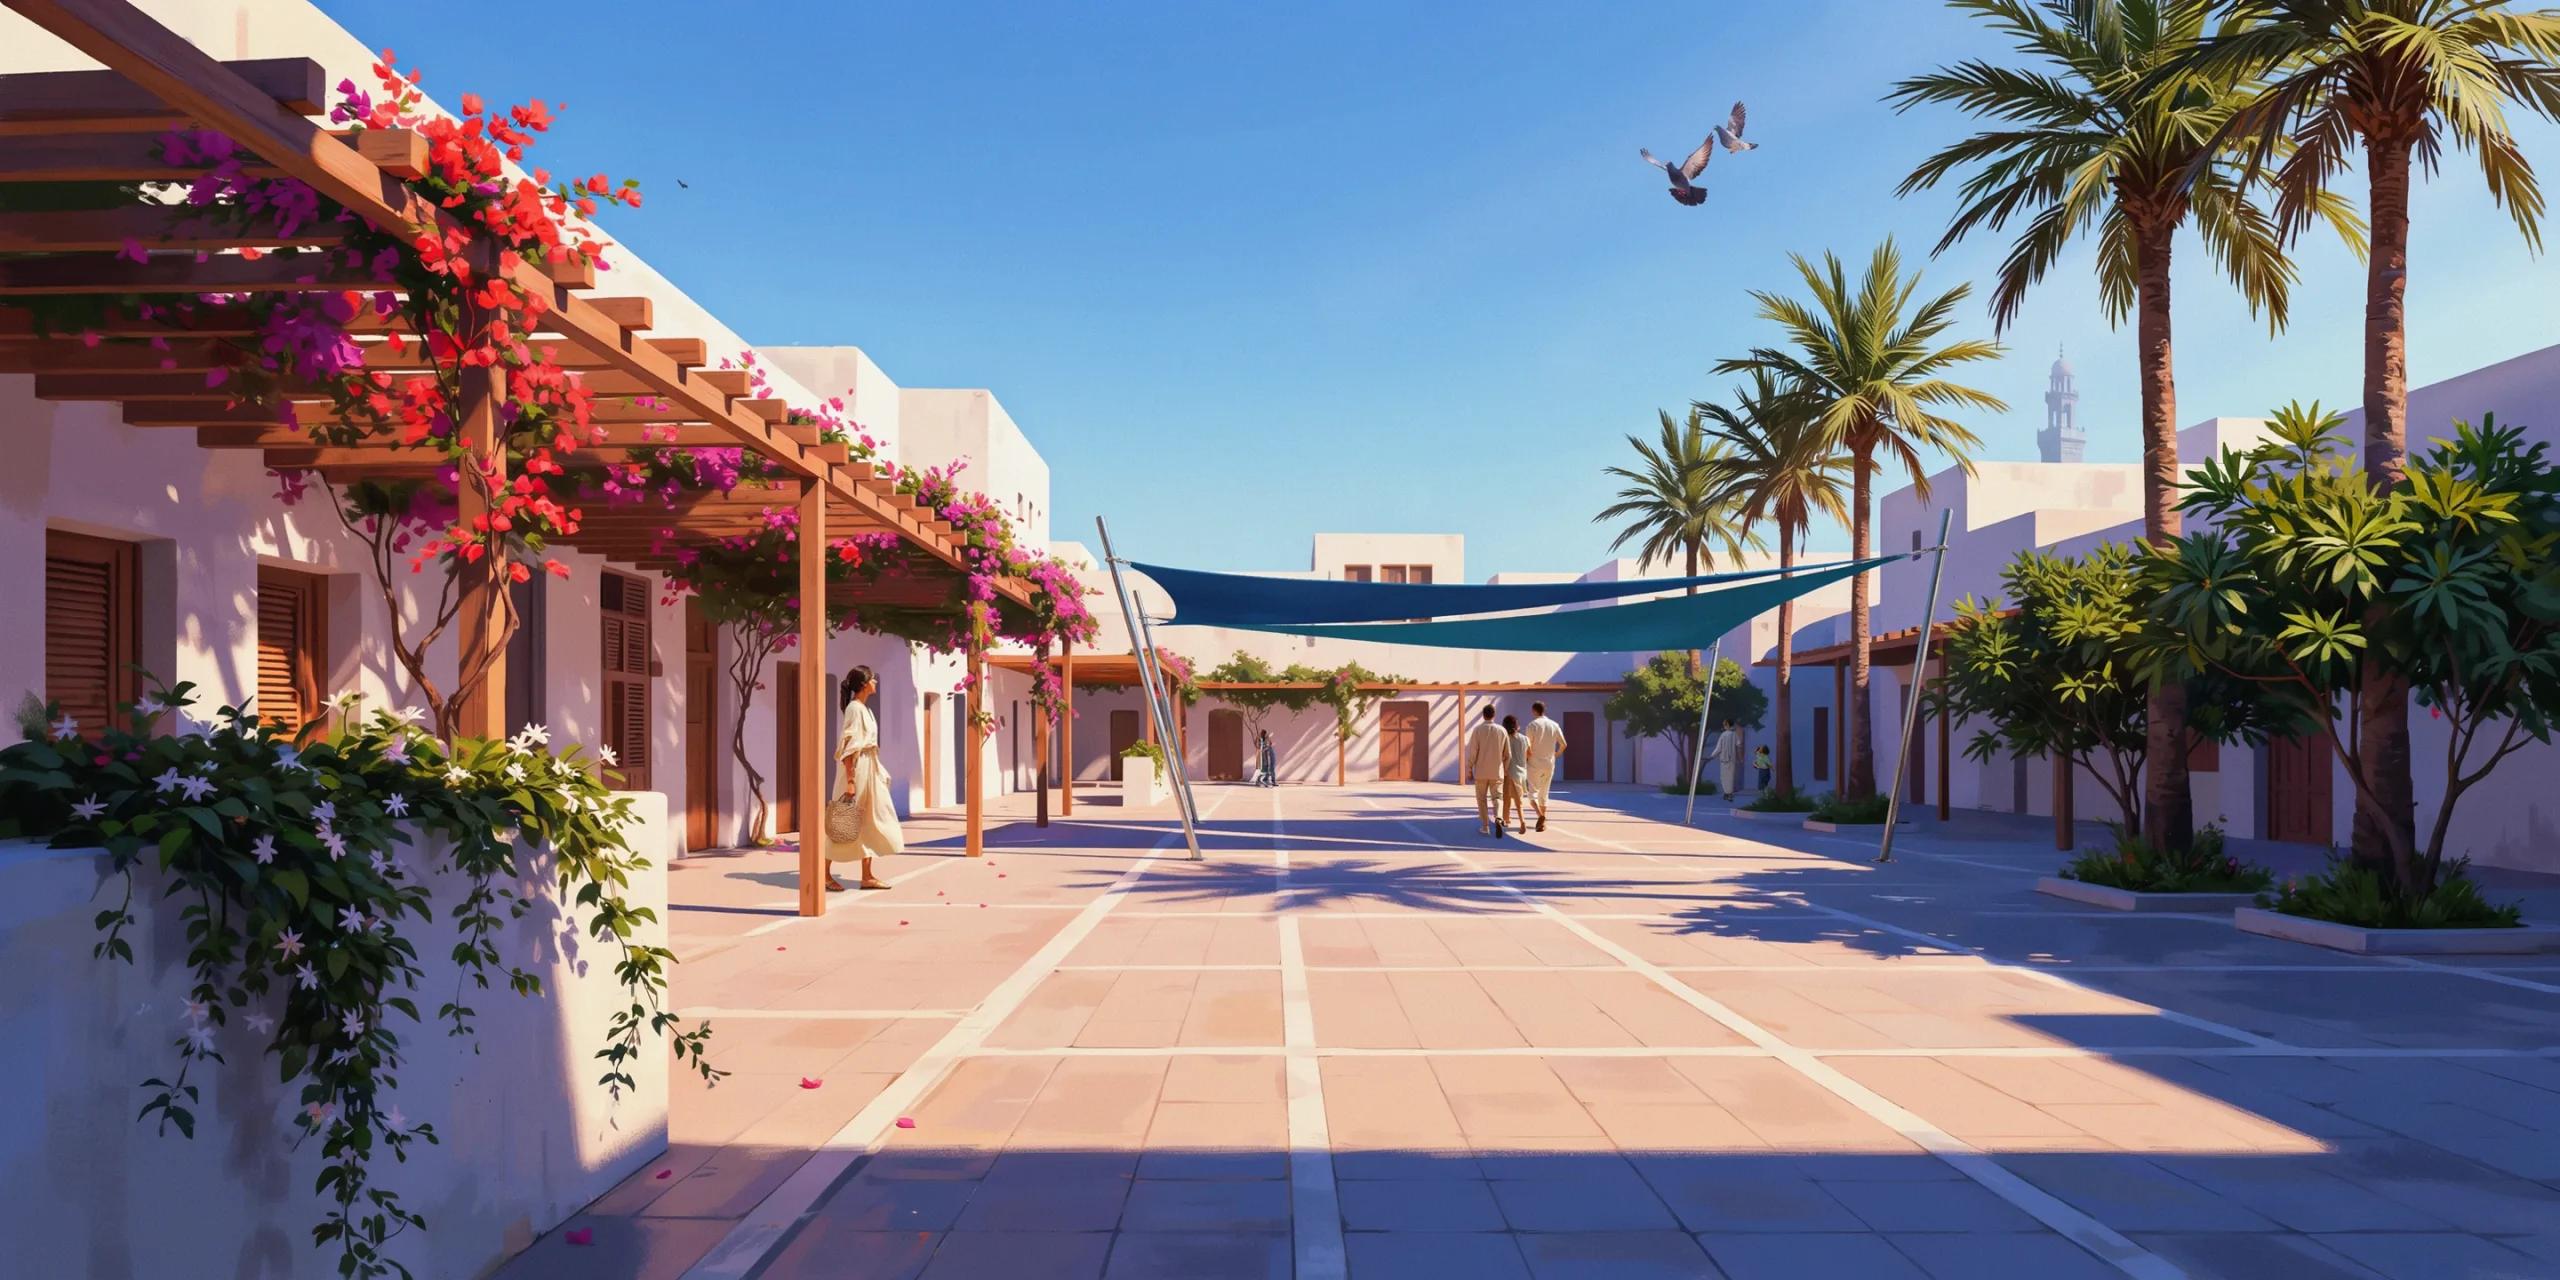
When designing a courtyard in a hot climate, the proportions matter as much as the presence. A courtyard that is too wide receives too much direct sun during the day and loses its cooling advantage. A courtyard that is too narrow does not allow sufficient sky view for nighttime radiant cooling. The optimal proportions depend on latitude and orientation but generally fall between 1:1 and 1:2 (height to width) for hot-arid climates.
What Contemporary Architects Are Doing in Hot Cities Now
Masdar City and Its Passive Design Principles
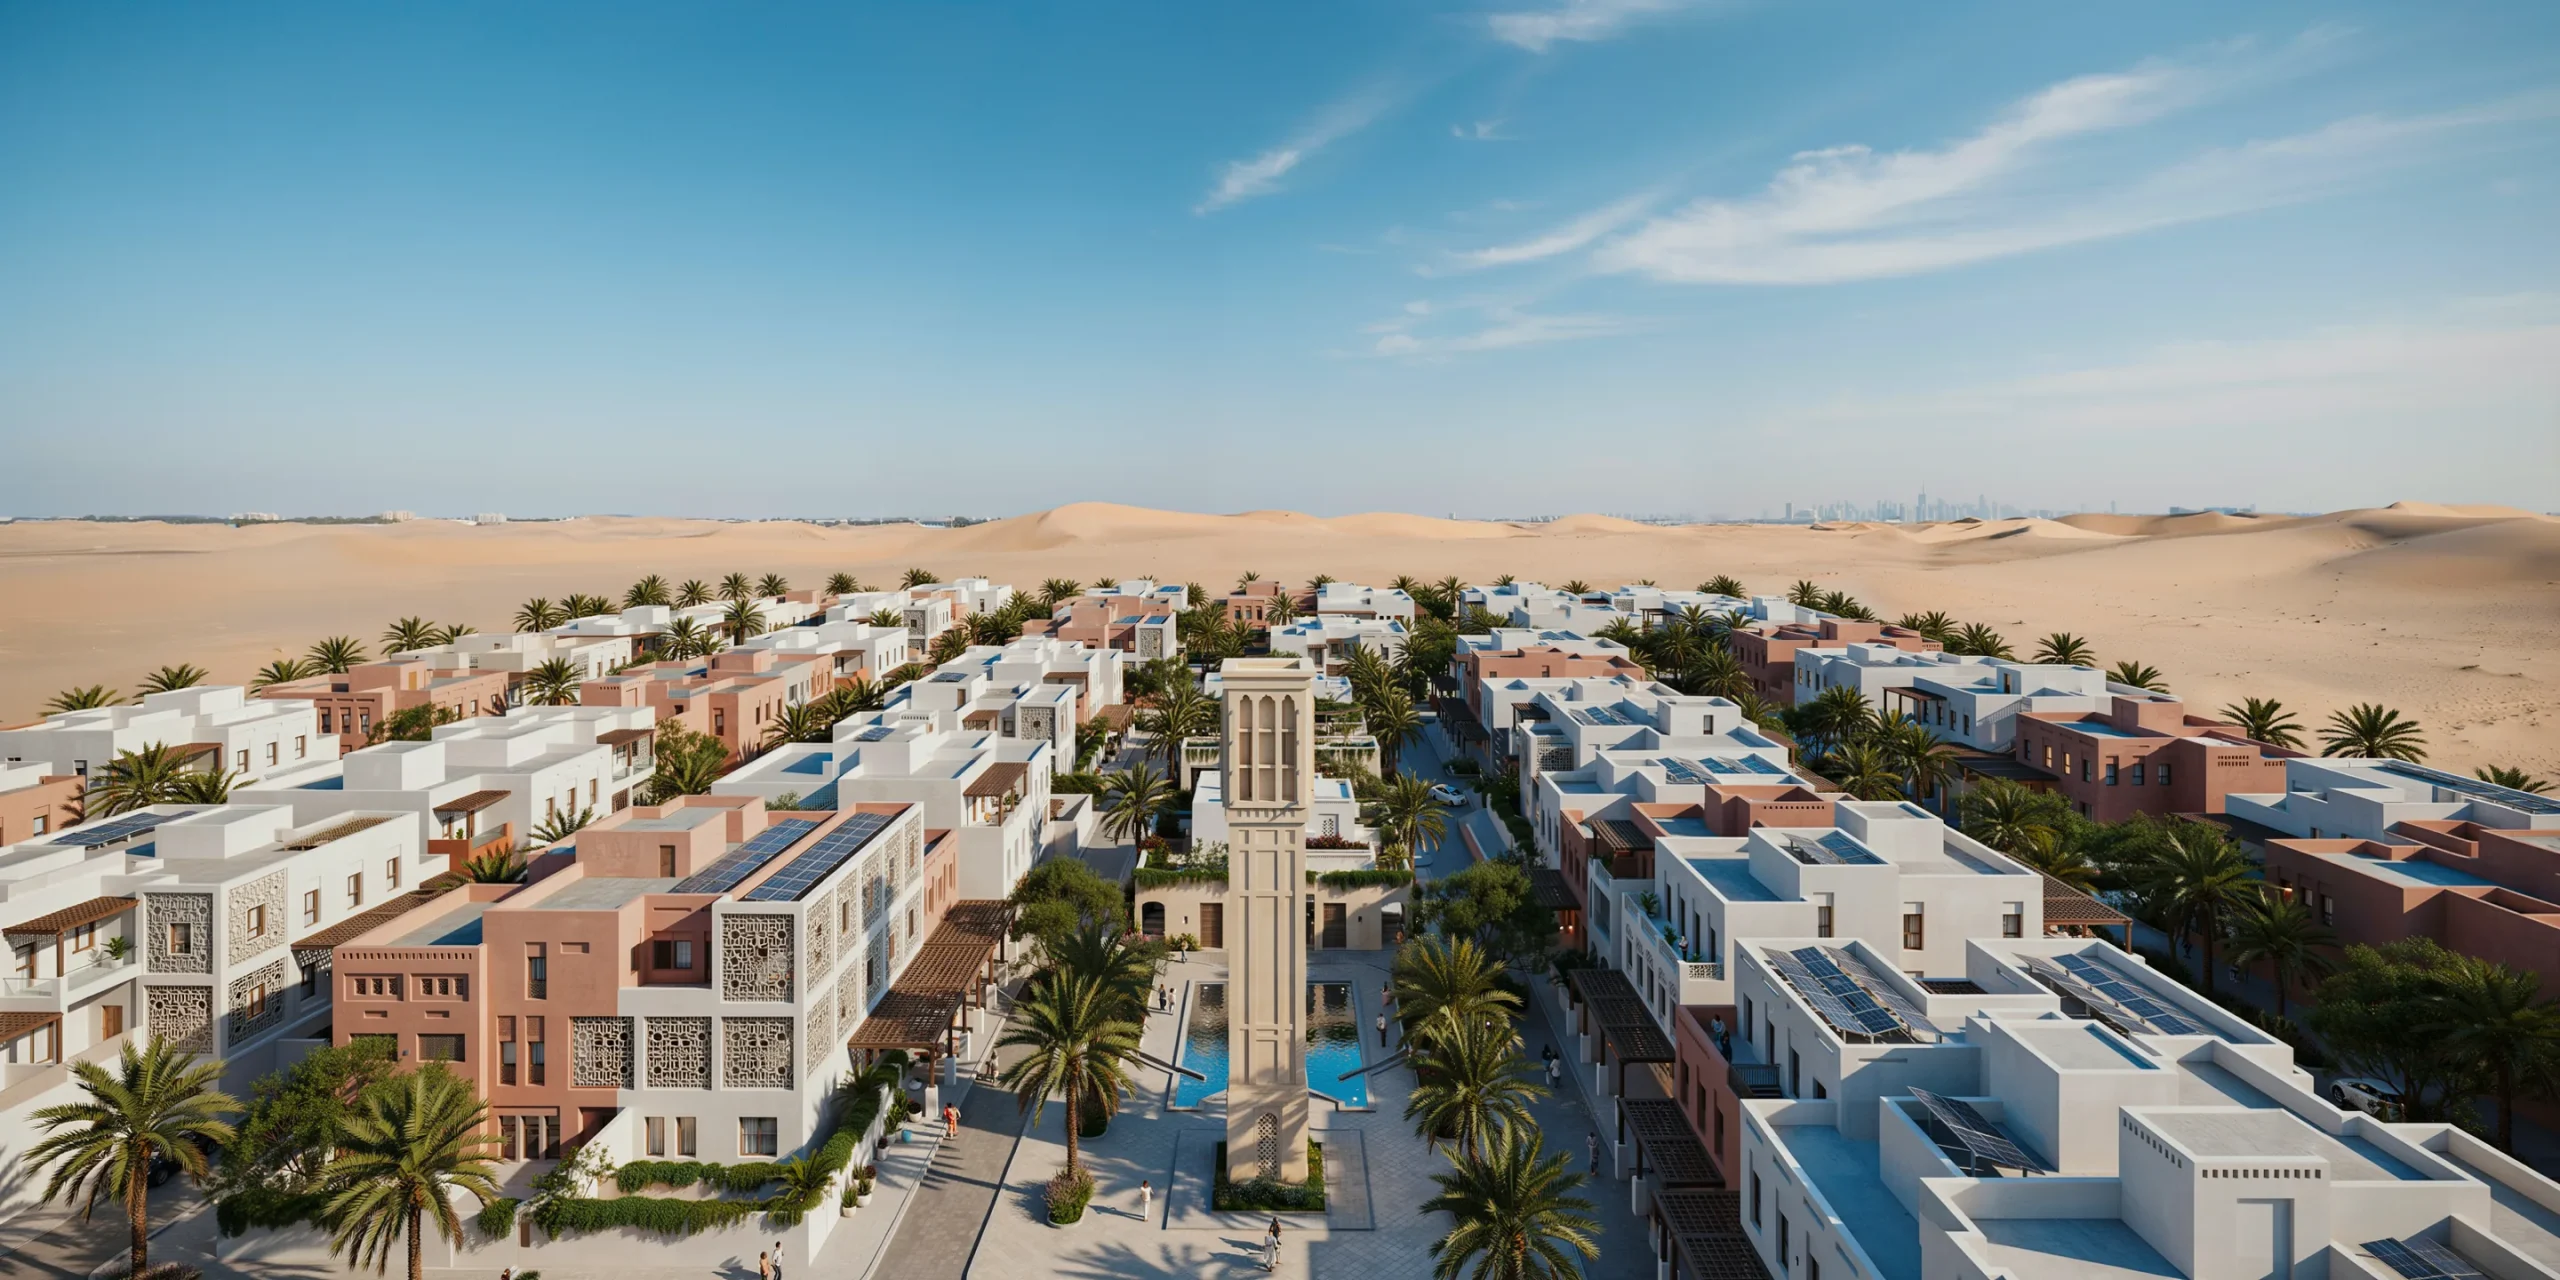
Masdar City, the planned sustainable district in Abu Dhabi designed by Foster + Partners and subsequent collaborators, applies traditional Gulf urban principles at a contemporary scale. Streets are narrow and oriented to capture prevailing winds. Buildings are close together to provide mutual shading. A large wind tower at the center of the district draws cooled air down to pedestrian level. The development’s footprint is compact and elevated above ground level to capture breezes and separate pedestrian circulation from vehicle traffic below.
Masdar has been criticized for its slow development pace and its distance from the ambitions of its original carbon-neutral target. But its heat resilient architecture strategies are genuine and measurable. According to the city’s administration, shaded streets within the development can be as much as 10°C cooler than areas exposed to the sun. The passive cooling architecture strategies work. The question is whether they can be implemented at the scale of an entire city.
Singapore’s Cool and Green Strategies
Singapore, which sits almost exactly on the equator and experiences year-round temperatures above 30°C with high humidity, has adopted one of the most comprehensive urban cooling strategies of any city. The government mandates a minimum Green Plot Ratio for new developments, requiring that the total area of vegetation (including green roofs, vertical planting, and ground-level greenery) equals or exceeds the site area.
Projects like the Oasia Hotel by WOHA, which wraps a 27-story tower in a living facade of climbing plants, and the Kampung Admiralty by WOHA, which layers public gardens above a community center and medical facilities, demonstrate that intensive greening can be integrated into high-density urban construction. Singapore’s approach shows that cooling architecture examples in hot and humid climates require vegetation, shade, and ventilation working together rather than any single strategy in isolation.
Medellín’s Urban Cooling Corridors (Green Corridors Project)
Medellín, Colombia, launched its Green Corridors (Corredores Verdes) program in 2016, planting dense vegetation along 18 roads and 12 waterways to create connected shaded corridors across the city. The planting added hundreds of thousands of plants and thousands of trees. Monitored data showed that temperatures along the green corridors dropped by an average of 2 to 3°C within two years of planting, with some corridors recording reductions of up to 4°C.
The program cost approximately $16.3 million, a fraction of what mechanical cooling infrastructure for the same area would have required. Medellín’s approach demonstrates that urban cooling does not require expensive technology. It requires trees, soil, and water, deployed systematically along the routes where people actually move through the city.
🏗️ Real-World Example
Medellín’s Carrera 65 Green Corridor, a formerly congested and heat-stressed urban arterial, now features a continuous tree canopy, planted median, and vegetated sidewalk edges. Ground-level temperatures dropped by 3°C, pedestrian foot traffic increased by 30%, and biodiversity surveys recorded the return of bird and insect species that had been absent from the corridor for decades. The project won the Ashden Award for Cooling in 2019.
The Role of Vegetation in Urban Cooling
Trees vs. Shade Structures: What the Data Shows
Both trees and built shade structures reduce surface and air temperatures in outdoor spaces, but they do so through different mechanisms. Built structures (canopies, pergolas, tensile fabric) block solar radiation, reducing surface temperatures beneath them. Trees block solar radiation and also cool the air through evapotranspiration, the process by which water absorbed by roots is released as vapor through leaves. This evaporative effect provides additional cooling of 2 to 4°C beyond what solar shading alone achieves.
The data is clear: in terms of cooling effect per unit area, a mature tree outperforms a built shade structure. A single large tree can transpire up to 400 liters of water per day in hot conditions, producing a cooling effect equivalent to roughly 10 household air conditioning units running continuously. The limitation is time: a built shade structure provides immediate shade, while a tree takes 10 to 20 years to reach full canopy size. The most effective urban cooling strategies plant trees now for future shade and install built shade structures for immediate relief.
Cool Roofs and Their Documented Effect
Cool roofs use reflective materials or coatings to reduce the amount of solar radiation absorbed by the roof surface. A standard dark roof absorbs 80 to 90% of incoming solar energy and can reach midday surface temperatures of 74 to 85°C (165 to 185°F). A white cool roof that reflects about 80% of sunlight absorbs only about 20% and can stay roughly 31°C (55°F) cooler than a grey roof that reflects 20%.
The effect on the building below is significant: cool roofs reduce cooling energy demand by 10 to 30% depending on climate, insulation levels, and building type. At the urban scale, widespread cool roof adoption reduces the urban heat island effect measurably. Research from the Lawrence Berkeley National Laboratory has estimated that converting all eligible roof surfaces in a major city to cool roofs could reduce citywide peak temperatures by 0.3 to 1°C, reducing total cooling energy demand and heat-related health risks.
⚠️ Common Mistake to Avoid
Specifying cool roofs without considering glare. A highly reflective white roof can cause glare problems for occupants in taller adjacent buildings who look down on the roof surface. In dense urban environments, balance solar reflectance with visual comfort by considering the angle of view from surrounding buildings and, where necessary, specifying cool roofs with lower visible reflectance but high infrared reflectance.
What Temperate Cities Can Take From These Lessons Now
The strategies developed in the world’s hottest cities are not limited to hot climates. As heat waves become more frequent and intense in temperate regions, cities that previously did not consider cooling a design priority are finding that their buildings and streets are dangerously ill-equipped. The 2003 European heat wave killed over 70,000 people, many in cities with minimal shade, no cross-ventilation in housing, and virtually no architectural response to sustained high temperatures.
Temperate cities can adopt hot-climate strategies proactively: plant street trees along south- and west-facing sidewalks, specify cool or green roofs on all new construction, orient buildings to maximize natural ventilation, include external shading on south- and west-facing facades, and design public spaces with shade as a primary consideration rather than an afterthought. These measures are inexpensive relative to the cost of retrofitting after a heat emergency and produce co-benefits including reduced energy consumption, improved air quality, and enhanced biodiversity.
The shade design in architecture that hot cities have refined over centuries is becoming universal knowledge. The question for architects in every climate is not whether to design for heat but how soon to start. The cities that have always been hot are involuntary teachers. The rest of the world is an increasingly attentive student.
✅ Key Takeaways
- The urban heat island effect adds 2 to 8°C to city temperatures above surrounding rural areas, making urban heat a design problem, not just a weather event.
- Traditional strategies including covered souks, narrow streets, and courtyard buildings provided effective passive cooling for centuries without mechanical systems.
- Masdar City, Singapore’s green building mandates, and Medellín’s Green Corridors demonstrate that passive and vegetation-based cooling works at urban scale.
- Mature trees outperform built shade structures for cooling because they provide evapotranspiration in addition to solar shading.
- Cool roofs reduce building cooling demand by 10 to 30% and contribute to citywide temperature reduction when adopted at scale.