Water architecture design and rainwater management are among the most consequential decisions an architect makes on any project, yet they are often treated as engineering afterthoughts rather than design opportunities. The standard approach to water in building design is defensive: keep it out of the envelope, move it off the roof, pipe it underground, and send it to the municipal stormwater system as quickly as possible. The best buildings take a different approach. They treat water as a resource, a form-giver, and a landscape element that can be integrated into the architecture itself rather than expelled from it.
Why Water Is One of the Most Important Design Constraints
The Standard Approach: Move Water Away as Fast as Possible
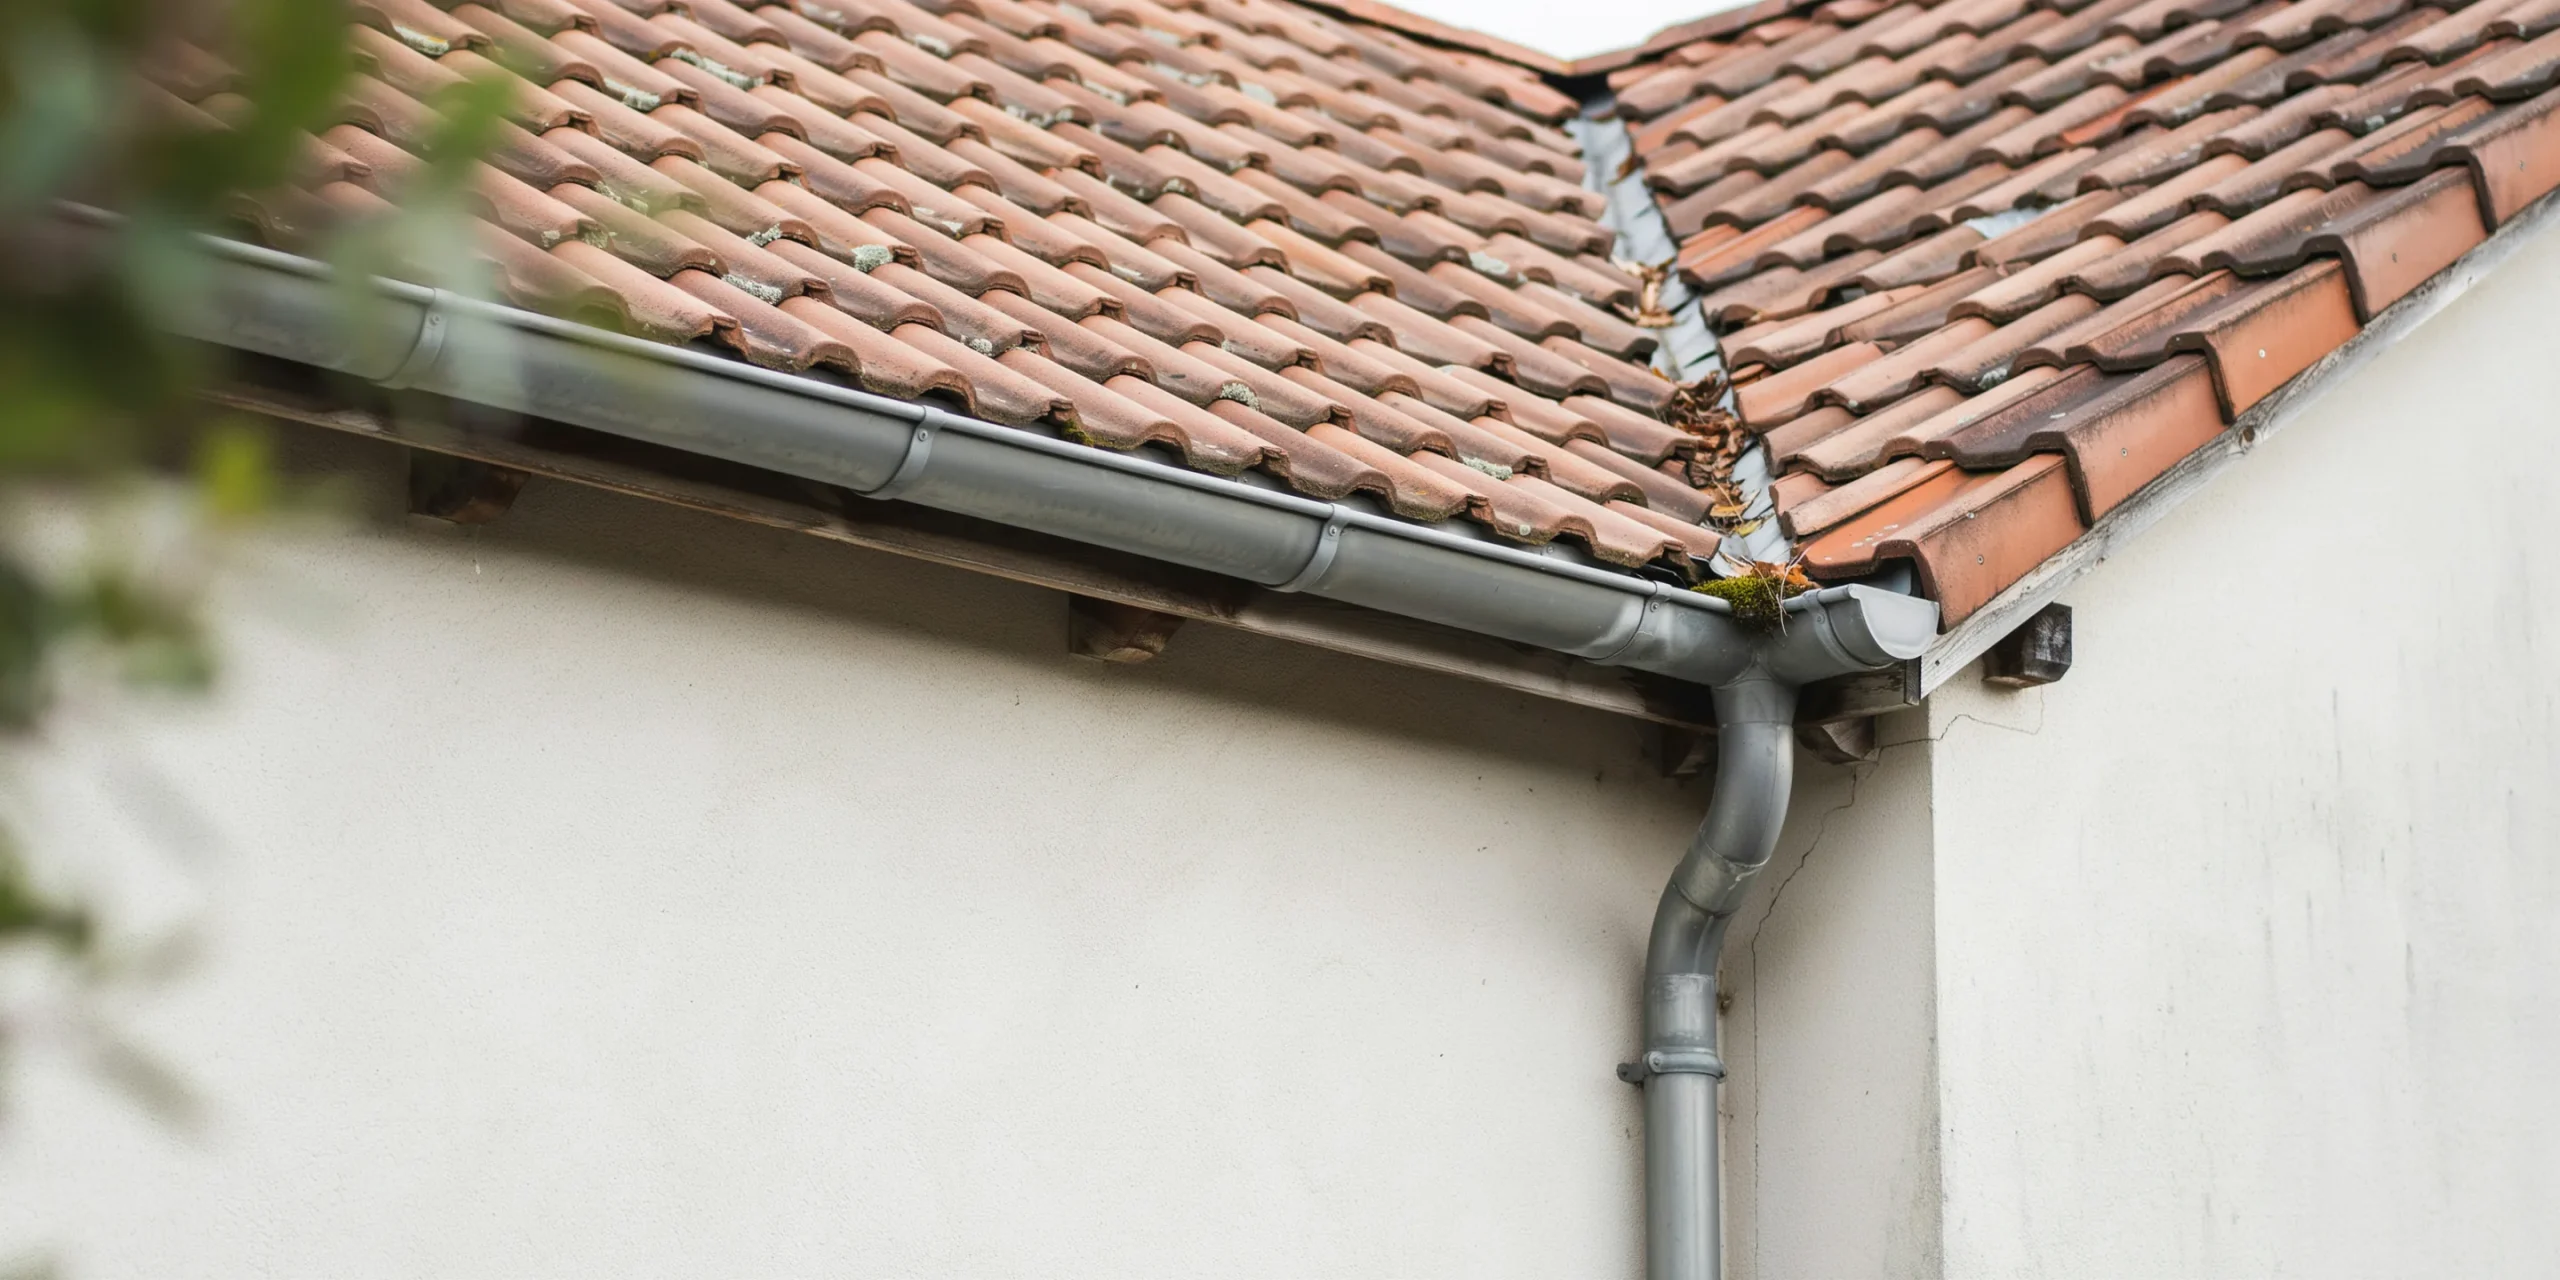
Conventional building and site design treats rainwater as a liability. Roofs are sloped to gutters. Gutters connect to downpipes. Downpipes connect to underground drains. Drains connect to municipal stormwater systems. The water moves from the point where it lands to the point where it leaves the site as quickly as possible, with minimal contact with the building or landscape.
This approach works for the individual building but creates cumulative problems at the urban scale. When every building moves its rainwater off-site immediately, the combined volume overwhelms downstream infrastructure during heavy rainfall events. The result is urban flooding, sewer overflows, and the discharge of untreated stormwater into rivers, lakes, and coastal waters.
Why That Approach Is Creating Problems Downstream
Urban stormwater volume has increased dramatically as cities have grown and impervious surface area has expanded. The US Environmental Protection Agency estimates that impervious surfaces in developed areas generate five times more stormwater runoff than equivalent undeveloped land. Combined sewer systems, which carry both sewage and stormwater in the same pipes, overflow into waterways during heavy rain events, discharging untreated waste. In the United States alone, combined sewer overflows release approximately 850 billion gallons of untreated sewage and stormwater per year.
The architectural response to this problem is water-sensitive urban design: an approach that treats every building and site as an opportunity to slow, store, filter, and reuse rainwater rather than simply disposing of it. Buildings that manage water well reduce demand on municipal infrastructure, improve local water quality, and in some cases produce their own water supply from rainfall alone.
💡 Pro Tip
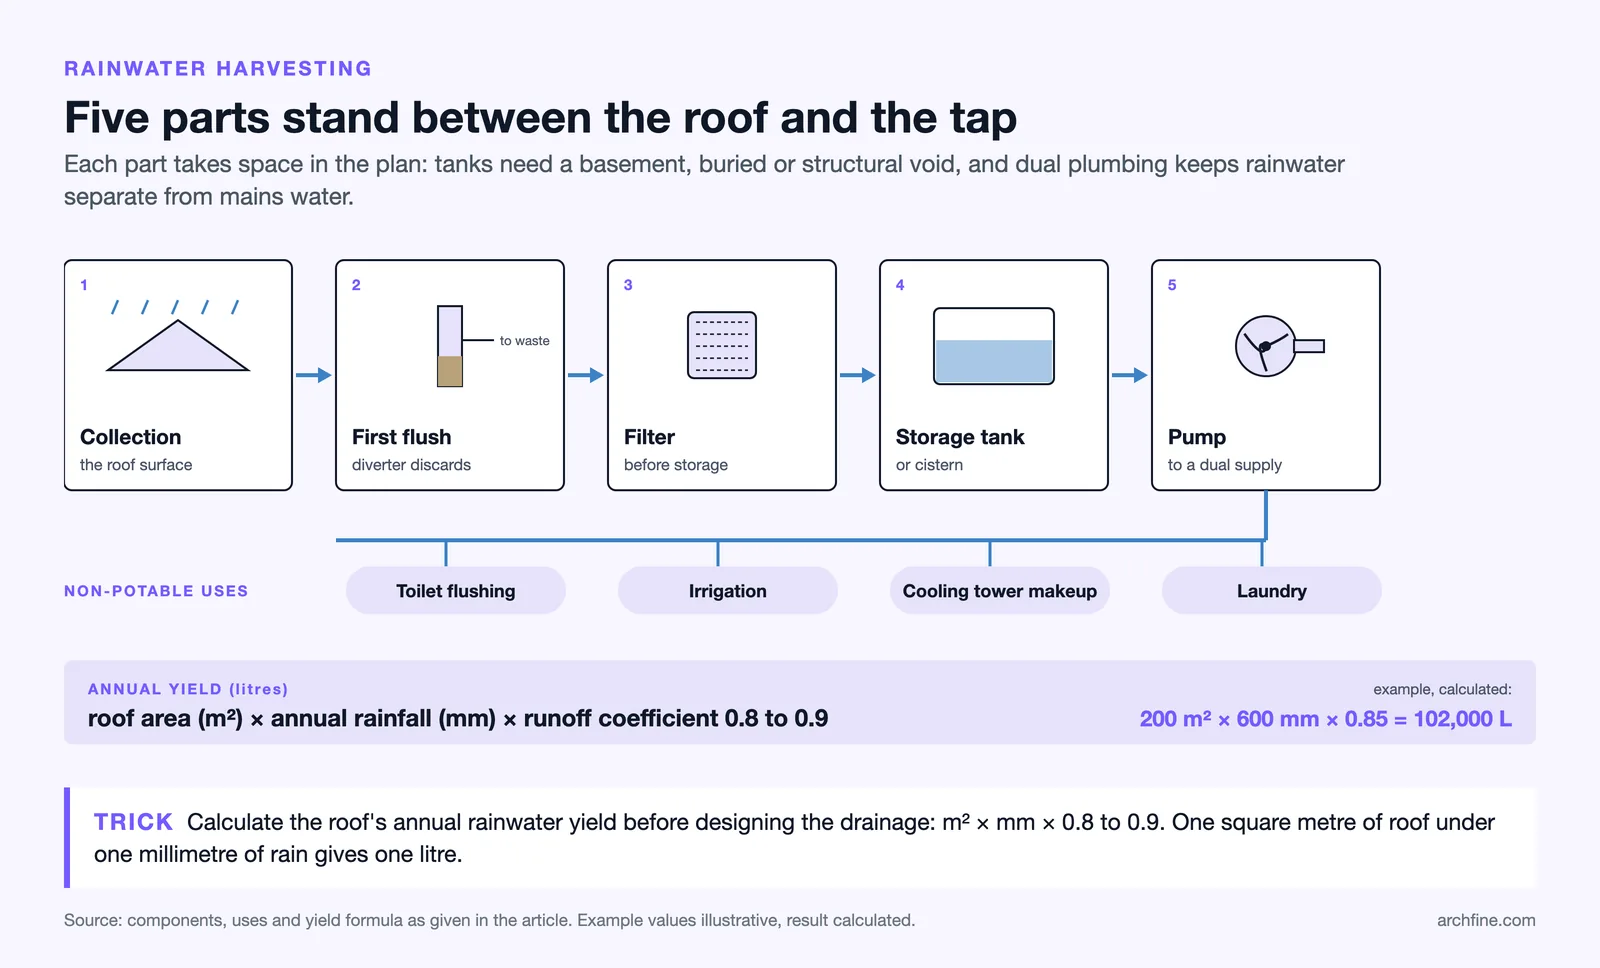
On every project, calculate the annual rainwater yield of the roof area before designing the drainage system. Multiply the roof area (m²) by the annual rainfall (mm) and a runoff coefficient of 0.8 to 0.9. In many climates, the result is thousands of liters per year, enough to supply toilet flushing, irrigation, and in some cases all non-potable water needs for the building.
What It Means to Design With Water

Water as Form-Giver in Architecture and Landscape
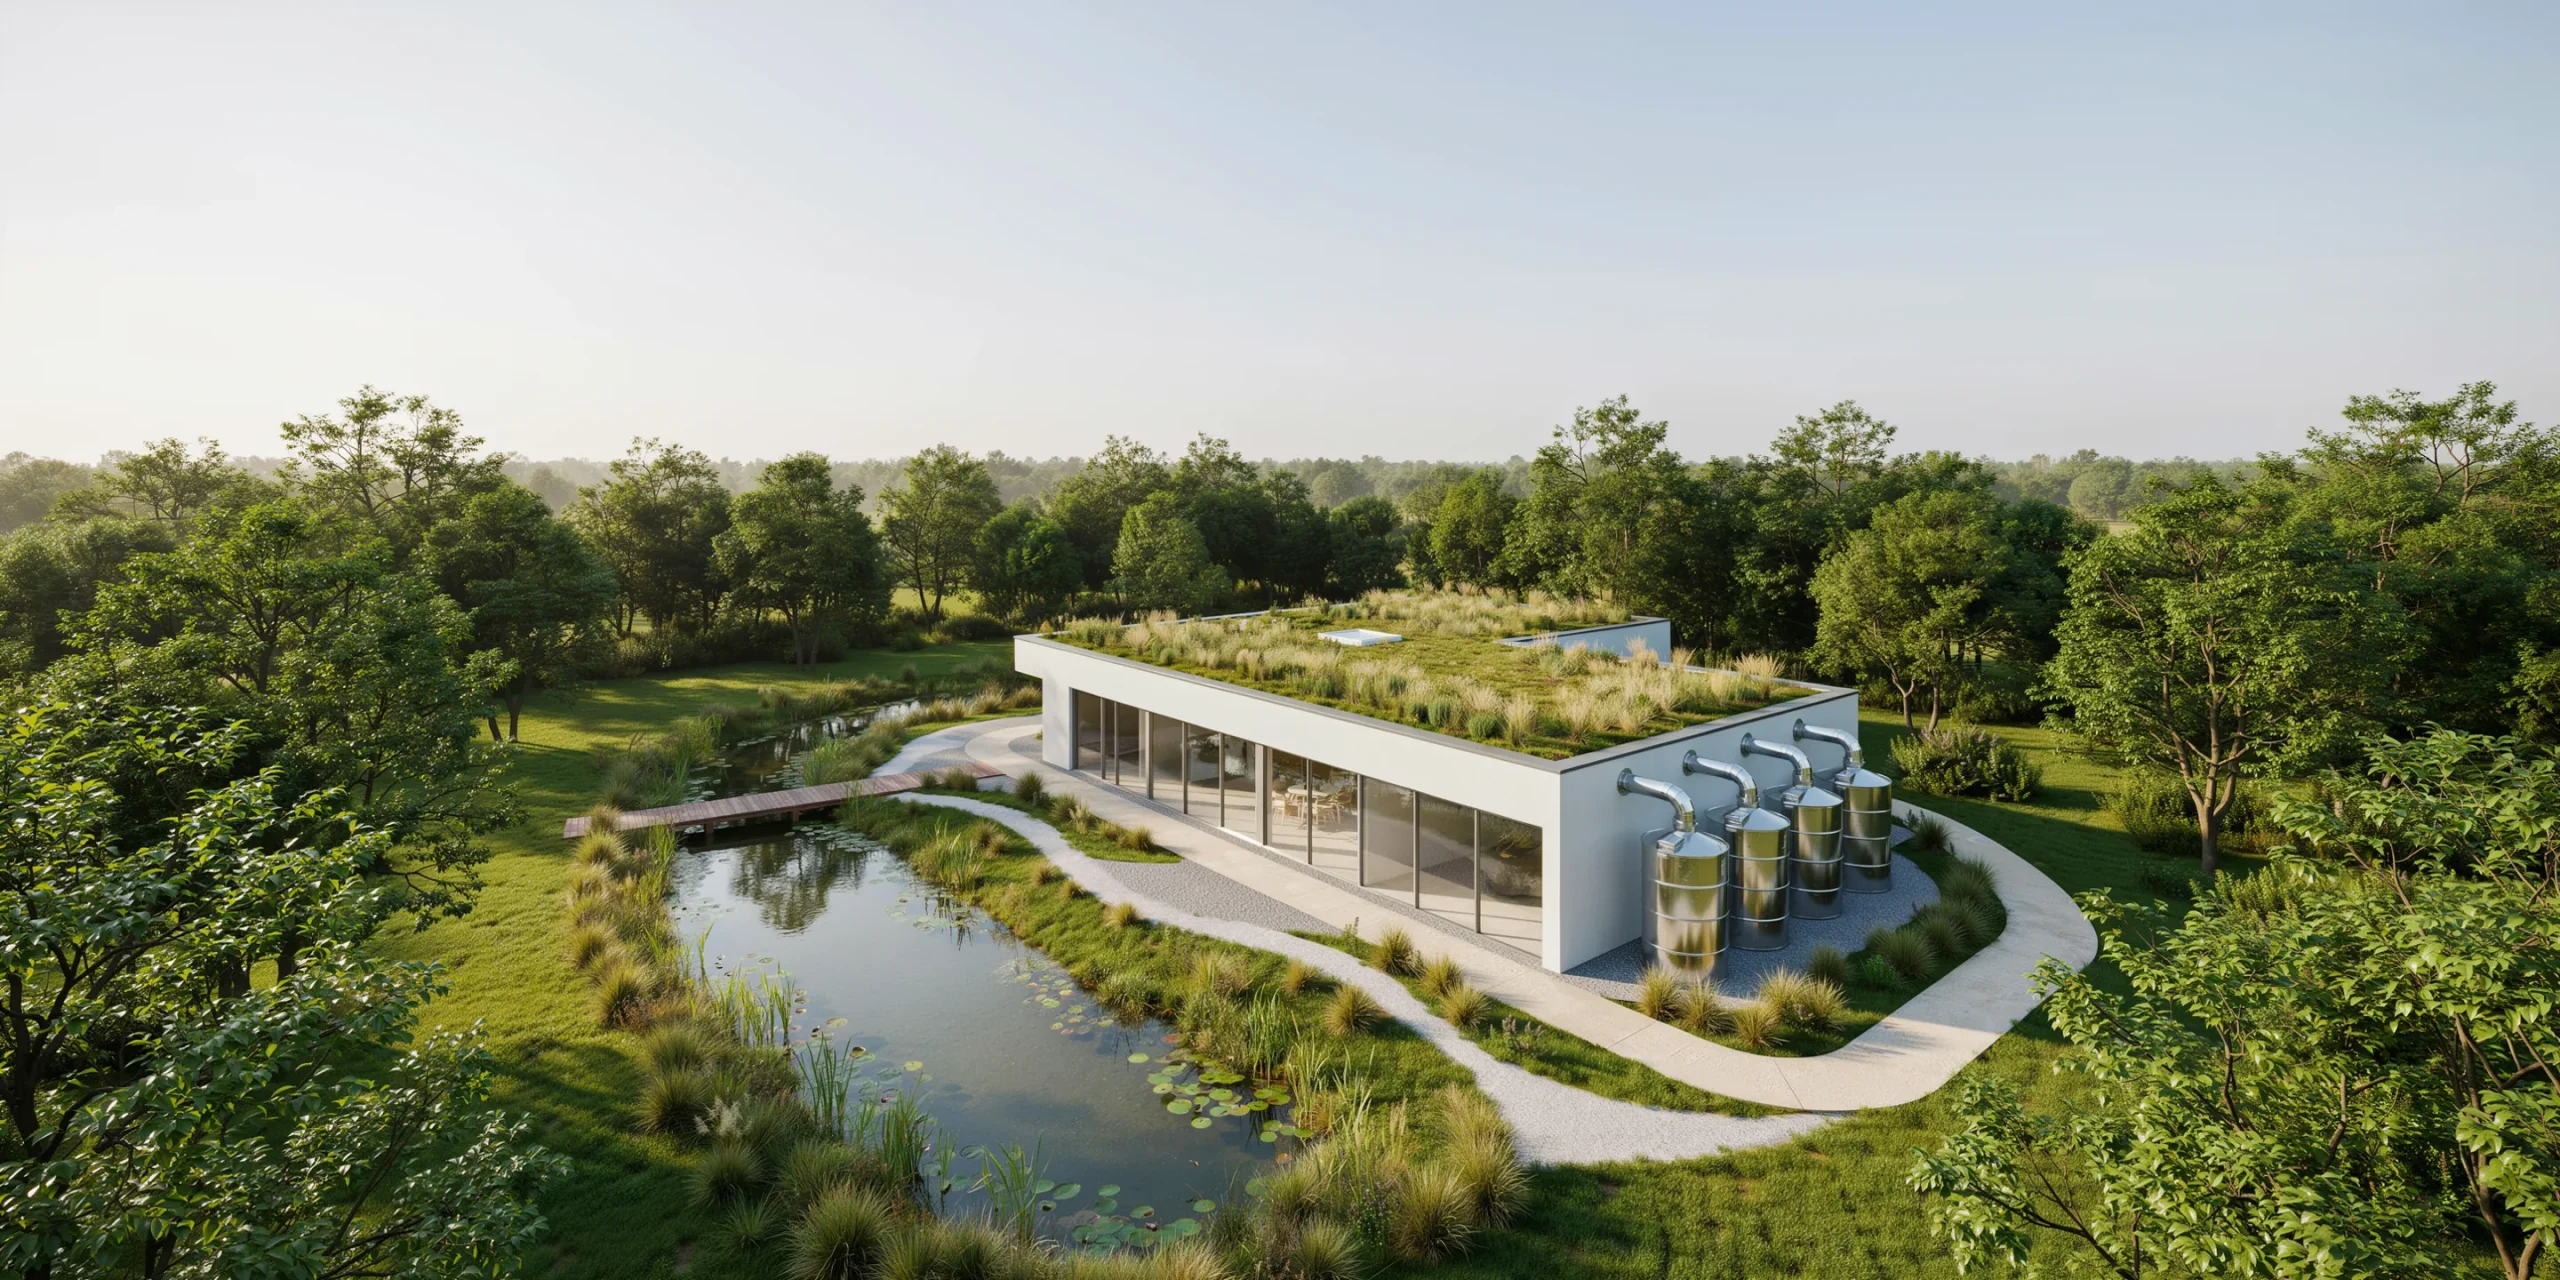
When water is treated as a design element rather than a waste product, it can shape the form of the building and its landscape. Roof slopes can be oriented to direct water toward visible collection points rather than hidden gutters. Downpipes can become sculptural elements on the facade. Courtyard pools can receive roof runoff and serve as thermal mass and evaporative cooling features. Landscape channels can carry stormwater visibly across the site, creating movement and sound that contribute to the sensory quality of the space.
The decision to make water visible rather than concealing it in pipes changes the character of the architecture. A building where rainwater cascades down a chain into a courtyard pool has a different relationship with weather than a building where the same water disappears into a hidden drain. The architecture and water management become the same design conversation rather than separate disciplines.
Rainwater Harvesting Integrated Into Building Design

Rainwater harvesting architecture collects roof runoff, filters it, stores it in tanks or cisterns, and distributes it for non-potable uses including toilet flushing, irrigation, cooling tower makeup, and laundry. In some systems, additional treatment stages produce water that meets potable standards. The technology is straightforward: a collection surface (the roof), a first-flush diverter to discard the initial dirty runoff, a filter, a storage tank, and a pump to distribute the water.
The design implications are significant. Storage tanks require space, either underground, in a basement, or integrated into the building structure. The roof must be designed with appropriate materials (non-toxic, non-leaching) and slopes. Dual plumbing is needed to separate rainwater supply from mains water supply. These requirements affect the building layout and should be integrated from the earliest design stages rather than added as an afterthought.
Design Strategies That Work With Water
Green Roofs and Their Stormwater Role


Green roofs retain between 40 and 80% of annual rainfall depending on the substrate depth, plant type, and local climate. An extensive green roof with 100mm of substrate retains the first 15 to 25mm of any rainfall event, delaying and reducing the volume of runoff reaching the drainage system. An intensive green roof with 300mm or more of substrate can retain significantly more.
The stormwater benefit is the primary engineering justification for green roofs, but the co-benefits are substantial: reduced urban heat island effect, improved roof membrane longevity (the substrate protects the waterproofing from UV and thermal cycling), habitat provision for insects and birds, and improved building insulation. For architects, the green roof is one of the few building elements that addresses stormwater, thermal performance, biodiversity, and aesthetic quality simultaneously.
Permeable Surfaces and Site Hydrology
Conventional hardscape, including concrete paving, asphalt, and stone slabs laid on mortar, is impervious: rainwater cannot pass through it and must run off the surface into drains. Permeable alternatives, including porous asphalt, permeable concrete pavers, gravel, and stabilized turf, allow water to infiltrate through the surface and into the ground below. This reduces runoff volume, recharges groundwater, and reduces the load on downstream drainage infrastructure.
Permeable surfaces are most effective on parking areas, pedestrian paths, courtyards, and low-traffic vehicular areas. They are not suitable for high-speed roads or areas with contaminated runoff. The design decision to specify permeable rather than impervious paving is one of the simplest and most effective stormwater design strategies available to architects working on water-sensitive site designs.
Rain Gardens and Bioswales at Building Perimeters

Rain gardens are shallow planted depressions that receive stormwater from adjacent impervious surfaces. They slow the water, allow sediment and pollutants to settle, and infiltrate the filtered water into the ground. Bioswales are linear versions of the same principle: planted channels that convey stormwater across a site while filtering it. Both are effective at managing the first flush of contaminated runoff from roofs and paved areas.
At building perimeters, rain gardens can receive downpipe discharge and site runoff, replacing underground pipes with visible landscape features. The planted areas provide habitat, improve air quality, and contribute to the building’s aesthetic. A well-designed rain garden architecture integration is both an engineering solution and a landscape design element.
⚠️ Common Mistake to Avoid
Designing rain gardens that are too small for the catchment area they serve. A rain garden should be sized to hold the runoff from a design storm event (typically a 1-in-10-year or 1-in-30-year rainfall) without overflowing. Undersized rain gardens overflow frequently, erode, and fail to provide the filtration benefit they were designed for. Work with a landscape hydrologist to size these features correctly.
Internal Cisterns and Grey Water Reuse Systems
Internal cisterns store harvested rainwater within the building envelope, typically in basement tanks or purpose-built structural voids. The stored water is filtered and pumped to non-potable fixtures (toilets, urinals, irrigation) through a dedicated supply network. Grey water reuse systems take a different approach, collecting water from sinks, showers, and washing machines, treating it on-site, and recycling it for toilet flushing and irrigation.
Both systems reduce mains water demand. In commercial buildings with high toilet and urinal flush volumes, rainwater harvesting can offset 30 to 50% of total water consumption. In residential buildings with gardens, the primary use is irrigation, which can be supplied entirely from roof runoff in many climates. The International Water Resources Association has published guidance on integrating on-site water reuse into building and urban design.
Buildings and Projects That Handle Water Well
The Bullitt Center, Seattle: Rainwater to Potable
The Bullitt Center in Seattle, completed in 2013 and designed by Miller Hull Partnership, is one of the most water-self-sufficient commercial buildings in the world. The building collects all of its rainwater from the roof, filters and treats it on-site, and, since the potable system went live in November 2018 after regulatory approval, supplies it as potable water to all fixtures in the building. Wastewater is treated in a composting toilet system and a constructed wetland on the third floor. The building produces zero net water demand from the municipal supply.
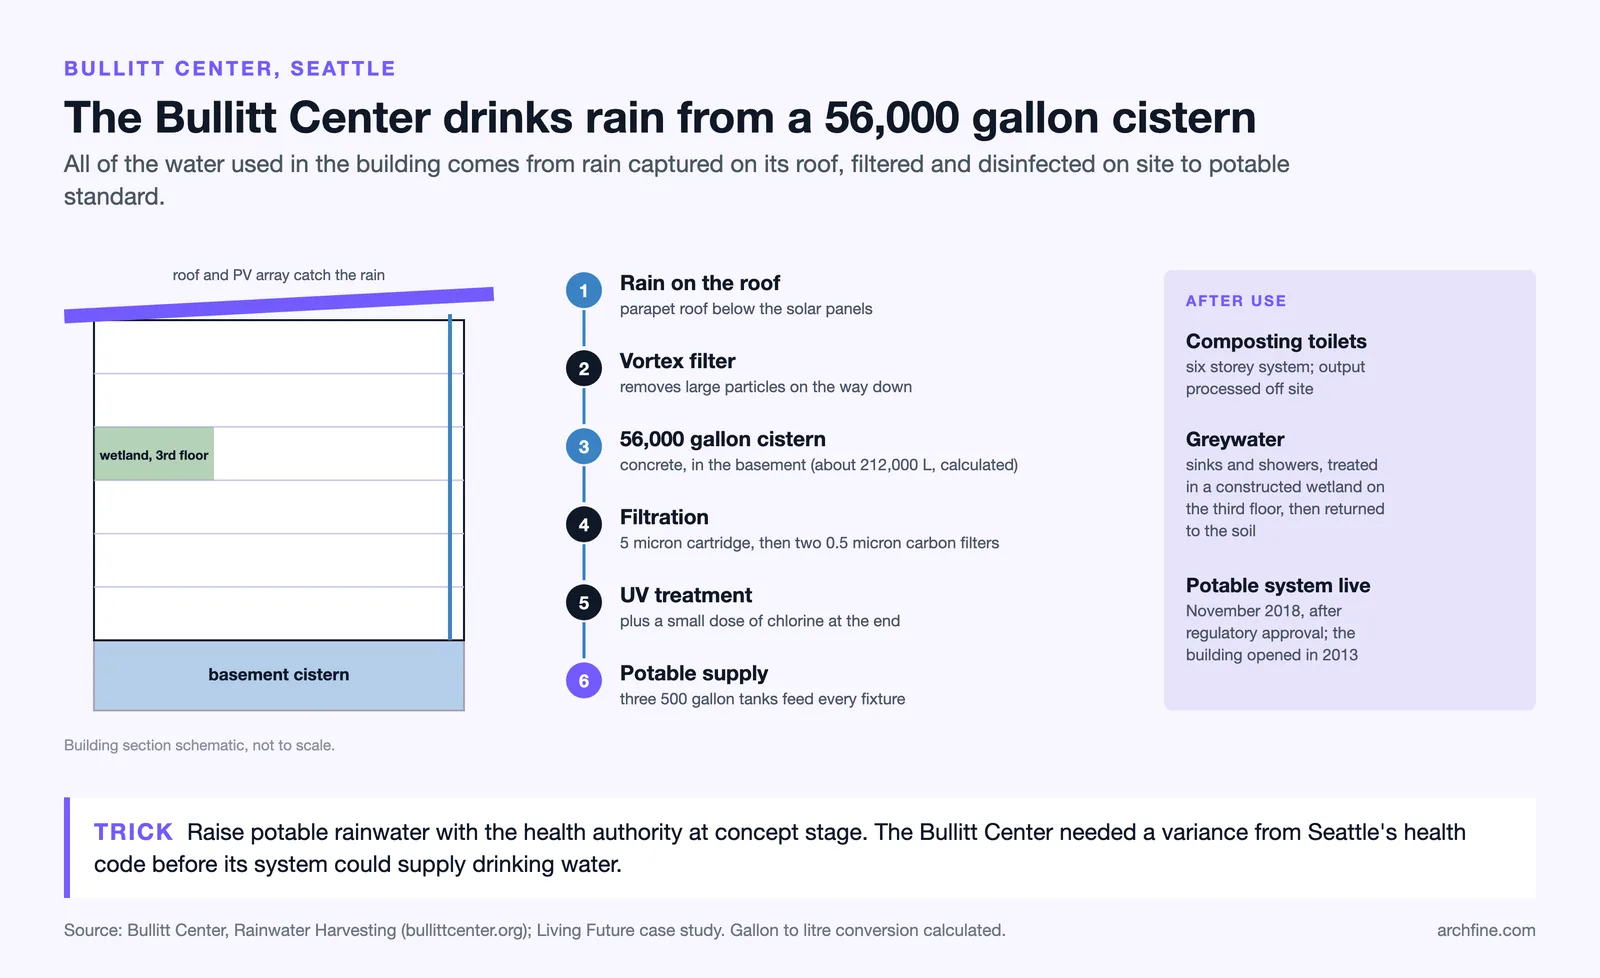
The system required a variance from Seattle’s health code, which did not initially permit rainwater as a potable source. The Bullitt Center’s successful operation has contributed to changes in Washington state’s regulations, opening the door for other buildings to pursue similar systems. The project demonstrates that sustainable water architecture at the potable level is technically achievable in a temperate climate with sufficient rainfall.
🏗️ Real-World Example
The Bullitt Center’s roof collects approximately 570,000 liters of rainwater per year. This volume exceeds the building’s annual water demand, with excess stored in a 56,000-gallon (about 212,000-liter) basement cistern for dry-season supply. The treatment system uses a vortex filter, a 5 micron cartridge filter, two 0.5 micron carbon filters, UV disinfection and a small dose of chlorine to bring the water to potable standards. The entire system operates within the building’s energy budget, powered by rooftop solar panels.
Gardens by the Bay, Singapore: Water as Landscape Architecture
Gardens by the Bay in Singapore, designed by Grant Associates and Wilkinson Eyre, integrates water management into every aspect of its 101-hectare landscape. The site collects stormwater in a series of lakes, canals, and bioswales that also serve as the primary landscape features. The collected water is used for irrigation and to supply the cooling systems in the Flower Dome and Cloud Forest conservatories. The Supertree structures collect rainwater for use in the gardens below.
The project treats water as the central organizing element of the landscape rather than as a problem to be solved. The visible presence of water throughout the site creates microclimatic cooling, supports biodiversity, and provides the sensory experience of moving through a landscape shaped by water. It is one of the clearest demonstrations that buildings that manage water well can also be the most beautiful.
Rotterdam’s Water Squares
The Benthemplein Water Square in Rotterdam (designed by De Urbanisten) is a public plaza that functions as a stormwater retention basin during heavy rainfall events. In dry weather, the square operates as a normal public space with sports courts, seating, and planting. During storms, the lowest sections of the square fill with water, storing stormwater and releasing it slowly into the drainage system after the rain event has passed. The design accepts flooding as a temporary condition and makes it visible and even beautiful rather than hiding it underground.
The concept has been adopted in several other Dutch cities and is now being studied internationally. Water squares demonstrate that stormwater management does not require underground infrastructure. It can be integrated into the public realm as a design feature that adds value to the city during both wet and dry conditions.
📌 Did You Know?
The Netherlands, one of the most water-challenged countries in the world, has committed to a national program of “living with water” rather than fighting it. Dutch cities are designing buildings and public spaces that accept periodic flooding as a normal condition and incorporate it into the design rather than attempting to prevent it entirely. This approach acknowledges that in an era of increasing rainfall intensity, total water exclusion is neither possible nor desirable.
What Code and Regulation Currently Allow
Building codes and water regulations vary significantly by jurisdiction, and they are changing rapidly. Rainwater harvesting for non-potable use is permitted in most developed countries with minimal regulatory barriers. Rainwater for potable use requires additional treatment and is currently permitted in a growing number of jurisdictions, including parts of Australia, Germany, and several US states. Grey water reuse is regulated differently from rainwater and typically requires biological or chemical treatment before redistribution.
The regulatory environment is generally moving toward greater acceptance of on-site water management. Cities facing water scarcity, including Melbourne, Cape Town, and Los Angeles, have introduced incentives or mandates for rainwater harvesting in new construction. Cities facing stormwater flooding, including Copenhagen, Rotterdam, and New York, have introduced requirements for on-site stormwater retention. In both cases, the regulatory trend supports the design approach described in this article: buildings that work with water rather than against it.
For architects, the practical step is to check local regulations early in the design process and to engage with water and plumbing engineers who are familiar with on-site water management systems. The technology is proven. The design opportunities are significant. The main barrier is usually regulatory unfamiliarity rather than technical limitation, and that barrier is falling in most jurisdictions as the evidence from completed projects accumulates.
✅ Key Takeaways
- The conventional approach of moving rainwater off-site as quickly as possible creates cumulative urban flooding and water quality problems downstream.
- Green roofs, permeable surfaces, rain gardens, and rainwater cisterns are proven strategies for managing water on-site.
- The Bullitt Center in Seattle demonstrates that a commercial building can supply all of its own potable water from roof-collected rainwater.
- Water squares and visible stormwater features can serve as public amenities during dry weather and as flood storage during storms.
- Regulations are increasingly supportive of on-site water management, and the main barrier is typically regulatory unfamiliarity rather than technical limitation.