Tag

courtyard

6 Prompts
6 results

Prompts

Desert Adobe 20 seconds

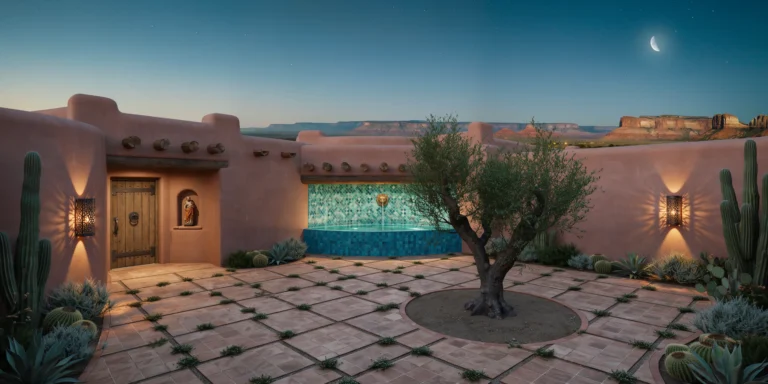
Desert Adobe Courtyard House

A desert courtyard house in the style of traditional Southwestern adobe architecture, set in a high desert landscape at approximately 2000m elevation. The house is a single-story L-shaped plan wrapping around a central courtyard (approximately 8m x 10m), with a total built area of approximately 180 square meters. Walls: Load-bearing adobe brick construction (400mm x 250mm x 100mm sun-dried earth bricks with straw binder) with thick walls (minimum 450mm) plastered in traditional hand-applied earth render in warm terracotta tone with natural color variation from mineral content — ranging from pale salmon to deep burnt sienna depending on sun exposure and weathering. Wall surfaces show gentle undulations from hand application, with slightly rounded corners at all edges. Parapets rise 300mm above the flat roof with rounded copings. Roof: Traditional flat roof (viga and latilla system) with peeled ponderosa pine log vigas (200mm diameter, projecting 400mm beyond the exterior wall face as decorative beam ends) spaced at 600mm centers. Latillas (peeled cedar saplings, 50mm diameter) laid in a herringbone pattern perpendicular to the vigas, supporting layers of reed matting, earth fill, and a waterproof membrane beneath a 50mm layer of compacted earth as the final roof surface. Courtyard: The central courtyard is paved with hand-laid terracotta tiles (200mm x 200mm, handmade with slight irregularities) in a simple grid pattern with wide sand-filled joints supporting small tufts of creeping thyme. A single mature olive tree (Olea europaea, approximately 4m tall, gnarled trunk) grows from an unpaved circular planting bed (2m diameter) in the center. A shallow reflecting pool (2m x 1m, 150mm deep, hand-tiled in turquoise and cobalt blue zellige mosaic in a geometric star pattern) sits at the base of the south wall, fed by a simple wall-mounted brass spout shaped like a lion's head. Entrance: A deeply recessed entrance doorway (wall thickness visible at 450mm) with a heavy mesquite wood plank door (2200mm x 1000mm, vertical planks with hand-forged iron strap hinges and a large iron ring pull handle). Above the door, a small nicho (recessed wall niche, arched top, 300mm x 400mm) holds a carved wooden santo figure. Landscape: Surrounding desert terrain with native plantings: several saguaro cacti (3-5m tall), barrel cactus clusters, agave americana with dramatic rosette forms, and desert sage providing silvery-gray ground cover. In the far distance, flat-topped mesas and layered sedimentary rock formations in bands of red, orange, and cream. Sky and atmosphere: Twilight sky transitioning from warm gold at the western horizon through deep turquoise to indigo overhead. The first stars are visible. A thin crescent moon hangs in the western sky. Wall-mounted iron lanterns with perforated geometric patterns cast intricate shadow projections on the courtyard walls and floor. Camera angle: Standing in the courtyard near the olive tree, looking toward the south wall with the reflecting pool and the entrance visible in the left wing. Eye-level perspective (1.6m height). Focal length equivalent 24mm wide-angle. Full depth of field. Aspect ratio 4:5 vertical/portrait. Time of day: civil twilight, approximately 25 minutes after sunset.

Moroccan Traditional 25 seconds

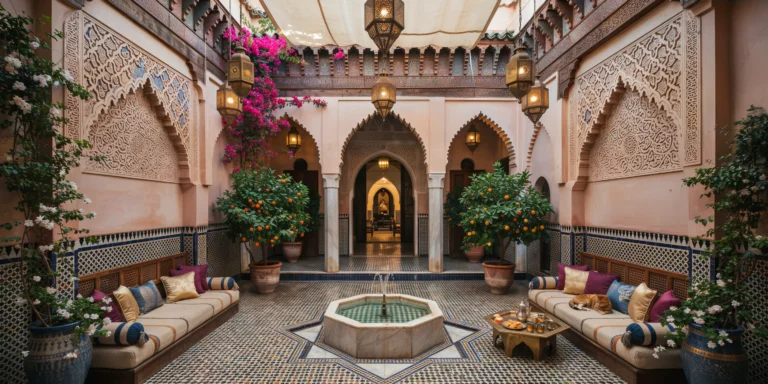
Moroccan Riad Interior Courtyard

An authentic Moroccan riad interior courtyard in the medina of Marrakech, a traditional inward-looking house organized around a central open-air courtyard (approximately 6m x 8m). The riad is a two-story structure with a gallery on the upper level surrounding the courtyard on all four sides. Courtyard floor: Hand-laid zellige tilework in a complex geometric pattern (16-point star and cross motif) using hand-cut tiles (approximately 40mm x 40mm each, 10mm thick) in cobalt blue, emerald green, warm white, saffron yellow, and black. Each tile is slightly irregular — no two identical — with visible variation in glaze thickness creating a shimmering, living surface. The grout lines are thin (2mm) and pale gray. Fountain: A central octagonal fountain (1.2m diameter, 400mm tall basin) carved from white Carrara marble with subtle gray vein. The fountain interior lined with small zellige tiles in turquoise and white checkerboard. A low jet of water (approximately 200mm high) bubbles gently from a brass nozzle. Walls: Lower 1.5m clad in zellige tilework in a diamond lattice motif in dark green and white. Above the zellige dado, smooth tadelakt (burnished lime plaster) in warm pale pink tone (traditional Marrakech pink). At the upper level, carved stucco (gebs) panels with intricate geometric arabesque patterns — interlocking stars, hexagons, and foliate scrollwork — carved in relief from white gypsum plaster, with traces of original polychrome paint in faded blue, red, and gold. Architecture: Ground-floor courtyard surrounded by four horseshoe arches (each approximately 2.5m wide x 3.5m tall) supported by smooth polished white marble columns (200mm diameter) with simple cubic capitals. Upper gallery has a continuous carved wooden balustrade with mashrabiya-style turned wooden lattice panels. Upper gallery openings framed with painted timber lintels in traditional zouak polychrome geometric patterns (red, green, blue, gold on white cedar). Planting: Two large potted citrus trees — one orange, one lemon — in handmade terracotta pots (600mm diameter) flanking the entrance arch, approximately 2.5m tall with ripe fruit visible. Bougainvillea in vivid magenta climbing one wall to the upper gallery, cascading over carved stucco. Large ceramic pots (traditional Fez pottery, blue and white) containing trailing jasmine and white geraniums at corners. Furnishings: Two low wooden daybeds (traditional sedari, cedar frame with carved geometric panel backs) with thick cushions in hand-woven Berber fabric in cream with thin stripes of saffron and indigo. Scattered cushions in velvet (deep purple), silk brocade (gold), and cotton (indigo with white embroidery). A low brass tray table (octagonal, engraved with arabesque patterns) holds a Moroccan tea set — silver-plated teapot, gold-rimmed glasses, pastries, and fresh mint. Lighting: Six brass lanterns (traditional hexagonal form, pierced with geometric star patterns) hang at varying heights from the upper gallery, each with 2200K candle-style LED. The pierced brass casts intricate geometric shadow patterns on walls and floor. Dappled natural sunlight from above filtered through a partially extended cream linen shade. A cat (orange and white tabby) curled up asleep on a cushion. Camera angle: Standing in the covered gallery archway opposite the main entrance, looking across the courtyard toward the entrance arch with citrus trees. Fountain centered in middle ground. Eye-level perspective (1.5m height). Focal length equivalent 20mm wide-angle. Full depth of field. Aspect ratio 4:5 vertical/portrait. Time of day: late morning, approximately 11 AM, high sun creating dappled light pattern.

Social Housing 24 seconds

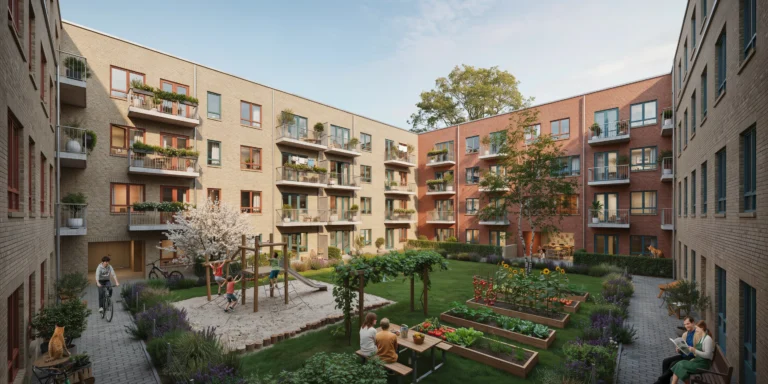
Courtyard Social Housing

A well-designed social housing complex organized around a generous shared courtyard, located in a medium-density European urban neighborhood. Four residential buildings (each 4 stories, approximately 13m to parapet) arranged around a rectangular courtyard (approximately 40m x 25m), with a single vehicular entrance through the south building and pedestrian passages at three corners. Architecture: Load-bearing clay brick construction — a warm blend of handmade bricks in tones from pale sand through terracotta to deep plum, typical of high-quality Danish or Dutch social housing. Flemish bond with recessed joints (5mm raked, slightly lighter mortar). Each building uses a slightly different brick blend. Windows: Timber-framed double-glazed with a coordinated but varied accent color scheme per building — Building A: warm terracotta red, Building B: deep forest green, Building C: golden ochre, Building D: dusty blue. Window sizes vary by function: large living room windows (1800mm x 1500mm), medium bedroom (1200mm x 1500mm), small bathroom/kitchen (600mm x 800mm), all with projecting concrete sills (75mm overhang). Each apartment has a pre-cast concrete balcony (3000mm x 1500mm x 200mm thick) with galvanized steel tube railings (42mm top rail, 16mm vertical bars at 100mm spacing) and oiled larch planter boxes (300mm x 300mm, full balcony length). Residents have personalized with trailing geraniums, climbing jasmine, herb gardens, small olive trees, and some with clotheslines. Ground floor: Mix of maisonette apartments with private front gardens (behind low 800mm brick walls with hedges), community room (visible through glazed doors with table and chairs), glazed bicycle storage, and shared laundry. Courtyard landscape: Central lawn (approximately 12m x 8m). Children's playground with natural play equipment — robinia wood climbing structure with rope net (2.5m tall), sand pit (3m x 3m with timber log edging), and slide. Communal vegetable garden with eight raised beds (each 3m x 1.2m x 500mm, cedar boards) with tomatoes, lettuce, courgettes, sunflowers, and runner beans. Gathering area with a communal oak table (3000mm x 1000mm, welded steel legs) under a Douglas fir pergola (4m x 3m) partially covered with grapevine. Brick pathways (stretcher bond, same family as buildings) with planted borders of lavender, rosemary, and ornamental grasses. Trees: Large London plane (approximately 12m tall) near center. Cherry tree (Prunus avium, in late spring bloom with white flowers). Silver birch (10m, white trunk with peeling bark) beside the vegetable garden. Residents: 15-20 people — elderly man reading newspaper on a bench, two women chatting at the communal table, children (ages 4-8) on the climbing structure, a teenager cycling through, a couple tending their raised bed, laundry on two upper balconies. A cat on a ground-floor windowsill. Lighting and time: Late afternoon warm light (approximately 5 PM, late May) creating long building shadows. Western buildings in warm direct sunlight (brick glowing deep amber), eastern courtyard in cool shadow. Cherry blossoms glowing in backlight. Clear pale blue sky with wispy cirrus clouds. Camera angle: Elevated perspective from a third-floor window on the southeast corner, looking down at approximately 30 degrees into the courtyard. Full courtyard visible — central lawn, playground, vegetable garden, communal table, all four buildings with colorful windows and personalized balconies. Focal length equivalent 28mm. Full depth of field. Aspect ratio 16:9.

Scandinavian Educational 24 seconds

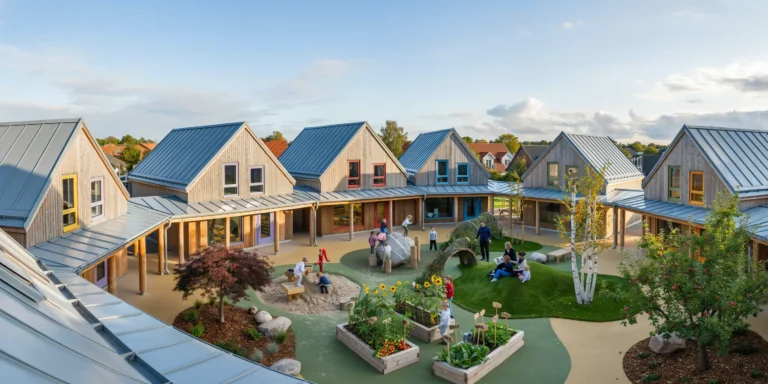
Scandinavian Kindergarten

A purpose-built Scandinavian kindergarten designed for 60 children (ages 3-6), organized as a village of interconnected small-scale timber pavilions clustered around a central courtyard garden in a suburban setting in southern Denmark. Total built area approximately 600 square meters across six pavilions, each with its own identity but sharing a consistent material language. Pavilion architecture: Each pavilion is a simple rectangular single-story volume (approximately 8m x 6m, 3.2m ceiling height at ridge) with a steeply pitched asymmetric gable roof (50-degree pitch on the north slope for solar panel mounting, 30-degree on the south slope with deep overhang for sun control). The roofs are clad in standing seam zinc (RHEINZINK prePATINA Blue-Gray) with precisely folded drip edges and neat ridge cappings. All six pavilions are the same size and shape but rotated at slight angles (5-15 degrees off the primary axis) relative to each other, creating informal spaces between them — like a small Danish village that grew organically rather than being planned on a grid. Cladding: Exterior walls are clad in untreated Siberian larch boards (140mm wide x 22mm thick) in a horizontal shiplap profile with 10mm shadow gaps between boards. The larch is at various stages of natural weathering depending on orientation and exposure — north-facing walls are a uniform silver-gray, south-facing walls retain more of the original warm golden-honey color, and sheltered areas under the eaves show an intermediate warm gray. The varying patina across the six pavilions creates a rich, natural tapestry of wood tones. Each pavilion has a different accent color applied to its entrance door, window frames, and a single feature wall inside — the six colors are: sunshine yellow (RAL 1018), coral red (RAL 3016), sky blue (RAL 5015), grass green (RAL 6018), lavender purple (RAL 4005), and warm orange (RAL 2003). The colors are bright and saturated — clearly chosen by or for children — applied in exterior-grade satin paint. Windows: Large windows (primarily on the south-facing walls to maximize daylight) with timber frames painted in each pavilion's accent color. Window types include: low-sill windows (sill at 300mm from floor, allowing seated children to see out), corner windows (meeting at building corners with no structural post, creating panoramic views from child-height), and high clerestory windows (sill at 2m, for adult privacy in staff areas and for ventilation). Each pavilion has at least one door-height window (2100mm x 1200mm) that opens directly onto the courtyard garden, with a timber threshold flush with the outdoor deck for universal access. Connecting walkways: The six pavilions are connected by covered timber walkways (1500mm wide, larch decking on larch post-and-beam structure, zinc-clad shed roofs matching the pavilion roofs). The walkways are open-sided (no walls, just roof and columns) allowing children to move between pavilions while protected from rain but connected to the outdoor environment. The walkway columns are playfully oversized round timber posts (150mm diameter peeled logs, left natural) — tactile and huggable at child scale. Central courtyard: The heart of the kindergarten — an irregular organic-shaped outdoor space (approximately 25m x 20m) defined by the surrounding pavilion cluster. The courtyard is designed as a nature play landscape with multiple zones: a sand play area (approximately 4m x 5m, fine washed play sand, contained by smooth cedar log edging, 200mm diameter, with two sand play tables at child height) with a hand pump water feature (cast iron, red-painted, operational, allowing children to pump water from a buried rainwater cistern into sand channels and pools). A natural climbing area with a large glacial boulder (approximately 2m x 1.5m x 1m, smooth gray granite with visible quartz veins, sourced locally) surrounded by balance beams made from stripped tree trunks (150-200mm diameter, varying lengths from 2-4m, mounted horizontally on short oak posts at 300mm height). A small planted hill (approximately 5m diameter, 1.2m tall, created from excavation spoil, covered in grass and wildflower turf) for rolling down, climbing, and surveying the kingdom below. A willow tunnel (living willow, Salix viminalis, planted in two rows 1m apart, branches woven overhead to create a 4m-long living green tunnel approximately 1.2m tall — child-height, adults must duck). Three raised planting beds (each 2m x 1m x 400mm, cedar boards, at child-accessible height) containing a children's vegetable and herb garden — currently showing tomato plants with green fruit, lettuce, strawberry plants with runners, sunflowers (two varieties — one at full height approximately 1.8m with large yellow heads, others still growing), and herb sections labeled with hand-painted wooden stakes (BASIL, MINT, DYL with a child's handwriting). Ground surfaces: A mix of materials creating different textures and play experiences — rubber safety surfacing (wet-pour EPDM in natural green and brown tones, 40mm thick over 60mm shock-absorbing pad) beneath climbing equipment, compacted gravel paths (10mm pea gravel, warm cream) between pavilions, grass areas (hard-wearing play-grade turf), and bark mulch (pine bark, 100mm deep) in the plantedhill area and around trees. Mature trees: Three existing mature trees preserved within the courtyard — a large copper beech (Fagus sylvatica f. purpurea, approximately 12m tall, deep purple-bronze foliage providing shade over the sand play area), a multi-stem silver birch (three trunks, white bark, approximately 8m, golden autumn foliage beginning), and a mature apple tree (Malus domestica, approximately 6m, currently bearing small red apples within reach of the children). Children and activity: 15-20 children visible throughout the scene — three playing in the sand with the water pump (one pumping, two building channels), four climbing on the boulder and balance beams, two running through the willow tunnel, a small group sitting on the grass hill with a teacher reading a story, two children watering the vegetable beds with small watering cans, and several visible through the pavilion windows engaged in indoor activities (painting, building blocks). Three adult staff members are visible — one reading on the hill, one supervising the climbing area, one visible through a kitchen window preparing snacks. Sky and light: A bright autumn morning (approximately 10 AM in early October) with a mix of sun and scattered clouds creating moving patterns of light and shadow across the courtyard. The silver-gray larch cladding catches the warm morning sun on the east-facing pavilions. Dew is still visible on the grass in shaded areas. The overall atmosphere is joyful, safe, natural, and stimulating. Camera angle: Elevated perspective from the roof of the tallest pavilion (approximately 5m height) looking down at approximately 30 degrees into the central courtyard. The composition captures the village-like cluster of six pavilions with their different-colored doors and window frames, the connecting walkways, and the full courtyard landscape with playing children, the three mature trees, the sand play area, the willow tunnel, and the vegetable garden. Focal length equivalent 24mm wide-angle. Full depth of field. Aspect ratio 16:9.

Japanese Minimalist 18 seconds

Minimalist Urban Courtyard House

A photorealistic render of a minimalist courtyard house on a dense urban infill site in Tokyo's Setagaya ward, built on a 7m x 12m plot. The two-story house is organized around a central courtyard (3m x 4m, open to sky) that provides all natural light and ventilation to the interior rooms in lieu of exterior windows (the external walls are almost entirely blind to the street and neighboring buildings). Street facade: The north street facade is a single plane of matte black cement fiber board (Nichiha product, smooth surface, 3mm joints at 600mm horizontal grid), 7m wide x 6.5m tall (two stories plus parapet), with a single narrow front door (900mm x 2400mm, 20mm thick solid black-stained oak with a single flat recessed bar handle) positioned off-center to the left. No windows visible on the street facade — entirely opaque. The facade plane is set forward to the property line, creating a compressed relationship with the narrow lane. Courtyard interior: All four interior-facing facades of the courtyard are entirely glazed — floor-to-ceiling sliding aluminum glass doors (frameless glass-to-glass silicone joints, 2400mm tall, fully retractable to one side so the rooms open directly to the courtyard). The courtyard floor: a single slab of polished pale gray concrete with a single rectangular slot drain along one edge. A single specimen tree in the courtyard — a multi-stem Amelanchier (juneberry), approximately 4m tall, in a smooth circular concrete planter (1000mm diameter, 600mm height), the leaves at the delicate pale spring green of early growth, casting dappled shadow across the concrete floor. Interior rooms visible: Ground floor: a single open-plan kitchen-dining-living space visible through the glass, polished white concrete floor continuing from the courtyard, white plaster walls, ceiling in pale birch plywood. Kitchen: a single run of matte black steel cabinetry with a white Corian surface. Dining: a 2000mm x 800mm white oak table, four chairs in pale ash with white canvas seats. First floor (visible through upper glazing): the bedroom — a white platform bed (200mm height), a single desk, shoji-inspired translucent polycarbonate partition screens. Light: The courtyard acts as a light well and outdoor room — sky visible above as a rectangle of blue. The spring afternoon sun enters from the south at approximately 60 degrees, reaching the courtyard floor and reflecting into the ground-floor rooms. The tree casts moving shadow patterns on the concrete floor. Camera angle: Eye-level perspective from inside the ground-floor living space looking out through the open glass doors into the courtyard, with the Amelanchier tree centered in the composition. The opposite glazed facade of the first floor is visible above. Focal length equivalent 28mm. Aspect ratio 3:2. Time of day: 2:30 PM, April spring afternoon.

Dutch Contemporary 20 seconds

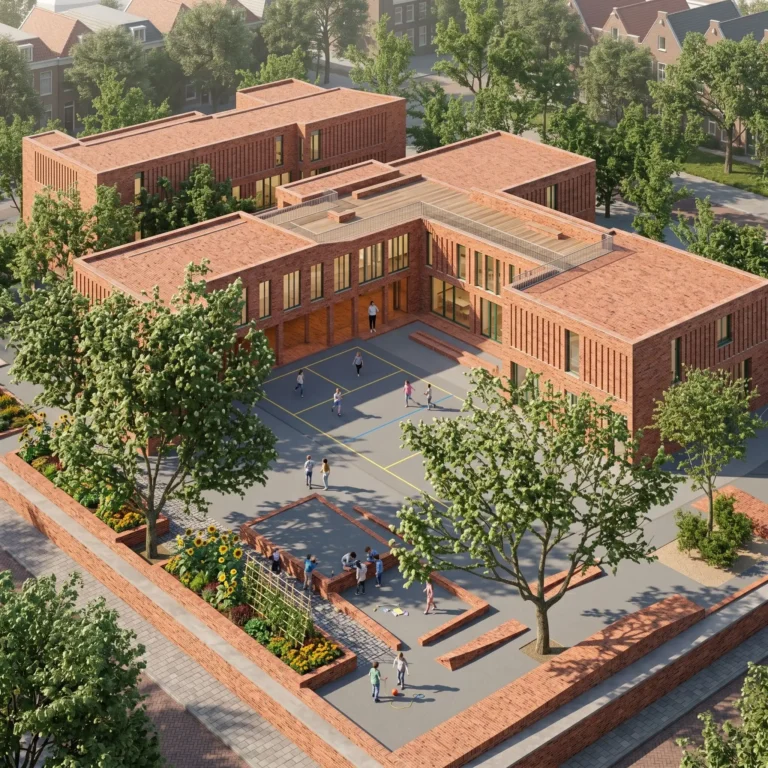
Brick Masonry School Courtyard

A photorealistic render of the main courtyard of a new primary school in a mid-density residential district of Amsterdam, a courtyard-plan building of approximately 3,200 square meters organized around a central shared outdoor space. The building is three stories on the north and east sides, two stories on the south and west, creating a partially covered outdoor room with varying light conditions throughout the day. Architecture: The entire building is in handmade Dutch brick (Wasserstrich format, 210mm x 52mm x 100mm, warm red-orange with strong kiln variations and occasional darker vitrified faces) laid in a traditional Dutch cross bond with slightly raked mortar joints in pale gray. The three-story north facade facing the courtyard has a series of deep arched loggia openings at ground level (each arch 1800mm span x 3200mm tall, in two-ring brick arch) giving a covered arcade that connects to all ground-floor classrooms. The classroom windows above are large (1600mm x 1800mm, pivot opening, slim painted steel frames in forest green) with deep brick reveals (250mm) that create sun shading and a rich shadow pattern across the facade. Courtyard: The courtyard is approximately 28m x 22m, surfaced in a combination of materials that create informal zones — a central area in poured rubber safety surface (mid-gray with yellow line markings for simple games), a planted zone along the south wall (raised beds in the same brick as the building, containing sunflowers, bean plants on bamboo canes, and marigolds planted by the children), and a hard-paved zone in reclaimed Amsterdam street cobbles (gray granite sett, 100mm x 100mm x 100mm) under a large existing mature horse chestnut tree (approximately 15m spread) retained from the previous site and integrated into the new courtyard as the central natural landmark. Children: Approximately 25 children aged 6-10 visible at play — running, playing with a ball, gathered in small groups, some sitting under the chestnut tree. A teacher supervising from the arcade. The presence of children is essential for scale and life but rendered with appropriate privacy (faces not identifiable). Materials: A single large ceramic tile mural (approximately 6m x 3m, Delft-inspired blue and white, depicting Amsterdam canal scenes and local flora in a contemporary graphic interpretation) is set into the south courtyard wall at child eye height. Sky: A clear Dutch spring afternoon, direct sun from the southwest creating warm light across the courtyard and casting the pattern of the chestnut tree's branching shadow onto the rubber play surface below. Camera angle: From the first-floor corridor window on the south side looking down and across the courtyard toward the north arcade and facade, the children at play in the middle ground, the chestnut tree to the right. Slightly elevated perspective (approximately 4m height). Focal length equivalent 35mm. Aspect ratio 16:9. Time of day: 1:30 PM, early May, bright spring afternoon.