Tag

brick

7 Prompts
7 results

Prompts

Traditional French 20 seconds

Underground Wine Cellar

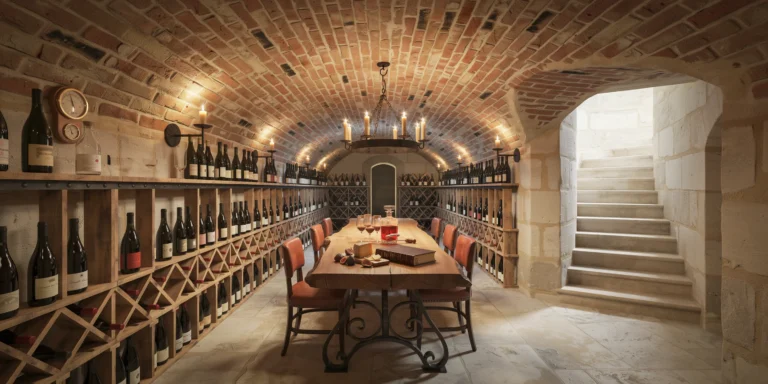
A sophisticated private underground wine cellar beneath a French country estate, accessed via a narrow stone staircase (900mm wide, 14 risers in worn limestone) visible descending from the upper right of the composition. The cellar is approximately 60 square meters with a 3.2m ceiling height at the crown of the barrel vault. Structure: Barrel-vaulted ceiling constructed from handmade clay bricks in a warm terracotta tone, laid in a traditional running bond pattern with lime mortar joints (10mm, slightly recessed). The bricks show natural color variation from pale salmon to deep rust, with occasional soot staining from centuries of candle smoke. The vault springs from thick limestone walls (600mm minimum) with a rough dressed finish showing chisel marks. The floor is reclaimed limestone flags (irregular sizes ranging from 300mm to 600mm, 50mm thick) in pale cream-gray with worn edges and subtle fossils visible in the surface. Wine storage: Custom-built wine racks line both long walls of the cellar, constructed from reclaimed French oak barrel staves and wrought iron brackets. The racks are organized in a diamond bin pattern on the lower sections and individual bottle slots on the upper sections, reaching to within 300mm of the vault spring. Approximately 2,000 bottles are stored, with labels visible on some — a mix of Burgundy, Bordeaux, and Rhone wines with aged and dusty labels. Central tasting area: A massive tasting table (2400mm x 1000mm x 780mm high) constructed from a single slab of live-edge French walnut, approximately 80mm thick, with natural bark edge preserved on both long sides. The slab is supported by two heavy blackened wrought iron trestle bases with hand-forged scrollwork details. Six oak barrel-back chairs with leather seats (saddle-stitched cognac brown leather, aged with natural patina) surround the table. On the table: a decanter of red wine (half full, catching candlelight), four Burgundy glasses, a leather-bound cellar book open to a handwritten page, a brass corkscrew, and a wooden cheese board with a wedge of aged Comte and dried figs. Lighting: A wrought iron chandelier (8 arms, approximately 800mm diameter) hangs from a forged iron hook at the vault crown directly above the table. The chandelier holds actual beeswax candle stubs with real flames providing the primary warm flickering light source. Additional lighting from four wall-mounted wrought iron sconces with small flame-shaped LED bulbs (2200K ultra-warm) dimmed to simulate candlelight. Deep shadows fill the vault curves, and candlelight reflects warmly off the glass bottles and the polished walnut table surface. Climate: Visible climate control details include a discreet hygrometer/thermometer mounted on the wall (showing 13C and 70% humidity). Slight condensation is visible on some bottle surfaces, indicating proper cellar humidity. Camera angle: Positioned at the base of the stone staircase, looking along the length of the cellar toward the far end wall. The tasting table is in the center-left of the frame, the wine racks recede in perspective on both sides. Eye-level perspective (1.6m height). Focal length equivalent 28mm. Moderate depth of field. Aspect ratio 3:2. Lighting condition: candlelight only, no daylight.
Industrial Conversion 22 seconds

Converted Warehouse Loft

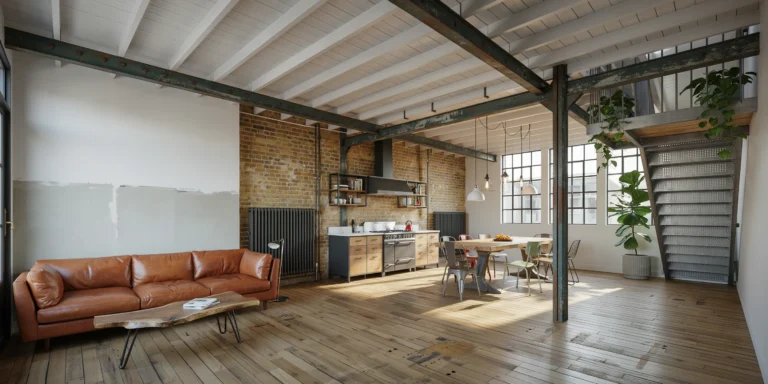
A spacious converted warehouse loft apartment in a former 1920s textile factory, open-plan living on a single level of approximately 180 square meters with a 4.2m ceiling height. The space retains its industrial character while adapted for comfortable contemporary residential living. Structure: Original heavy timber post-and-beam construction with Douglas fir columns (300mm x 300mm, chamfered edges, showing original paint remnants in faded industrial green) on a 5m x 5m grid. Exposed timber ceiling beams (300mm x 400mm) with original steel connector plates and bolts visible at beam-to-column joints. Between beams, original tongue-and-groove timber decking (150mm wide boards) painted white but intentionally distressed to reveal wood beneath. Original cast iron radiators (1200mm wide x 600mm tall, Victorian-era column style, painted matte black). Walls: One wall in natural exposed London stock brick (warm mixed tones of yellow, orange, and plum, with aged lime mortar joints). The other wall partially painted in matte white (Benjamin Moore Chantilly Lace OC-65) with the paint deliberately stopped at an irregular line two-thirds across, revealing raw brick beyond. Flooring: Original warehouse pine boards (250mm wide, 30mm thick) sanded and sealed with matte penetrating oil, revealing decades of wear patterns, nail holes, stains, and patches where machinery was once bolted down. Mezzanine bedroom: A steel and timber mezzanine (6m x 5m, height 2.5m clear beneath, 1.7m clear above) occupies one corner. The structure is fabricated from raw hot-rolled steel (I-beams for floor structure, 150mm x 150mm angle for railing posts, 40mm x 10mm flat bar for horizontal railing infill). Steel left in natural mill-finish with clear matte lacquer. Mezzanine floor is reclaimed scaffold boards with clear oil finish. Access via an industrial steel staircase (straight flight, 14 risers, open steel treads with perforated anti-slip surface). Living area: An L-shaped sofa in heavily aged cognac brown leather (full aniline, approximately 15 years of genuine patina). A reclaimed elm coffee table (1200mm x 700mm x 80mm, live edge, hairpin legs in matte black steel). A large vintage industrial pendant light cluster (five pendants at staggered heights — three porcelain enamel factory shades in white and two cage-style Edison fixtures). Dining area: A reclaimed factory workbench table (2000mm x 900mm, thick solid beech top with bench dog holes, original cast iron base). Eight mismatched vintage chairs — two Tolix Model A in raw steel, two Thonet No.14 bentwood, two industrial school chairs in pale green painted steel, two contemporary black wire chairs. Kitchen zone: Base cabinets in matte black steel frames with reclaimed wood drawer fronts. Open upper shelving in black steel brackets. Countertop in honed Carrara marble (30mm thick). Professional stainless steel range (900mm, six-burner gas) with matching extraction hood. Windows: Five large factory windows (each 2000mm x 2500mm) with original black steel frames divided into a 4x5 grid of small panes. South-facing, providing strong natural light. Plants: Tall fiddle leaf fig (approximately 2m) in a ribbed concrete planter. Trailing pothos cascading from the mezzanine railing. Camera angle: Standing near the entrance door, looking diagonally across the full depth of the loft. Living area foreground left, dining in middle ground, kitchen in background, mezzanine above right. Eye-level perspective (1.6m height). Focal length equivalent 20mm ultra-wide-angle with distortion correction. Aspect ratio 16:9. Time of day: early afternoon, strong south light creating dramatic light shafts with visible dust motes.

Social Housing 24 seconds

Courtyard Social Housing

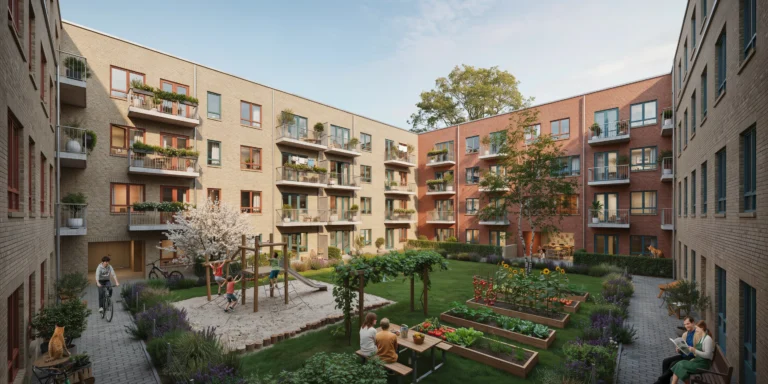
A well-designed social housing complex organized around a generous shared courtyard, located in a medium-density European urban neighborhood. Four residential buildings (each 4 stories, approximately 13m to parapet) arranged around a rectangular courtyard (approximately 40m x 25m), with a single vehicular entrance through the south building and pedestrian passages at three corners. Architecture: Load-bearing clay brick construction — a warm blend of handmade bricks in tones from pale sand through terracotta to deep plum, typical of high-quality Danish or Dutch social housing. Flemish bond with recessed joints (5mm raked, slightly lighter mortar). Each building uses a slightly different brick blend. Windows: Timber-framed double-glazed with a coordinated but varied accent color scheme per building — Building A: warm terracotta red, Building B: deep forest green, Building C: golden ochre, Building D: dusty blue. Window sizes vary by function: large living room windows (1800mm x 1500mm), medium bedroom (1200mm x 1500mm), small bathroom/kitchen (600mm x 800mm), all with projecting concrete sills (75mm overhang). Each apartment has a pre-cast concrete balcony (3000mm x 1500mm x 200mm thick) with galvanized steel tube railings (42mm top rail, 16mm vertical bars at 100mm spacing) and oiled larch planter boxes (300mm x 300mm, full balcony length). Residents have personalized with trailing geraniums, climbing jasmine, herb gardens, small olive trees, and some with clotheslines. Ground floor: Mix of maisonette apartments with private front gardens (behind low 800mm brick walls with hedges), community room (visible through glazed doors with table and chairs), glazed bicycle storage, and shared laundry. Courtyard landscape: Central lawn (approximately 12m x 8m). Children's playground with natural play equipment — robinia wood climbing structure with rope net (2.5m tall), sand pit (3m x 3m with timber log edging), and slide. Communal vegetable garden with eight raised beds (each 3m x 1.2m x 500mm, cedar boards) with tomatoes, lettuce, courgettes, sunflowers, and runner beans. Gathering area with a communal oak table (3000mm x 1000mm, welded steel legs) under a Douglas fir pergola (4m x 3m) partially covered with grapevine. Brick pathways (stretcher bond, same family as buildings) with planted borders of lavender, rosemary, and ornamental grasses. Trees: Large London plane (approximately 12m tall) near center. Cherry tree (Prunus avium, in late spring bloom with white flowers). Silver birch (10m, white trunk with peeling bark) beside the vegetable garden. Residents: 15-20 people — elderly man reading newspaper on a bench, two women chatting at the communal table, children (ages 4-8) on the climbing structure, a teenager cycling through, a couple tending their raised bed, laundry on two upper balconies. A cat on a ground-floor windowsill. Lighting and time: Late afternoon warm light (approximately 5 PM, late May) creating long building shadows. Western buildings in warm direct sunlight (brick glowing deep amber), eastern courtyard in cool shadow. Cherry blossoms glowing in backlight. Clear pale blue sky with wispy cirrus clouds. Camera angle: Elevated perspective from a third-floor window on the southeast corner, looking down at approximately 30 degrees into the courtyard. Full courtyard visible — central lawn, playground, vegetable garden, communal table, all four buildings with colorful windows and personalized balconies. Focal length equivalent 28mm. Full depth of field. Aspect ratio 16:9.

Industrial Adaptive Reuse 23 seconds

Loft Conversion Industrial Penthouse

A photorealistic render of a converted top-floor loft penthouse in a former 1920s textile mill in Manchester, approximately 180 square meters on a single level with a double-height section at the east end. The building's original industrial fabric is preserved and celebrated throughout. Structure: Original steel riveted roof trusses (Warren truss form, approximately 800mm deep, fabricated from angle iron sections) spanning the full 18m width of the building, the rivets hand-painted in dark charcoal to match the matte black structural paint. Existing timber roof decking visible between the truss top chords, replaced where damaged with reclaimed pitch pine matching the original. The underside of the trusses is the finished ceiling — no plasterboard, no insulation visible, raw industrial. Walls: Original red brick (Accrington engineering brick, dark red-brown with high iron content and a slight sheen) on all external faces, repointed with a slightly recessed mortar joint in pale gray hydraulic lime. Internal partition walls: a single new intervention in polished black-painted concrete block, 200mm thick, creating the bedroom and bathroom separation from the open plan. Flooring: Original wide-plank pitch pine floorboards (200mm wide, reclaimed and sanded to reveal the honey-amber grain with dark resin pockets), laid in a straight-run orientation with the historic cut nail fixings visible. A large-format hand-knotted wool rug (3m x 5m) in a contemporary charcoal and rust geometric pattern anchors the seating area. Open-plan living: A generous kitchen-dining-living zone facing south through a row of original cast-iron framed factory windows (each 600mm wide x 2200mm tall, six panes each, single glazed replaced with slim double-glazed units preserving the frame profile), the panes slightly green-tinted as original. A long kitchen island (3600mm x 1000mm) in honed Nero Marquina black marble top on a custom welded steel base (25mm flat bar, matte black). Kitchen cabinetry in oiled walnut with recessed steel bar pulls. A refectory dining table in 80mm thick solid elm slab (3000mm x 1000mm) with visible wane edge, on trestle legs in blackened steel. Eight mismatched vintage industrial chairs around it. Seating: A large modular sofa in oatmeal boucle fabric (approximately 4m x 3m L-shape) with a low steel-framed coffee table in smoked glass. A single Arco floor lamp (polished stainless arc) over the reading corner with an original Charles Eames fiberglass chair in elephant hide gray. Double-height east end: The original hoist opening (1800mm x 2400mm) in the east gable has been converted to a floor-to-ceiling sliding steel and glass door opening to a cantilevered steel balcony (1800mm x 1200mm, open grating floor, black painted railings). The double-height void is occupied by a freestanding steel and timber library tower (custom fabricated, 5m tall, 1800mm wide) with rolling library ladder. Lighting: A combination of warehouse-style pendant lights (enamel dome shades in factory green, 400mm diameter, E27 filament at 2200K) hung at varying heights from the truss bottom chords, and concealed LED strip under kitchen cabinets and island. Late afternoon light from the south windows casting long shadow patterns of the window grid across the timber floor. Camera angle: Standing near the kitchen island looking diagonally toward the seating area and the double-height east end with the library tower. The roof trusses frame the composition overhead. Eye-level perspective (1.6m height). Focal length equivalent 24mm. Aspect ratio 16:9. Time of day: 4:30 PM, autumn, warm oblique light from the south windows.

Industrial Adaptive Reuse 25 seconds

Adaptive Reuse Power Station Apartments

Photorealistic elevated waterfront perspective of a meticulously restored 1908 red-brick power station featuring authentic Flemish bond detailing, soaring arched limestone-keystoned windows, and a restored saw-tooth glazed roof with crisp architectural definition. A minimalist six-story glass and steel addition floats deliberately above the historic masonry structure, separated by a precise shadow gap that emphasizes the conversation between old and new materiality. The ground floor opens as a vibrant market hall visible through the grand arches, displaying cast-iron turbine display plinths alongside contemporary murals rendered in sharp focus. Late afternoon autumn sunlight streams from the southwest at 4:45 PM in mid-October, creating warm golden-hour raking light that catches the corbeled cornices with high clarity, while the sleek glass tower facade reflects burnished gold tones across its crystalline surface. Below, the dark Maas river water mirrors the entire composition with precise reflections, a distant container ship adding scale and industrial context to the scene. The contemporary quayside foreground features precisely laid basalt cobbles, polished stainless steel bollards, and mature yellow robinia trees with detailed foliage, all rendered with crisp detail. The composition is framed as a three-quarter view from boat level at approximately 28mm equivalent focal length in 16:9 aspect ratio, capturing the full adaptive reuse narrative against the Rotterdam waterfront with exceptional clarity and photorealistic texture throughout the brick, glass, water, and stonework surfaces.

Dutch Contemporary 20 seconds

Brick Masonry School Courtyard

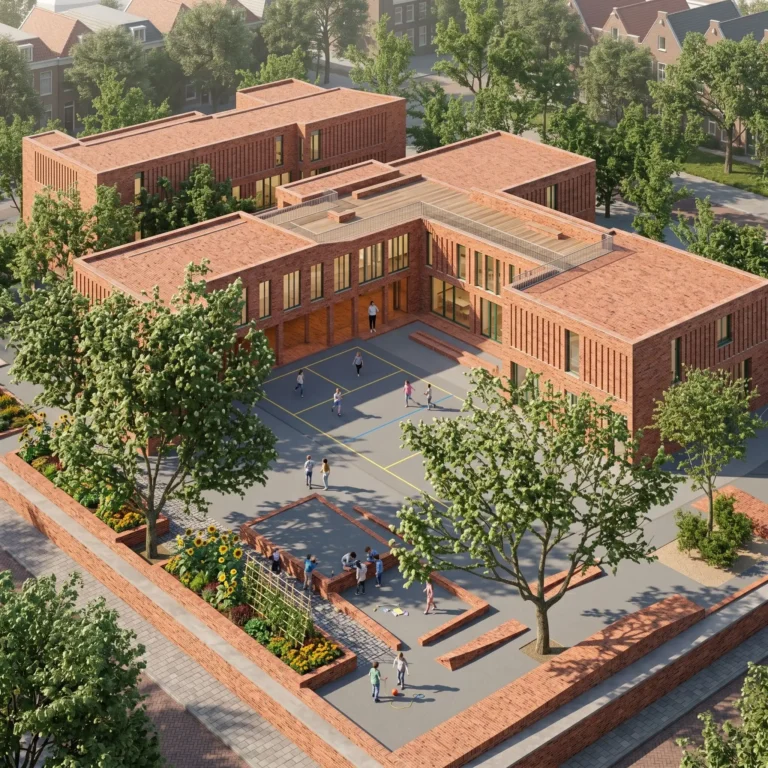
A photorealistic render of the main courtyard of a new primary school in a mid-density residential district of Amsterdam, a courtyard-plan building of approximately 3,200 square meters organized around a central shared outdoor space. The building is three stories on the north and east sides, two stories on the south and west, creating a partially covered outdoor room with varying light conditions throughout the day. Architecture: The entire building is in handmade Dutch brick (Wasserstrich format, 210mm x 52mm x 100mm, warm red-orange with strong kiln variations and occasional darker vitrified faces) laid in a traditional Dutch cross bond with slightly raked mortar joints in pale gray. The three-story north facade facing the courtyard has a series of deep arched loggia openings at ground level (each arch 1800mm span x 3200mm tall, in two-ring brick arch) giving a covered arcade that connects to all ground-floor classrooms. The classroom windows above are large (1600mm x 1800mm, pivot opening, slim painted steel frames in forest green) with deep brick reveals (250mm) that create sun shading and a rich shadow pattern across the facade. Courtyard: The courtyard is approximately 28m x 22m, surfaced in a combination of materials that create informal zones — a central area in poured rubber safety surface (mid-gray with yellow line markings for simple games), a planted zone along the south wall (raised beds in the same brick as the building, containing sunflowers, bean plants on bamboo canes, and marigolds planted by the children), and a hard-paved zone in reclaimed Amsterdam street cobbles (gray granite sett, 100mm x 100mm x 100mm) under a large existing mature horse chestnut tree (approximately 15m spread) retained from the previous site and integrated into the new courtyard as the central natural landmark. Children: Approximately 25 children aged 6-10 visible at play — running, playing with a ball, gathered in small groups, some sitting under the chestnut tree. A teacher supervising from the arcade. The presence of children is essential for scale and life but rendered with appropriate privacy (faces not identifiable). Materials: A single large ceramic tile mural (approximately 6m x 3m, Delft-inspired blue and white, depicting Amsterdam canal scenes and local flora in a contemporary graphic interpretation) is set into the south courtyard wall at child eye height. Sky: A clear Dutch spring afternoon, direct sun from the southwest creating warm light across the courtyard and casting the pattern of the chestnut tree's branching shadow onto the rubber play surface below. Camera angle: From the first-floor corridor window on the south side looking down and across the courtyard toward the north arcade and facade, the children at play in the middle ground, the chestnut tree to the right. Slightly elevated perspective (approximately 4m height). Focal length equivalent 35mm. Aspect ratio 16:9. Time of day: 1:30 PM, early May, bright spring afternoon.

Contemporary Museum 25 seconds

Floating Glass Walkway Museum

A photorealistic render of the central circulation spine of a new contemporary art museum in a converted 19th-century industrial harbor building in Hamburg, where a new glass and steel internal street has been inserted through the center of the existing brick warehouse structure, connecting all gallery levels with a dramatic floating walkway system. Existing building: The original 1887 Hamburg Speicherstadt warehouse — seven stories of red brick (dark Hamburg clinker brick, the characteristic dark red-brown vitrified surface), the floor structure of Douglas fir timber beams (visible at the floor edges where the new glass walls meet the old brick), the original arched window openings (each 1200mm wide x 2400mm tall, semi-circular arch) on all facades retained and re-glazed. New insertion: Running the full 80m length of the warehouse along its central axis, a new glazed internal street (approximately 8m wide x full building height) has been cut through the historic floor plates, creating a dramatic atrium. The atrium is bridged at each floor level by a series of floating walkways — each a slim steel and glass bridge (600mm thick structural glass floor panels on a welded steel frame, the frame visible as a 150mm deep edge beam in matte black, no visible supports from below — the bridges cantilevered from the brick walls on concealed steel brackets). The handrails are 1200mm tall fully transparent structural glass panels (15mm, silicone-jointed, no visible fixings). The glass floor panels of the walkways allow views directly down through all seven levels to the original cobblestone floor at ground level — the receding layers of walkways below creating a vertiginous perspective. Looking up: the sky is visible through a new glazed roof over the atrium (slim steel rafters at 600mm centers, clear glazing panels between them). Gallery glimpses: Through the original brick arches on either side of the atrium, gallery spaces are visible — white walls, track-lit paintings and sculptures, the gallery floors in polished pale oak parquet. Visitors visible in the galleries and on the walkways, providing scale. Lighting: The primary light source is the glazed roof above, filling the atrium with diffuse Hamburg harbor light (overcast, cool blue-white). Supplementary: recessed LED strip at the underside of each walkway edge beam (3000K warm) illuminating the underside of the glass floor panels and creating warm horizontal light bands through the atrium at each floor level. Camera angle: From one of the middle walkways (level 4) looking along the full length of the atrium, the bridge in the foreground (the glass floor panel underfoot reflecting the levels below), the receding perspectives of walkways above and below, the original brick walls on both sides with the gallery arches. Focal length equivalent 24mm. Aspect ratio 9:16 vertical. Time of day: 11:00 AM, overcast Hamburg day.