Courtyard Social Housing
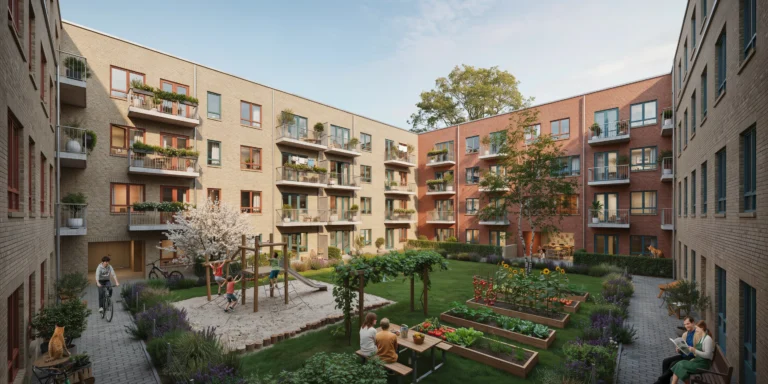
A well-designed social housing complex organized around a generous shared courtyard, located in a medium-density European urban neighborhood. Four residential buildings (each 4 stories, approximately 13m to parapet) arranged around a rectangular courtyard (approximately 40m x 25m), with a single vehicular entrance through the south building and pedestrian passages at three corners. Architecture: Load-bearing clay brick construction — a warm blend of handmade bricks in tones from pale sand through terracotta to deep plum, typical of high-quality Danish or Dutch social housing. Flemish bond with recessed joints (5mm raked, slightly lighter mortar). Each building uses a slightly different brick blend. Windows: Timber-framed double-glazed with a coordinated but varied accent color scheme per building — Building A: warm terracotta red, Building B: deep forest green, Building C: golden ochre, Building D: dusty blue. Window sizes vary by function: large living room windows (1800mm x 1500mm), medium bedroom (1200mm x 1500mm), small bathroom/kitchen (600mm x 800mm), all with projecting concrete sills (75mm overhang). Each apartment has a pre-cast concrete balcony (3000mm x 1500mm x 200mm thick) with galvanized steel tube railings (42mm top rail, 16mm vertical bars at 100mm spacing) and oiled larch planter boxes (300mm x 300mm, full balcony length). Residents have personalized with trailing geraniums, climbing jasmine, herb gardens, small olive trees, and some with clotheslines. Ground floor: Mix of maisonette apartments with private front gardens (behind low 800mm brick walls with hedges), community room (visible through glazed doors with table and chairs), glazed bicycle storage, and shared laundry. Courtyard landscape: Central lawn (approximately 12m x 8m). Children's playground with natural play equipment — robinia wood climbing structure with rope net (2.5m tall), sand pit (3m x 3m with timber log edging), and slide. Communal vegetable garden with eight raised beds (each 3m x 1.2m x 500mm, cedar boards) with tomatoes, lettuce, courgettes, sunflowers, and runner beans. Gathering area with a communal oak table (3000mm x 1000mm, welded steel legs) under a Douglas fir pergola (4m x 3m) partially covered with grapevine. Brick pathways (stretcher bond, same family as buildings) with planted borders of lavender, rosemary, and ornamental grasses. Trees: Large London plane (approximately 12m tall) near center. Cherry tree (Prunus avium, in late spring bloom with white flowers). Silver birch (10m, white trunk with peeling bark) beside the vegetable garden. Residents: 15-20 people — elderly man reading newspaper on a bench, two women chatting at the communal table, children (ages 4-8) on the climbing structure, a teenager cycling through, a couple tending their raised bed, laundry on two upper balconies. A cat on a ground-floor windowsill. Lighting and time: Late afternoon warm light (approximately 5 PM, late May) creating long building shadows. Western buildings in warm direct sunlight (brick glowing deep amber), eastern courtyard in cool shadow. Cherry blossoms glowing in backlight. Clear pale blue sky with wispy cirrus clouds. Camera angle: Elevated perspective from a third-floor window on the southeast corner, looking down at approximately 30 degrees into the courtyard. Full courtyard visible — central lawn, playground, vegetable garden, communal table, all four buildings with colorful windows and personalized balconies. Focal length equivalent 28mm. Full depth of field. Aspect ratio 16:9.