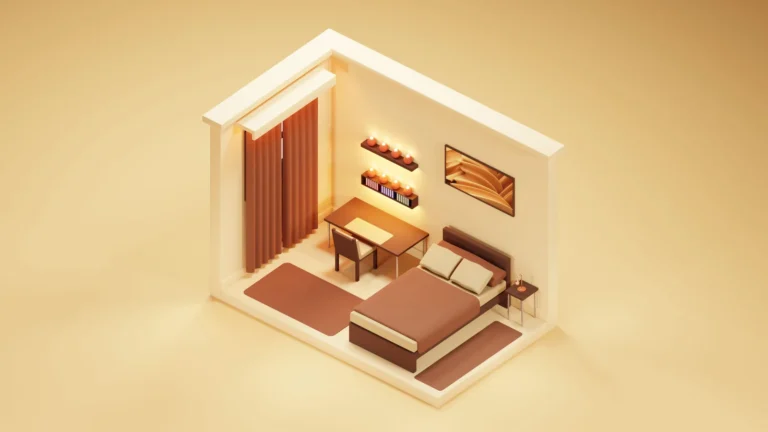

The rooms in a house divide into three groups that behave differently in
design and in law: habitable rooms where people live and sleep, service rooms that support
them, and circulation that connects them. Bedrooms, living rooms and dining rooms are
habitable; kitchens, bathrooms and utility rooms are service; halls, landings and stairs are
circulation.
The distinction is not academic. Habitable rooms carry legal minimum sizes, daylight and
ventilation requirements. Service rooms carry clearances instead. Circulation carries neither
and is the area you pay for and cannot use.
This covers what each room is for, what governs its size, how many a house needs, and the
rooms that have changed most in the last twenty years.
The Three Categories of Rooms in a House
| Category | Rooms | Governed by | Counts toward |
|---|---|---|---|
| Habitable | Living, dining, bedrooms, study | Minimum area, daylight, ventilation | Habitable floor area |
| Service | Kitchen, bathroom, WC, utility, plant | Fixture clearances, ventilation | Gross internal area |
| Circulation | Hall, landing, stairs, lobby | Width and headroom only | Gross internal area |
Getting the category right is the first move in reading or designing a plan, because it
tells you which rulebook applies. The Nationally Described Space Standard prescribes areas for habitable rooms and is silent
on bathrooms; IRC R304 sets a general habitable-room minimum and leaves service rooms to the
plumbing and mechanical codes.
📌 Did You Know?
A kitchen is not a habitable room in most codes, which is why a kitchen has no minimum area but does have mandatory mechanical extract. It is also why a studio flat is described as having no bedrooms rather than one: the sleeping space is part of a habitable room that serves several functions.
The Habitable Rooms
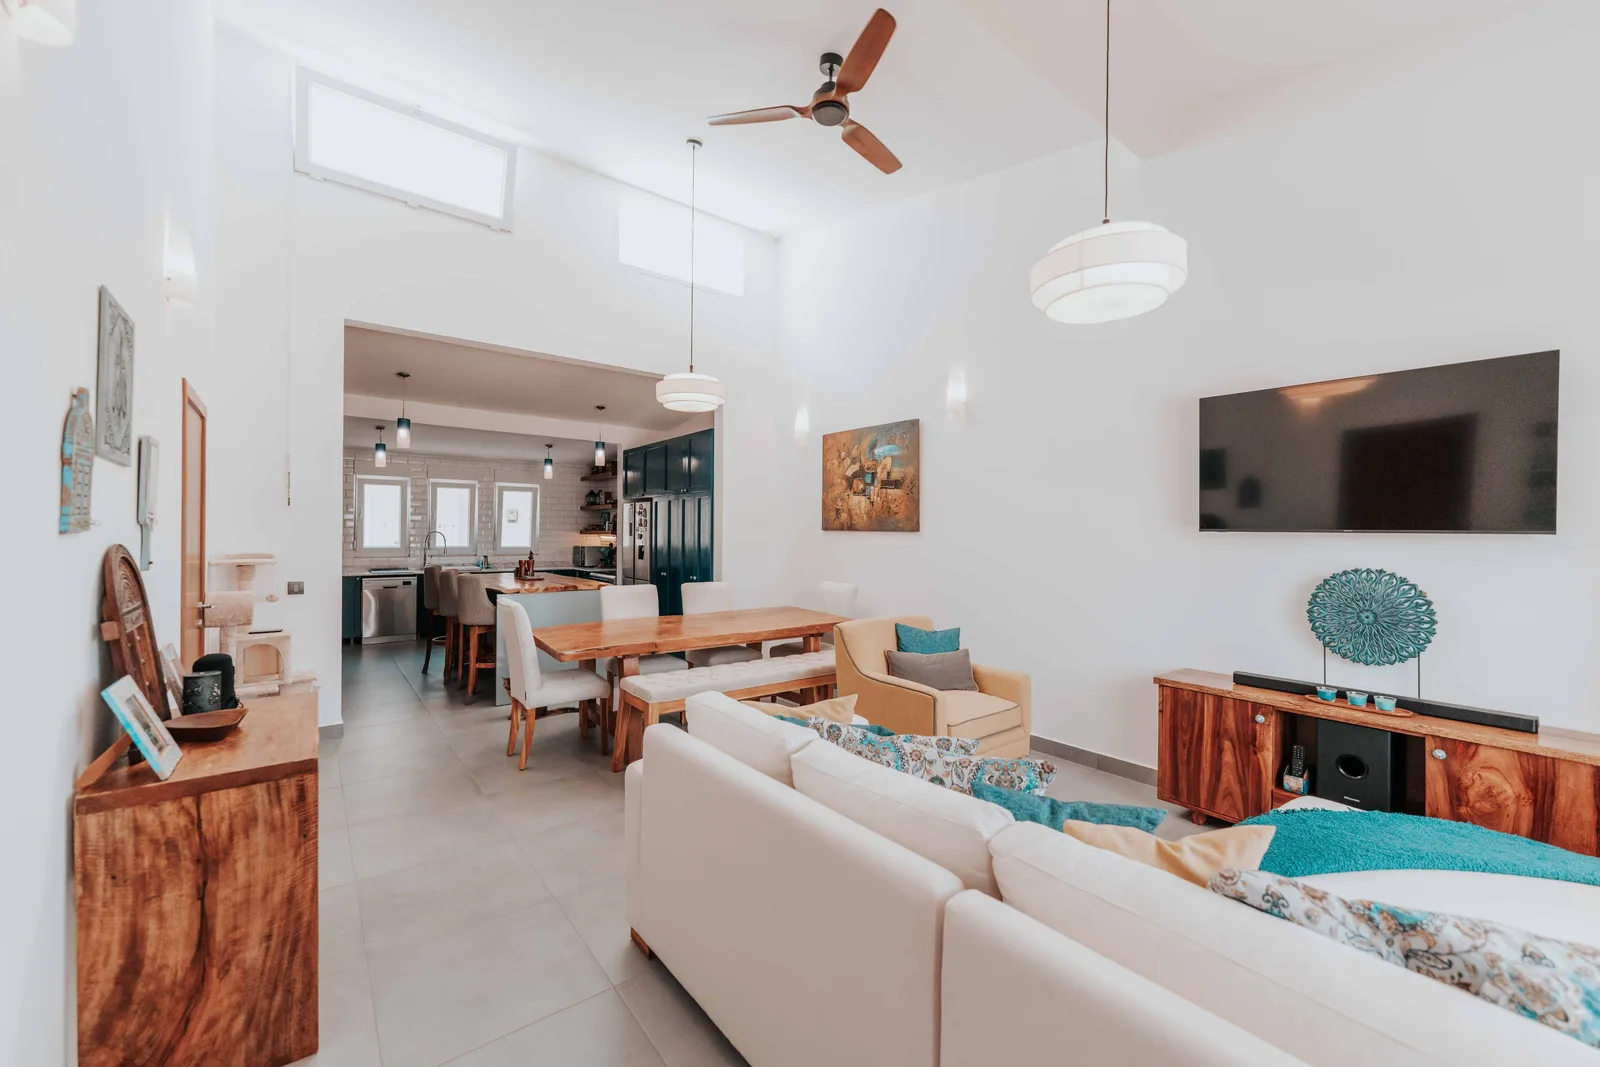
Living room
The largest habitable room and the one with the loosest
definition. It is sized by the seating group plus circulation rather than by regulation, and
about 14 square metres is the practical floor for a room that seats four with a route through
it.
Bedrooms
The most regulated rooms in the house, with prescribed areas
and widths in the UK and egress requirements in the US.
Dining room
The room most often absorbed into something else. As a
separate room it needs about 10 square metres for six people once chair pull-back is counted;
as part of a kitchen or living space it needs 1.2 metres clear around the table.
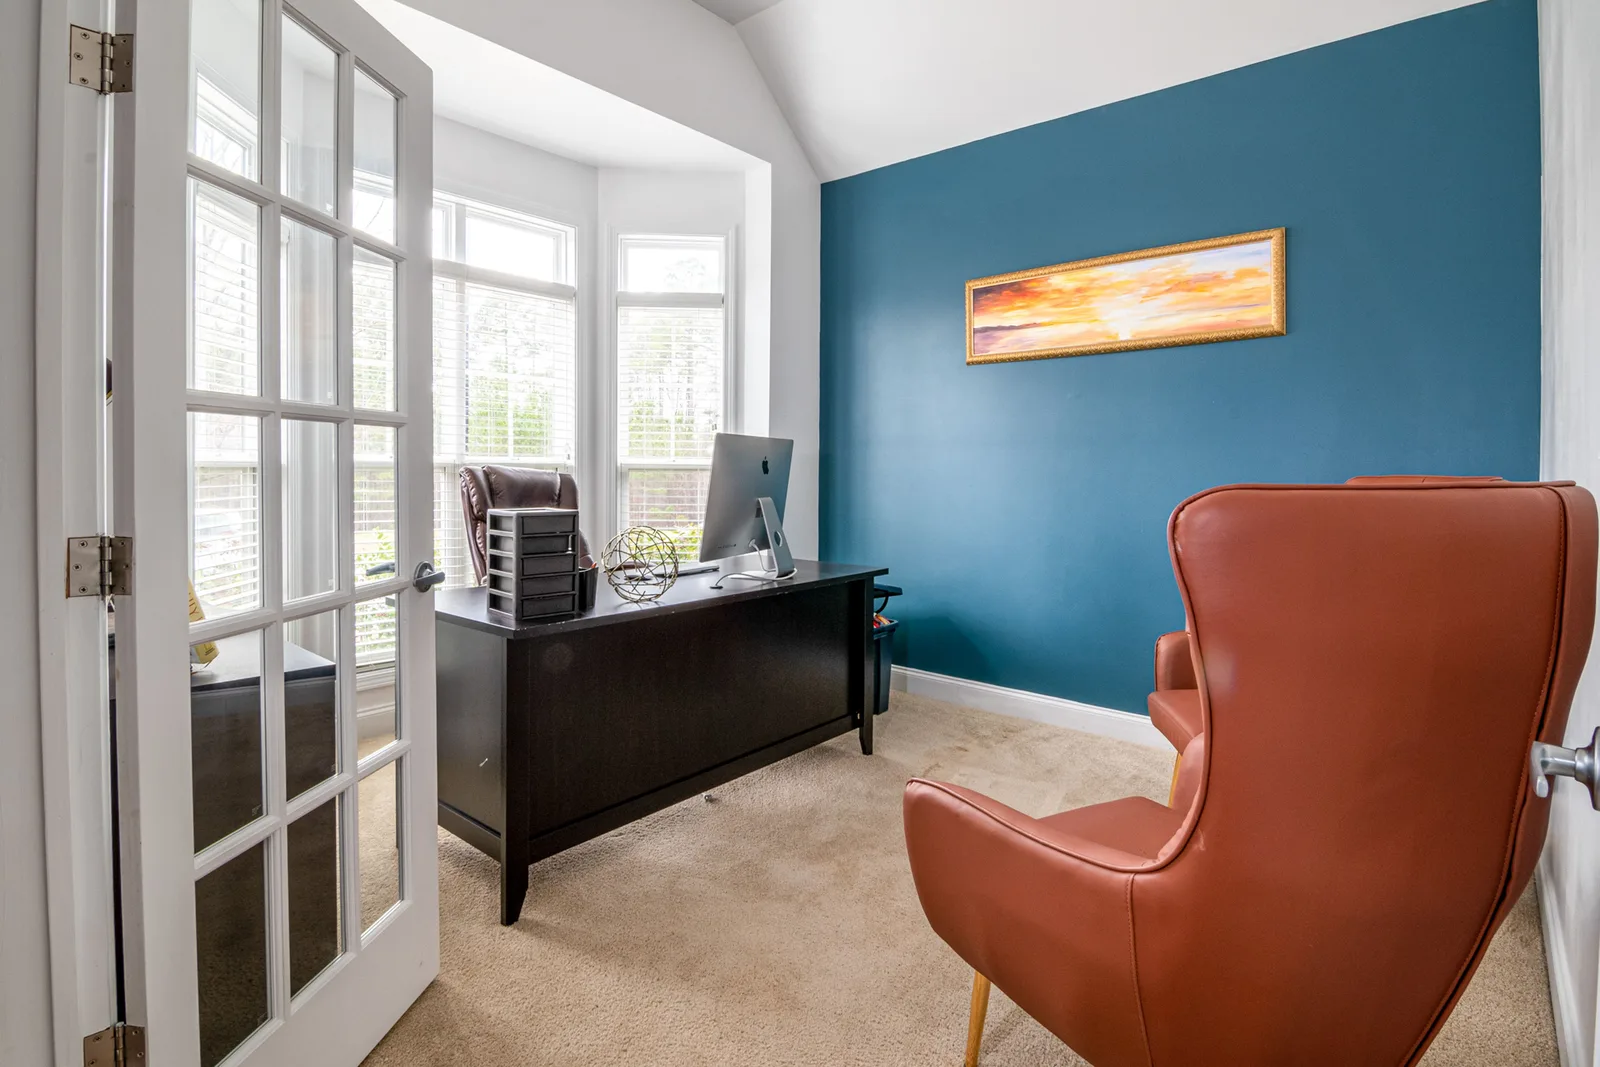
Home office
The newest habitable room and now frequently a requirement
rather than a luxury. It needs about 6 square metres, and more importantly it needs a door
and a wall without a window behind the desk.
Conservatory or garden room
Habitable in use and often not in law,
because thermal separation from the rest of the house is what determines whether it counts.
That distinction affects both regulation and valuation.
💡 Pro Tip
Count the doors into each room before judging a layout. A living room with three doors has three walls interrupted and usually nowhere for a sofa. Room area tells you very little; the number of walls left intact tells you almost everything, which is the principle behind good space planning.
The Service Rooms
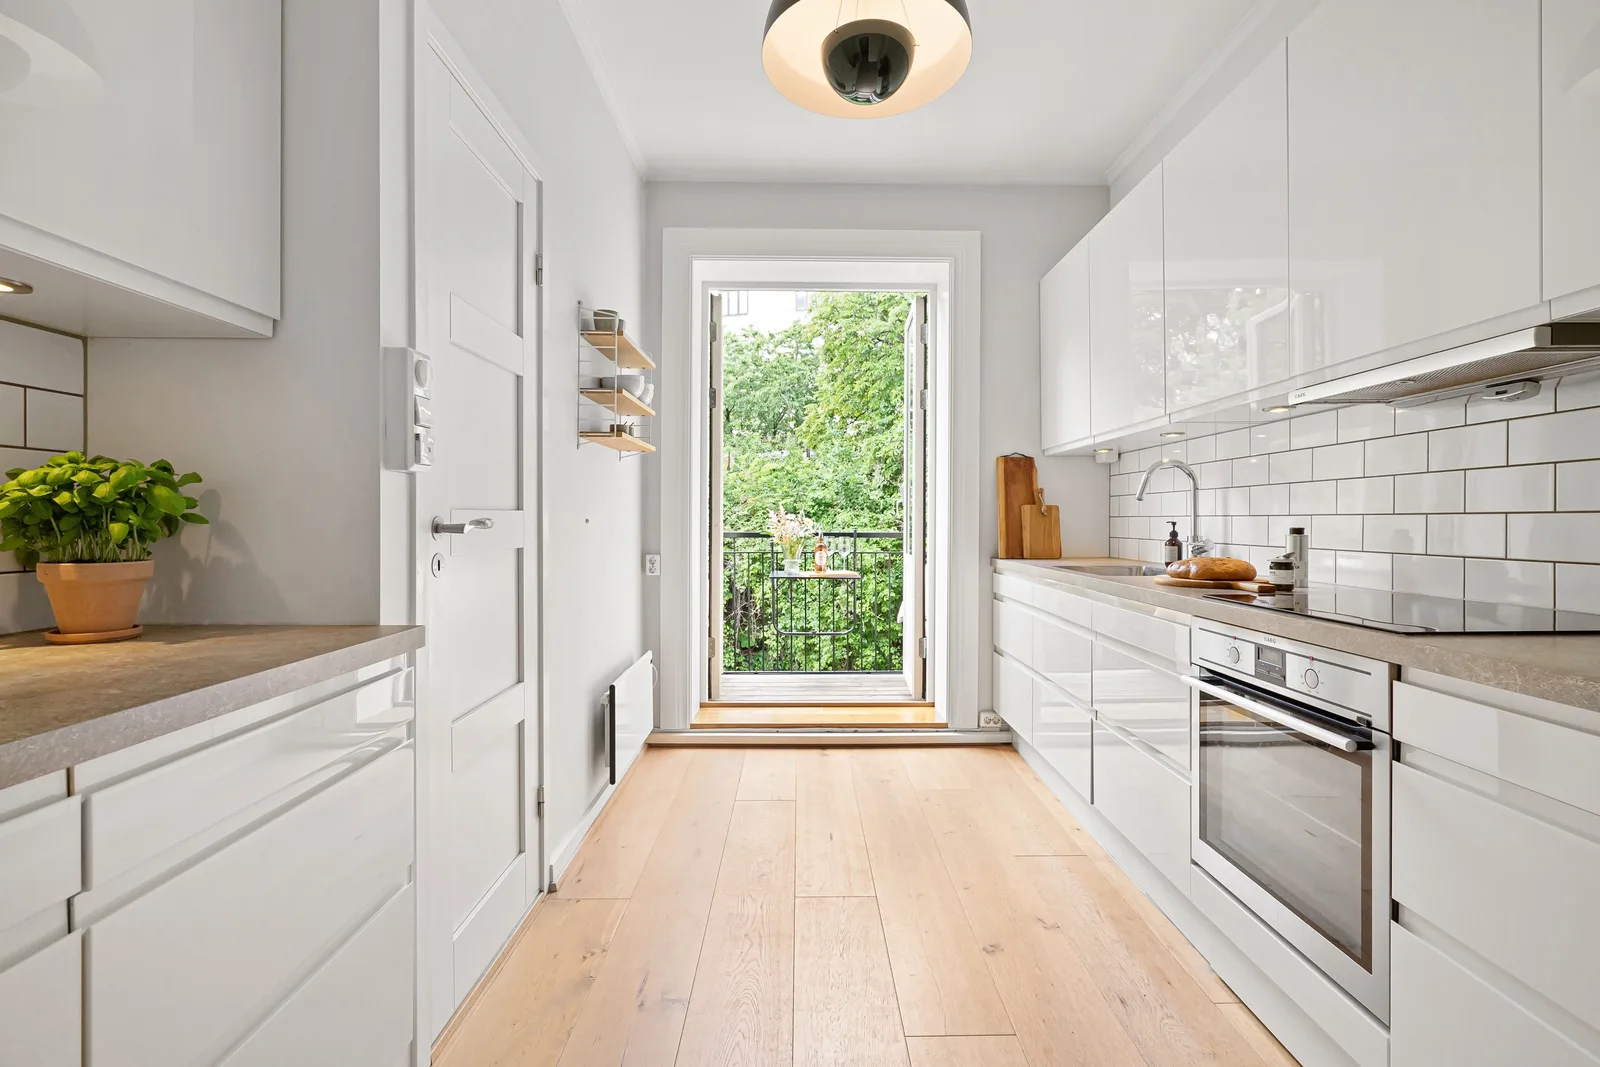
Kitchen
The most constrained room in the house because the clearances
are non-negotiable: 1200mm between opposing runs in a galley, 1000mm as an absolute minimum.
Below that two people cannot pass and an oven door cannot open.
Bathrooms and WCs
Governed by fixture clearances rather than by area. A house needs at least one, and the second one changes how
a family uses the whole plan more than any other single addition.
Utility room
The room that absorbs the noise and mess a modern open plan
kitchen cannot. About 3 square metres takes a washer, dryer and sink; it is the first room
cut from a budget and the one most missed afterwards.
Plant room or cupboard
Newly significant. Heat pumps, cylinders,
ventilation units and batteries need space that a gas boiler on a kitchen wall did not, and
the UNEP Global Status Report for Buildings and Construction tracks how quickly that equipment is becoming standard. Plans drawn without it need a
cupboard found later, usually badly.
Storage
Prescribed in the UK: 1.0 square metre of built-in storage for a
one person dwelling and 1.5 for two, rising with occupancy. It is the requirement most often
designed out and it is the one occupants notice first.
📐 Technical Note
Built-in storage counts toward the dwelling area in the UK standard only up to a limit, and storage above 1 metre in height is measured differently from storage below it. If a scheme is close to a threshold this detail decides whether it complies, and it is the sort of thing found at building control rather than at planning.
Circulation
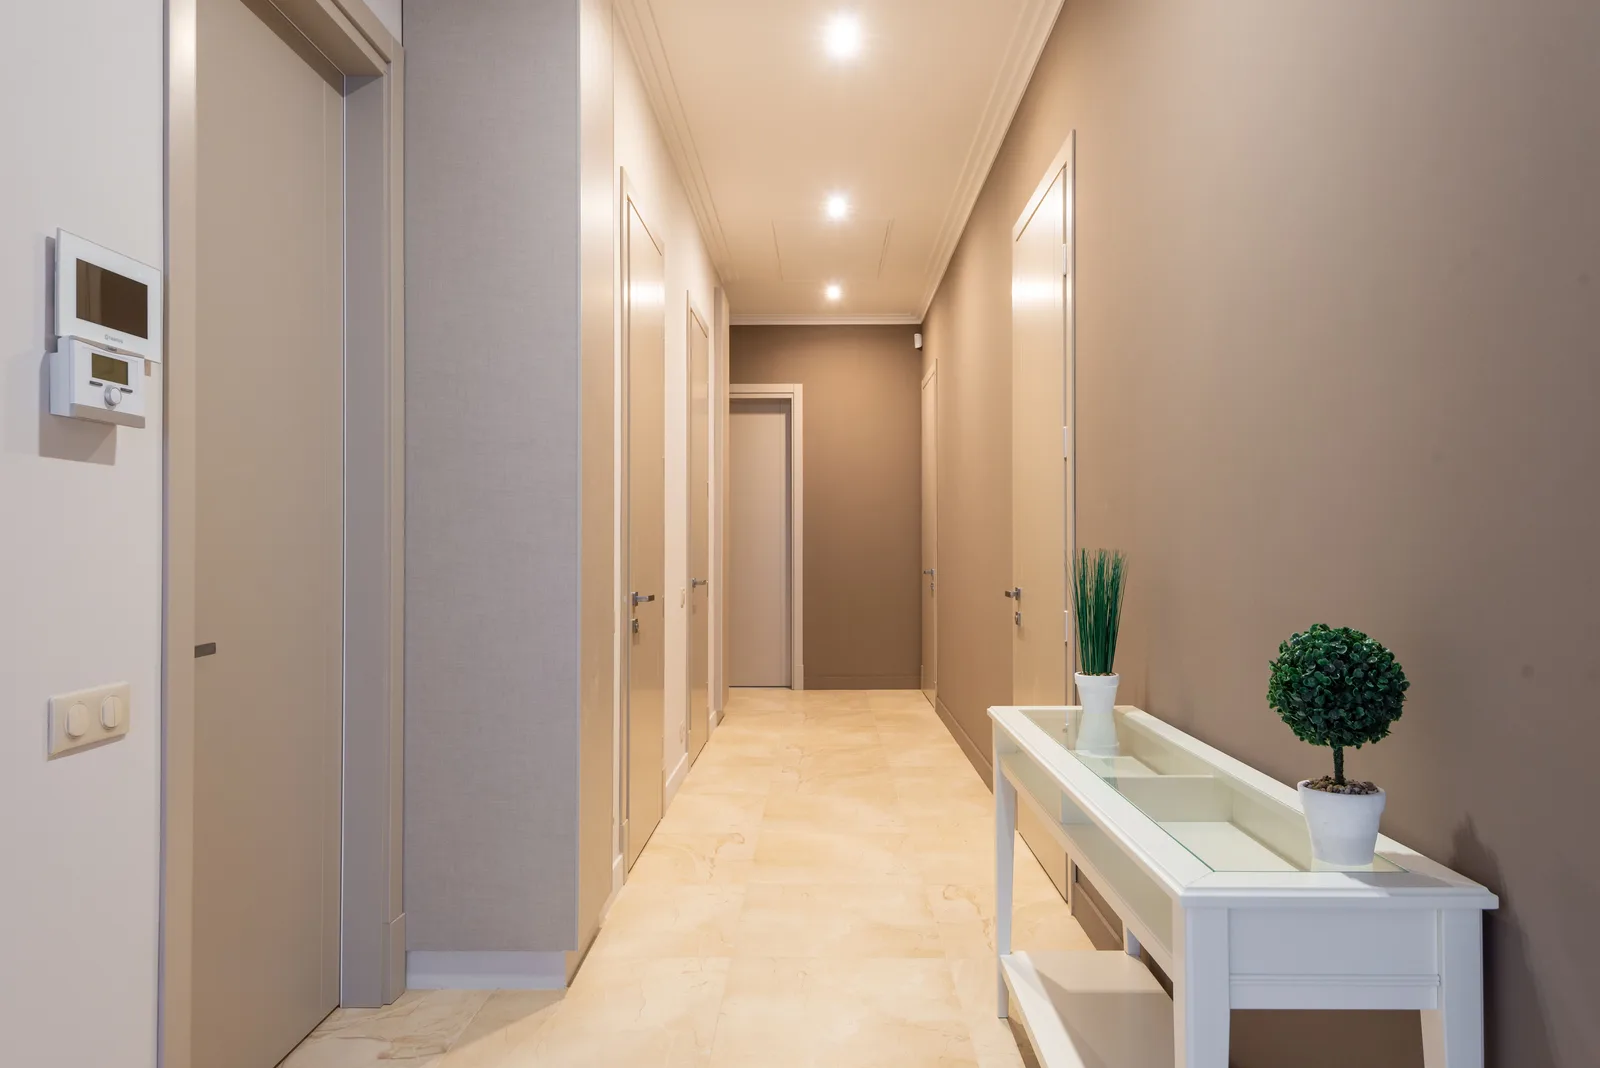
Halls, landings and stairs are the part of the plan people ignore and the part that decides
whether it is efficient.
It is unusable area
Every square metre of corridor is built, heated,
maintained and paid for, and nothing happens in it. A plan with 15 percent circulation is
efficient; one with 25 percent is wasting a room. The extreme case is the shotgun house, which has no circulation at all.
It is not optional either
Rooms reached only through other rooms are
cheap in plan and poor in use, which is why the through-lounge fell out of favour.
Stairs set the plan
A staircase needs roughly 2.6 by 0.9 metres in plan
plus headroom, it must land somewhere sensible on both floors, and it is the hardest element
to move once drawn. Most house plans are organised around it whether or not the designer
intended that.
Widths
A hall needs 900mm clear to be comfortable and 1200mm to pass two
people. Where accessibility for an ageing household applies, the ADA Standards set the controlling figures, and they are wider
than most existing houses provide.
⚠️ Common Mistake to Avoid
Treating circulation as leftover space. It is drawn last and it should be designed first, because the position of the stair and the hall determines which rooms can exist at all. Plans that grow a corridor to reach a room added late are recognisable immediately and rarely fixable without starting again.
How Many Rooms a House Needs
| Dwelling | Habitable rooms | Service rooms | Typical UK area |
|---|---|---|---|
| 1 bed flat | Living, 1 bedroom | Kitchen, bathroom | 39 to 50 m² |
| 2 bed flat | Living, 2 bedrooms | Kitchen, bathroom | 61 to 70 m² |
| 2 bed house | Living, 2 bedrooms | Kitchen, bathroom, WC | 70 to 84 m² |
| 3 bed house | Living, 3 bedrooms | Kitchen, bathroom, WC | 84 to 102 m² |
| 4 bed house | Living, dining, 4 bedrooms | Kitchen, 2 bathrooms, WC, utility | 106 to 130 m² |
The counts above are conventions rather than requirements. What is regulated is the whole
dwelling area and the bedroom sizes, not the number of reception rooms, which is why two
houses of identical area can have very different room counts.
🎓 Expert Insight
The RIBA Plan of Work locates room schedules at stage 2, before any layout is fixed. Deciding the rooms and their relationships first and the geometry second is the sequence that produces coherent plans; doing it the other way round produces houses with a room nobody can name.
The Rooms That Have Changed
Four shifts in how the rooms in a house are planned show up in current drawings.
The dining room mostly went
Absorbed into kitchen or living space in
most new housing, and its return is one of the more noticeable recent reversals.
The home office arrived
From a nice-to-have to a specified room in under
five years, and it has changed bedroom counts because the smallest bedroom is frequently the
office.
The utility room came back
A direct consequence of open plan: once the
kitchen is part of the living space, the noisy and untidy functions need somewhere else to
be.
The plant cupboard appeared
Low-carbon heating needs floor area that gas
did not, and plans that do not allow for it end up with a cylinder in a bedroom.
💡 Pro Tip
When a plan feels wrong and you cannot say why, colour the circulation. Halls, landings and stairs in one colour on a printed plan shows the efficiency instantly, and it is the fastest diagnostic there is for a layout that is quietly wasting area, particularly in compact house plans.
Reading Room Counts on a Plan
Room descriptions on plans and particulars are not regulated, and three habits cause most
confusion. Colour coding the three categories on a rendered floor plan makes the split readable at a glance.
A room labelled as a bedroom may not be one
Check it against the space
standard or the egress requirement rather than the label.
Areas may be quoted on different bases
Gross internal, net internal and
marketing measurements differ by 8 to 12 percent, and the RICS measurement standards define which is which.
Reception rooms are counted inconsistently
A kitchen-diner may appear
as one room or two depending on who wrote the particulars, which is why comparing houses by
room count alone is unreliable and comparing them by measured area is not.