Architecture and aging design intersect at a point where physical space directly affects human health. The buildings people occupy as they grow older determine how easily they move, how often they see other people, how much natural light reaches their eyes, and how long they can live independently. These are not abstract design considerations. They are measurable outcomes with documented effects on fall rates, cognitive decline, depression, and life expectancy. As populations age across the developed world, the gap between what older people need from their buildings and what most buildings actually provide is becoming impossible to ignore.
What Research Says About Buildings and Aging

Mobility, Fall Risk, and the Built Environment
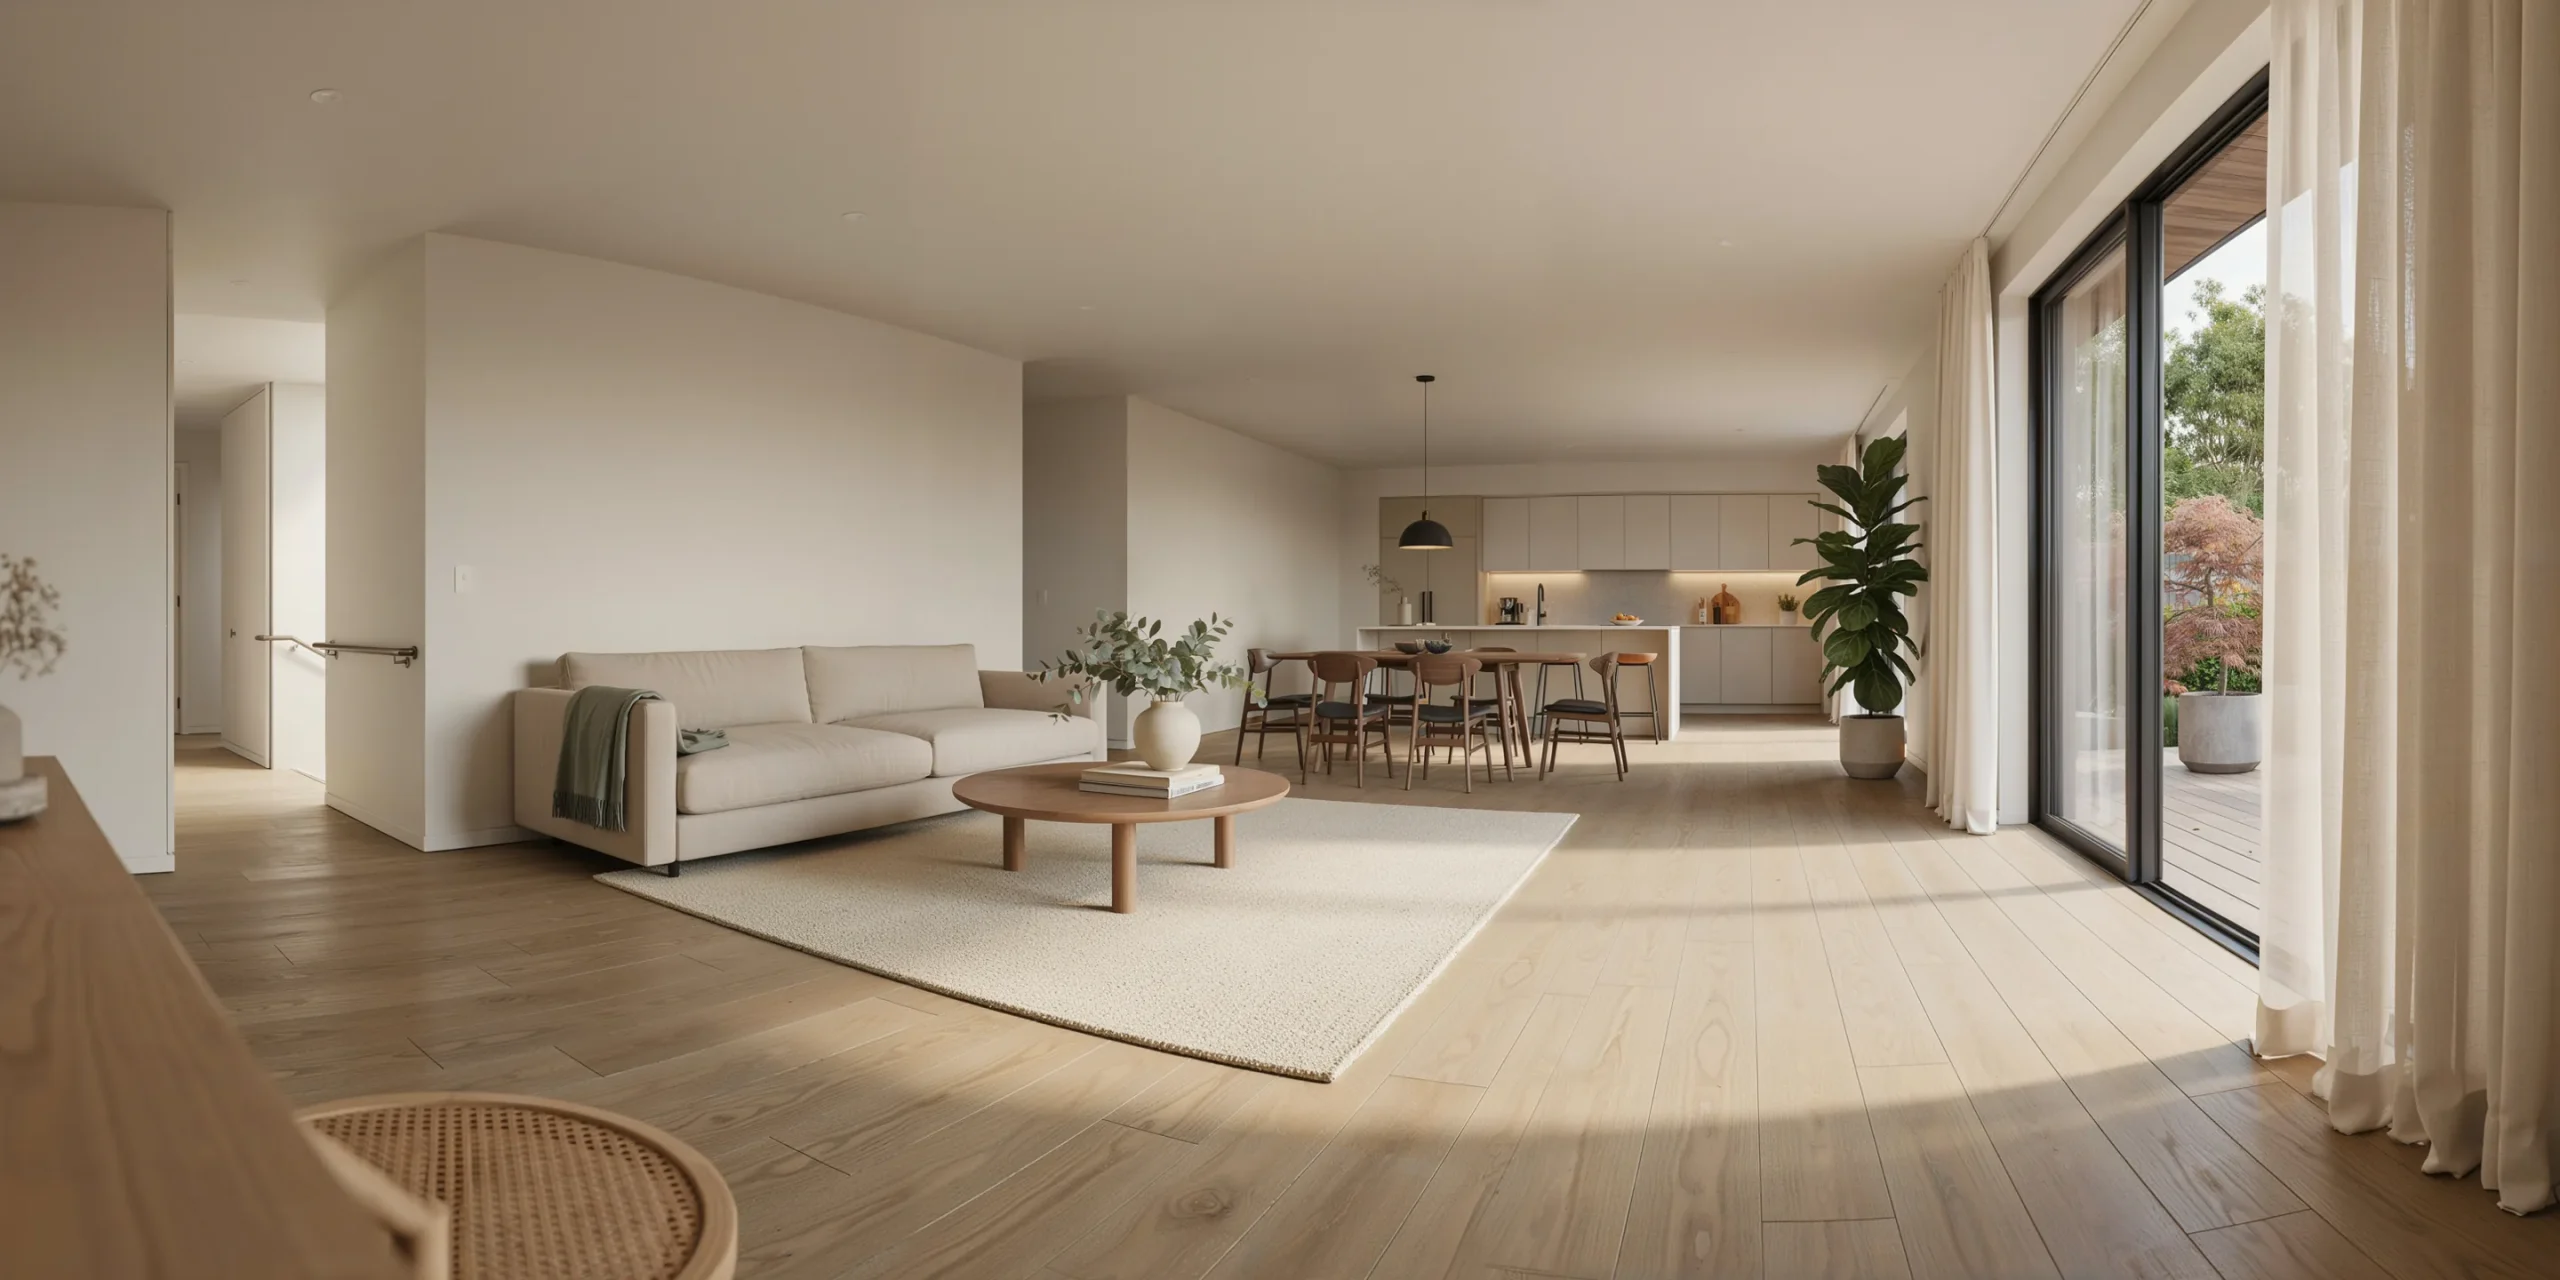
Falls are the leading cause of injury-related death among adults over 65, and the built environment is a contributing factor in a significant percentage of cases. Uneven floor surfaces, steps at thresholds, poorly lit corridors, and bathrooms without grab rails all increase fall risk. The World Health Organization estimates that environmental modifications in the home can reduce fall rates among older adults by 20 to 30%.
The architectural implications are direct. Buildings designed for aging occupants need continuous floor surfaces without level changes, non-slip flooring in wet areas, wider doorways and corridors that accommodate walking aids and wheelchairs, and lighting levels that account for the reduced visual acuity that comes with age. None of this is expensive if it is included from the start. It becomes expensive only when it has to be retrofitted into buildings that were designed without considering their occupants’ future needs.
Natural Light and Circadian Health in Older Adults

Natural light exposure regulates the circadian rhythm, which controls sleep, hormone production, and mood. Older adults are more vulnerable to circadian disruption than younger people, partly because the aging eye transmits less blue light to the retina and partly because many older people spend more time indoors. Buildings with limited daylight exposure contribute directly to sleep disorders, depression, and cognitive decline in older occupants.
Research conducted in care homes and senior living facilities has shown that residents with access to bright natural light during the day sleep better at night, show fewer symptoms of depression, and in some studies exhibit slower rates of cognitive decline. The quality of light in a building is not a luxury for older people. It is a health intervention.
💡 Pro Tip
When designing for older occupants, aim for a minimum of 300 lux of natural light in living spaces during daytime hours. Position common areas and circulation routes along the building perimeter where daylight is strongest. Avoid placing bedrooms and living rooms in the center of deep floor plates where they rely entirely on artificial light.
What Age-Friendly Architecture Actually Looks Like
Universal Design vs Designing for Disability
Universal design and design for disability are not the same thing. Design for disability accommodates specific impairments after the fact, often through add-ons like ramps, grab rails, and accessible bathrooms that look and feel like modifications to a standard design. Universal design starts from the premise that the building should work for the widest possible range of bodies and abilities from the outset, without requiring adaptation.
A universally designed entrance has no step at all, not a step with a ramp beside it. A universally designed bathroom has a level-access shower, not a bathtub with a retrofit seat. The difference is not just functional but psychological. Research on aging in place consistently shows that older adults prefer environments that feel normal and domestic rather than clinical and adapted. Universal design achieves this by making accessibility invisible.
Threshold-Free Interiors and Continuous Surfaces

One of the most effective age-friendly design moves is also one of the simplest: eliminating all interior thresholds. Door thresholds, step-downs between rooms, and raised shower trays are tripping hazards for anyone with reduced mobility or balance. Replacing them with continuous floor surfaces that flow from room to room removes the hazard entirely and makes the space easier to clean and maintain.
Level-access showers with gentle floor gradients toward a linear drain are now standard in age-friendly housing design. They cost no more to install than a raised shower tray during new construction. The barrier to adoption is not cost but awareness: many architects and developers still default to conventional threshold details because they have not been asked to consider the alternative.
Social Space and the Architecture of Connection
Social isolation is one of the most significant health risks for older adults, with research linking loneliness to increased rates of cardiovascular disease, depression, and cognitive decline. Architecture plays a direct role: buildings that lack shared spaces, that route residents through private corridors to private elevators to private apartments, produce isolation by design.
Age-friendly buildings include shared spaces where encounters happen naturally. A communal kitchen, a shared garden, a seating area near the entrance, or a laundry room with comfortable seating all create opportunities for residents to see each other without requiring organized social programming. The architecture of connection is not about grand community halls. It is about placing small, comfortable shared spaces along the routes that residents use every day.
📌 Did You Know?
A 2020 report from the U.S. National Academies of Sciences, Engineering, and Medicine found that social isolation is associated with about a 50% increased risk of dementia and significantly raises the risk of premature death. The built environment is one of the most modifiable factors in social isolation among older adults. Buildings that facilitate daily social contact have a measurable effect on residents’ health outcomes.
Where Current Senior Housing Design Falls Short
The Institutional Model and Its Psychological Cost
The dominant model for senior housing in most countries is institutional: long corridors, shared nursing stations, standardized rooms, and centralized dining halls. This model is efficient for care delivery but psychologically damaging for residents. It strips away personal autonomy, eliminates domestic familiarity, and communicates to residents that they are patients rather than people living in a home.
The psychological cost is well documented. Residents of institutional care settings show higher rates of depression, faster cognitive decline, and greater dependence on staff for daily activities than residents of smaller, more domestic settings with comparable levels of care support. The building itself produces worse outcomes, independent of the quality of care being delivered within it.
Building Density, Isolation, and Mental Health
Large-scale senior housing developments that concentrate hundreds of older adults in a single complex can produce a paradox: high density but low social interaction. If the building design routes residents through private corridors and elevators without shared spaces along the way, a 200-unit building can be as isolating as a detached house in a rural area. The density does not create community. The design of circulation and shared space creates community.
⚠️ Common Mistake to Avoid
Designing a senior housing building with generous apartments but minimal shared space. The quality of the private unit matters, but research consistently shows that the presence and quality of communal space is a stronger predictor of resident wellbeing than unit size. A slightly smaller apartment with a well-designed shared garden and communal lounge produces better outcomes than a larger apartment in a building with no shared amenities.
Emerging Models That Work Better
Co-housing for Older Adults: Examples From Europe

Co-housing is a model in which residents have private apartments but share common facilities including kitchens, dining rooms, gardens, workshops, and guest rooms. The model originated in Denmark in the 1970s and has since spread across Scandinavia, the Netherlands, Germany, and the UK. Several co-housing communities have been designed specifically for older adults, including the Older Women’s Co-Housing project (OWCH) in London, completed in 2016.
The evidence from these communities is consistent: residents report higher levels of social connection, lower rates of loneliness, and greater satisfaction with their living situation than comparable older adults in conventional housing. The architecture supports these outcomes by placing shared spaces at the center of the community and designing circulation routes that pass through them.
🏗️ Real-World Example
The OWCH (Older Women’s Co-Housing) project in Barnet, north London, houses 26 women over 50 in private apartments arranged around a shared garden, common house, and guest suite. The common house includes a kitchen, dining room, laundry, and social space. Residents share meals several times a week and manage the community collectively. The project was designed by Pollard Thomas Edwards architects and won the Housing Design Award in 2016.
Intergenerational Living Buildings
Intergenerational housing places older adults alongside younger residents, families, and sometimes students or key workers. The model avoids the age segregation of conventional retirement communities and creates a more diverse social environment. Projects in the Netherlands, including the Humanitas retirement home in Deventer, have experimented with offering free housing to university students in exchange for 30 hours per month of time spent with older residents.
The architectural challenge is designing shared spaces that work for people of different ages, mobility levels, and daily routines. Successful intergenerational buildings tend to have multiple scales of shared space: intimate seating areas for quiet conversation, medium-sized rooms for group activities, and larger common areas for community events. The design must accommodate both the energy of younger residents and the need for calm and predictability that many older residents prefer.
The Village Model and Its Architectural Expression
The “village” model of senior care replaces the institutional corridor with a cluster of small houses, each accommodating 6 to 12 residents who share a kitchen, living room, and garden. Staff work within each house rather than from a central nursing station. The model, pioneered at De Hogeweyk in the Netherlands and now replicated in projects across Europe, Australia, and North America, produces environments that feel domestic rather than institutional.
The architectural expression is deliberate: small-scale buildings, pitched roofs, gardens, and streets that resemble a village rather than a hospital. At De Hogeweyk, residents with dementia live in houses designed around specific lifestyle themes (urban, cultural, traditional, etc.) that reflect the life they lived before entering care. The environment is a therapeutic tool, not just a container for care delivery.
What Architects Can Do Differently Right Now
The aging population is not a future problem. It is a present one. The United Nations projects that the number of people over 65 will double between 2020 and 2050, reaching 1.6 billion worldwide. Every building designed and built today will serve an aging population for the majority of its useful life.
The most immediate actions architects can take are straightforward. Design all new housing with level-access entrances and threshold-free interiors. Specify non-slip flooring in wet areas. Provide structural provision for future grab rail installation in all bathrooms, even in housing not marketed to older adults. Place communal spaces along daily circulation routes rather than in separate wings. Maximize natural light in living spaces and corridors. Design for the full range of human ability from the start rather than adapting for disability later.
These measures add minimal cost during construction and avoid significant retrofit expense later. They also produce buildings that work better for everyone, not just older occupants. A level-access entrance is easier for a parent with a stroller, a delivery driver with a trolley, and a child learning to ride a bicycle. Universal design is not a concession to aging. It is better design for every stage of life. The dimensions that make that possible room by room are set out in our guides to bedroom sizes and standard bathroom size.
✅ Key Takeaways
- The built environment is a direct contributor to fall risk, circadian disruption, social isolation, and cognitive decline in older adults.
- Universal design that eliminates thresholds, maximizes daylight, and provides level access is more effective and less stigmatizing than retrofitting for disability.
- Institutional senior housing models produce measurably worse psychological outcomes than smaller, more domestic alternatives.
- Co-housing, intergenerational living, and village-model care settings are producing better health and social outcomes in completed projects across Europe.
- Every new building should be designed with aging in mind, as the global population over 65 will double by 2050.