Responsive materials in architecture represent a shift in how buildings relate to their surroundings. For most of architectural history, building materials have been static: they are selected for their fixed properties and expected to maintain those properties for the life of the structure. A new generation of materials behaves differently. These materials change their physical properties in response to temperature, light, humidity, or mechanical load. They tint, flex, stiffen, heal, or ventilate without electronic controls or human intervention. The field is still young, but several responsive materials are already in commercial use and more are approaching viability.
What Makes a Material ‘Responsive’?

The Difference Between Smart, Adaptive, and Dynamic Materials

The terminology in this field is inconsistent, which creates confusion. A useful set of distinctions: smart materials change a property in response to an external stimulus without requiring external power. Thermochromic coatings that change color with temperature are smart materials. Adaptive materials adjust their behavior based on changing conditions but may require a sensor or control input. Electrochromic glass that tints on command is adaptive. Dynamic materials is a broader term that encompasses both categories and also includes mechanically activated systems like kinetic facades.
For architectural purposes, the most useful materials are those that respond passively, without electronics or power, because they require no maintenance of control systems and continue to function even if building management systems fail. Smart materials in architecture offer the greatest long-term reliability because their behavior is inherent to their chemistry or structure.
Responsive vs Programmable: Clarifying the Terms

A responsive material reacts to its environment automatically. A programmable material can be set to behave in a specific way under specific conditions but requires an initial input or control system. The distinction matters in practice: a responsive facade louvre that opens with heat requires no wiring, no sensors, and no maintenance of electronic components. A programmable facade that adjusts based on a building management system requires all three.
Both have roles in contemporary architecture. But the maintenance reality of complex electronic systems in building facades is significant, and materials that respond without electronics have a practical advantage in longevity and reliability.
💡 Pro Tip
When evaluating responsive materials for a project, ask two questions first: does this material require power or electronic control to function, and what happens when that control system fails? Materials that respond passively through their own chemistry or physics continue to work indefinitely. Materials that depend on sensors and actuators will eventually require repair or replacement of those systems.
Responsive Materials Already Being Used in Buildings
Electrochromic and Thermochromic Glazing
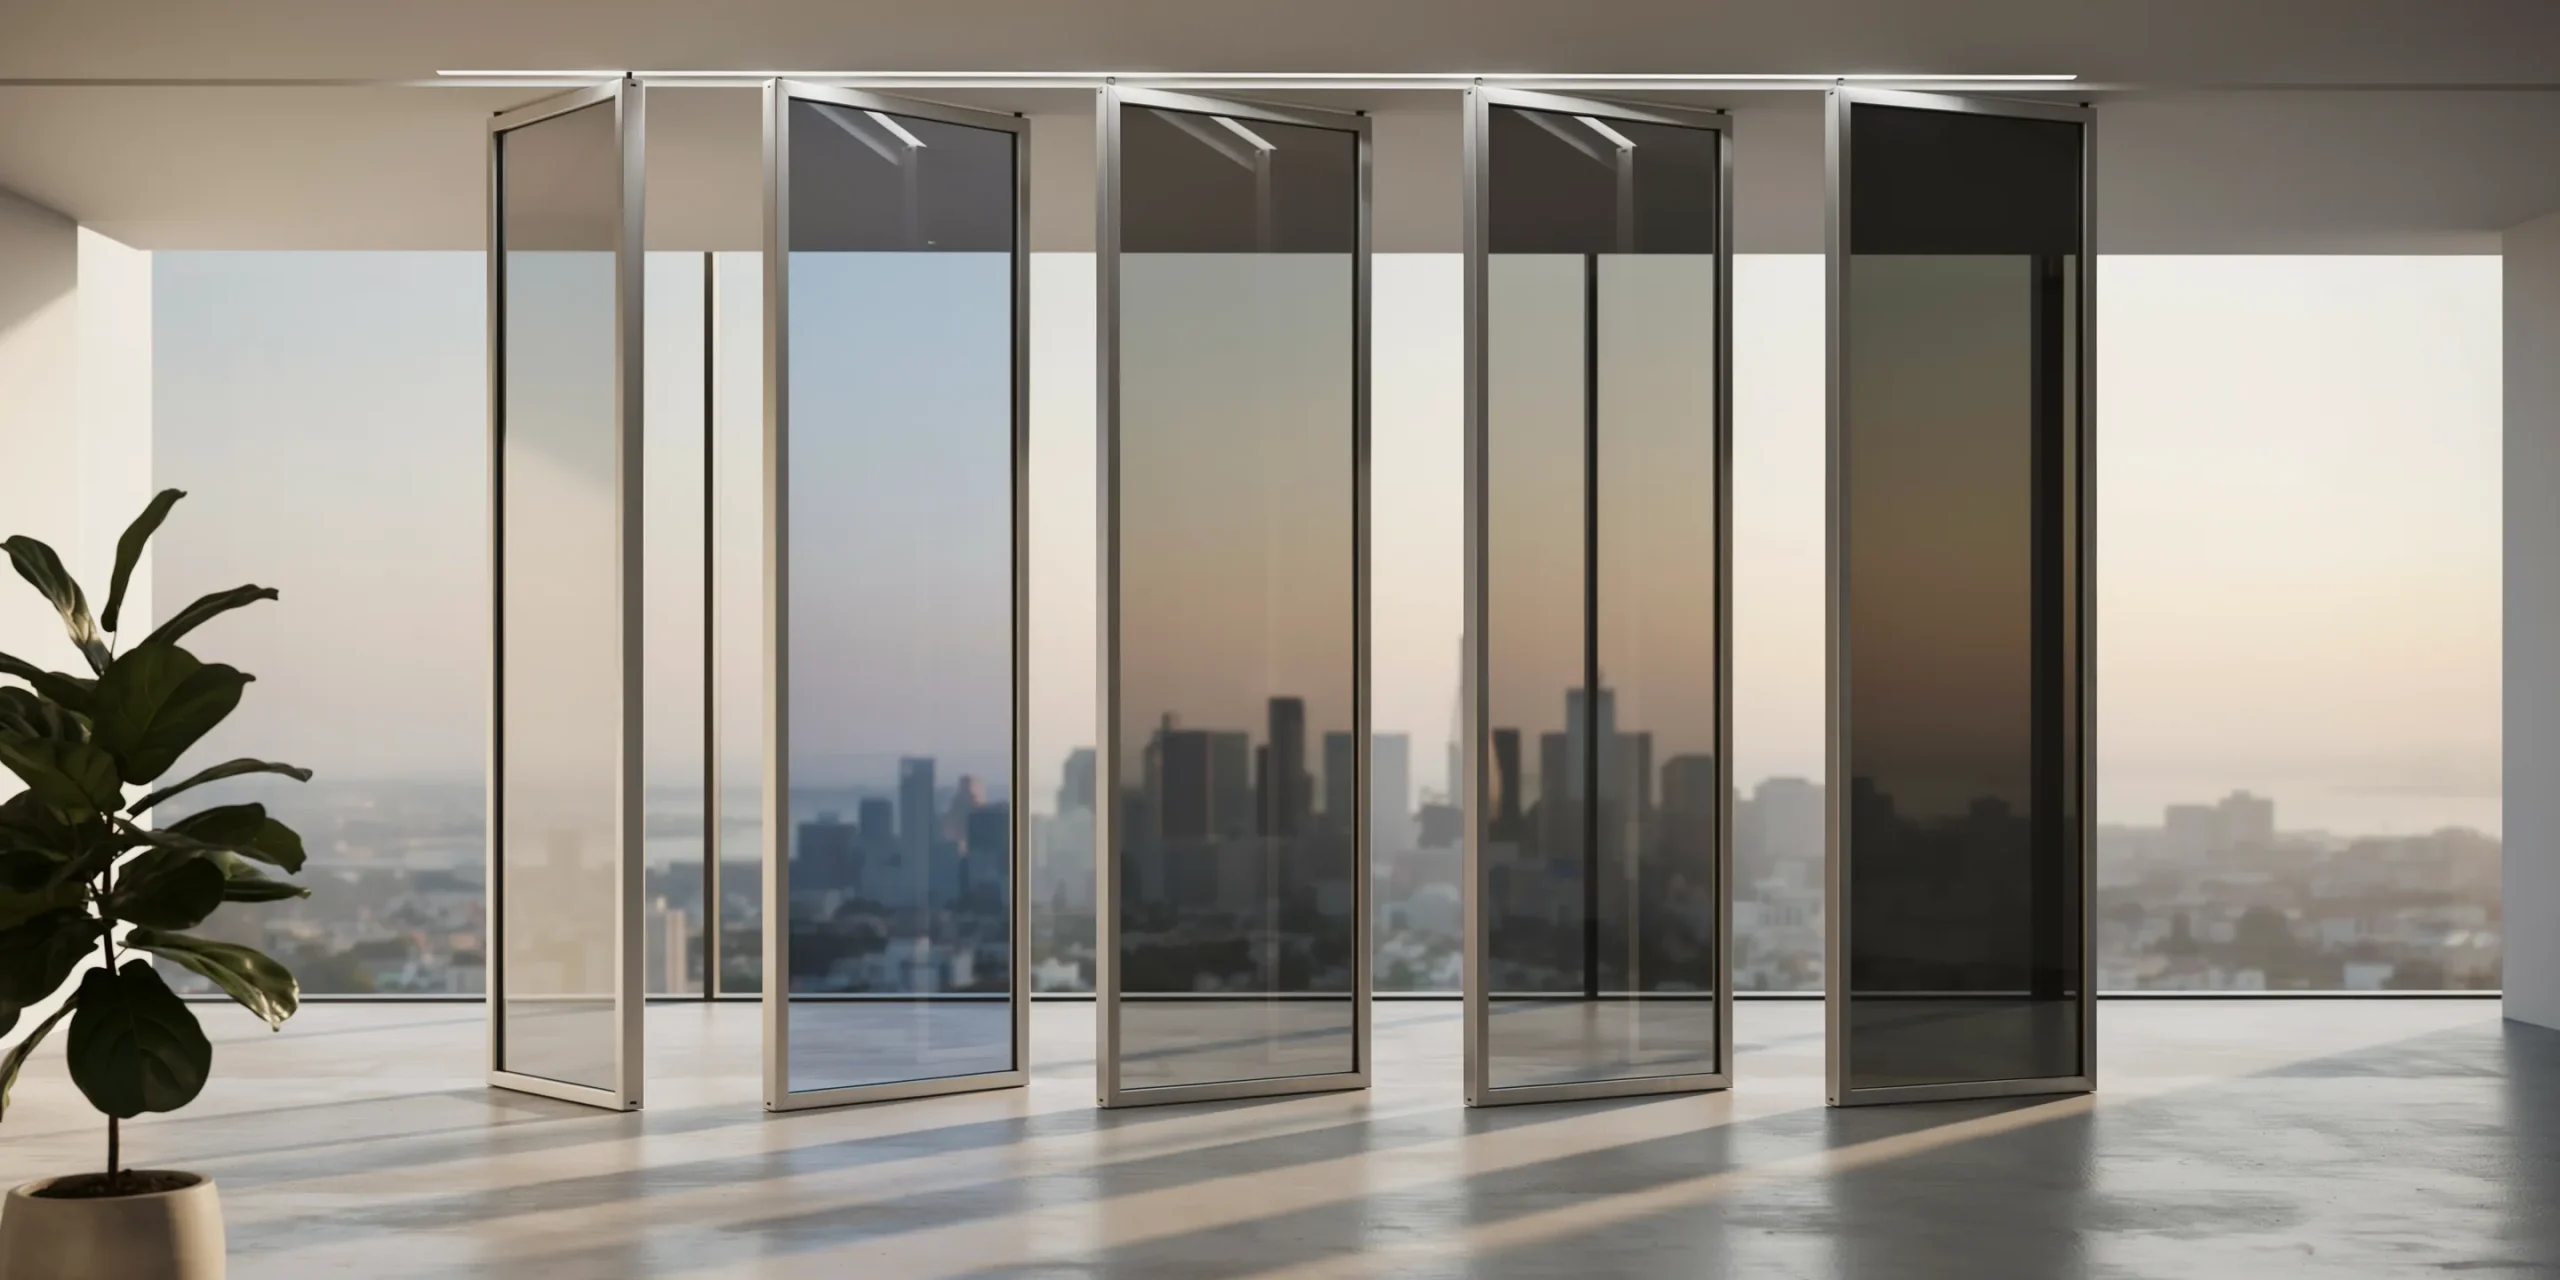
Electrochromic glass changes its tint when a small electrical voltage is applied, darkening to reduce solar gain and glare and clearing when daylight is wanted. Systems from manufacturers like SageGlass and View are installed in thousands of commercial buildings worldwide. The glass can be controlled zone by zone across a facade, allowing different floors or orientations to respond to different sun conditions simultaneously.
Thermochromic glazing takes a different approach: it tints automatically when the glass surface reaches a set temperature, without any electrical input. The tinting is driven by the thermochromic coating’s molecular structure, which changes its light-transmission properties at a defined temperature threshold. This is a genuinely smart material: it requires no power, no sensors, and no control system. Its main limitation is that the tinting threshold is fixed at manufacture and cannot be adjusted afterward.
Both technologies address the fundamental problem with conventional glass facades: they let in too much heat when the sun is strong and cannot adjust. Dynamic facade materials like these are the most commercially mature responsive materials currently available to architects.
Phase Change Materials (PCM) for Thermal Regulation
Phase change materials absorb and release heat by changing physical state, typically from solid to liquid and back. A PCM with a melting point of 23°C, embedded in a ceiling panel or wall lining, absorbs excess heat as the room temperature rises above 23°C (the material melts, storing energy as latent heat) and releases that heat as the room cools below 23°C (the material solidifies, releasing the stored energy).
The effect is similar to thermal mass in concrete but can be achieved in lightweight construction. A 15mm PCM panel can provide thermal storage equivalent to a 150mm concrete slab. This makes PCM attractive for timber-frame and lightweight steel buildings that lack the inherent thermal mass of concrete or masonry construction. Research published in building science journals has documented temperature reductions of 2 to 4°C in rooms fitted with PCM panels, which can reduce or eliminate the need for mechanical cooling during moderate seasons.
🏗️ Real-World Example
The headquarters of Bloomberg in London, designed by Foster + Partners, integrates PCM panels within its ceiling system. The panels absorb heat generated by occupants and equipment during the day, reducing peak cooling loads. At night, the building’s ventilation system flushes cooler air across the panels, re-solidifying the PCM and resetting it for the next day. The system contributes to the building’s status as one of the most energy-efficient large office buildings in the world.
Shape Memory Alloys in Facade Louvres
Shape memory alloys (SMAs) are metals that change shape at a specific temperature and return to their original form when they cool. In architecture, SMA wires or strips are used to actuate facade louvres, ventilation openings, or shading devices without motors or electronic controls. As the sun heats the facade, the SMA element deforms, opening a louvre or vent. As the facade cools, the element returns to its original shape, closing the opening.
The technology is elegant in its simplicity: a building that breathes in response to its thermal environment, using only the sun’s energy to drive the mechanism. SMA-actuated facades have been demonstrated in several research and prototype buildings, and commercial applications are beginning to appear in projects where passive responsiveness is a design priority.
Materials in Prototype and Research Stages
Mycelium-Based Building Components

Mycelium, the root network of fungi, can be grown into rigid structural forms using agricultural waste as a substrate. The process is straightforward: organic material such as straw, sawdust, or corn stalks is inoculated with fungal spores, packed into a mold, and left to grow for several days. The mycelium binds the substrate into a solid composite that can be dried and used as insulation, acoustic paneling, or lightweight structural fill.
The material is biodegradable, requires minimal energy to produce, and can be grown in almost any shape. Companies including Ecovative and MycoWorks are commercializing mycelium-based building products. The current limitations are structural: mycelium composites are not strong enough for primary structure but are viable for non-load-bearing applications including insulation, interior panels, and packaging for building components.
Bacterial Concrete That Heals Its Own Cracks
Self-healing concrete embeds dormant bacteria and a calcium-based nutrient source within the concrete mix. When cracks form and water enters, the bacteria activate, consume the nutrient, and produce calcium carbonate (limestone) as a metabolic byproduct. The limestone fills the crack, restoring the water-tightness of the concrete and protecting the reinforcement from corrosion.
The technology was developed primarily at Delft University of Technology in the Netherlands and has been tested in field conditions over the past decade. Commercial products are now available, though at a premium over conventional concrete. The potential benefit is substantial: extending the service life of concrete structures by decades and reducing the need for costly and disruptive repair work. For infrastructure exposed to water, salt, and freeze-thaw cycles, self-healing concrete addresses one of the most expensive maintenance challenges in the built environment.
Hygroscopic Wood That Self-Ventilates
Researchers at the University of Stuttgart and ETH Zürich have developed facade components made from thin wood veneers that curl and flatten in response to changes in humidity. When humidity rises, the wood absorbs moisture and the panel curls open, creating ventilation apertures. When the air dries, the panel flattens and closes. The mechanism requires no electronics, sensors, or power. It is driven entirely by the natural hygroscopic behavior of wood.
The HygroScope and HygroSkin projects demonstrated this principle at installation scale, and the research group has continued to develop the concept toward building-scale applications. The idea of a biomimetic building skin that regulates its own ventilation using the physics of wood is compelling, though commercial application remains several years away.
📌 Did You Know?
Pine cones open and close in response to humidity changes using the same hygroscopic mechanism that researchers are now applying to building facades. The scales of a pine cone are made of two layers of tissue that absorb water at different rates, causing the cone to curl open when dry (releasing seeds) and close when wet (protecting them). Nature has been running this experiment for millions of years.
What Responsive Materials Cannot Replace
The Maintenance Reality of Complex Systems
Responsive materials that rely on electronic controls, sensors, and actuators introduce maintenance complexity that passive materials do not. Electrochromic glass requires wiring, controllers, and software updates. Kinetic facade systems require motors, bearings, and calibration. Over a 50-year building life, these systems will need repair and replacement, and the costs can be significant.
The most reliable responsive materials are those that function through their own physics: thermochromic coatings, PCMs, SMA actuators, and hygroscopic wood. These materials work without external inputs and continue to function as long as the material itself is intact. The Material District database tracks the commercial availability and performance data of responsive materials across these categories.
Cost, Availability, and the Distance From Lab to Site
Many of the most exciting responsive materials remain expensive, produced in small quantities, or available only through specialized suppliers. Mycelium panels, self-healing concrete, and hygroscopic facade components are all real and tested, but none is available at the scale and cost that would allow specification in a standard commercial project today.
The gap between laboratory demonstration and commercial availability is typically 10 to 15 years for building materials, longer than for most technology products. Architects interested in responsive materials need to distinguish between what can be specified now (electrochromic glass, PCMs, thermochromic coatings) and what is still in development (self-healing concrete at scale, biomimetic facades, mycelium structural components).
💡 Pro Tip
If you are specifying a responsive material for a current project, request performance data from completed installations rather than laboratory tests. Lab conditions rarely match real building environments. A PCM that performs well in a controlled test chamber may behave differently in a room with variable occupancy, ventilation rates, and solar exposure. Completed building case studies are the most reliable evidence of real-world performance.
Where This Is Going in the Next Ten Years
The trajectory for responsive materials in architecture points toward integration rather than novelty. The next generation of building envelopes will likely combine several responsive technologies within a single facade system: thermochromic glazing that adjusts solar transmission, PCM layers that buffer thermal peaks, and hygroscopic or SMA-driven ventilation openings that regulate airflow. The building skin becomes a layered, multi-functional system that responds to multiple environmental variables simultaneously.
The enabling factor is not any single material but the convergence of material science, computational design, and digital fabrication. Architects can now model the thermal, optical, and structural behavior of complex facade systems before construction, testing combinations of responsive materials in simulation and optimizing their interaction. This computational capability makes it practical to design facades that would have been impossibly complex to engineer a decade ago.
The future building materials technology landscape is not about replacing conventional materials entirely. It is about adding a layer of responsiveness to buildings that have historically been inert. A concrete wall with embedded PCM, a timber facade with hygroscopic ventilation, or a glass curtain wall with integrated electrochromic panels: the responsive building is not a new building type but an upgrade to every existing one. The materials exist. The question is how quickly they move from specialist applications to standard practice.
✅ Key Takeaways
- Responsive materials change their physical properties in response to environmental conditions without requiring human intervention.
- Electrochromic glazing, thermochromic coatings, phase change materials, and shape memory alloys are already commercially available and in use.
- Mycelium composites, self-healing bacterial concrete, and hygroscopic wood facades are in advanced research or early commercial stages.
- Materials that respond passively through their own chemistry or physics are more reliable over building lifespans than those requiring electronic controls.
- The gap between laboratory demonstration and commercial availability is typically 10 to 15 years for building materials.