Glass buildings and the architecture of transparency have defined the skyline of every major city for half a century. The idea was that glass would make buildings open, democratic, and filled with light. The reality has been more complex. Glass towers consume more energy than their opaque equivalents, they create glare problems for occupants, they kill hundreds of millions of birds annually, and in many cases they are not even transparent: they are reflective, mirrored, and opaque from the outside despite being see-through from within. The gap between promise and delivery is worth examining.
Where Did the All-Glass Building Come From?
Mies, the Curtain Wall, and the Modernist Ideal

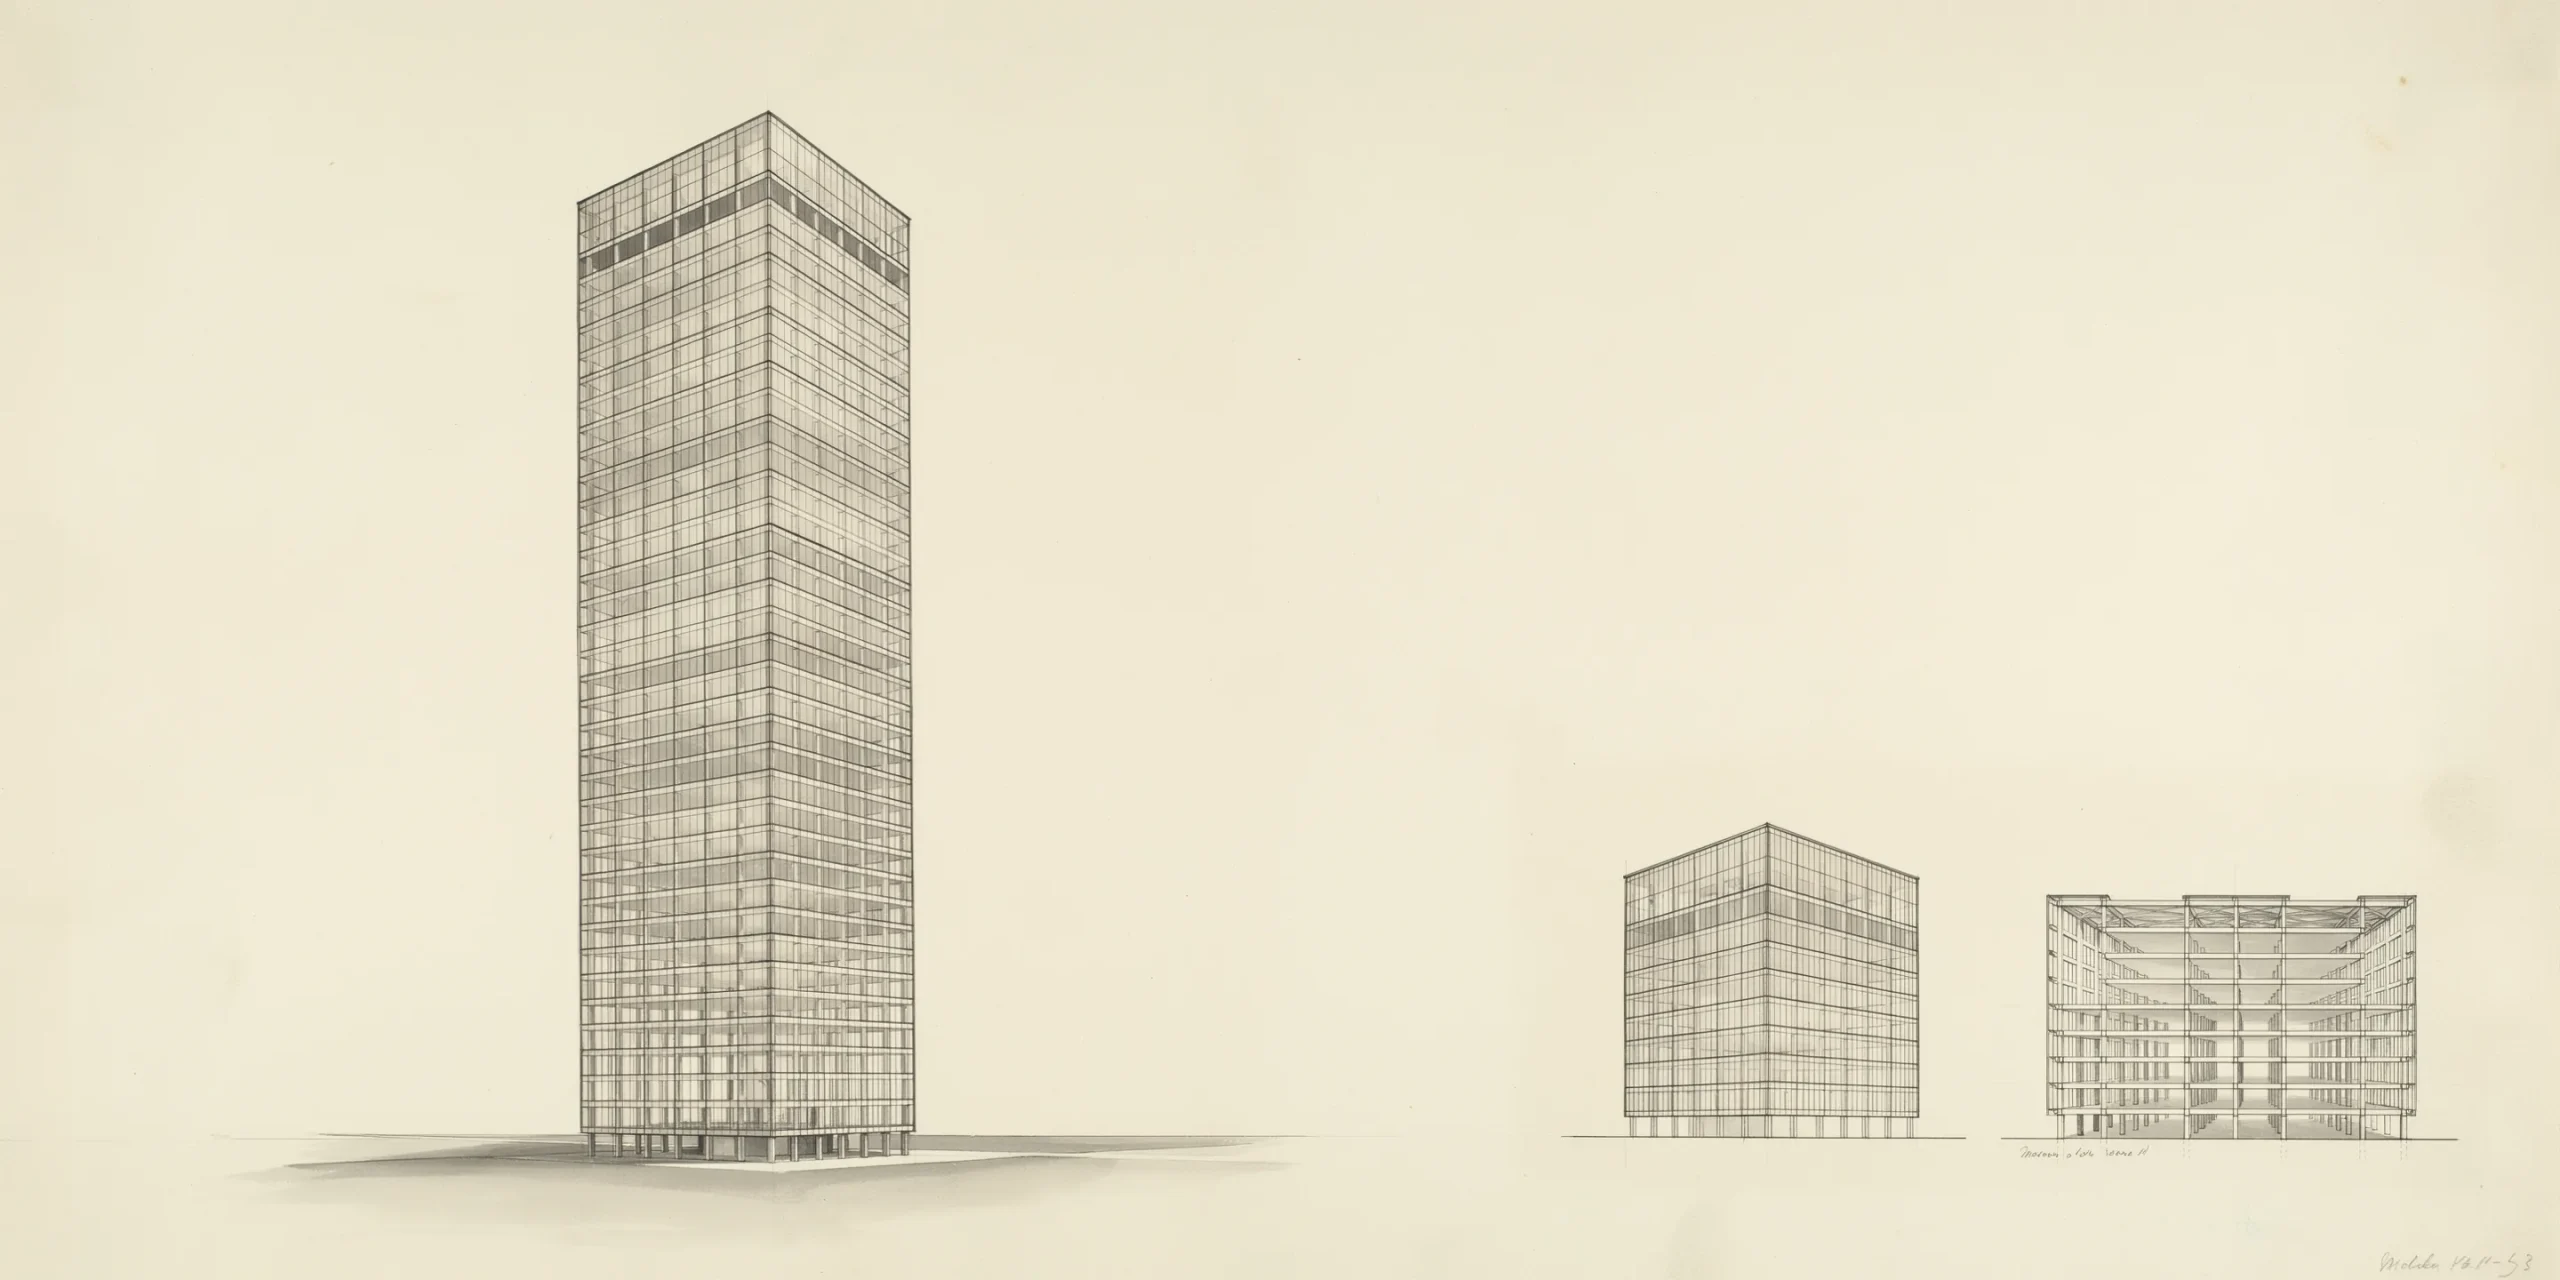
The all-glass building has a specific origin: Mies van der Rohe’s unbuilt glass skyscraper proposals of 1921 and 1922. Those drawings imagined a tower wrapped entirely in glass, with the structure invisible behind a continuous transparent skin. The idea was radical at the time because the technology to build it did not yet exist. Curtain wall systems, tempered glass, and the structural engineering to support a fully glazed envelope were decades away.
When the technology arrived in the 1950s, Mies built the Seagram Building in New York (1958) and the Toronto-Dominion Centre (1967), establishing the glass-and-steel tower as the definitive building type for corporate America. The curtain wall became the default facade system for commercial architecture worldwide, not because it was the best-performing envelope but because it was fast to install, relatively inexpensive at scale, and visually associated with modernity and progress.
The Glass Skyscraper as Corporate Symbol

Glass quickly became the material of corporate identity. A glass tower communicated transparency, openness, and forward-looking confidence. Banks, insurance companies, and technology firms all adopted the glass curtain wall as their architectural uniform. The message was consistent: we have nothing to hide.
The irony, which became apparent over decades, is that most glass buildings are less transparent than they appear. Tinted glass, reflective coatings, and interior blinds drawn against glare mean that the average all-glass office tower reveals very little of its interior to the outside world. The transparency is symbolic, not actual.
📌 Did You Know?
The Seagram Building’s bronze-tinted glass was selected by Mies specifically because it reduced transparency. He wanted the tower to read as a dark, refined volume against the sky rather than as a fully see-through structure. The most iconic glass building in history was designed to be partially opaque.
What Glass Buildings Actually Do Well
Daylight and Its Documented Effects on Occupants
The strongest argument for glass in architecture is daylight. Access to natural light has measurable effects on occupant health, productivity, and satisfaction. Studies published through the ASHRAE and related research bodies have documented that workers with access to daylight and views report better sleep quality, fewer headaches, and higher self-rated productivity than those working in windowless or deep-plan spaces.
Glass makes daylight possible at depth. A floor-to-ceiling glazed facade can introduce useful daylight up to 6 or 7 meters into a floor plate, compared to 3 or 4 meters for a punched window in a masonry wall. For buildings where occupant wellbeing and productivity are design priorities, glass delivers a genuine, evidence-based benefit.
Visual Connection to Context and Sky
Glass connects occupants to their surroundings in a way that no other envelope material can. Views of sky, landscape, weather, and city life provide a form of environmental stimulation that studies have linked to reduced stress and improved mood. In healthcare settings, research has shown that patients with views of nature recover faster than those facing blank walls. In offices, views provide the micro-breaks from focused work that support sustained concentration.
This visual connection is real and valuable. The question is whether it requires an all-glass envelope or whether it can be achieved with strategically placed glazing within a more thermally efficient wall system.
What Glass Buildings Do Badly
Solar Gain and the Energy Paradox
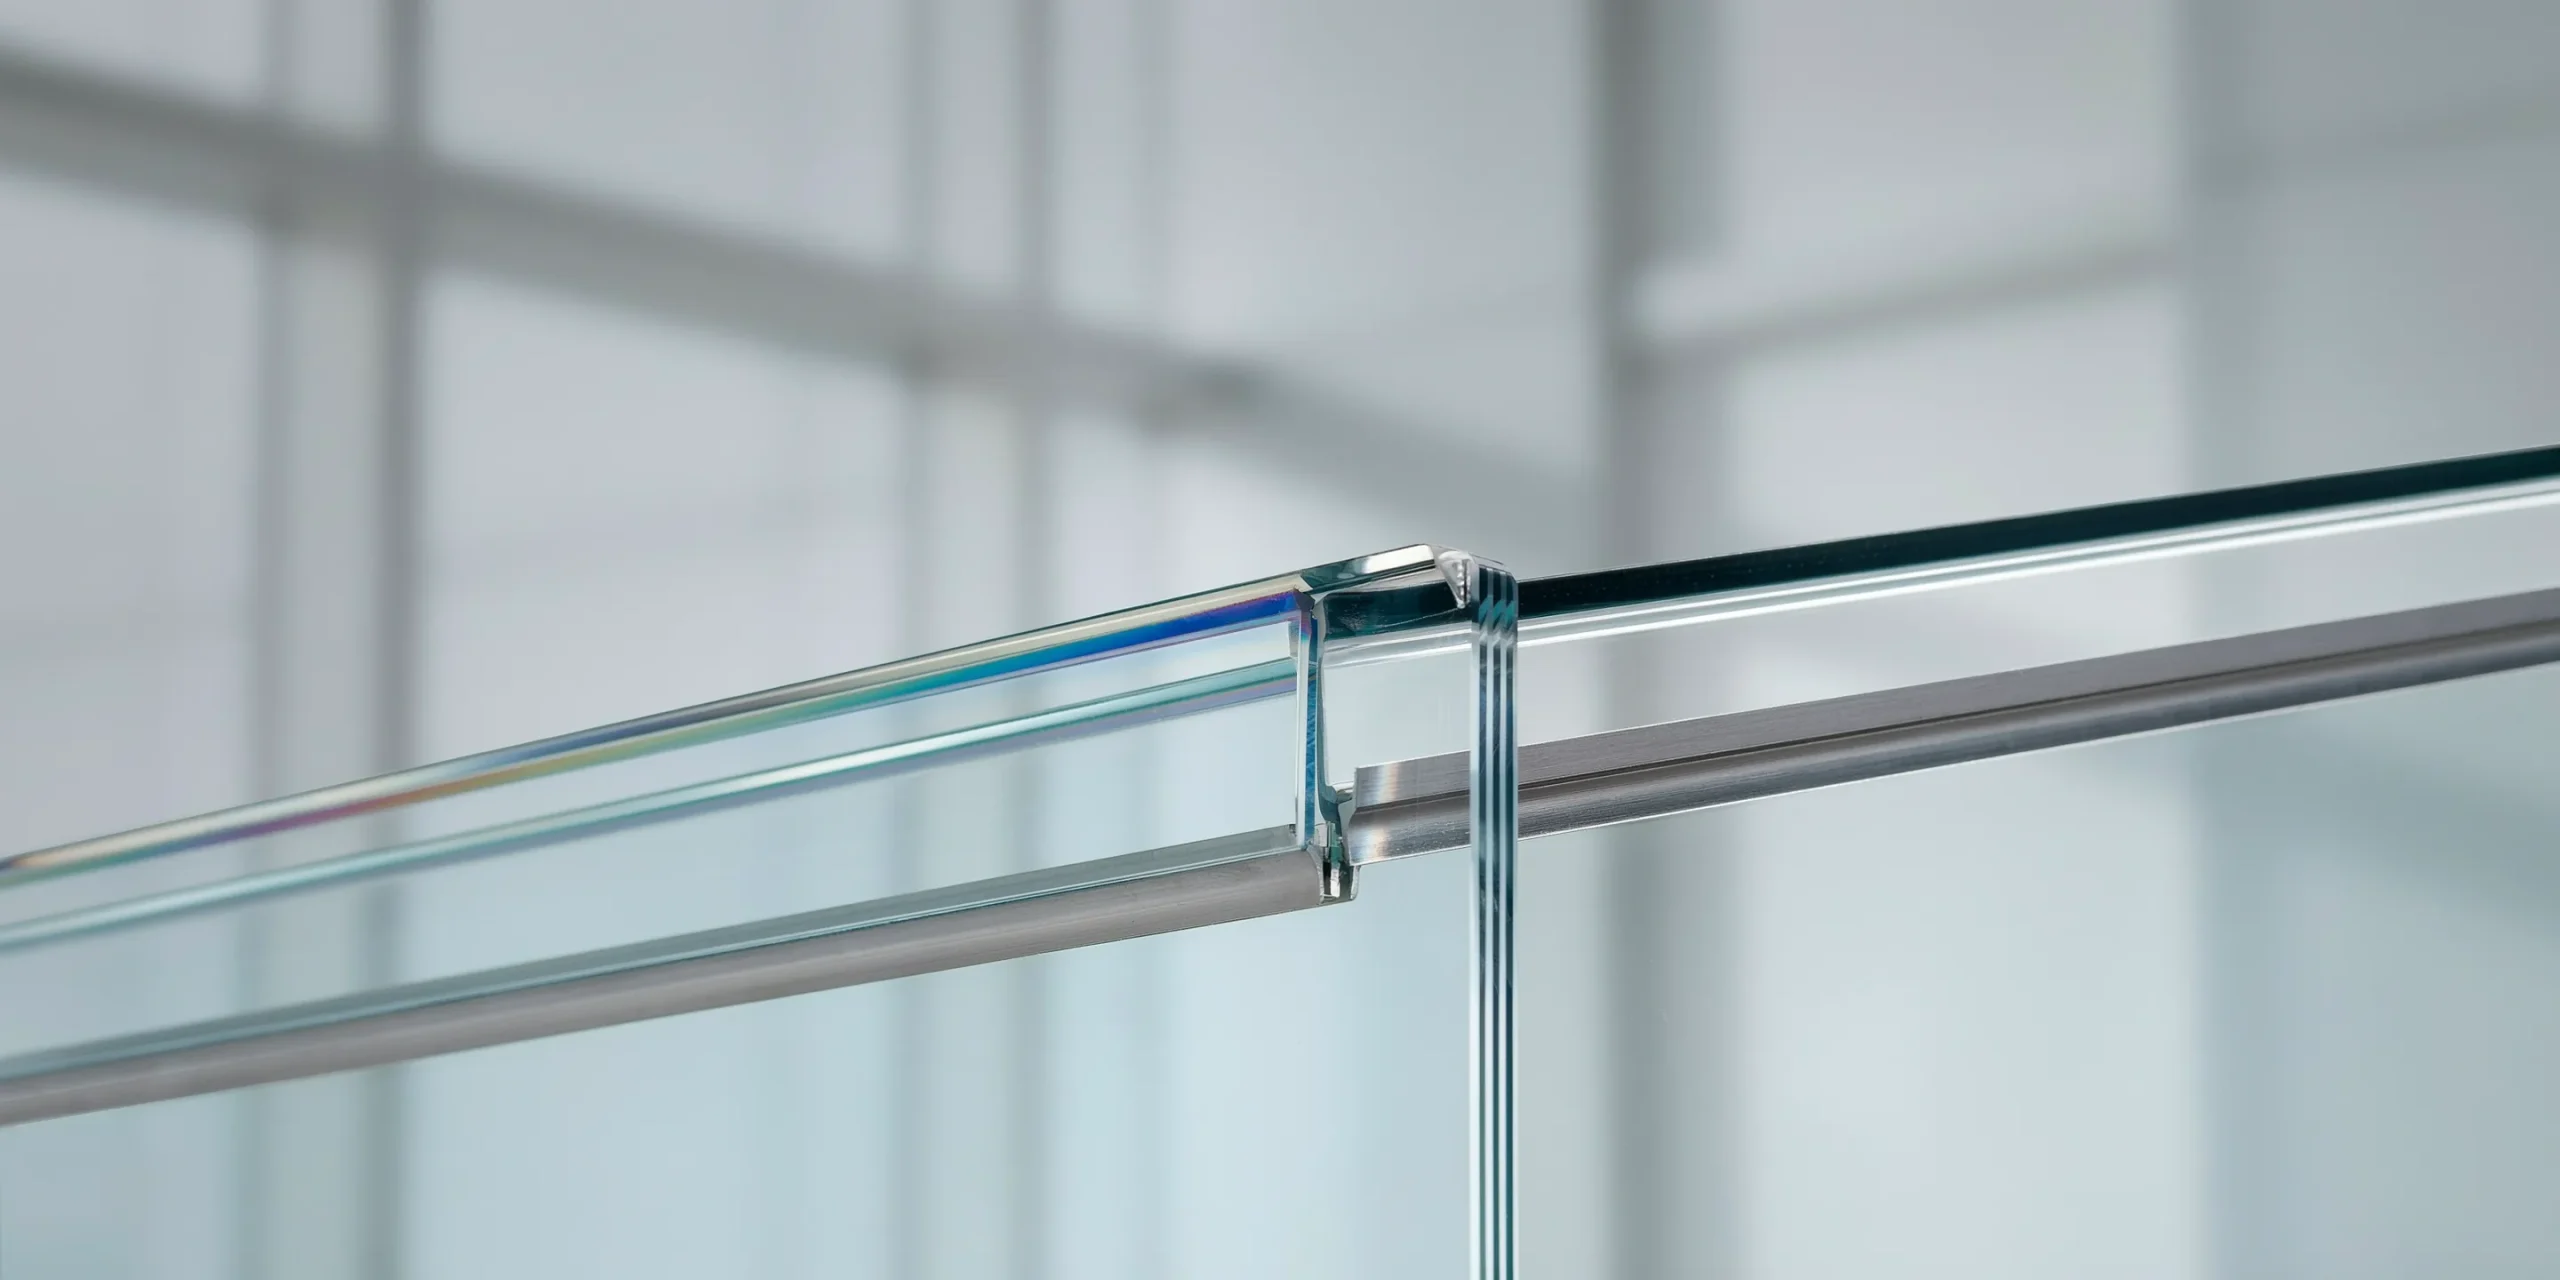
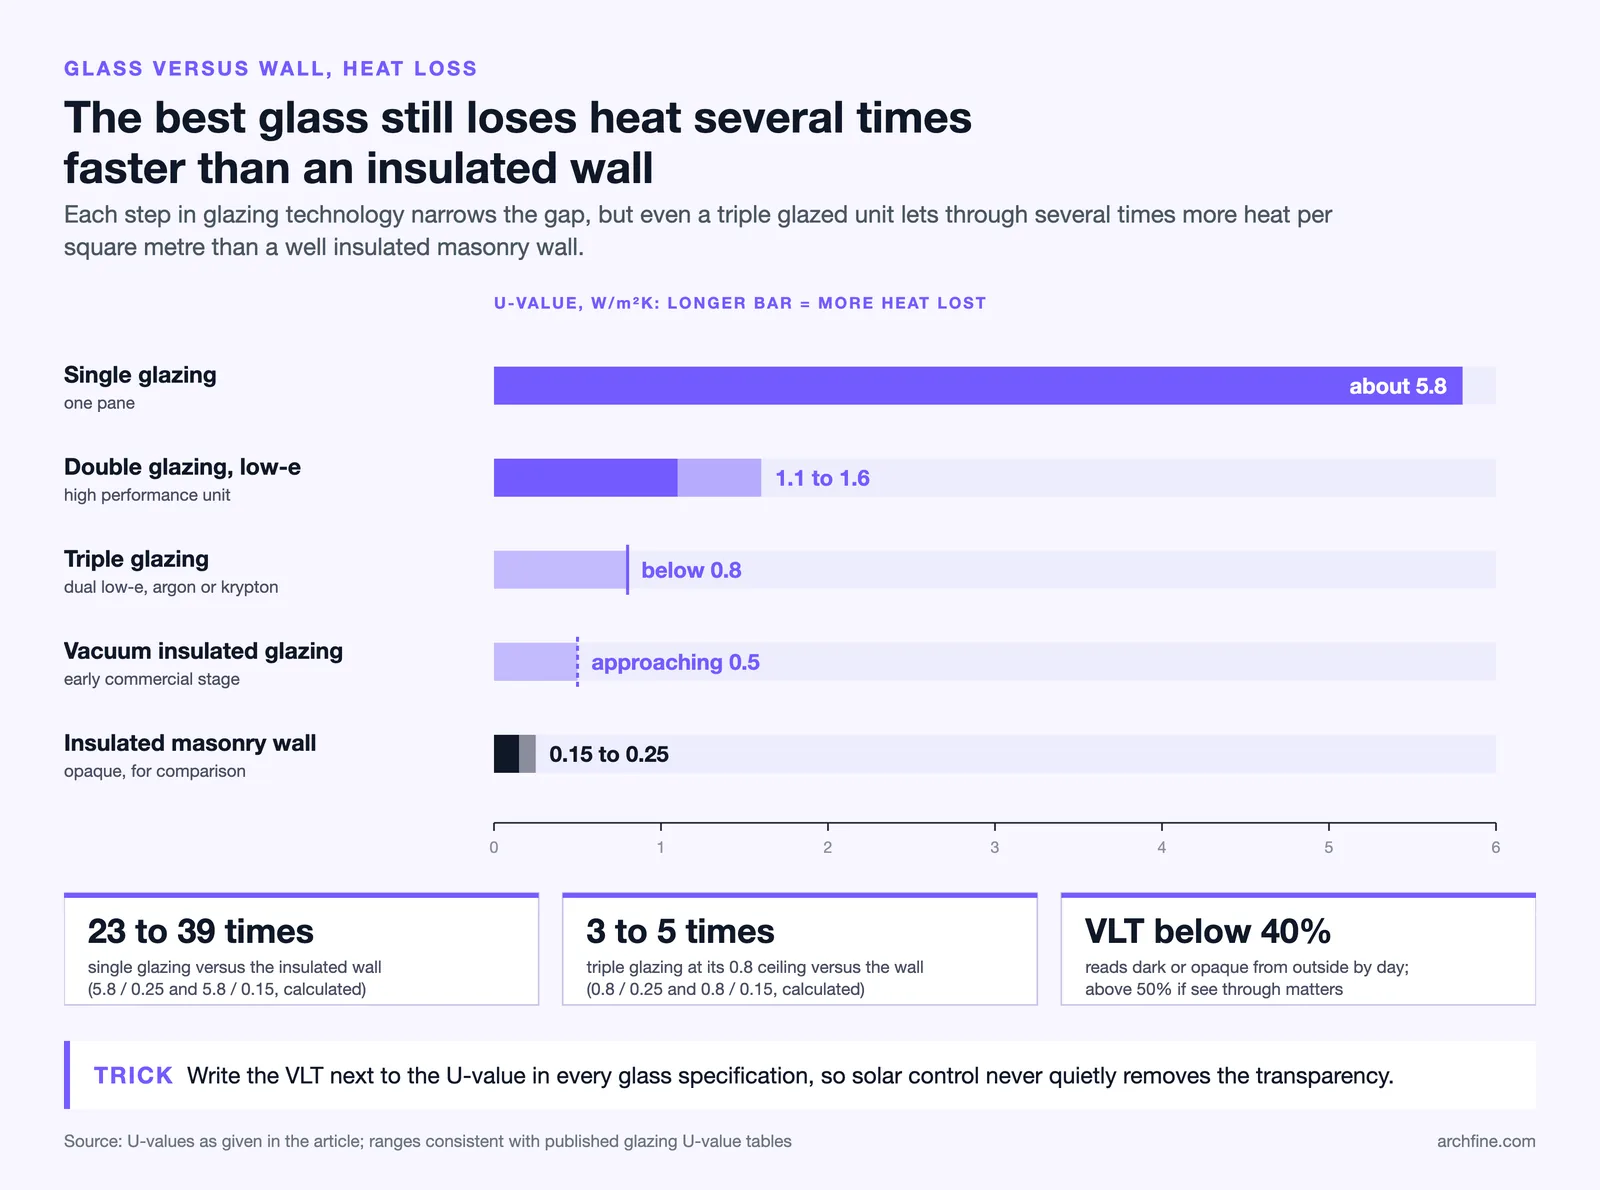
Glass is a poor insulator. A single pane of glass has a U-value of approximately 5.8 W/m²K. Even a high-performance double-glazed unit with a low-emissivity coating achieves only 1.1 to 1.6 W/m²K. An insulated masonry wall can reach 0.15 to 0.25 W/m²K. The difference is enormous. An all-glass building loses heat in winter and gains heat in summer at rates that far exceed those of a building with a balanced window-to-wall ratio.
The energy paradox is direct: glass buildings require more mechanical cooling in summer and more heating in winter than buildings with smaller, better-insulated glazed areas. Glass tower energy consumption is one of the primary reasons that commercial buildings account for such a large share of urban energy use. A fully glazed office tower in a temperate climate can consume substantially more cooling energy than an equivalent building with a 40% window-to-wall ratio.
⚠️ Common Mistake to Avoid
Assuming that high-performance glazing eliminates the energy penalty of all-glass facades. Even triple-glazed, low-e coated, argon-filled units perform significantly worse thermally than an insulated wall. High-performance glass reduces the penalty. It does not remove it. The most energy-efficient facades combine glass with opaque, insulated sections in a ratio determined by orientation, climate, and use.
Glare and Visual Comfort Failures
Large glass surfaces admit not just daylight but direct sunlight, which causes glare on work surfaces and screens. The standard response in most glass office buildings is to install blinds, which occupants close against the glare and then leave closed, eliminating the daylight benefit that justified the glass in the first place. Research on post-occupancy evaluations consistently shows that buildings with large glass areas have higher rates of blind closure than buildings with moderate glazing and effective external shading.
The result is a common scenario: a building that was designed for transparency and light operates as a building with closed blinds and artificial lighting for much of the day. The architectural intention is defeated by the occupant’s understandable preference for visual comfort.
Bird Strike and the Ecological Cost

Glass facades kill an estimated 365 million to 988 million birds per year in the United States alone, according to research from the American Bird Conservancy. Birds cannot perceive transparent or reflective glass as a solid barrier and fly into it at full speed. The problem is worst in buildings with large areas of clear glass, reflective coatings that mirror surrounding vegetation, and locations along migratory corridors.
Several cities, including New York, Toronto, and San Francisco, have introduced bird-safe glazing requirements for new construction. These typically involve fritted or patterned glass that is visible to birds while remaining largely transparent to humans. The technology exists. The regulatory framework is catching up.
Is Glass Architecture Actually Transparent in the Metaphorical Sense?
Privacy, Reflectivity, and the Illusion of Openness
The metaphorical promise of glass architecture was democratic transparency: buildings that allowed the public to see in, dissolving the barrier between institution and citizen. In practice, most glass buildings achieve the opposite. Tinted and reflective coatings, which are applied to manage solar gain, make the building opaque from the outside during daytime. Occupants can see out, but the public cannot see in.
At night, the equation reverses: illuminated interiors become visible from outside, but occupants lose their visual privacy. The building becomes a display case. Neither condition matches the original promise of mutual, democratic transparency.
When Glass Becomes a Mirror Instead of a Window
Reflective glass, widely specified from the 1970s onward to reduce solar heat gain, turns the building into a mirror. Instead of seeing into the building, passersby see a reflection of the city and sky. The building disappears behind its own surface. This is architecturally interesting but it is the opposite of transparency. The glass building that reflects its surroundings rather than revealing its interior has abandoned the original modernist argument for glass entirely.
💡 Pro Tip
When designing with glass, specify the visible light transmittance (VLT) alongside the thermal performance metrics. A glass with a VLT below 40% will read as dark or opaque from outside during daytime, regardless of how transparent it appears from within. If actual visual transparency matters to the design, VLT needs to be above 50%, which constrains the solar control options available.
How Architects Are Redesigning the Relationship With Glass Now
High-Performance Glazing and Dynamic Systems
Glazing technology has advanced significantly in the last two decades. Triple-glazed units with dual low-emissivity coatings, argon or krypton gas fills, and warm-edge spacers now achieve U-values below 0.8 W/m²K. Electrochromic glass can tint dynamically in response to sunlight, reducing solar gain without fixed coatings or blinds. Vacuum-insulated glazing, still in early commercial stages, promises U-values approaching 0.5 W/m²K in a unit thinner than standard double glazing.
These technologies are narrowing the performance gap between glass and opaque wall systems. They are not eliminating it, but they are making it possible to use larger glass areas with less energy penalty than previous generations of glazing allowed.
Glass as Accent Rather Than Envelope
A growing number of contemporary architects are moving away from all-glass envelopes and toward facades that use glass selectively: large windows where views and daylight matter most, opaque insulated wall where thermal performance is the priority. This approach treats glass as a design element within a mixed facade rather than as the default material for the entire envelope.
Practices like Grafton Architects, Lacaton & Vassal, and Sergison Bates design facades where the ratio of glass to solid wall varies by orientation, floor level, and interior function. South-facing facades get smaller, shaded openings. North-facing facades get larger glass areas for diffused daylight. The result is a building that performs better thermally and offers more varied interior conditions than a uniform glass curtain wall.
The all-glass building is not disappearing from practice, but its dominance is being questioned by architects who recognize that transparency is a quality that can be achieved with precision rather than excess. The most transparent building is not always the one with the most glass. It is the one where the glass is placed where it does the most good.
✅ Key Takeaways
- The all-glass building originated from Mies van der Rohe’s 1920s proposals and became the default commercial facade system by the 1960s.
- Glass delivers genuine benefits in daylight access and visual connection to the environment, both supported by occupant health research.
- The energy penalty of all-glass facades is significant: substantially more cooling energy than buildings with balanced window-to-wall ratios in temperate climates.
- Most glass buildings are not actually transparent from outside due to tinted and reflective coatings applied for solar control.
- Contemporary best practice uses glass selectively within mixed facades, varying the ratio by orientation and function rather than wrapping the entire building.