Unbuilt architecture of the 20th century includes some of the most consequential design proposals in modern history. These projects were never realized as physical structures, but they changed the direction of architectural thought, influenced generations of practitioners, and introduced ideas about cities, structure, and space that continue to shape what gets built today. Their power lies not in concrete and steel but in the arguments they made on paper.
Why Unbuilt Architecture Matters

Paper Architecture as Critique and Vision
Not every important architectural project is meant to be built. Some are produced as arguments. They propose a way of thinking about the city, about materials, or about social organization that is more effectively communicated through drawings, models, and manifestos than through a constructed building. The term “paper architecture” sometimes carries a dismissive tone, as if the work is incomplete. In reality, some of the most famous unbuilt buildings in history were designed precisely as theoretical statements, and their influence has been enormous.
Archigram’s work in the 1960s is a clear example. Their proposals for walking cities, plug-in megastructures, and instant urban environments were never intended as construction documents. They were provocations. And those provocations reshaped how an entire generation of architects understood flexibility, technology, and the impermanence of the built environment.
How Unrealized Projects Enter the Architectural Canon

An unrealized architecture project enters the canon the same way a built one does: through publication, exhibition, teaching, and imitation. Le Corbusier’s Plan Voisin was never constructed, but it appeared in books, lectures, and exhibitions across Europe and the United States for decades. Its influence on postwar urban renewal was direct and measurable. Mies van der Rohe’s glass skyscraper proposals of the early 1920s were never built, but the curtain wall towers that defined corporate architecture from the 1950s onward owe their existence to those drawings.
The route from drawing board to influence does not require a building permit.
💡 Pro Tip
When studying architecture history, give equal time to unbuilt work. Competitions, thesis projects, and speculative proposals often contain ideas that are more advanced than what was being built at the time. The MoMA architecture archive and the RIBA drawings collection are two of the best resources for this kind of research.
Ten Projects That Changed Architecture Without Being Built
Le Corbusier’s Plan Voisin (1925)
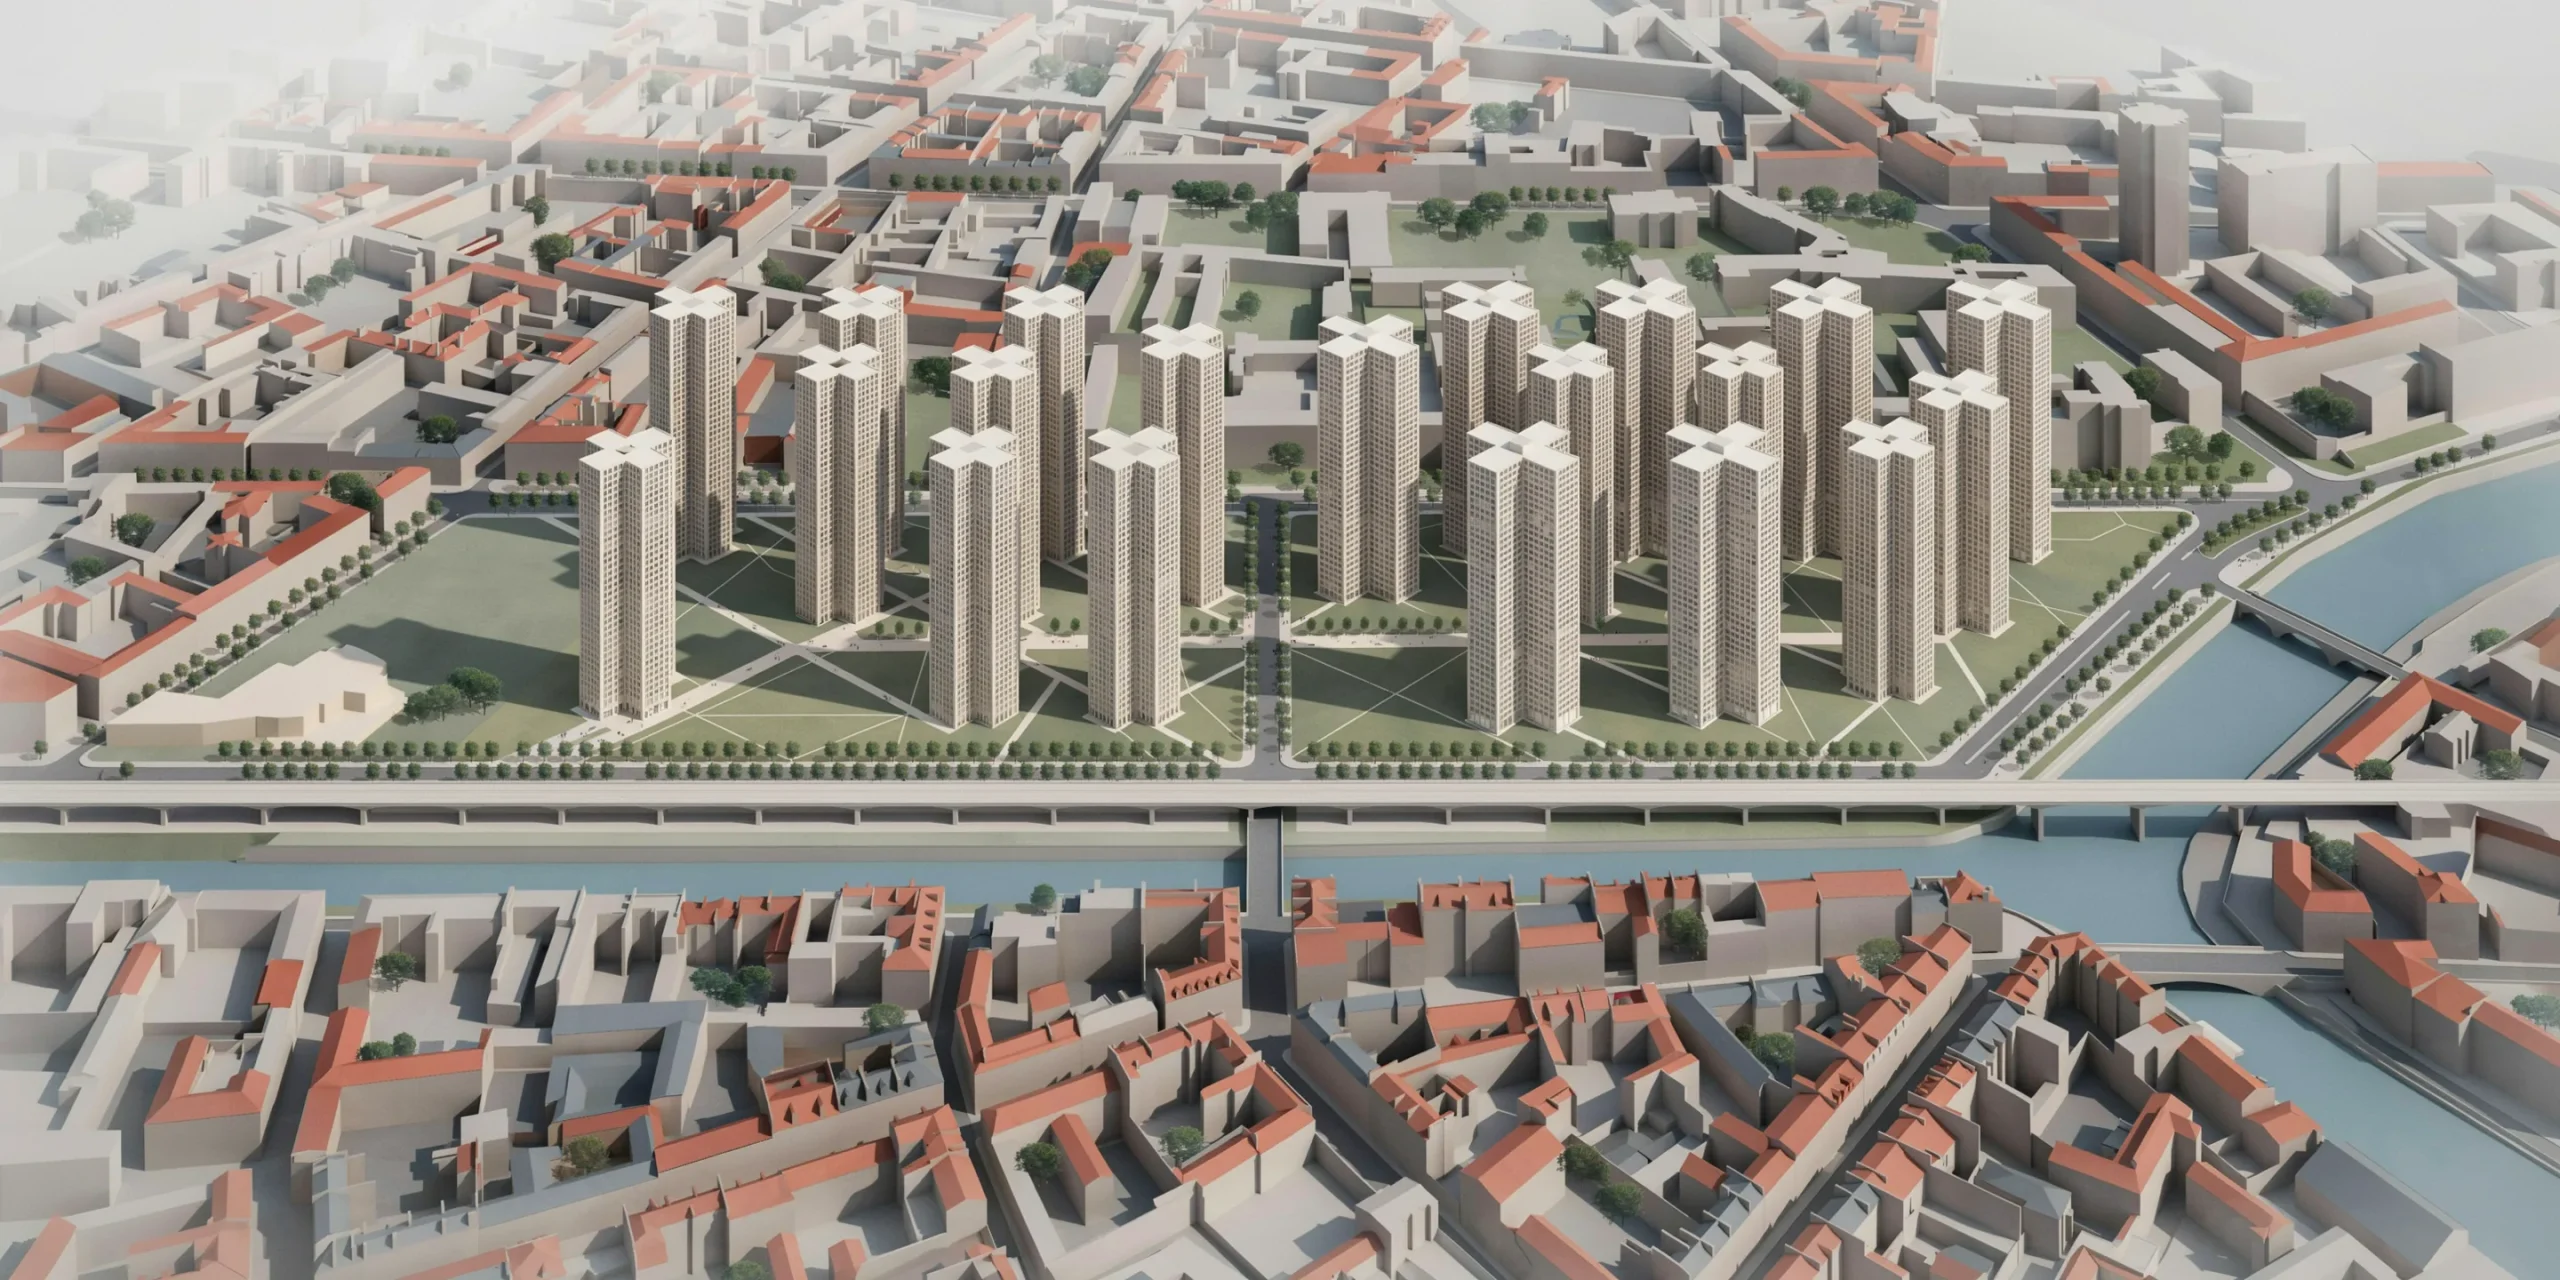
Plan Voisin proposed demolishing a large section of central Paris and replacing it with a grid of identical cruciform towers surrounded by parks and highways. The project was exhibited at the 1925 Exposition Internationale des Arts Décoratifs in Paris. It was rejected immediately and widely criticized, but its core principles, including the separation of vehicular and pedestrian traffic, the tower-in-the-park model, and the belief that density could coexist with open space, became the default planning ideology of the postwar period.
Cities from Brasília to Chandigarh to the housing estates of postwar Britain were built on ideas that trace directly back to Plan Voisin. The project failed as a proposal for Paris. It succeeded as a template for urban modernism worldwide.
Mies van der Rohe’s Glass Skyscraper (1922)

Mies drew two proposals for a glass-skinned high-rise tower in Berlin: an entry to the Friedrichstrasse competition in 1921 and a second, independent glass skyscraper design in 1922. Neither was built. The designs showed a tower wrapped entirely in glass, with the structure set back from the facade so that the exterior read as a continuous transparent surface. At the time, the technology to build such a tower did not exist. Curtain wall systems, tempered glass panels, and the structural engineering needed to support a fully glazed skin were decades away.
By the 1950s, those technologies had arrived, and Mies himself built the Seagram Building in New York (1958), which realized much of what the 1922 drawings had proposed. The glass skyscraper is now the single most common building type in major cities globally. Its origin is a pair of unbuilt tower proposals from Weimar-era Berlin.
🏗️ Real-World Example
Mies van der Rohe’s 1922 glass tower drawings are now held in the MoMA collection. The gap between the proposal and its realization was roughly 35 years. When Mies finally built the Seagram Building, critics recognized it as the fulfillment of an idea that had been waiting for the world to catch up.
Buckminster Fuller’s Dome Over Manhattan (1960)
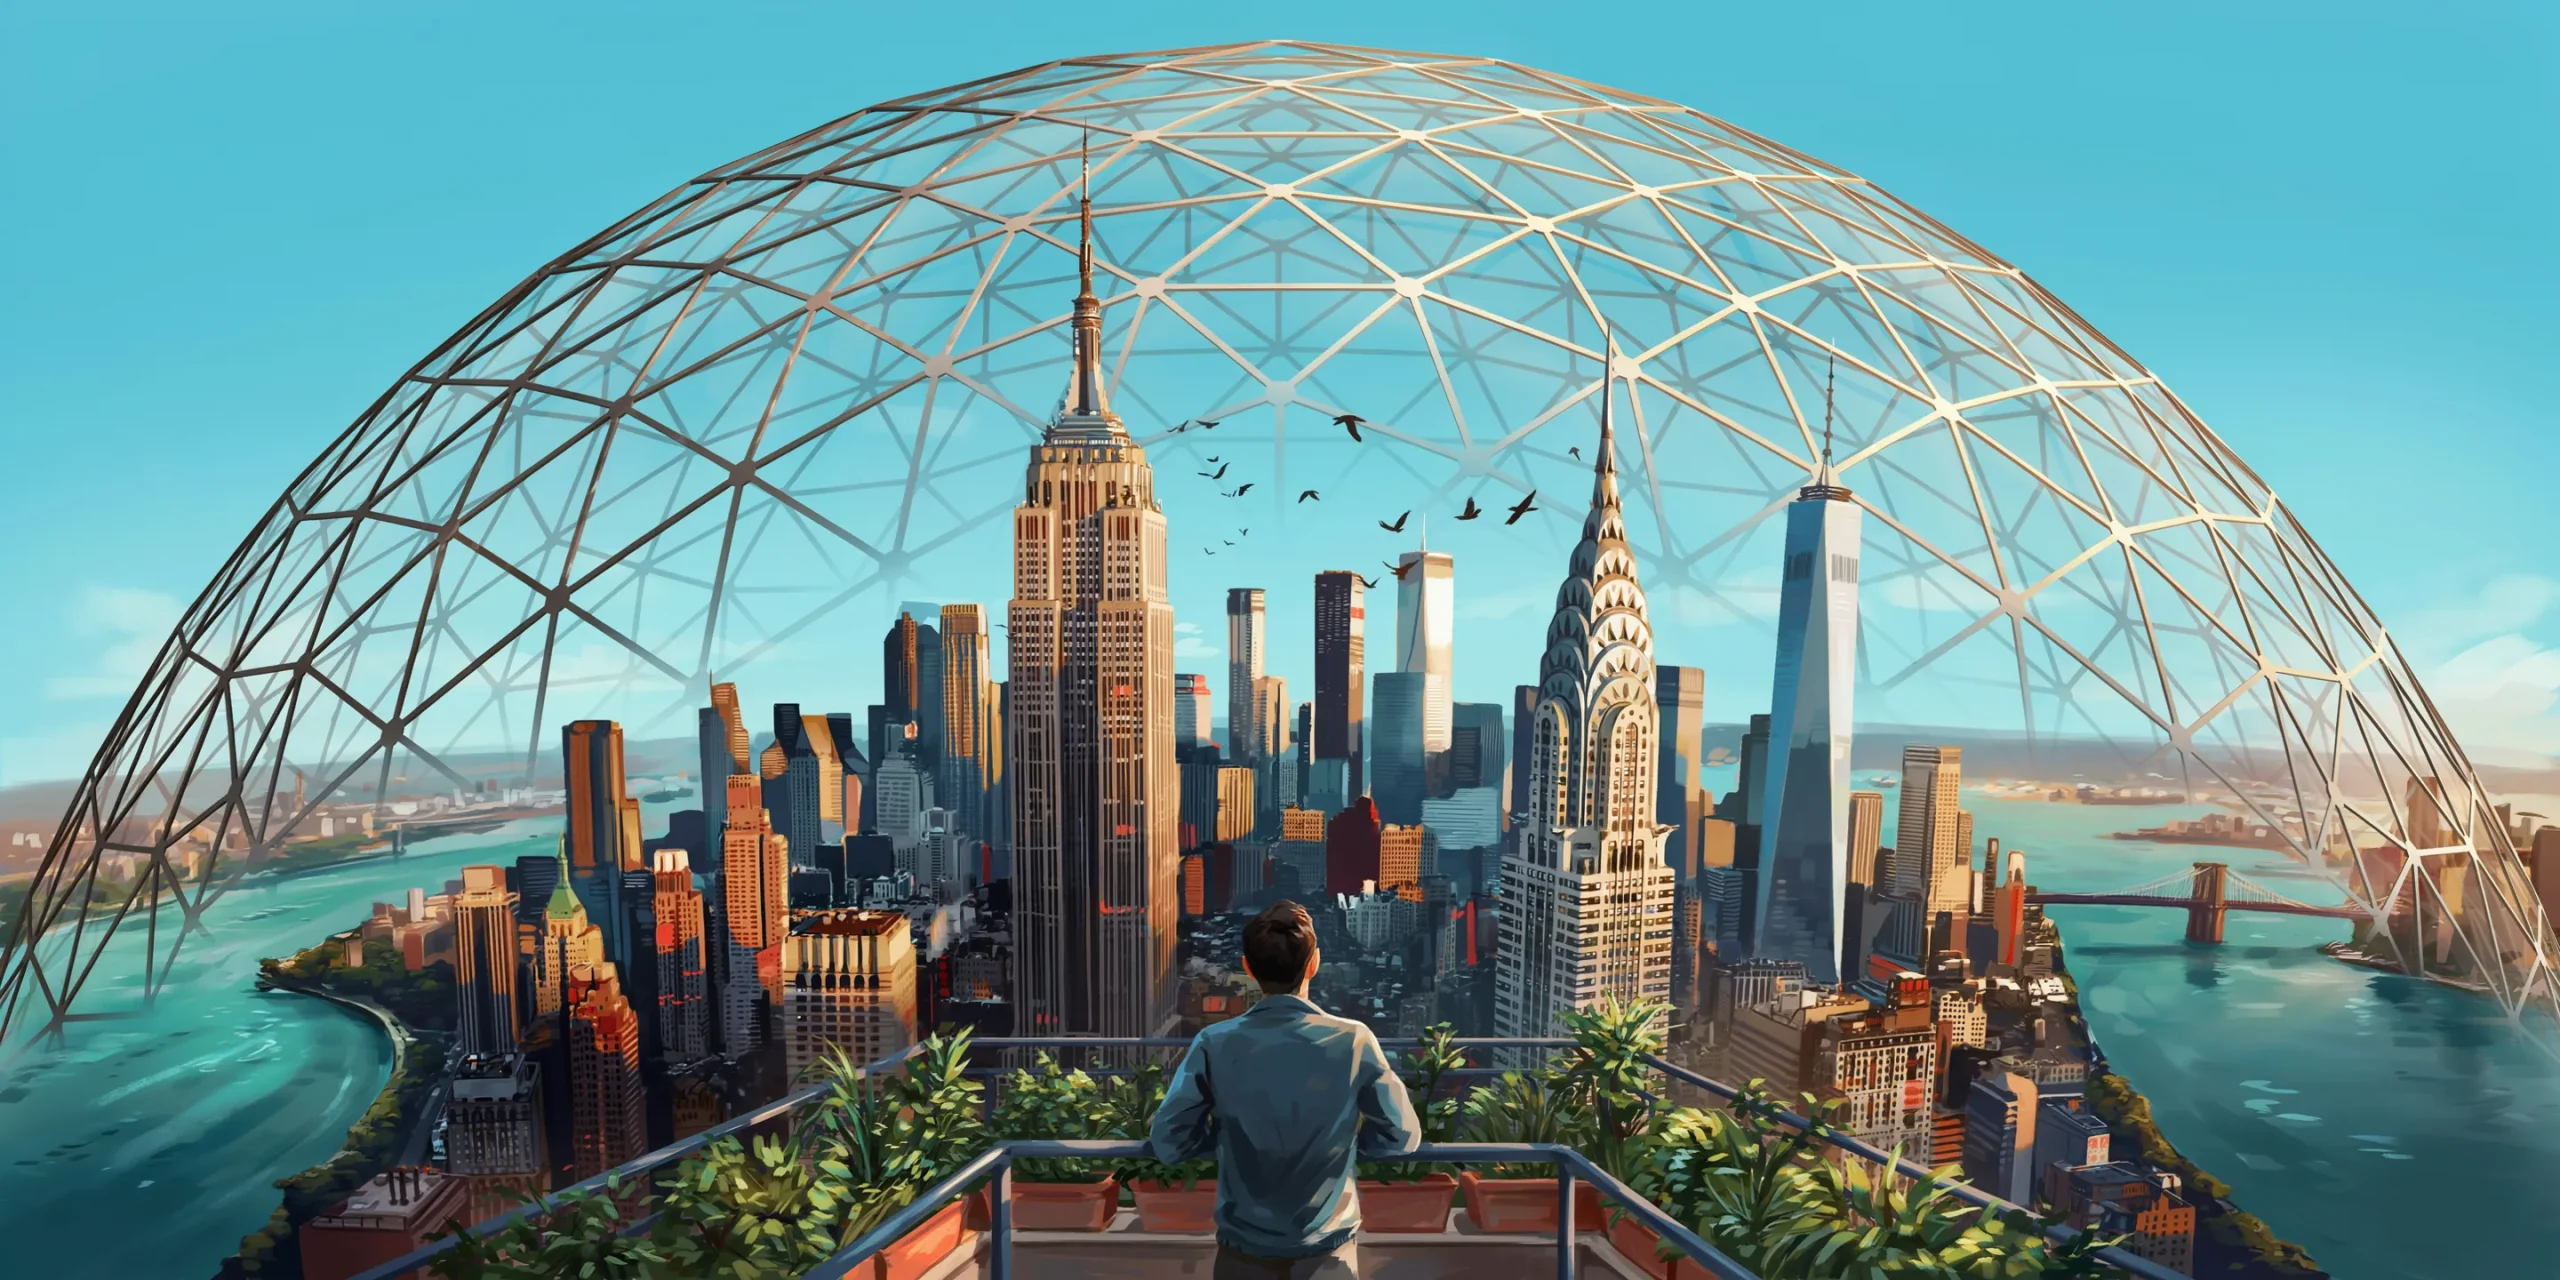
Fuller proposed enclosing a two-mile stretch of midtown Manhattan under a geodesic dome that would regulate temperature, filter air pollution, and reduce energy consumption for every building beneath it. The proposal was considered absurd. The engineering to span that distance with a transparent shell did not exist, and the political will to enclose part of a major city was nonexistent.
The idea, however, reappears constantly. Every proposal for enclosed urban environments, from the Eden Project in Cornwall to climate-controlled districts in Gulf cities, carries a trace of Fuller’s original proposition. The scale was wrong. The instinct was not.
Frank Lloyd Wright’s Illinois Mile-High Tower (1956)

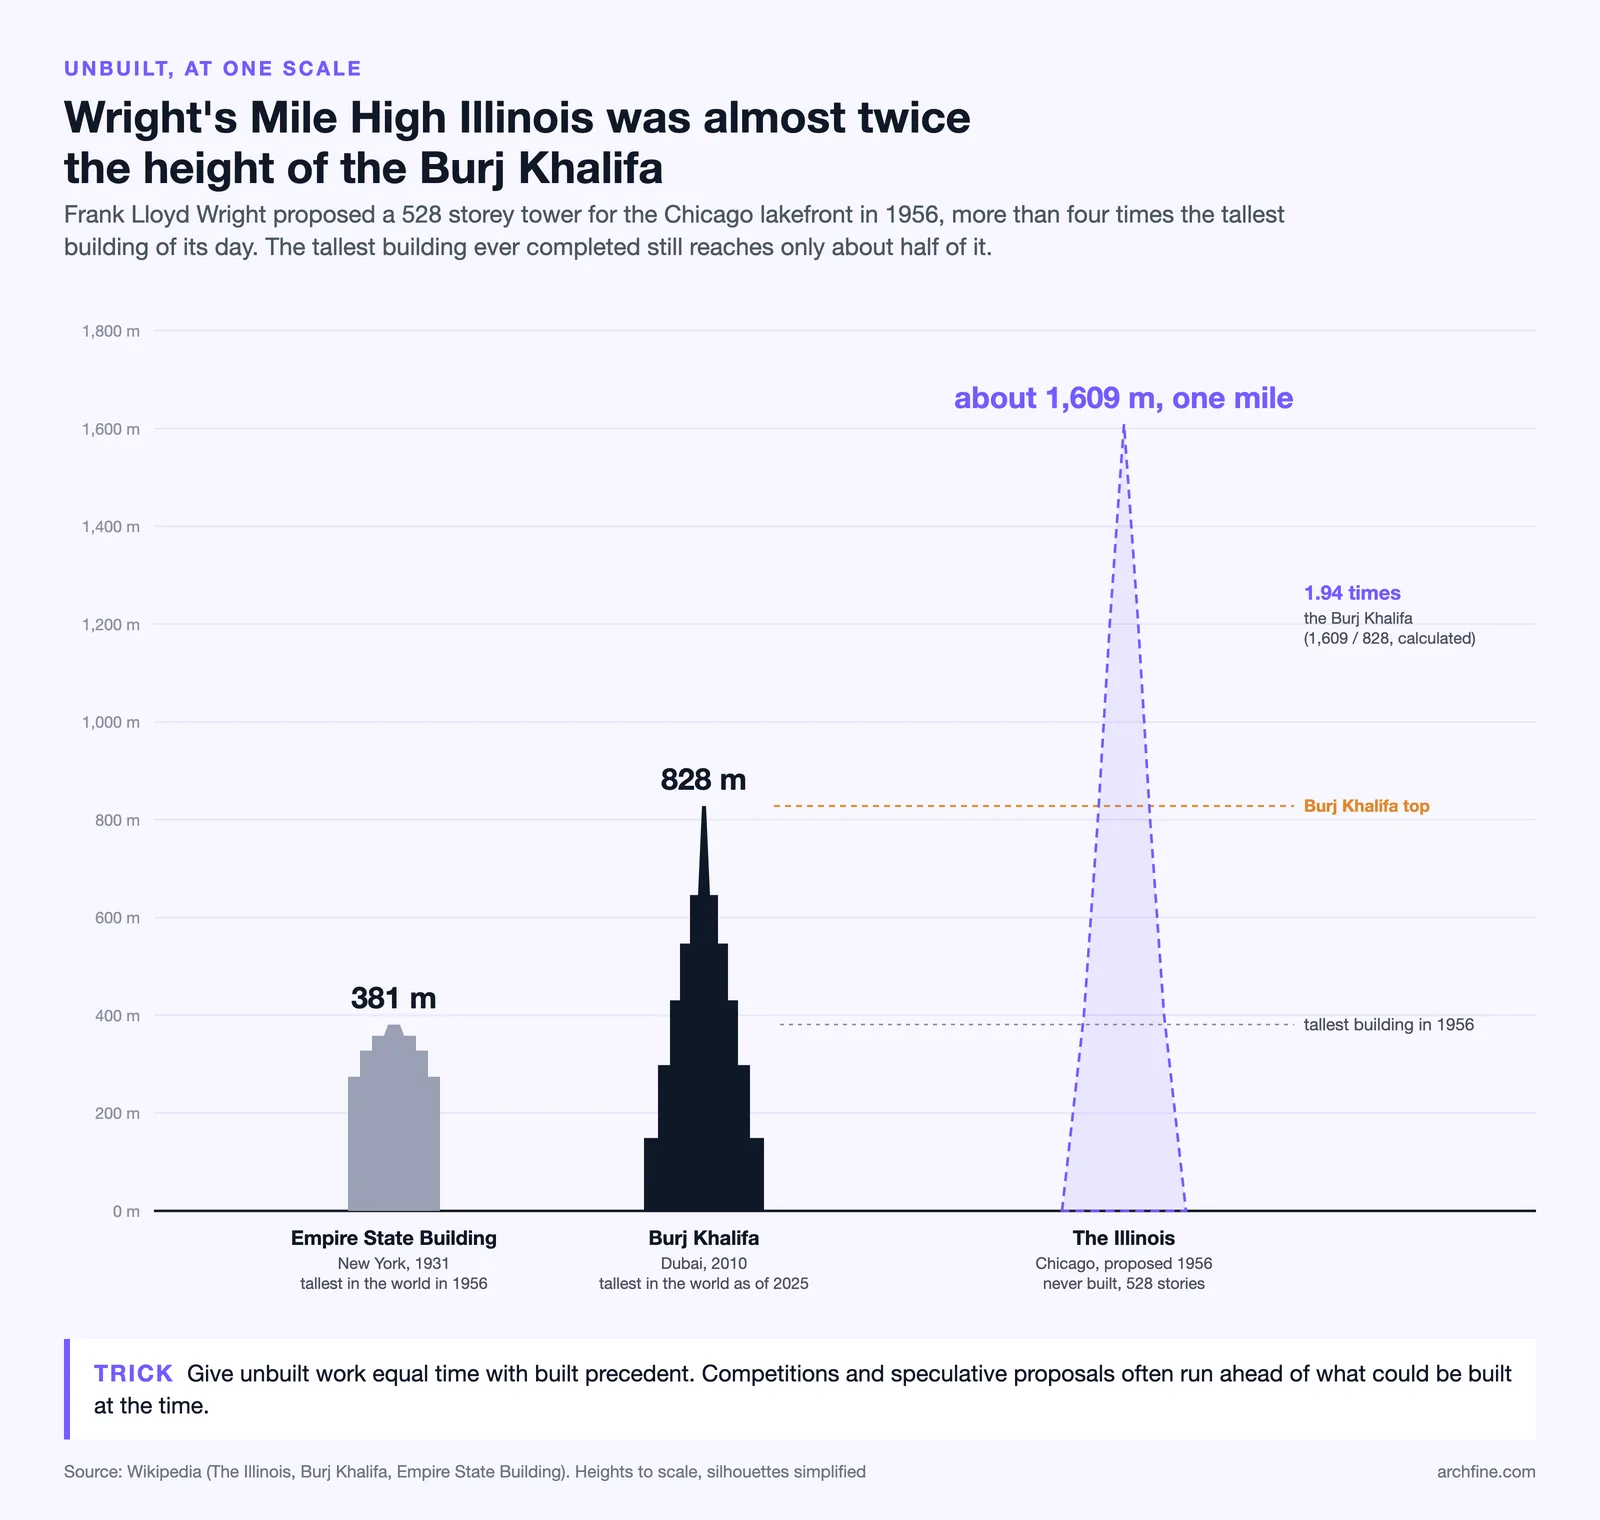
Wright proposed a skyscraper one mile tall, containing 528 stories, for the Chicago lakefront. The Illinois, as he called it, was presented as a single building that could house the entire working population of a city, reducing urban sprawl and concentrating infrastructure. It was dismissed as fantasy.
The tallest building in the world as of 2025, the Burj Khalifa in Dubai, stands at 828 meters. Wright’s proposal was for a building one mile tall, about 1,609 meters. The gap is closing. The structural engineering research that supports supertall and megatall buildings draws on principles that Wright was among the first to articulate publicly, even if his specific design was unbuildable with 1950s technology.
Archigram’s Walking City (1964)
Ron Herron’s Walking City imagined enormous mobile structures on telescopic legs that could walk across landscapes, docking with other mobile cities to form temporary megastructures. The proposal was part of Archigram’s broader project of questioning every assumption about permanence, fixity, and form in architecture.
Walking City was never meant to be built literally. Its influence was conceptual. It argued that architecture could be temporary, mobile, and responsive to demand rather than fixed in place forever. That argument is now visible in pop-up architecture, deployable structures, temporary event buildings, and the broader acceptance that not all architecture needs to last a century.
📌 Did You Know?
Archigram never built a single major project. Despite this, the group received the RIBA Gold Medal in 2002, one of architecture’s highest honors. The award recognized that their influence on built architecture worldwide was greater than that of many firms with extensive portfolios of completed buildings.
Why These Projects Were Never Realized
Political and Financial Obstacles
Most visionary unbuilt designs failed for reasons that had nothing to do with their architectural quality. Plan Voisin required the demolition of a historic Parisian neighborhood. Fuller’s Manhattan Dome required political consensus that no city government could deliver. Wright’s Mile-High Tower required a client willing to fund the tallest structure ever attempted with no precedent for the engineering involved.
The pattern is consistent: the more radical the architectural proposal, the more it depends on political, financial, and social conditions that the architect cannot control. This does not make the work less valuable. It simply means that the gap between design ambition and construction reality is always, in part, a political gap.
Engineering Limitations of the Era
Several of these projects required structural systems, materials, or computational tools that did not yet exist. Mies’s glass skyscraper needed curtain wall technology. Fuller’s dome needed tensile membrane systems at a scale never attempted. Archigram’s walking structures needed robotic locomotion that remains experimental even today.
The relationship between architectural ambition and engineering capability is not fixed. What is impossible in one decade becomes routine in the next. The unbuilt projects of the 20th century are a record of that shifting boundary.
What Happened to the Ideas Instead
Influence on Built Work That Followed
The ideas contained in these unrealized architecture projects did not disappear. They migrated into the work of other architects, into building codes, into urban planning frameworks, and into the assumptions that shape contemporary practice. The tower-in-the-park model from Plan Voisin became the standard for public housing across three continents. The glass curtain wall from Mies’s 1922 proposal became the most replicated facade system in commercial architecture. The plug-in flexibility proposed by Archigram appeared in high-tech buildings from the Pompidou Centre to the Lloyd’s Building.
Unbuilt work is not dead work. It is work that finds its way into built reality through indirect channels.
Unbuilt Projects in the Museum and Academic World
Many of the 20th century’s great unbuilt projects now exist as preserved drawings, models, and archival documents in major collections. RIBA’s drawings collection, MoMA’s architecture department, and the Centre Pompidou’s design archive all hold material from unrealized projects that are studied and exhibited regularly. In architecture schools, utopian architecture from the 20th century is taught alongside built precedent as an equally important part of the discipline’s intellectual history.
💡 Pro Tip
Architecture competition projects that were never built are one of the richest and most underused sources of design thinking. Many competition archives are now digitized and publicly accessible. Reviewing what was proposed but not selected for major commissions gives a clearer picture of what was architecturally possible at any given moment than looking only at what was actually constructed.
How Unbuilt Thinking Shows Up in Architecture Today
The legacy of paper architecture and unrealized proposals is visible in nearly every area of contemporary practice. Parametric design, modular construction, adaptive reuse strategies, and climate-responsive facades all have roots in speculative projects that predated the technology needed to build them. The current generation of architects inherits not only the built environment but also the unbuilt one: a library of ideas that were too early, too expensive, or too politically difficult to realize at the time but that remain available for reinterpretation.
The most productive way to engage with this legacy is not to treat unbuilt projects as failures or fantasies but as design research that has already been done. The thinking is there. The drawings exist. The question is whether today’s technology, budgets, and political conditions have caught up to what those architects were proposing decades ago. In many cases, they have.
✅ Key Takeaways
- Unbuilt architecture is not failed architecture. Many unrealized projects have had more influence on practice than the buildings that were constructed alongside them.
- Le Corbusier’s Plan Voisin, Mies’s glass skyscraper, Fuller’s Manhattan Dome, Wright’s Mile-High Tower, and Archigram’s Walking City all changed architectural thinking without being built.
- The most common reasons for non-realization were political obstacles, financial constraints, and engineering limitations of the era.
- Ideas from unbuilt projects migrated into built work through teaching, publication, and imitation over subsequent decades.
- Competition archives and museum collections are valuable and underused resources for understanding the full range of architectural possibility at any point in history.