Human-centered architecture in cities is not a design trend. It is the baseline condition for urban environments that function well. When cities prioritize vehicle throughput, commercial floor area, or monumental scale over the comfort and safety of pedestrians, the consequences are predictable and well documented: streets empty of people, public health deteriorates, social bonds weaken, and the economic vitality that depends on street-level activity declines. The evidence has been accumulating for decades, and the pattern is consistent across cultures, climates, and income levels.
What Does It Mean for Architecture to Care About People?

Human Scale as a Design Principle, Not a Sentiment

Human scale in architecture refers to the relationship between the dimensions of a building and the dimensions of the human body. A building at human scale has a ground floor with visible entrances, windows that are sized and spaced in a way that relates to the proportions of a person standing on the street, and a height that does not require a person to crane their neck to see the roofline. This is not about aesthetics or sentiment. It is about the measurable effect of building proportions on pedestrian behavior.
Research conducted by Gehl Architects in cities across the world has shown that pedestrians walk faster, make fewer stops, and spend less time outdoors when the buildings around them are out of human proportion. Streets lined with buildings above six stories with inactive ground floors produce measurably less pedestrian activity than streets lined with four- to five-story buildings with shops and entrances at ground level. The human body responds to its surroundings, and buildings that ignore this response produce streets that feel hostile.
The Difference Between Designing For and Designing At

There is a critical distinction between designing for people and designing at them. Designing for people means starting with the question: what would make a person on foot feel comfortable, safe, and welcome in this space? Designing at people means imposing a building or an urban plan that serves an institutional, commercial, or political purpose and then expecting people to adapt to it.
Car-centric city design failures are the clearest example of designing at people. Highways driven through residential neighborhoods, parking structures that replace street-facing retail, and setback requirements that push buildings away from sidewalks all serve vehicular efficiency at the expense of pedestrian experience. The architecture and quality of life connection in these environments is negative: people avoid the streets, spend less time outdoors, and report lower satisfaction with their neighborhoods.
💡 Pro Tip
Before finalizing any urban or building design, walk the site at the speed of a pedestrian and observe: Where do people stop? Where do they speed up? Where do they cross the street to avoid something? Pedestrian behavior is the most honest feedback on whether a space works for people. If people avoid it, the design has failed, regardless of how it looks in plan.
Cities That Got This Wrong and What Followed
The Pruitt-Igoe Story and What It Actually Showed

Pruitt-Igoe was a public housing complex in St. Louis, Missouri, completed in 1956 and demolished between 1972 and 1976. The project consisted of 33 identical 11-story tower blocks housing approximately 2,870 apartments. Within a decade of completion, the complex was plagued by crime, vandalism, vacancy, and severe social dysfunction. Its demolition became one of the most photographed events in architectural history and is often cited as proof that modernist housing design does not work.
The reality is more specific. Pruitt-Igoe failed not because of its architectural style but because of a series of design and policy decisions that removed human-centered principles from the project. The towers had no defensible semi-private space: no porches, no gardens, no spaces where residents could see and be seen by their neighbors. The corridors were long, windowless, and impossible to monitor. The grounds between towers were vast, undefined, and belonged to no one. The architecture created a landscape of anonymity where social norms could not take hold.
The lesson of Pruitt-Igoe is not that tower blocks are inherently bad. It is that buildings designed without attention to how people actually occupy shared space will produce social dysfunction regardless of their form.
Car-Centric Suburban Expansion and Its Long-Term Effects
The postwar suburban expansion across the United States, and later in parts of Europe, Australia, and the Middle East, created vast residential landscapes designed around the automobile. Streets were widened for traffic flow, sidewalks were eliminated or minimized, commercial areas were relocated to car-accessible shopping centers, and residential neighborhoods were zoned exclusively for single-family houses with mandatory setbacks and parking requirements.
The long-term effects are now well documented. Urban design that ignores people in favor of cars produces neighborhoods where walking is impractical, where children cannot reach school or friends without being driven, where older adults become isolated when they can no longer drive, and where physical inactivity contributes to higher rates of obesity, diabetes, and cardiovascular disease. Walkability research has established direct correlations between neighborhood walkability scores and resident health outcomes.
📌 Did You Know?
Residents of highly walkable neighborhoods walk an average of 35 to 45 more minutes per week than residents of car-dependent neighborhoods. This difference alone is sufficient to produce measurable improvements in cardiovascular health, weight management, and mental health outcomes, according to data from the American Journal of Preventive Medicine.
What the Research Shows About Urban Design and Wellbeing
Jan Gehl’s Work on Public Life and Building Scale
Danish architect and urban designer Jan Gehl has spent over five decades studying the relationship between building design and public life. His methodology is deceptively simple: count the number of people on a street, measure how long they stay, record what they do, and correlate these observations with the physical characteristics of the surrounding buildings.
The findings are consistent across cities from Copenhagen to Melbourne to New York. Streets with active ground floors (shops, cafes, entrances every 5 to 10 meters), moderate building heights (4 to 6 stories), and pedestrian-priority surfaces produce dramatically more street life than streets with blank walls, tall buildings, and car-dominated roadways. The difference is not marginal. Gehl’s studies show that active streets can have 5 to 7 times more pedestrian activity than inactive ones at the same density.
Gehl’s work, published through his firm and through numerous academic and popular channels, has been adopted as planning guidance by dozens of cities worldwide. What makes cities livable, according to this evidence, is not grand architectural gestures but the cumulative effect of thousands of small design decisions at ground level.
Walkability, Mental Health, and the Data Behind It
The connection between architecture and social wellbeing extends to mental health. A 2019 meta-analysis published in The Lancet Psychiatry found that people living in urban environments with poor-quality public space, limited greenery, and high traffic exposure had significantly higher rates of depression and anxiety than those in well-designed urban neighborhoods with pedestrian access, parks, and mixed-use streets.
The mechanism is both direct and indirect. Directly, noise, air pollution, and the stress of navigating car-dominated streets raise cortisol levels and impair sleep. Indirectly, poorly designed neighborhoods reduce opportunities for social interaction, physical activity, and contact with nature, all of which are protective factors for mental health. The public space design importance in this context is not aesthetic but medical.
⚠️ Common Mistake to Avoid
Treating public space as the leftover area between buildings. In many developments, public space is what remains after the maximum buildable area has been extracted from the site. This produces undersized, poorly shaped, and badly oriented spaces that no one uses. Public space should be designed first, with the buildings shaped around it, not the other way around.
What Cities Are Doing to Recover Human Scale
Barcelona’s Superblock Experiment
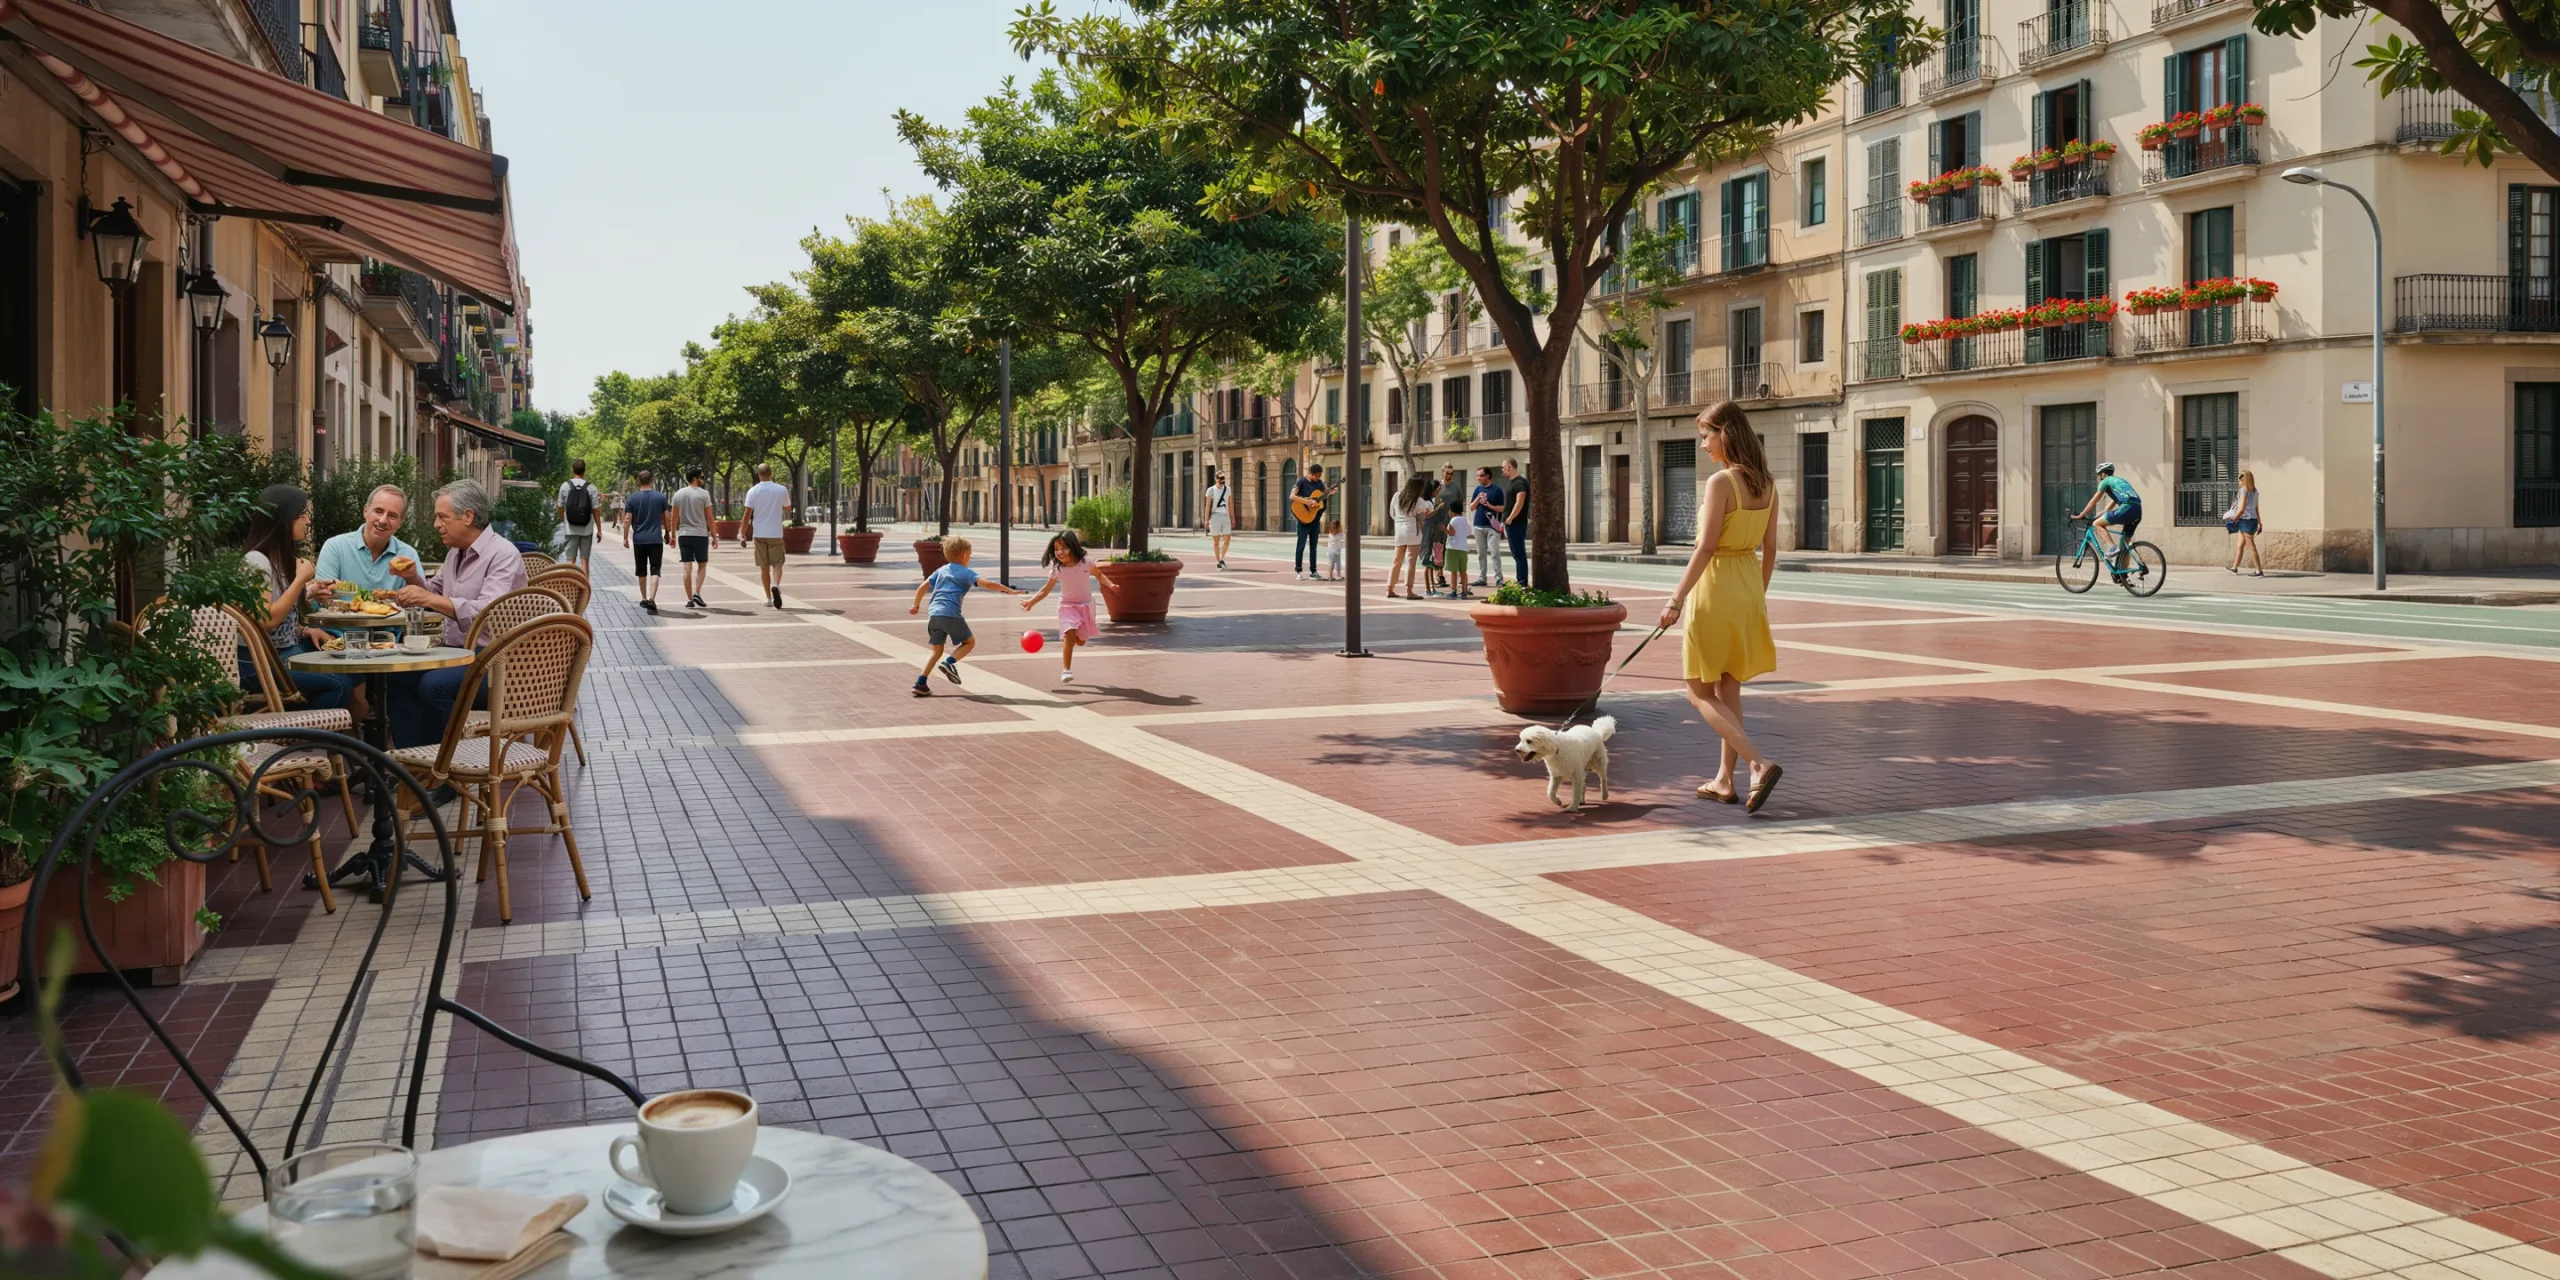
Barcelona’s Superilles (Superblocks) program, launched in 2016, reorganizes groups of city blocks by restricting through-traffic to perimeter roads and converting interior streets into pedestrian-priority public spaces. Within each superblock, vehicle speed is limited to 10 km/h, parking is moved underground, and the reclaimed street space is repurposed for seating, planting, play areas, and community events.
The results in the first implemented superblocks, including the Poblenou and Sant Antoni neighborhoods, have been documented in detail. Pedestrian activity increased by 25 to 30%, street-level retail sales improved, air pollution within the superblock decreased measurably, and resident satisfaction with the neighborhood increased significantly. The program is now being expanded across the city, with plans to create over 500 superblocks covering most of the Eixample district.
🏗️ Real-World Example
The Sant Antoni superblock in Barcelona transformed four blocks of car-dominated streets into a connected pedestrian network with temporary furniture, urban planting, and community programming. Within two years of implementation, pedestrian counts on the affected streets increased by 33%, and local businesses reported higher foot traffic despite initial concerns about the loss of on-street parking.
Tactical Urbanism and the Low-Cost Intervention
Tactical urbanism describes temporary, low-cost changes to the built environment designed to test ideas before committing to permanent infrastructure. Examples include painted crosswalks, temporary seating in parking spaces (parklets), pop-up bike lanes, and weekend street closures. These interventions allow cities to gather data on pedestrian response before investing in permanent redesign.
The approach has been adopted by cities from New York (Times Square pedestrianization began as a temporary pilot) to Bogotá (the Ciclovía program closes major roads to cars every Sunday for pedestrian and cyclist use). Tactical urbanism works because it lowers the political and financial risk of urban redesign. A painted plaza can be removed if it fails. A concrete plaza cannot. The temporary intervention provides evidence that supports or opposes the permanent one.
For architects and planners, tactical urbanism offers a way to demonstrate the value of human-centered design without requiring the full budget and political commitment of a permanent project. It is architecture at the speed of paint, and its results have been consistently positive in cities that have tried it.
What Architects and Planners Can Do Differently at the Project Level
The evidence for human-centered architecture in cities is strong enough that it can be applied at the individual project level, not just at the city planning scale. Every building project involves decisions about ground-floor activation, setback distances, entrance frequency, facade articulation, and the relationship between the building and the sidewalk. These decisions, made well, contribute to the quality of the street. Made poorly, they degrade it.
Specific actions architects can take on every project: design active ground floors with entrances at least every 10 to 15 meters. Avoid blank walls longer than 8 meters at street level. Place building services and parking entrances on secondary facades, not the primary street frontage. Provide covered or semi-covered areas at building entrances where people can pause. Design the first 3 meters of the building’s height with the same care as the most expensive interior space, because that is the zone that every person on the street experiences.
These are not expensive interventions. They are design priorities. The difference between a street that feels alive and one that feels dead is often a matter of what happens in the first three meters of the building facade. Architects who treat this zone as primary rather than residual produce buildings that contribute to their cities rather than withdrawing from them. The UN-Habitat guidelines for sustainable urban development reinforce this principle at the policy level, but it is architects who implement it at the building level, one project at a time.
✅ Key Takeaways
- Human-centered architecture is not a trend but a measurable condition. Cities designed around people produce more street life, better health outcomes, and stronger local economies.
- The Pruitt-Igoe failure was caused by specific design decisions that eliminated defensible space and social visibility, not by modernist architecture in general.
- Car-centric design produces neighborhoods with lower walkability, higher rates of physical inactivity, and measurably worse mental health outcomes.
- Jan Gehl’s research shows that active ground floors and moderate building heights produce 5 to 7 times more pedestrian activity than inactive street frontages.
- Barcelona’s Superblocks and tactical urbanism programs demonstrate that recovering human scale in existing cities is achievable and produces measurable benefits.