Memorial architecture and grief are connected through one of the most demanding design challenges in the profession. A memorial does not house an activity or serve a commercial function. It creates conditions for an emotional and psychological process that each visitor experiences differently. The best memorials succeed because they provide a spatial framework for that process without prescribing it. They offer descent, enclosure, light, silence, and the physical presence of names, materials, and surfaces that make loss tangible. Understanding how buildings help process loss requires understanding the specific architectural strategies that produce these conditions.
What Memorial Architecture Is Trying to Do

Remembrance vs. Mourning: Two Different Design Briefs

Remembrance and mourning are related but distinct. Remembrance is collective and historical: it asks that a society acknowledge an event and honor those affected. Mourning is personal and emotional: it asks that an individual confront their own loss. A memorial designed primarily for remembrance may include informational displays, narrative sequences, and symbolic imagery. A memorial designed for mourning prioritizes silence, enclosure, and the physical experience of being in a space that holds grief without explaining it.
The most effective memorials do both, but they tend to succeed because they get the mourning right. Visitors to the Vietnam Veterans Memorial in Washington, D.C. do not come primarily for historical information. They come to find a name on the wall, to touch it, and to stand in the presence of the 58,000 names that represent individual losses. The historical context is important, but the emotional power comes from the architecture and emotion connection: the descent into the earth, the reflective surface of the wall, and the simple act of searching for and finding a name.
The Role of Time and Journey in Memorial Experience
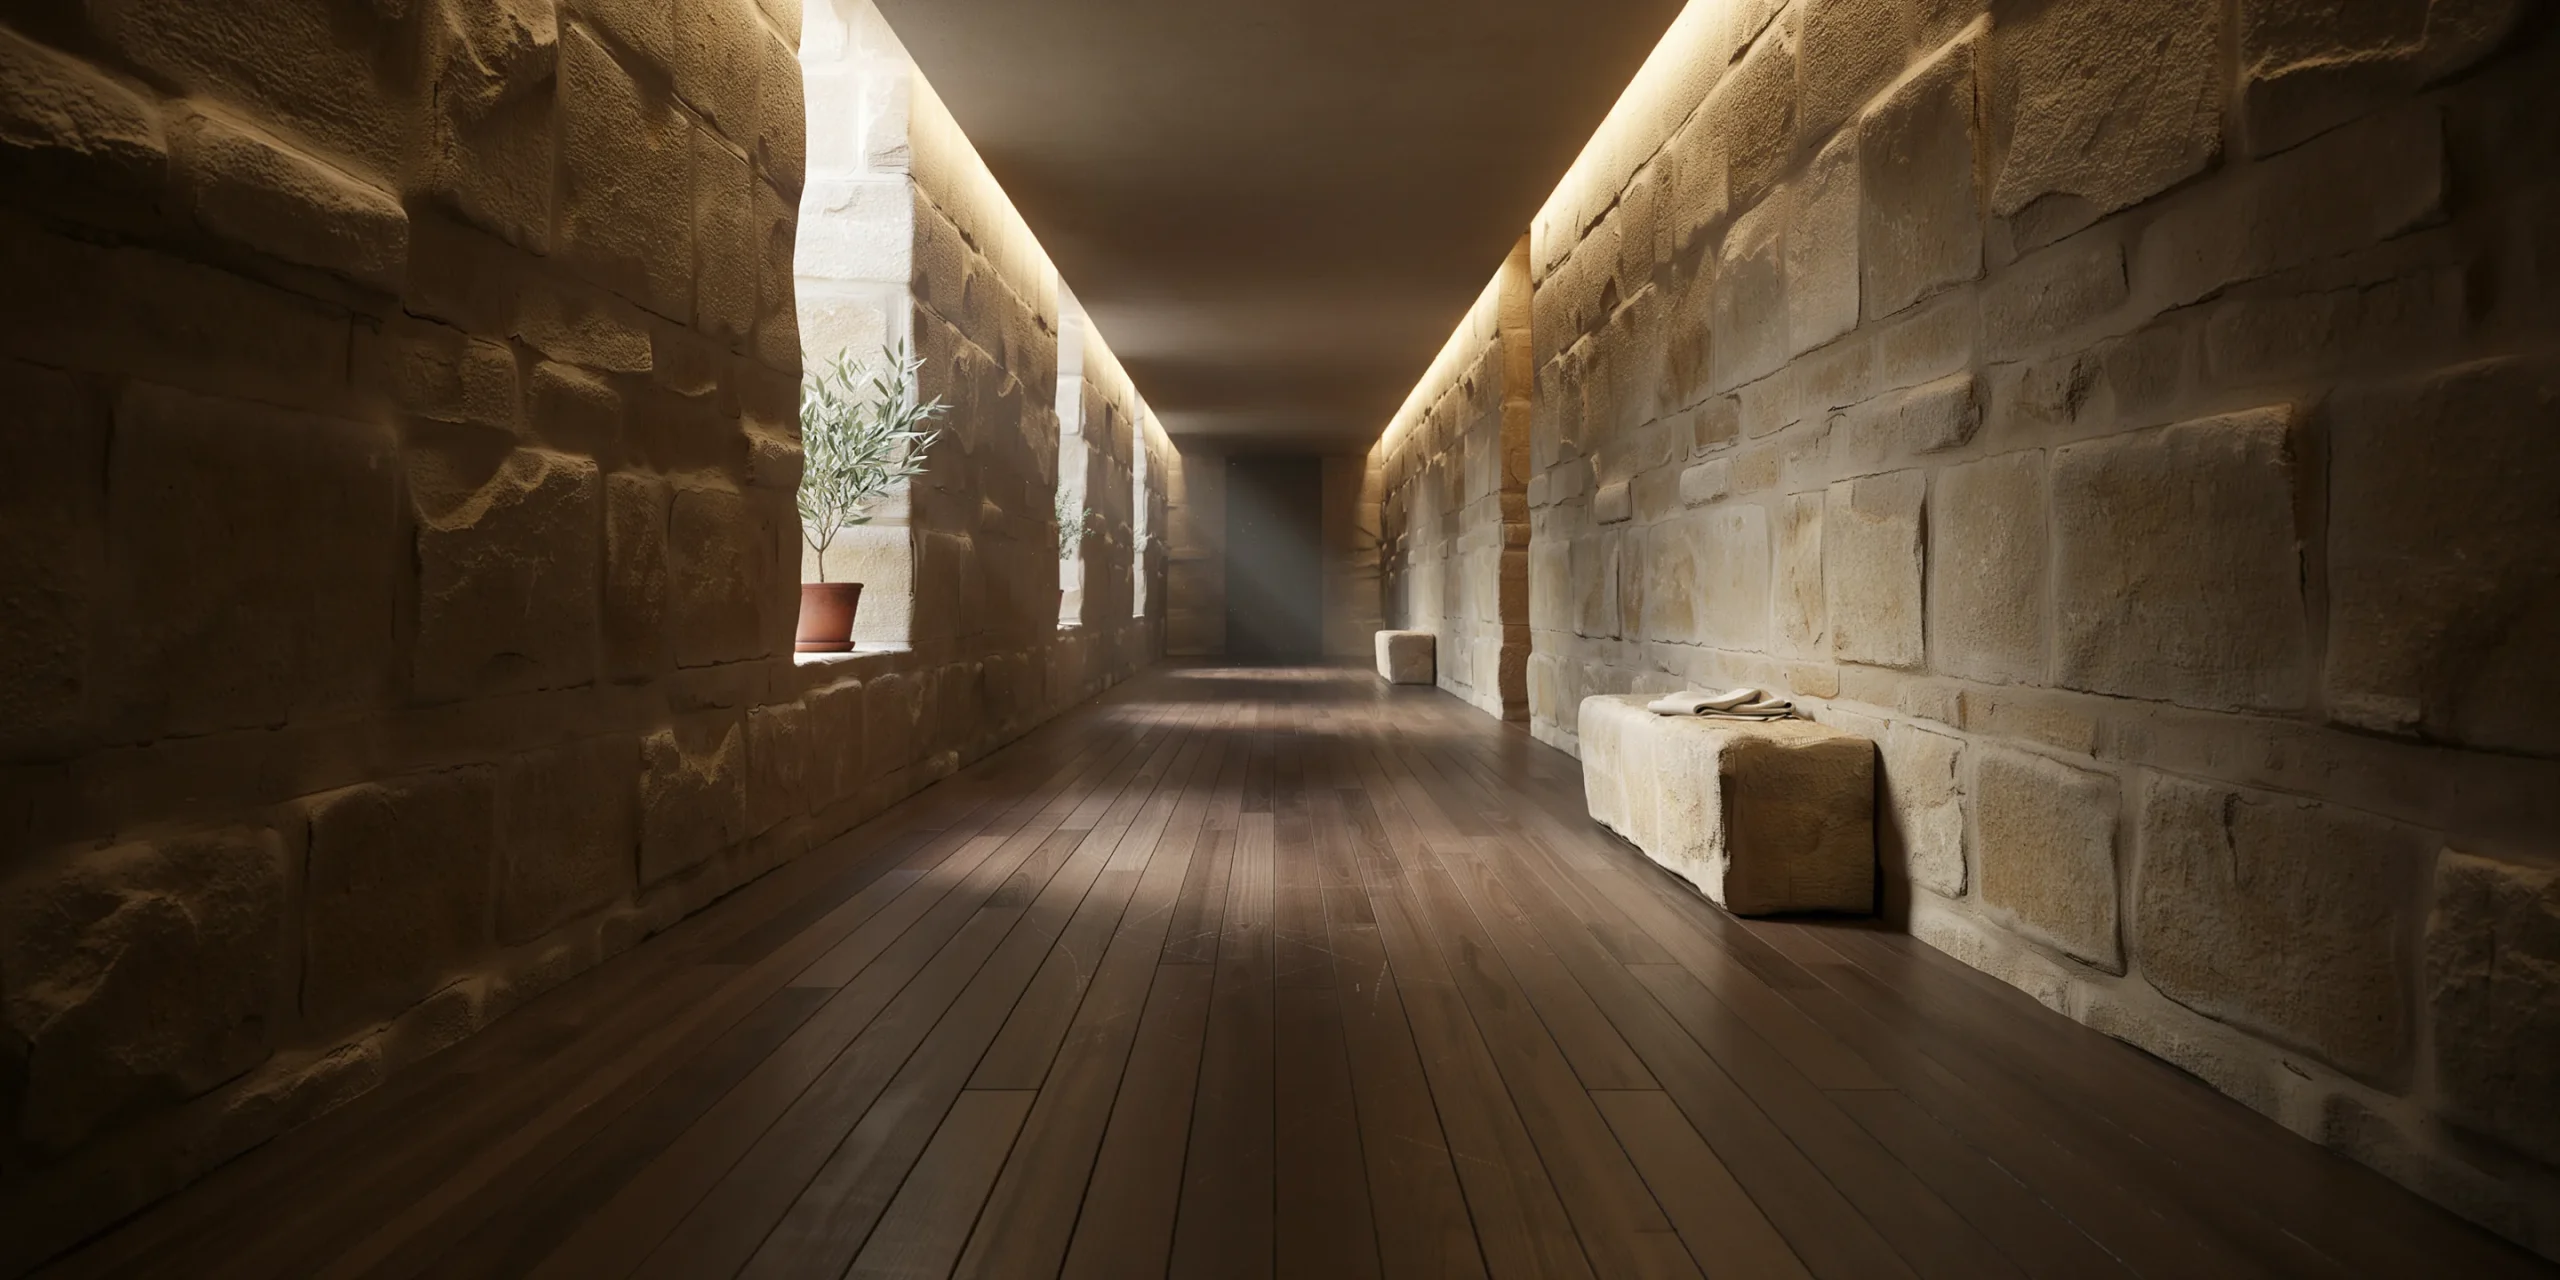
Effective memorial architecture design almost always involves a journey. The visitor does not arrive at the memorial and immediately encounter its central element. Instead, they approach through a sequence of spaces that prepare them emotionally: a path that descends, a corridor that narrows, a transition from bright daylight to shadow. This sequence gives the visitor time to shift from the pace and mood of the outside world into the slower, more reflective state that the memorial requires.
The journey is not decorative. It is functional. Research in environmental psychology has shown that spatial transitions, including changes in ceiling height, light level, and acoustic quality, produce measurable shifts in mood and attention. Memorial architects use these transitions deliberately to move visitors from a state of ordinary awareness into a state of heightened emotional openness. The architecture does not tell visitors how to feel. It creates conditions where feeling becomes possible.
💡 Pro Tip
When designing a memorial or any space intended for contemplation, plan the approach sequence with as much care as the central space itself. The transition from public to private, from noise to silence, from open sky to enclosure, is where the emotional preparation happens. A memorial that can be entered directly from a busy sidewalk loses much of its psychological power.
Design Techniques That Appear Across Successful Memorials

Descent, Enclosure, and the Architecture of Solemnity
Many of the most powerful memorials involve physical descent. Maya Lin’s Vietnam Veterans Memorial descends into the earth. Daniel Libeskind’s Jewish Museum in Berlin includes a descending void. The 9/11 Memorial in New York places its reflecting pools in the footprints of the collapsed towers, below street level. Descent is a spatial metaphor for going inward, for leaving the surface world and entering a space of reflection. It also physically separates the visitor from the surrounding city, creating acoustic and visual enclosure that supports concentration.
Enclosure serves a similar function. A memorial that is visually open to its surroundings must compete with traffic, passersby, and the distractions of daily life. A memorial that encloses the visitor, even partially, creates a boundary between the memorial experience and the ordinary world. This boundary does not need to be total. A partially sunken courtyard, a wall that blocks sightlines to the street, or a canopy that frames the sky overhead can be sufficient to establish the sense of being in a dedicated space.
Light and Dark as Emotional Instruments

Light is the most powerful tool in memorial architecture. Controlled darkness produces solemnity, introspection, and a slowing of pace. Directed light, entering through a narrow slot or a single oculus, creates focus and draws attention to a specific surface, object, or inscription. The contrast between darkness and light produces an emotional intensity that flat, uniform illumination cannot achieve.
Tadao Ando’s Church of the Light uses a cross-shaped opening in a concrete wall to flood a dark interior with a single beam of light. Peter Zumthor’s Steilneset Memorial in Vardø, Norway, uses a long, narrow corridor lit by small windows that each illuminate a plaque dedicated to one of the 91 victims of the Finnmark witch trials. In both cases, the light is not decorative. It is the emotional instrument that gives the space its power.
Material Weight and Surface Touch

Memorial buildings that work well tend to use materials with physical weight and tactile presence. Stone, concrete, bronze, and weathering steel appear repeatedly in successful memorial architecture because they communicate permanence, gravity, and the passage of time. These materials age visibly, developing patinas, stains, and surface changes that register the years since the memorial was built. This aging is not deterioration. It is the memorial accumulating time in a way that the visitor can see and touch.
Touch is particularly important. Visitors to the Vietnam Veterans Memorial touch the names engraved in the wall. Visitors to Holocaust memorials touch the rough surfaces of stone and metal. This physical contact creates a sensory connection to the memorial that visual experience alone cannot provide. Sacred space design principles recognize that the body, not just the eye, must be engaged for a space to achieve its full emotional effect.
📌 Did You Know?
The black granite of the Vietnam Veterans Memorial was selected specifically for its reflective properties. When visitors look at the wall, they see the names of the dead superimposed on their own reflection. This was an intentional design choice by Maya Lin: the visitor does not just observe the memorial. They see themselves within it, creating a visual merging of the living and the dead that many visitors describe as the most emotionally powerful aspect of the experience.
Memorials That Are Widely Considered Successful and Why
Maya Lin’s Vietnam Veterans Memorial
The Vietnam Veterans Memorial, completed in 1982, consists of two walls of polished black granite set into the earth, meeting at an angle, inscribed with the names of the 58,318 Americans who died or went missing during the Vietnam War. The wall descends from ground level to a depth of approximately 3 meters at the vertex. The names are listed in chronological order of death, not alphabetical order, so that each name is linked to a moment in time rather than an abstract list.
Lin designed the memorial as a 21-year-old architecture student at Yale. Her competition entry was selected from over 1,400 submissions. The design was fiercely controversial at the time: critics called it a “black gash of shame.” It is now one of the most visited memorials in the world and widely considered one of the greatest works of memorial building design in the 20th century. Its power comes from its refusal to explain or justify the war. It presents the names and the earth and the visitor’s own reflection, and leaves the emotional interpretation to the individual.
Daniel Libeskind’s Jewish Museum, Berlin
The Jewish Museum Berlin, opened in 2001, uses architecture to express the experience of absence, displacement, and loss. The building’s plan is organized around a series of voids: tall, empty concrete shafts that cut through the museum from basement to roof, representing the irreversible absence of Jewish life from Berlin. Only some of these voids can be entered; the others can only be glimpsed through narrow windows as visitors move through the museum galleries.
The most discussed space in the building is the Memory Void, a tall, empty concrete chamber whose floor is covered with over 10,000 circular iron faces by the artist Menashe Kadishman. Visitors walk across the faces, producing a metallic clanging that echoes through the concrete chamber. The sound, the cold surface, and the weight of the iron under foot create a sensory experience of loss that information panels and photographs cannot replicate.
🏗️ Real-World Example
Before any exhibitions were installed, the Jewish Museum Berlin opened as an empty building for several months. Over 350,000 people visited the empty structure. The architecture alone, without any objects or information, was sufficient to communicate the museum’s subject. This is among the strongest possible demonstrations that memorial architecture can carry meaning through space, light, and material without relying on content or narrative.
Peter Zumthor’s Steilneset Memorial, Vardø
The Steilneset Memorial in Vardø, northern Norway, commemorates the 91 people executed during the Finnmark witch trials of the 17th century. Zumthor designed a long, narrow, suspended timber-and-fabric corridor containing 91 small windows, each illuminated by a single light bulb and accompanied by a text describing one victim’s trial and execution. A second structure by the artist Louise Bourgeois houses a single burning chair inside a smoked glass enclosure.
The memorial is in one of the most remote locations in Europe, requiring significant travel to visit. This remoteness is part of its power. The journey to reach the memorial mirrors the isolation of the victims. The narrow corridor, exposed to the Arctic wind, creates physical discomfort that connects the visitor’s body to the experience being commemorated. Zumthor’s architecture does not explain the witch trials. It puts the visitor in conditions that create a physical and emotional echo of what happened there.
Where Memorial Architecture Goes Wrong
When Symbolism Overwhelms Experience
Memorials fail most often when they prioritize symbolic communication over spatial experience. A memorial that explains its meaning through obvious imagery, literal representation, or didactic narrative rarely produces the emotional response that a more ambiguous, experientially rich design achieves. The viewer understands the symbol intellectually but is not moved by it physically.
The most common version of this problem is the figurative memorial: a statue or sculptural group depicting the people or event being commemorated. While figurative memorials have a long tradition and can be effective, they tend to produce a viewing experience rather than an inhabiting experience. The visitor looks at the sculpture, understands its message, and moves on. There is no descent, no enclosure, no journey, and no sustained engagement with the space.
The Programmatic Memorial and Its Limits
Some memorials attempt to combine remembrance with other programs: museums, visitor centers, educational facilities, or commercial spaces. This can work when the ancillary program supports the memorial function, as at the 9/11 Memorial Museum in New York. It fails when the ancillary program competes with or dilutes the memorial experience: a gift shop adjacent to a place of mourning, a cafe with a view of a memorial garden, or an educational exhibit that requires visitors to shift from contemplation to reading mode.
The best practice is to separate the memorial space from ancillary functions with clear spatial and experiential boundaries. The visitor should be able to move from the memorial into supporting facilities, but the transition should be deliberate, not accidental.
What the Architecture of Private Grief Looks Like
Funeral Homes, Chapels, and Crematoria
Public memorials receive most of the attention in architectural discourse, but the buildings where most people actually experience grief are smaller and more private: funeral homes, chapels, and crematoria. These buildings are among the most psychologically sensitive typologies in architecture, and they are often among the worst designed. Many funeral homes are converted residential buildings or generic commercial spaces with minimal architectural consideration for the emotional needs of the people using them.
The exceptions are instructive. Erik Gunnar Asplund’s Woodland Crematorium in Stockholm (1940) is widely regarded as one of the finest buildings of the 20th century. Its power comes from the sequence of approach: a long path through a forested landscape, a transition from open sky to the enclosure of a covered portico, and finally the interior of the chapel itself, where controlled natural light enters from concealed sources. The architecture guides the mourner through a spatial journey that parallels the emotional journey of farewell.
Cemetery Design and Landscape Architecture for Loss
Cemeteries are landscapes of grief, and their design affects how people experience remembrance over time. The formal cemetery with rows of identical headstones communicates equality and military discipline. The woodland burial ground communicates return to nature and ecological continuity. The columbarium wall, holding cremation urns in a vertical surface, communicates density and urban practicality.
Each of these forms carries a different emotional register, and the choice between them is a design decision with psychological consequences. The growing interest in natural burial and woodland cemeteries reflects a cultural shift toward understanding death as a biological process rather than a separation from nature. The architecture follows the culture, and the culture is changing.
💡 Pro Tip
If you are designing any space associated with grief, including chapels, memorial gardens, or crematoria, prioritize acoustic separation from the outside world. Noise intrusion is the single most common complaint in post-occupancy evaluations of funeral and memorial spaces. Traffic noise, construction sounds, or even birdsong at the wrong moment can break the emotional state that the architecture is trying to create. Acoustic enclosure is as important as visual enclosure in these spaces.
✅ Key Takeaways
- Memorial architecture creates conditions for grief without prescribing how visitors should feel. The best memorials provide spatial frameworks for individual emotional responses.
- Descent, enclosure, controlled light, and tactile materials are the most consistently effective design strategies in successful memorials.
- The Vietnam Veterans Memorial, the Jewish Museum Berlin, and the Steilneset Memorial all achieve their power through spatial experience rather than symbolic communication.
- Memorials fail when symbolism overwhelms experience or when ancillary programs compete with the contemplative function.
- Private grief spaces including funeral homes and crematoria deserve the same architectural care as public memorials but rarely receive it.