Rammed Earth Wellness Retreat

Rammed Earth Wellness Retreat

Earth Architecture 24 seconds ArchFine Pro 20 September 2026

Prompt Used

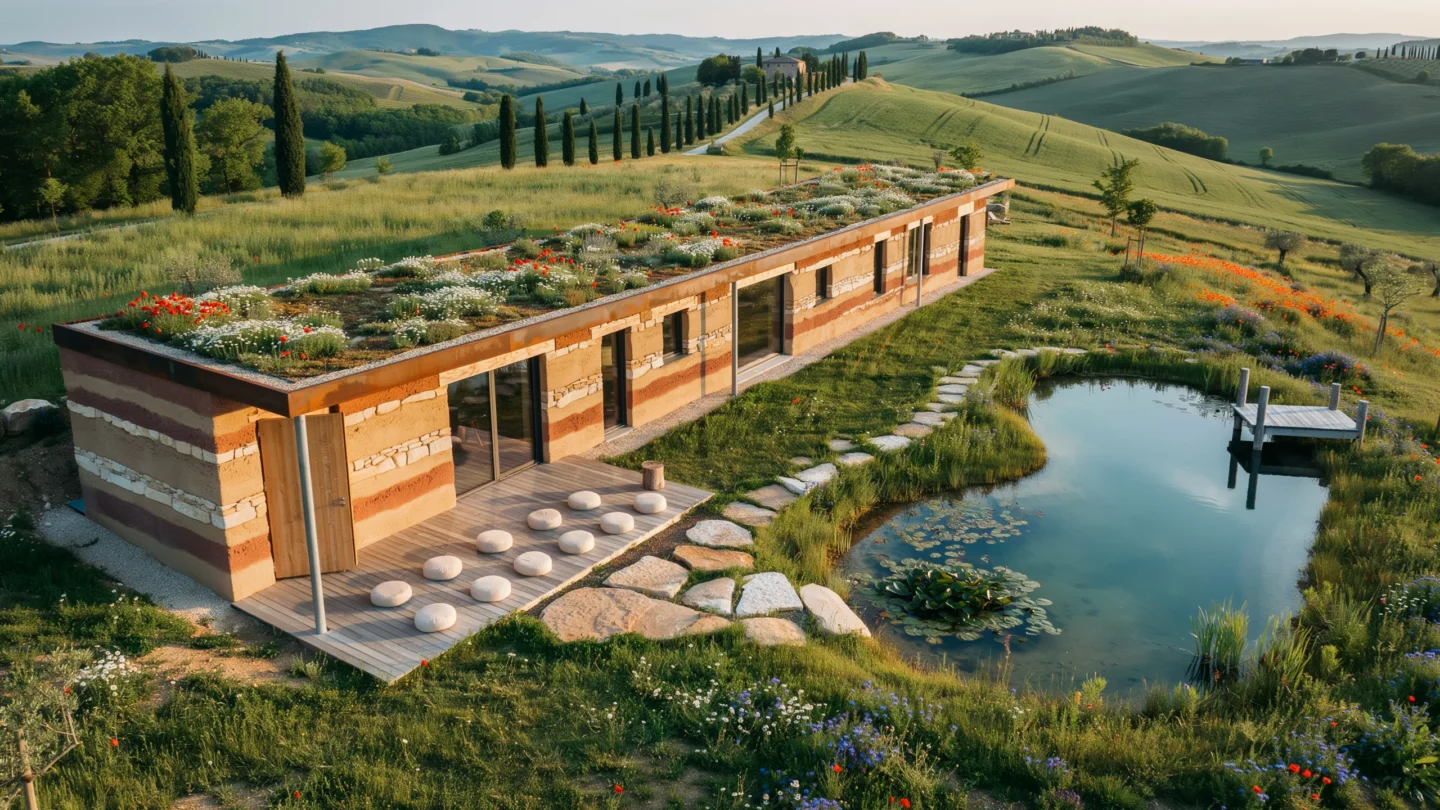
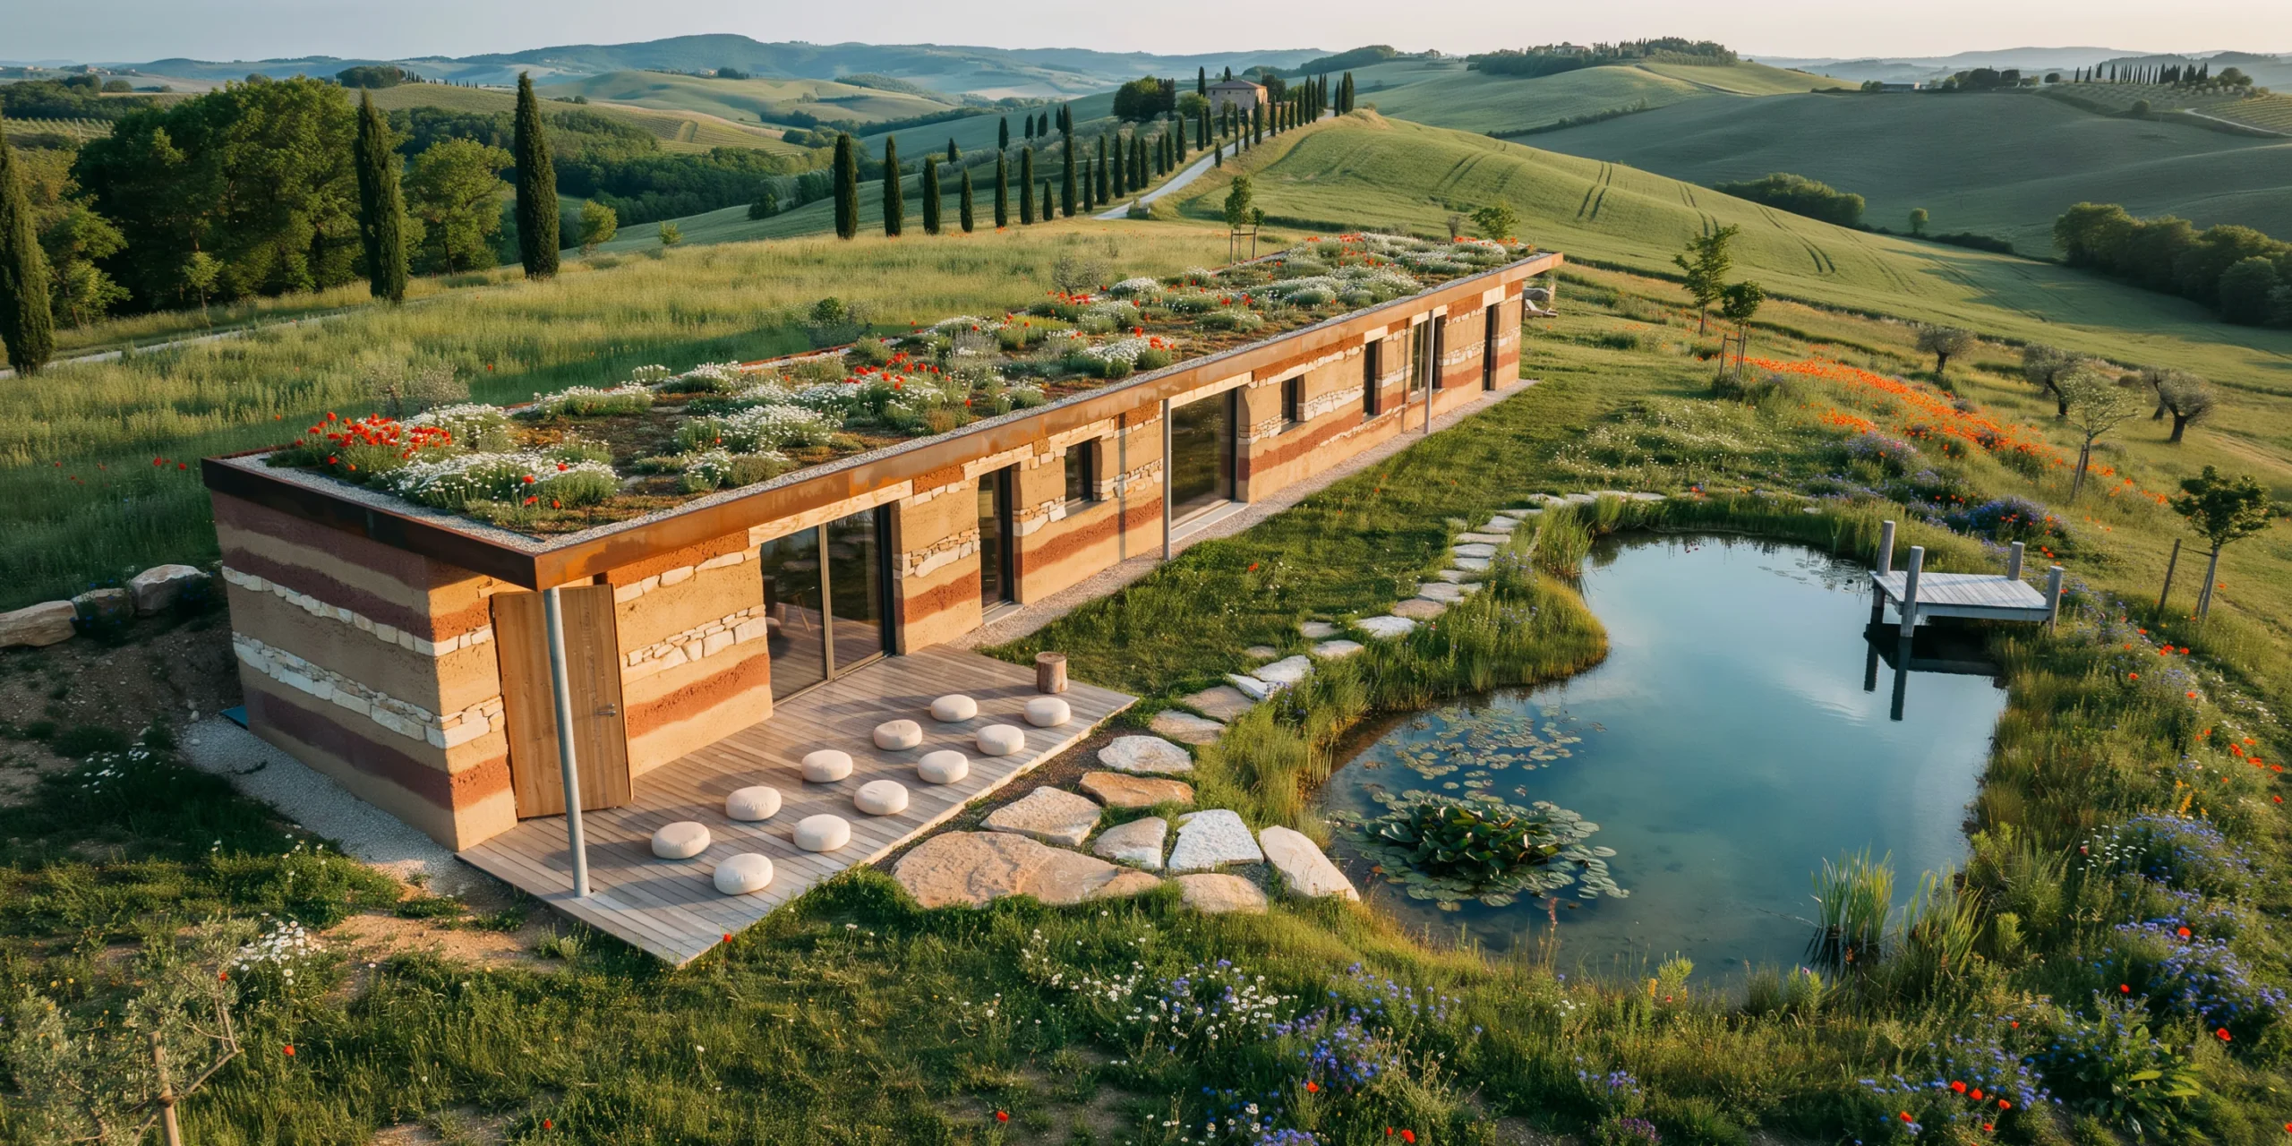
A rammed earth wellness retreat building set in rolling Tuscan hills, designed as a long linear bar (approximately 40m x 8m) oriented east-west following the contour of a gentle hillside. Single story with a green roof that merges into the landscape when viewed from uphill. Walls: Load-bearing rammed earth construction (500mm thick) with clearly visible horizontal stratification lines from the ramming process. Each lift layer is approximately 150mm deep. The earth mix uses local soils creating a natural palette of warm ochre, burnt sienna, raw umber, and pale terracotta tones in alternating layers, with occasional thin bands of crushed local limestone appearing as pale cream strata. The walls are sealed with a breathable silicone treatment that enhances the color depth. Roof: A living green roof (extensive sedum and native wildflower mix including poppies, chamomile, and wild thyme) on a waterproof membrane over CLT structural deck. The roof is nearly flat (2% fall for drainage) with a slim Corten steel fascia edge (200mm deep) that has developed a mature rust patina. Entrances and openings: A large pivoting entrance door (3000mm x 1500mm, single panel in solid European oak, 100mm thick) on a floor-mounted pivot hinge, currently partially open. Deep-set windows (wall thickness visible as 500mm deep reveals) with frameless fixed glass panels set flush with the exterior wall surface. Window openings vary in size from small square apertures (400mm x 400mm) to full-height slots (500mm x 2800mm). Outdoor meditation deck: A covered outdoor terrace (12m x 4m) extends from the south facade, sheltered by a cantilevered CLT roof overhang (3m projection) supported by two slim weathering steel columns (120mm x 120mm SHS). The deck surface is oiled European larch decking with silver-gray patina. Simple meditation cushions (zafu style, undyed natural linen covers) are arranged in two rows of six, facing the valley view. Landscape: Unmowed wildflower meadow with tall grasses (Stipa tenuissima) interspersed with wild poppies (red), cornflowers (blue), and ox-eye daisies (white). Rolling hills covered in olive groves, vineyards, and hay fields. A line of Italian cypress trees follows a distant farm road. An organic-shaped natural swimming pond (approximately 8m x 5m) sits in the meadow approximately 15m from the building, with a regeneration zone of aquatic plants at one end and clear swimming water at the other. A wooden diving platform (larch, simple post-and-beam, 1m above water level) extends over the deep end. Stone pathway: Large irregular stepping stones (local sandstone, approximately 600mm x 400mm, 80mm thick, set into meadow grass) create a winding path from the terrace to the swimming pond. Lighting and time: Golden hour side lighting from the west (approximately 6:30 PM in late June) raking across the rammed earth walls at a low angle, dramatically emphasizing the horizontal stratification texture. Long shadows of the cypress trees stretch across the meadow. Camera angle: Drone perspective from the southeast, approximately 8m elevation and 25m distance, angled down at approximately 20 degrees. The composition shows the full length of the retreat with its green roof, the meditation deck, the swimming pond in the foreground, and the rolling Tuscan landscape beyond. Focal length equivalent 35mm. Full depth of field. Aspect ratio 16:9.

Before & After

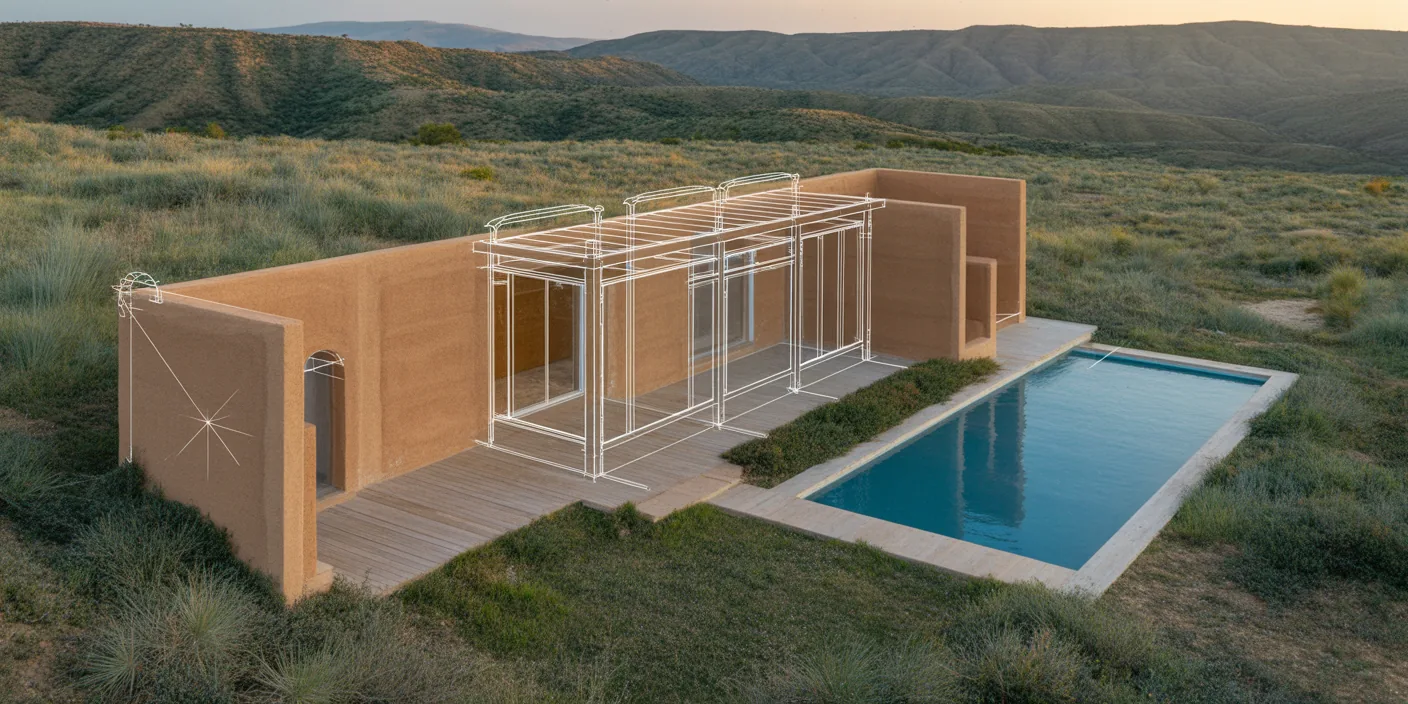
Before - original sketch
Before
Rammed Earth Wellness Retreat
After

Rammed earth wellness retreat with layered ochre walls and natural swimming pond in rolling Tuscan hills. Feed your plan or photo to ArchFine AI to produce a finished, presentation-ready visual.

Create sustainable retreat and spa architecture. Upload site plans or elevation concepts for environment integration.
Getting Started with This Prompt

1

Grab the Prompt

Tap the copy button above and the entire prompt will be saved to your clipboard, ready to use.

2

Launch Your Renderer

Head over to Archfine AI or any compatible visualization tool you prefer working with.

3

Add Your Design

Drop in your floor plan, elevation sketch, or any reference image - then paste the prompt.

4

Render & Refine

Run the generation and review the output. Swap out a few keywords to explore completely different aesthetics.

Want a faster workflow? Archfine AI lets you skip prompt editing entirely - just upload and render.

How to Get Stronger Renders

1

Describe the Scene

Mention specific materials, time of day, weather, and camera perspective. The more context the AI has, the more realistic the output becomes.

2

Run Multiple Passes

Each generation is unique. Changing even a single adjective can shift the entire mood - so experiment freely and compare outcomes.

3

Blend Prompts Together

Borrow phrases from other entries in our collection and merge them. Hybrid prompts often deliver the most original visuals.

4

Start with a Clean Drawing

Crisp linework and high-contrast sketches give the AI a clear foundation. Blurry or cluttered inputs lead to softer, less defined renders.

Common Questions About This Prompt

Am I allowed to edit or customize this prompt?

Of course. Think of it as a foundation you can build on. Adjust the style, swap materials, change the lighting setup, or rewrite entire sections to fit your specific project needs.

Which rendering platform does this prompt work with?

It has been fine-tuned for Archfine AI, but the descriptive structure translates well to other popular AI visualization engines. You may need minor adjustments depending on the tool.

Does using this prompt cost anything?

Every prompt in our library is completely free. You can copy, adapt, and use them across personal portfolios, client presentations, or commercial marketing materials without restrictions.

What kind of input image gives the best output?

Clean line drawings with strong contrast tend to perform best. The AI reads edges, proportions, and spatial relationships from your input - so a well-drawn elevation or section will consistently outperform a rough napkin sketch.

Can I use the rendered image commercially?

Yes. Renders generated through Archfine AI on any paid plan come with full commercial usage rights. Use them in proposals, publications, social media, or anywhere else your work needs to shine.

Try this prompt yourself

Upload your own sketch and use this prompt to generate a stunning render.

Try on Archfine