Converted Warehouse Loft

Converted Warehouse Loft

Industrial Conversion 22 seconds ArchFine Pro 18 September 2026

Prompt Used

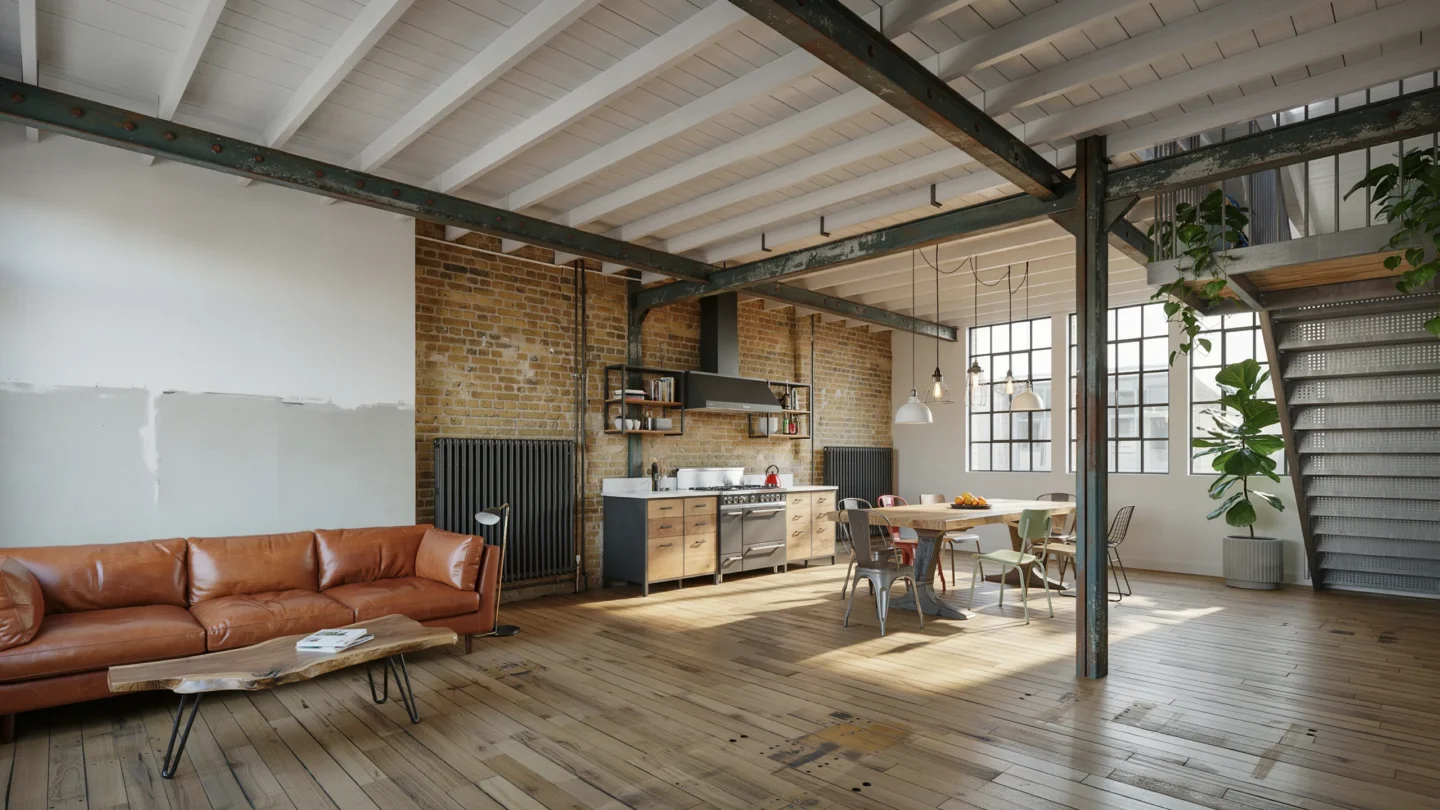
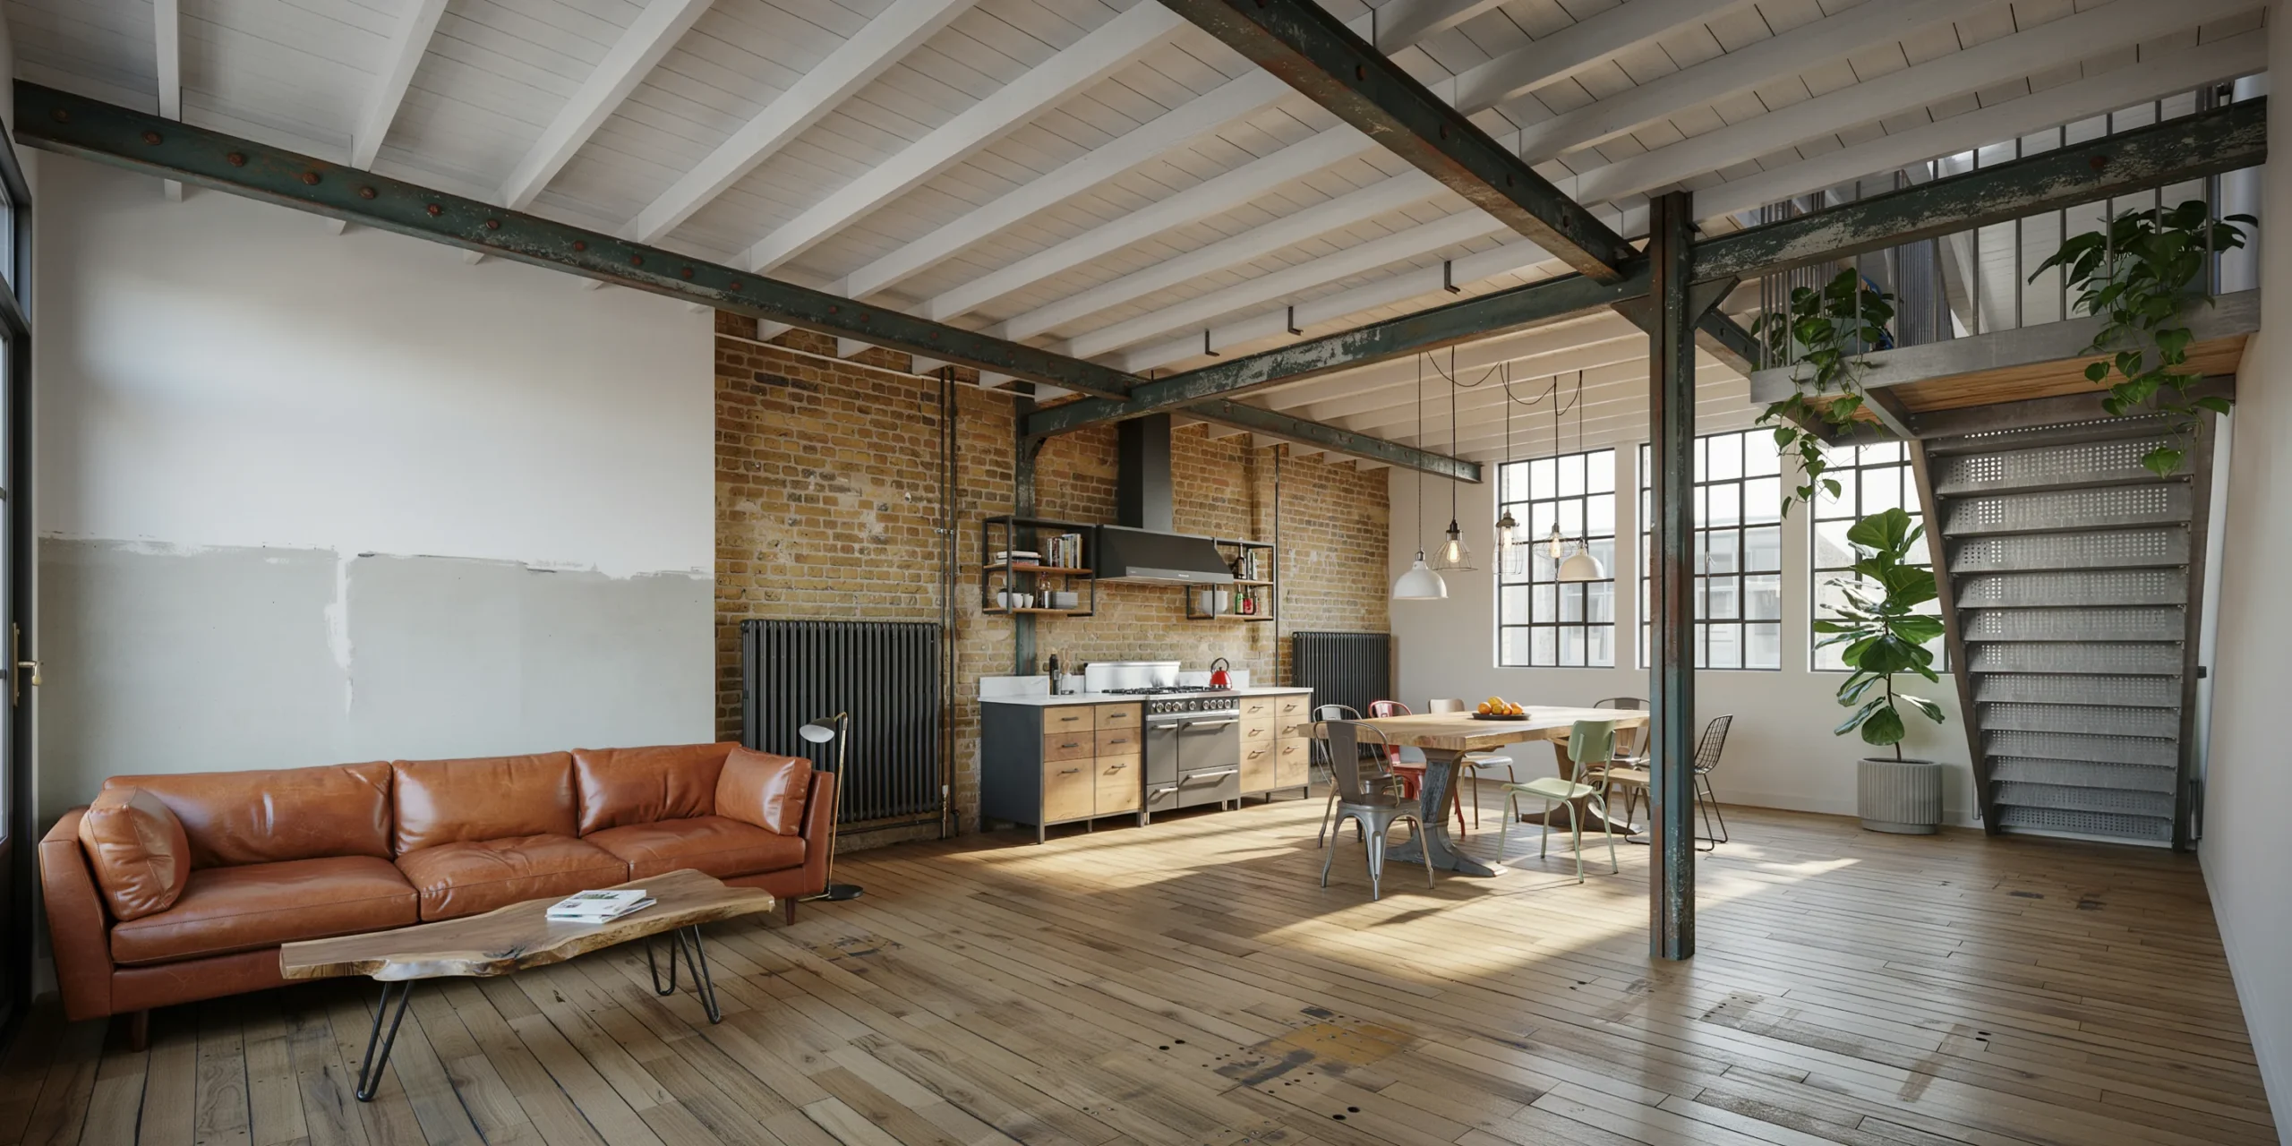
A spacious converted warehouse loft apartment in a former 1920s textile factory, open-plan living on a single level of approximately 180 square meters with a 4.2m ceiling height. The space retains its industrial character while adapted for comfortable contemporary residential living. Structure: Original heavy timber post-and-beam construction with Douglas fir columns (300mm x 300mm, chamfered edges, showing original paint remnants in faded industrial green) on a 5m x 5m grid. Exposed timber ceiling beams (300mm x 400mm) with original steel connector plates and bolts visible at beam-to-column joints. Between beams, original tongue-and-groove timber decking (150mm wide boards) painted white but intentionally distressed to reveal wood beneath. Original cast iron radiators (1200mm wide x 600mm tall, Victorian-era column style, painted matte black). Walls: One wall in natural exposed London stock brick (warm mixed tones of yellow, orange, and plum, with aged lime mortar joints). The other wall partially painted in matte white (Benjamin Moore Chantilly Lace OC-65) with the paint deliberately stopped at an irregular line two-thirds across, revealing raw brick beyond. Flooring: Original warehouse pine boards (250mm wide, 30mm thick) sanded and sealed with matte penetrating oil, revealing decades of wear patterns, nail holes, stains, and patches where machinery was once bolted down. Mezzanine bedroom: A steel and timber mezzanine (6m x 5m, height 2.5m clear beneath, 1.7m clear above) occupies one corner. The structure is fabricated from raw hot-rolled steel (I-beams for floor structure, 150mm x 150mm angle for railing posts, 40mm x 10mm flat bar for horizontal railing infill). Steel left in natural mill-finish with clear matte lacquer. Mezzanine floor is reclaimed scaffold boards with clear oil finish. Access via an industrial steel staircase (straight flight, 14 risers, open steel treads with perforated anti-slip surface). Living area: An L-shaped sofa in heavily aged cognac brown leather (full aniline, approximately 15 years of genuine patina). A reclaimed elm coffee table (1200mm x 700mm x 80mm, live edge, hairpin legs in matte black steel). A large vintage industrial pendant light cluster (five pendants at staggered heights — three porcelain enamel factory shades in white and two cage-style Edison fixtures). Dining area: A reclaimed factory workbench table (2000mm x 900mm, thick solid beech top with bench dog holes, original cast iron base). Eight mismatched vintage chairs — two Tolix Model A in raw steel, two Thonet No.14 bentwood, two industrial school chairs in pale green painted steel, two contemporary black wire chairs. Kitchen zone: Base cabinets in matte black steel frames with reclaimed wood drawer fronts. Open upper shelving in black steel brackets. Countertop in honed Carrara marble (30mm thick). Professional stainless steel range (900mm, six-burner gas) with matching extraction hood. Windows: Five large factory windows (each 2000mm x 2500mm) with original black steel frames divided into a 4x5 grid of small panes. South-facing, providing strong natural light. Plants: Tall fiddle leaf fig (approximately 2m) in a ribbed concrete planter. Trailing pothos cascading from the mezzanine railing. Camera angle: Standing near the entrance door, looking diagonally across the full depth of the loft. Living area foreground left, dining in middle ground, kitchen in background, mezzanine above right. Eye-level perspective (1.6m height). Focal length equivalent 20mm ultra-wide-angle with distortion correction. Aspect ratio 16:9. Time of day: early afternoon, strong south light creating dramatic light shafts with visible dust motes.

Before & After

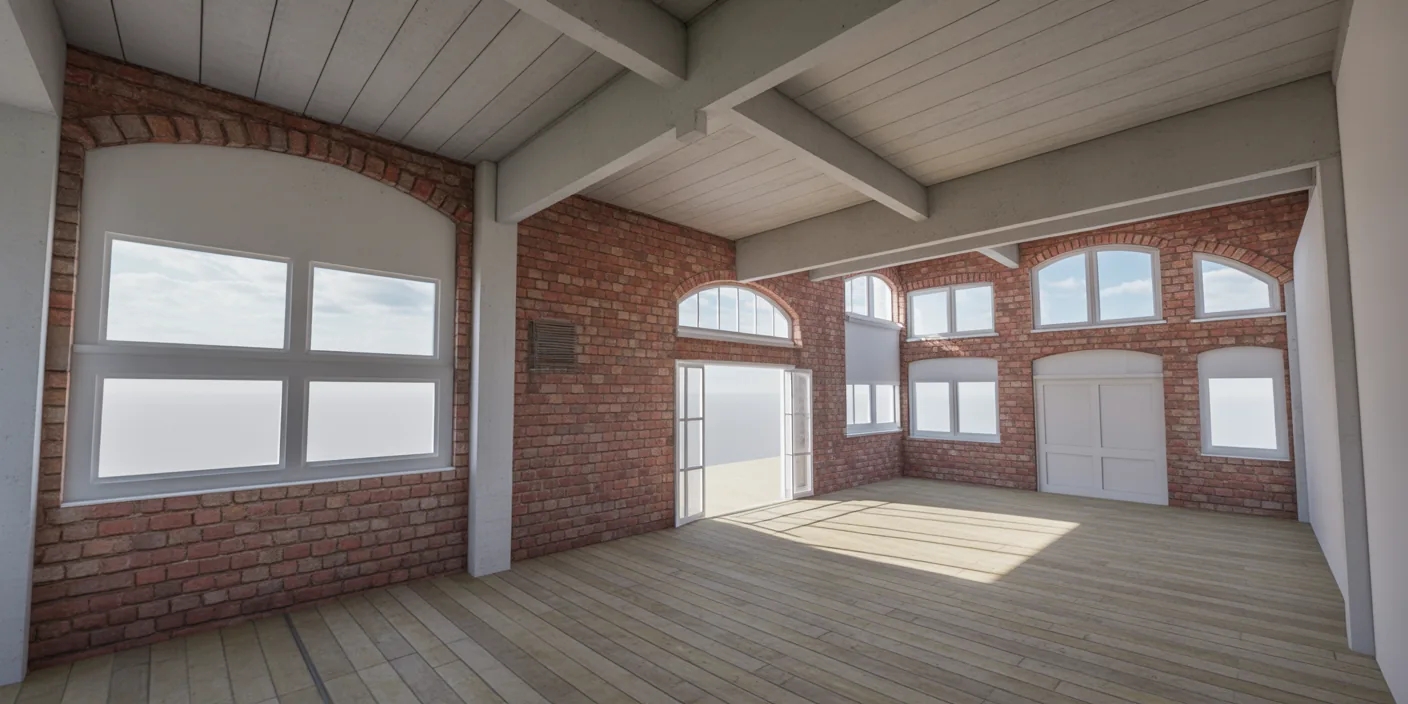
Before - original sketch
Before
Converted Warehouse Loft
After

Spacious converted warehouse loft with original timber beams, steel mezzanine, and patinated industrial materials. Bring your concept and ArchFine AI handles the photorealistic render for you.

Ideal for adaptive reuse and urban living projects. Upload existing warehouse photos or floor plans.
Getting Started with This Prompt

1

Grab the Prompt

Tap the copy button above and the entire prompt will be saved to your clipboard, ready to use.

2

Launch Your Renderer

Head over to Archfine AI or any compatible visualization tool you prefer working with.

3

Add Your Design

Drop in your floor plan, elevation sketch, or any reference image - then paste the prompt.

4

Render & Refine

Run the generation and review the output. Swap out a few keywords to explore completely different aesthetics.

Want a faster workflow? Archfine AI lets you skip prompt editing entirely - just upload and render.

How to Get Stronger Renders

1

Describe the Scene

Mention specific materials, time of day, weather, and camera perspective. The more context the AI has, the more realistic the output becomes.

2

Run Multiple Passes

Each generation is unique. Changing even a single adjective can shift the entire mood - so experiment freely and compare outcomes.

3

Blend Prompts Together

Borrow phrases from other entries in our collection and merge them. Hybrid prompts often deliver the most original visuals.

4

Start with a Clean Drawing

Crisp linework and high-contrast sketches give the AI a clear foundation. Blurry or cluttered inputs lead to softer, less defined renders.

Common Questions About This Prompt

Am I allowed to edit or customize this prompt?

Of course. Think of it as a foundation you can build on. Adjust the style, swap materials, change the lighting setup, or rewrite entire sections to fit your specific project needs.

Which rendering platform does this prompt work with?

It has been fine-tuned for Archfine AI, but the descriptive structure translates well to other popular AI visualization engines. You may need minor adjustments depending on the tool.

Does using this prompt cost anything?

Every prompt in our library is completely free. You can copy, adapt, and use them across personal portfolios, client presentations, or commercial marketing materials without restrictions.

What kind of input image gives the best output?

Clean line drawings with strong contrast tend to perform best. The AI reads edges, proportions, and spatial relationships from your input - so a well-drawn elevation or section will consistently outperform a rough napkin sketch.

Can I use the rendered image commercially?

Yes. Renders generated through Archfine AI on any paid plan come with full commercial usage rights. Use them in proposals, publications, social media, or anywhere else your work needs to shine.

Try this prompt yourself

Upload your own sketch and use this prompt to generate a stunning render.

Try on Archfine