Tag

heritage

8 Prompts
8 results

Prompts

Victorian Heritage 22 seconds

Victorian Greenhouse Conservatory

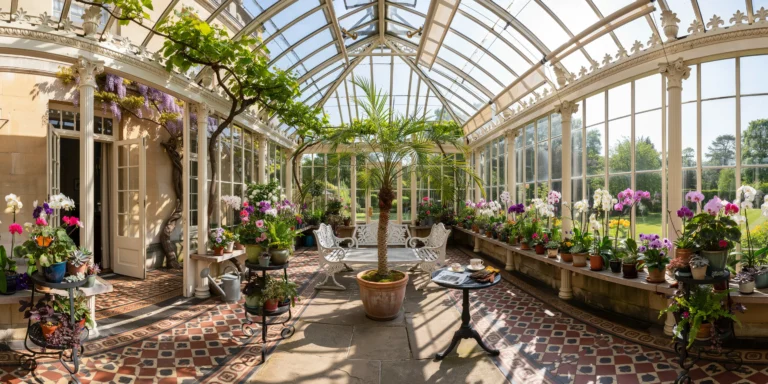
A restored Victorian greenhouse conservatory attached to a Georgian country house, a grand iron-and-glass structure approximately 15m long x 8m wide x 6m tall at the ridge, oriented east-west to maximize southern sun exposure. The conservatory was originally built circa 1860 and has been sensitively restored with modern environmental controls while preserving all original decorative ironwork. Structure: The primary frame is cast iron — slender columns (75mm diameter, fluted, with decorative foliate capitals in the Corinthian style) supporting a framework of wrought iron glazing bars (T-section, 25mm x 40mm) that form a rhythmic grid of rectangular glass panes across the walls and the curved barrel-vault roof. The ironwork is painted in a traditional heritage color — a deep warm white with a slight cream undertone (approximately Farrow and Ball Clunch No.2009), with several coats of high-build gloss paint showing slight brush marks at close inspection. The original decorative cresting (a continuous ornamental iron ridge piece with repeating fleur-de-lis and scroll motifs, approximately 200mm tall) runs the full length of the roof ridge, with matching finials at each end (cast iron urns with flame tops, approximately 400mm tall). Glazing: Original-dimension glass panes (each approximately 600mm x 400mm) in a mix of original Victorian hand-drawn glass (some panes showing characteristic waviness, slight green tint, and occasional seed bubbles) and replacement panes in clear horticultural glass. The glass is single-glazed (as per original), creating visible condensation on the interior surface on cool mornings. Several roof panels are fitted with original mechanical opening vents (operated by traditional worm-gear auto-vent mechanisms with brass fittings) propped partially open. External roller blinds (natural canvas, cream-colored) on the south-facing roof slope are partially deployed to control direct sun on sensitive plants below. Flooring: Original encaustic tile floor (Minton-style geometric pattern) in a palette of terracotta red, cream, black, and buff, with a decorative border of interlocking circles. The tiles are 150mm x 150mm, some showing crazing and wear from 160 years of use, with occasional replacement tiles in slightly mismatched shades. A central flagstone path (York stone, 600mm x random lengths, worn smooth) runs the length of the conservatory, flanked by the tiled areas. Plant collection: The conservatory houses a curated collection of tender and tropical plants in a variety of staging arrangements. At the center, a mature date palm (Phoenix dactylifera, approximately 4m tall, single trunk with a crown of arching fronds reaching toward the glass vault) in a large terracotta pot (Ali Baba style, 800mm diameter, unglazed, with a patina of mineral deposits and moss). Flanking the palm: two cast iron plant stands (Victorian reproduction, three-tiered circular shelves on ornate scrollwork legs, painted matte black) displaying a collection of pelargoniums (scented-leaf varieties with varied leaf shapes), small ferns in glazed ceramic pots, and a trailing Hoya carnosa with waxy flower clusters. Along the south-facing wall, a continuous timber staging bench (solid teak, 900mm high, slatted top for drainage) supports dozens of potted orchids (Phalaenopsis in white, pink, and spotted varieties, Cymbidium with tall green spikes), African violets (Saintpaulia in purple and pink), and a collection of succulents in mismatched vintage terracotta pots. A mature grape vine (Vitis vinifera, Black Hamburg variety) is trained along the full length of the roof ridge on horizontal support wires, its gnarled main stem (approximately 80mm diameter) entering through the back wall. Small clusters of dark purple grapes hang from the vine among large palmate leaves. Climbing jasmine (Jasminum polyanthum) covers a section of the back wall, trained on a wire trellis, currently in bloom with cascading white flowers. Furniture: A Victorian cast iron and teak garden bench (three-seater, ornate fern-pattern cast iron ends with slatted teak seat and back, approximately 1500mm long) positioned beneath the date palm facing the south glass wall. A small round cast iron table (600mm diameter, ornate pedestal base) beside the bench holds a porcelain teacup and saucer, a folded newspaper, and a pair of leather gardening gloves. A vintage galvanized steel watering can (10-liter capacity, long spout with brass rose, showing years of patina) sits on the flagstone floor beside the staging bench. Junction with main house: The conservatory connects to the Georgian house through a pair of original tall French doors (each 900mm x 2400mm, six-pane glazed panels in painted timber, same cream-white as the conservatory frame). The stone wall of the main house is visible at the conservatory's north end — honey-colored Bath stone ashlar with fine-jointed masonry. A climbing wisteria (Wisteria sinensis) grows on the stone wall, its trunk thick and twisted, with cascading purple flower racemes (approximately 300mm long) hanging above the French doors. Lighting and atmosphere: Late morning sun streams through the south-facing glass, creating strong directional light with visible dust motes and the shadows of glazing bars cast as a geometric grid pattern across the tiled floor and plant foliage. The air inside is warm and humid — visible as a slight haze and condensation droplets on the cooler glass panes. The scent would be overwhelming: jasmine, warm earth, grape leaves, and the metallic warmth of sun on iron. A single butterfly (Painted Lady) rests with open wings on a pelargonium leaf in a shaft of sunlight. Camera angle: Standing at the French doors looking from the main house into the conservatory along its full length. The flagstone path leads the eye through the center, the date palm is in the middle distance, the plant-filled staging benches line both sides, and the far end of the conservatory shows the curved glass wall and vault against the garden and sky beyond. Eye-level perspective (1.6m height). Focal length equivalent 24mm wide-angle. Moderate depth of field — foreground tiles and nearest plants sharp, far end slightly soft. Aspect ratio 3:2. Time of day: 10:30 AM in late May, strong morning sun from the southeast.
Adaptive Reuse Heritage 24 seconds

Adaptive Reuse Church to Residence

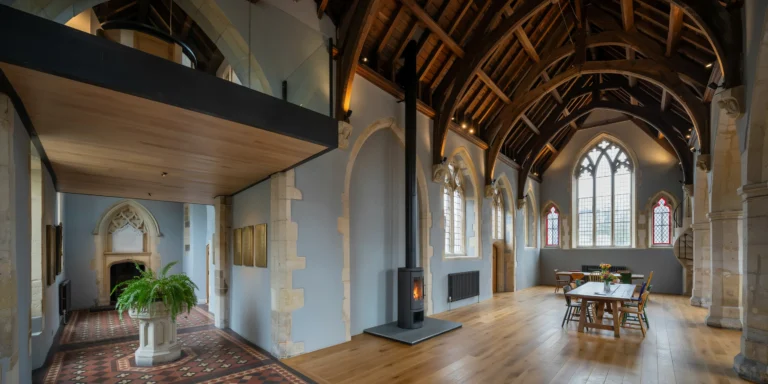
A converted Gothic Revival church transformed into a contemporary single-family residence, preserving the original ecclesiastical architecture while inserting modern domestic spaces within the historic shell. The church is a stone building (local gray limestone ashlar, fine-jointed with lime mortar) approximately 20m long x 10m wide x 12m to the ridge, with a square bell tower (5m x 5m x 18m tall) at the northwest corner. Built circa 1870, deconsecrated 2005, conversion completed 2020. Exterior (viewed from the southeast): The building reads unmistakably as a church — pointed Gothic arch windows (lancet style, approximately 1200mm x 3000mm, original carved limestone surrounds with label moldings and hood stops), buttresses (600mm projection, stepped at two levels, capped with weathered limestone copings), a steeply pitched slate roof (natural Welsh slate, 45-degree pitch, with original stone ridge tiles), and the bell tower with its crenellated parapet and corner pinnacles. The key exterior intervention is the replacement of the original stained glass in the three largest lancet windows (two on the south wall, one large five-light window on the east gable) with clear double-glazed units in slim black steel frames, allowing views of the dramatic interior from outside and flooding the interior with light. The remaining smaller windows retain their original leaded glass (clear diamond quarry pattern with a few colored border panes in ruby red and cobalt blue). A contemporary zinc-clad addition (standing seam, pre-weathered dark gray, approximately 4m x 6m x 3m, flat roof) is attached to the north side for the kitchen and utility spaces, its minimal modern form deliberately contrasting with the Gothic stone. Interior — main living space (the nave): The nave is a single dramatic double-height living volume (approximately 14m x 8m x 10m to the ridge at the apex). The original timber roof structure is fully exposed — a hammerbeam roof with carved angel corbels at the wall plate level, arched braces, and collar ties, all in dark English oak with centuries of wax and smoke patina. The timber has been carefully cleaned (not stripped) to remove surface dirt while preserving the deep warm brown color and surface character. Original stone walls are exposed on the interior — the same gray limestone as the exterior, with lime mortar joints and occasional areas of original lime plaster remnants left intentionally. A contemporary mezzanine level (master bedroom and study) is inserted at the west end of the nave, occupying approximately one-third of the floor plan. The mezzanine structure is deliberately lightweight and visually separate from the historic fabric — a blackened steel frame (100mm x 100mm SHS columns and beams) supporting a floor of pale European oak planks (200mm wide, oiled), with a simple steel and glass balustrade (12mm toughened glass panels in slim black steel shoes) at the open edge overlooking the main living space below. The mezzanine is set back 500mm from all historic walls, with a visible shadow gap, making it clear that the new structure is independent and reversible — touching the old building as lightly as possible. Ground floor living area: Below the mezzanine (ceiling height 3.5m), a living zone with a large L-shaped sofa in deep charcoal linen facing the largest lancet window on the south wall. A freestanding wood-burning stove (cast iron, cylindrical, Morso 7948 or similar, matte black, with a single glass door and visible flames) sits on a raised hearth of honed slate (1200mm x 1200mm x 100mm thick platform) with a slim black steel flue pipe rising the full 10m height to exit through the original roof slate. The stove replaces the original non-functional stone fireplace, which remains in place as a decorative feature on the north wall with its carved Gothic arched surround and the inscription ANNO DOMINI 1872. The east end of the nave (where the chancel was) is now an open dining area, with the great east window (five lancet lights, each 500mm x 4000mm, now clear-glazed) providing a wall of light behind the dining table. The dining table is a simple refectory-style trestle table in solid oak (3000mm x 1000mm, reclaimed from the original church pews, showing bolt holes and wear marks from 150 years of congregational use) with ten mix-and-match chairs. Original features preserved: The stone baptismal font (octagonal, 600mm diameter, carved limestone with Gothic trefoil details) has been retained in its original position near the entrance and repurposed as a planter for a large Boston fern. Three original brass memorial plaques remain on the walls. The original stone floor tiles (encaustic, geometric pattern in red, black, and cream, Minton type) are preserved in the entrance porch and a section of the nave floor, while the majority of the living space has been re-floored in wide oak boards over underfloor heating. Bell tower: The bell tower has been converted into a vertical stack of intimate rooms — a ground-floor wine cellar, a mid-level home office accessed by a stone spiral staircase (original, worn limestone treads), and at the top, a small lookout room with original arched openings (now glazed) offering 360-degree views. Camera angle: Interior view from the entrance at the west end, looking the full length of the nave toward the great east window at the far end. The mezzanine bedroom level is visible above in the foreground, the full height of the hammerbeam roof is captured, the wood-burning stove with its tall flue occupies the middle ground, and the dining area with the five-lancet clear-glazed window is the focal point at the far end. Late afternoon light pours through the clear-glazed lancets creating dramatic shafts of light through the space, catching dust motes and illuminating the oak roof timbers. Eye-level perspective (1.6m height). Focal length equivalent 20mm ultra-wide-angle with vertical correction. Full depth of field. Aspect ratio 16:9. Time of day: 4 PM in September, warm golden afternoon light through south and east windows.

Heritage Barn Conversion 24 seconds

Timber Frame Barn Conversion

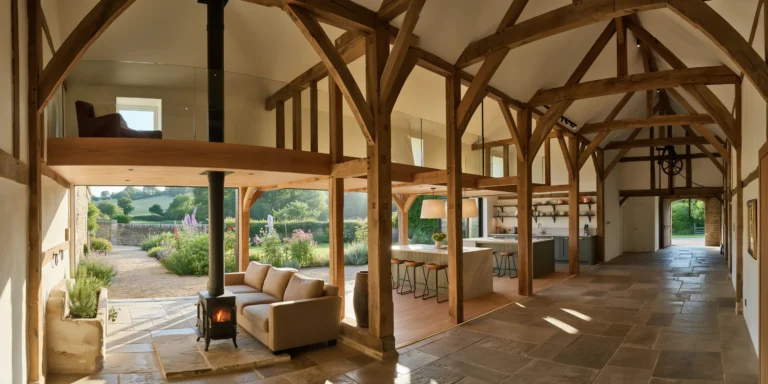
A sensitively converted 18th-century timber frame agricultural barn in the English Cotswolds countryside, now functioning as a contemporary open-plan family home. The barn is a large rectangular structure (approximately 18m x 9m footprint, 8m to ridge) with a traditional threshing barn form — large cart doors on both long walls, a steeply pitched roof, and massive structural timber framing. Exterior: The walls are original Cotswold limestone (honey-colored oolitic limestone, roughly coursed rubble masonry with lime mortar pointing, the stone showing its characteristic warm golden color deepening to amber in afternoon light). The lower walls (to approximately 1.5m) are more heavily weathered with moss and lichen (green and golden crustose varieties) growing in the mortar joints. The upper walls and gable ends are clad in vertical elm weatherboarding (feather-edge boards, 150mm wide, untreated, weathered to a silver-gray patina) — a traditional agricultural detail that distinguishes the barn from domestic buildings. The gable apex features a traditional Cotswold decorative detail — a small stone owl perched on the ridge stone (carved limestone, approximately 300mm tall, a traditional owl hole providing barn owl access, now purely ornamental). Roof: Natural Cotswold stone slate tiles (Stonesfield slate, diminishing courses from large slates at the eaves approximately 500mm x 300mm to small slates at the ridge approximately 200mm x 150mm) in warm honey-gray tones with moss and lichen patches, particularly on the north slope. The slates are hung on oak laths with traditional wooden pegs visible beneath the eaves. Two conservation-grade rooflights (Clement, slim steel frame in dark gray, 1200mm x 800mm each, heritage-approved low-profile design flush with the slate surface) are let into the south roof slope for bedrooms within the roof space. Cart doors: The original large cart door opening on the south wall (3.5m wide x 3.5m tall, arched head formed by a massive oak lintel beam, approximately 350mm x 350mm, showing the hewn marks from 250 years of exposure) has been glazed with a full-height fixed glass panel (triple-glazed, structural, 3.5m x 3.5m, low-iron glass, set within the original stone opening with a 20mm shadow gap between glass and stone — no visible frame, sealed with black silicone). Through this glass wall, the dramatic interior timber frame is fully visible from outside. The original barn door (a massive ledged-and-braced oak door, one leaf, approximately 1.75m x 3.5m, retained and restored, now fixed open against the exterior wall as a decorative element) hangs on its original forged iron strap hinges beside the glazed opening. Interior — main living space: The ground floor is a single vast open-plan living space (approximately 16m x 8m clear interior, 5m to the underside of the first tie beam) that reveals the full grandeur of the original timber frame. The frame is a traditional English queen post truss system with five principal bays — each bay defined by two massive oak posts (approximately 300mm x 300mm, hand-hewn with visible adze marks and chamfered edges with curved stops, dark brown to near-black patina from 250 years of agricultural use) supporting a tie beam (400mm x 300mm) from which queen posts rise to the principal rafters. Common rafters (approximately 100mm x 150mm, closer spacing at 400mm centers) run between purlins, all visible from below. The timber is original, untreated, with its complete patina of age — darkened by centuries of smoke, dust, and livestock breath, with woodworm holes (now treated and inactive), carpenter's assembly marks (chiseled Roman numerals at each joint), and the rich dark surfaces of hand-hewn oak. A contemporary mezzanine floor (master bedroom and bathroom) has been inserted into the two western bays at a height of 3.5m, supported on a freestanding steel frame (80mm x 80mm SHS, painted matte black) that is structurally independent of the timber frame — the steel columns stand beside but do not touch the oak posts, maintaining a 30mm gap that makes the separation of old and new clearly legible. The mezzanine floor is pale European ash boards (150mm wide, oiled) with a frameless glass balustrade (12mm toughened glass in stainless steel shoe channels) at the open edge, allowing views down to the living space and up to the full roof structure from both levels. Ground floor zones: The living area occupies the three eastern bays with a large L-shaped sofa in warm stone-colored linen (approximately 3200mm x 2400mm) facing a freestanding wood-burning stove (Clearview Pioneer 400, black cast iron, sitting on a raised hearth of reclaimed York stone, 1200mm x 1000mm x 200mm thick, with a stainless steel twin-wall flue rising through the mezzanine floor and out through the roof). The stove has a glass door showing a bright fire burning. Kitchen: Beneath the mezzanine in the two western bays (ceiling height 3.5m at this section) — a contemporary kitchen with base cabinets in handleless matte olive green (Farrow and Ball Treron) with brushed brass cup pulls, a kitchen island (2400mm x 1200mm) with a countertop of honed Silestone Noka (warm gray with subtle grain, 20mm thick, waterfall edge on one side) and four counter stools (oak seat, black steel hairpin legs). Open shelving in black steel brackets holds white ceramics, cookbooks, and copper pans. Flooring: The ground floor is a mix of two materials — reclaimed flagstone (Cotswold limestone, large irregular slabs, 50mm thick, in the entrance and kitchen zones, with underfloor heating beneath) and wide oak boards (200mm, fumed and oiled, warm dark brown, in the living zone) laid over the original threshing floor construction (visible at the threshold between the two materials where a 20mm brass transition strip provides a clean junction). Original features preserved: A cast iron hoist wheel and chain mechanism (original, approximately 600mm diameter, mounted on the tie beam above the former cart door opening, now retained as a decorative feature). The original stone water trough (carved from a single block of limestone, approximately 1200mm x 400mm x 300mm deep, positioned near the entrance, now repurposed as a planter for herbs). Metal rings in the stone walls (for tying livestock) are retained in place. Garden view: Through the large glazed cart door opening, a walled Cotswold garden is visible — a gravel path (Cotswold pea gravel, warm honey color) leading between mixed herbaceous borders (lavender, catmint, old English roses in pink and cream, foxgloves, delphiniums) to a dry-stone wall (the same honey limestone, approximately 1.2m tall) with a distant view of rolling green Cotswold hills and a church spire on the horizon. Lighting: Late afternoon sun streams through the large south-facing glass wall, penetrating deep into the barn and illuminating the oak timber frame with warm golden side-light that emphasizes every hand-hewn surface, joint, and carpenter's mark. Dust motes float in the light beams. The wood-burning stove casts a warm orange glow. Supplementary artificial lighting includes discreet LED track (slim black track, Erco, with adjustable spots at 3000K) mounted on the steel mezzanine structure, a pair of large linen drum pendant lights (600mm diameter, natural linen shade, 2700K) hanging from the tie beam above the kitchen island, and wall-mounted reading lights (antique brass, adjustable arm) beside the sofa. Camera angle: Standing just inside the glazed cart door opening, looking the full length of the barn toward the western gable end. The full timber frame recedes in dramatic perspective — five bays of massive oak posts and trusses creating a rhythmic colonnade. The living area with sofa and stove is in the foreground, the kitchen beneath the mezzanine is in the background, and the mezzanine bedroom with its glass balustrade is visible at the upper level. Afternoon sun enters from behind the camera, flooding the space with warm golden light. Eye-level perspective (1.6m height). Focal length equivalent 20mm ultra-wide-angle with vertical correction. Full depth of field. Aspect ratio 16:9. Time of day: 4:30 PM in late June, long golden afternoon light through the south-facing glass wall.

Heritage Institutional 26 seconds

Archival Library Reading Room

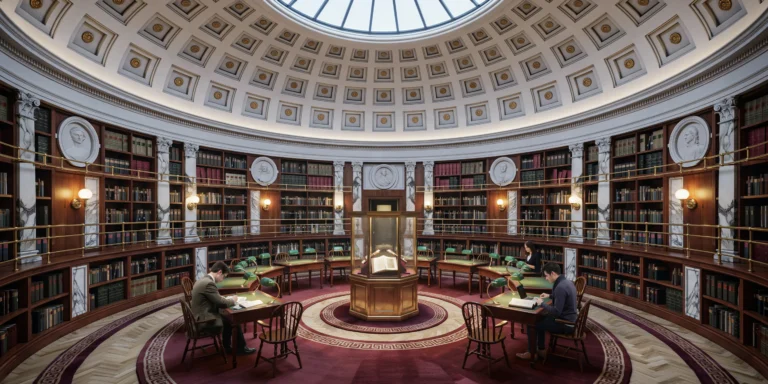
A photorealistic render of a grand archival reading room in a 19th-century neoclassical public building, recently refurbished to house a university special collections library. The room is approximately 400 square meters with a central elliptical plan under a shallow coffered dome (22m span, 12m interior height at apex). The dome is constructed in limestone with recessed square coffers diminishing in size toward the oculus, each coffer containing a small brass rosette at center. The oculus (3m diameter) is glazed with a custom iron-framed skylight with radial division bars, admitting a column of natural light to the reading area below. Walls: Three tiers of bookshelves line the curved perimeter walls — dark stained American walnut with gilt-brass shelf edge strips. Each tier is accessed by a continuous brass rail-mounted rolling library ladder system. Books visible on shelves: leather-bound archive volumes in dark green, burgundy, and navy with gilt titling on the spines, uniformly organized with acid-free protective slipcovers on some volumes. Oval portrait medallions in plaster relief (approximately 800mm diameter) in the wall panels between the shelf bays, depicting historical figures. Corinthian pilasters in veined white Carrara marble flank the shelf bays. Floor: Herringbone parquet in quarter-sawn white oak with a wax finish, pattern oriented toward the center of the room. A series of four concentric oval rugs in deep burgundy Persian-style wool carpet mark the central reading zone, their borders with classical meander pattern in ivory and gold. Reading furniture: Twelve individual reading stations arranged in a radial pattern around the center, each consisting of a solid walnut writing desk (1400mm x 700mm) with a brass-framed green banker's lamp (incandescent Edison 2200K warm), a green leather reading surface, and a Windsor-style oak chair in dark stain. Each station has a dedicated brass-fitted power and USB outlet recessed into the desk surface. Readers visible at three stations: a figure in period academic dress at one desk, two researchers in contemporary clothing at others, providing scale and life without distracting. Central display: In the exact center under the oculus, a large octagonal vitrine (1500mm across, 900mm height, polished brass frame, non-reflective museum glass on all sides) displaying an open illuminated manuscript on a velvet reading stand, lit by focused fiber optic lighting in the display case base. Lighting: The primary source is the daylight column from the oculus, creating a pool of cool natural light in the reading area that contrasts with the warm amber tone of the banker's lamps at the individual stations. Concealed LED strips (3000K warm) in each coffer provide supplementary ambient light. Brass wall sconces with frosted glass globes between the bookshelf bays. Camera angle: Standing at the entrance looking across the reading room toward the far curved wall, slightly off-center. The oculus and dome above are fully visible. Perspective at 1.6m height. Focal length equivalent 28mm with vertical perspective correction. Aspect ratio 3:2. Time of day: 11:00 AM, winter, with a clear shaft of cool white light from the oculus.

Victorian Heritage 25 seconds

Victorian Industrial Market Hall

A photorealistic render of a restored Victorian-era market hall interior repurposed as a contemporary food and artisan market. The hall was originally built in 1887 as a covered market in a northern English industrial city. The structure spans approximately 60m x 30m with a central cast-iron colonnade of 16 columns (each approximately 350mm diameter, ornate capitals with acanthus leaf detail) supporting a barrel-vaulted roof structure at 15m apex height. Structure: Original cast-iron columns in their original dark green paint with gilt column base and capital detailing, recently carefully restored. The roof structure is a combination of wrought-iron trusses (exposed, painted in a deep charcoal gray) supporting a series of north-light glazed lanterns running the length of the roof. The glazing is original rolled glass in a steel frame, creating a soft diffused north light throughout. Original red engineering brick side walls with Flemish bond pattern, the mortar slightly recessed and the brick surfaces showing 135 years of use with occasional repairs in slightly different brick tones. New interventions: A series of contemporary market stalls along the central axis — lightweight pavilion structures in blackened steel angle sections (40mm x 40mm x 3mm) with custom-cut plywood tops finished in water-based dark walnut stain. The market stalls house: a specialty coffee roastery counter with a La Marzocca espresso machine visible, a fresh pasta maker with pasta sheets drying on wooden racks, a cheese counter with a wide selection of wheels and wedges in a chilled glass display, an artisan bread baker with large round sourdoughs cooling on wire racks, and a florist stall with seasonal wildflower arrangements in zinc buckets. Flooring: Original Victorian encaustic geometric floor tiles (Minton-style, approximately 150mm x 150mm) in terracotta, black, and ivory geometric pattern, cleaned and sealed but showing authentic wear — tiles cracked and replaced in patches, slightly uneven from decades of use. Between the market stalls, the original cobblestone lane surfaces have been retained in the circulation aisles. Lighting: The primary light source is the north-facing roof lanterns providing diffuse cool daylight. Supplementary artificial lighting: pendant lights in each stall (vintage-style metal dome shades in matte black, 400mm diameter, E27 filament LED at 2200K warm). Uplighting on the cast-iron columns from small floor-mounted spotlights (narrow beam 3000K). String lights between the colonnade columns. People and activity: Approximately 15-20 figures visible at various distances, creating a sense of active market life without overwhelming the architectural subject. A barista at the coffee counter, a customer selecting bread, couples and individuals browsing the cheese counter and flower stall. Camera angle: Central axis perspective from the entrance end of the hall looking toward the far end, the colonnade framing the view symmetrically. Eye-level perspective (1.7m height). Focal length equivalent 35mm with perspective correction. Aspect ratio 16:9. Time of day: 10:30 AM Saturday morning, good natural light from the roof lanterns.

Contemporary Heritage 21 seconds

Stone Farmhouse Kitchen Extension

A photorealistic render of a contemporary kitchen extension added to a 17th-century Cotswolds stone farmhouse in Oxfordshire, the extension a single-story glazed structure (9m x 5m) connecting the original farmhouse to a converted barn, sitting between the two historic buildings in a former farmyard. Form: The extension is an almost entirely transparent glass and steel structure — its lightness deliberately contrasting with the heavy masonry of both flanking historic buildings. A flat roof (200mm precast concrete slab, white painted soffit) supported on slim steel columns (80mm square, matte black) with 600mm overhangs on all sides. The south and east walls are fully glazed — large fixed glass panels (each 1500mm x 2700mm, frameless, silicone-jointed) with a single set of bifold aluminum doors (2700mm x 2400mm, matte black frame, three leaf) opening to a stone terrace. Connection: The north wall of the extension butts directly against the original Cotswolds rubble stone wall of the farmhouse, the new steel structure touching the old masonry with a 10mm shadow gap, the historic fabric entirely unaltered. The east wall meets the barn's limestone ashlar wall similarly — touch-not-touch. Interior: The kitchen runs the full 9m length of the extension. A continuous kitchen unit along the original farmhouse wall (north face) — bespoke cabinetry in unpainted solid oak (shaker-style with simple cup handles in oiled bronze), Calacatta marble worktop (3m long slab, honed, bookmatched), a Belfast sink in white ceramic with a wall-mounted bridge mixer in unlacquered brass that will patinate. An Aga range cooker in cream (original enameled cast iron, three ovens) built into the existing fireplace recess in the farmhouse wall, the oak cabinetry wrapping around it. A long kitchen island (2400mm x 900mm, 40mm thick solid oak end-grain butcher block top on slim blackened steel frame legs, bar stools in tan leather on the south side). Overhead: three pendant lights in hand-blown amber glass (280mm globes, E27 warm filament) on adjustable height cables. View: Through the glazed south and east walls, the Cotswolds landscape is the dominant presence — a dry-stone wall (random rubble limestone, approximately 1m tall) bounds the garden, beyond it a sheep-grazed meadow with a scattering of mature oak trees, and in the middle distance the gentle rolling hills of the Oxfordshire countryside. Winter morning: the fields pale green-gray under frost, the oak trees leafless with complex branching silhouettes against a pale overcast sky. Original farmhouse wall (visible north face from interior): Exposed Cotswolds rubble stone (honey-yellow oolitic limestone, irregular coursing, lime mortar joints, the surface uneven and textured from centuries of weathering), the original window opening now converted to a wide internal pass-through connecting kitchen to dining room. Camera angle: Interior perspective from the west end of the kitchen looking east along the island toward the bifold garden doors and the Cotswolds landscape beyond. The Aga and farmhouse stone wall are visible on the left, the island runs the center, the glass walls frame the pastoral view. Eye-level (1.6m). Focal length equivalent 28mm. Aspect ratio 3:2. Time of day: 8:30 AM, February frost morning, pale overcast light.

Mid-Century Institutional 22 seconds

Modernist Embassy Building

A photorealistic render of a mid-20th century modernist embassy building in a leafy diplomatic quarter of a northern European capital, a five-story building constructed in 1962 and now heritage-listed, photographed during a careful exterior restoration. Architecture: The building is a classic example of American modernist embassy architecture of the early 1960s — a free-standing rectangular block (approximately 45m x 22m floor plate, five stories above a raised ground floor) elevated on widely-spaced cruciform concrete columns (pilotis, each 600mm x 600mm, painted white) creating an open ground floor colonnade. The primary facade material is a curtain wall of alternating solid spandrel panels and window strips — the spandrels in hand-laid mosaic tile (25mm x 25mm ceramic tiles in a graduated palette from warm ivory at the lower floors to pale sky blue at the upper floors), the window strips in anodized bronze aluminum frames with original single-glazed reflective glass. Canopy: A dramatically cantilevered concrete entrance canopy (18m wide x 6m projection, 300mm thin slab, white painted soffit) extends from the main facade above the entrance, its underside decorated with a large-scale abstract ceramic mural (original 1962 commission) in cobalt blue, gold, white, and black. Garden: The building is set within its original 1960s landscape design — a formal approach path in large-format precast concrete paving (600mm x 600mm, exposed aggregate finish in gray) flanked by symmetrically-planted silver birch trees (12 trees, currently in full autumn gold foliage) and low box hedging clipped to 400mm height. A shallow reflecting pool (12m x 3m, dark-painted concrete, calm water) in front of the entrance canopy mirrors the building facade. The flagpole (stainless steel, 15m tall) with the national flag at full dress in a light breeze. Restoration works: Scaffolding is partially visible on the right flank of the building — a scaffold tower (standard British tube-and-fitting system) against which restoration workers in high-visibility vests are carefully cleaning and re-grouting the mosaic tile spandrels using a lime-based pointing mortar. A conservation specialist's equipment (portable mortar mixer, sample boards with tile replacements in matching colors, documentation drawings pinned to a board) visible at the scaffold base. Sky: An overcast autumn afternoon in northern Europe — cool diffuse gray light that renders the mosaic tile colors accurately without glare or harsh shadows, the ideal condition for conservation documentation. The silver birch foliage glows yellow-gold against the pale sky. Camera angle: From the approach path at 30m distance, slightly off-axis to the right, looking toward the main facade and entrance canopy. The reflecting pool in the foreground, the scaffolding visible on the right flank, the birch allée framing the approach. Focal length equivalent 35mm. Aspect ratio 16:9. Time of day: 2:00 PM, mid-October, overcast.

Heritage Industrial 23 seconds

Industrial Forge Distillery

A photorealistic render of a craft whisky distillery converted from a 19th-century iron forge building in the Scottish Borders, the original stone and cast-iron industrial structure repurposed while retaining the complete working atmosphere of the historic forge. Building: The original forge building (approximately 30m x 15m, single story with a 12m-height brick chimney stack at the east end) is constructed in rough-coursed sandstone (warm buff-orange local Dumfriesshire sandstone, 500mm-thick walls), with a sawtooth north-light roof of cast-iron trusses and original glazing (wired glass in black-painted cast-iron frames, some panes replaced with clear float glass). The chimney stack retains its original iron-banded form, now repurposed to exhaust the still vapors — a thin wisp of steam rather than coal smoke. Distillery equipment: The centerpiece is a pair of traditional copper pot stills (wash still approximately 4,000 liters capacity, spirit still approximately 2,500 liters) — their classic onion and pear forms in heavy-gauge copper (a rich warm amber, the copper surface aged in patches to green-brown oxidation), the swan necks rising to the ceiling height and connecting via copper lyne arms to the worm tub condensers (large wooden tubs, approximately 1.5m diameter, with coiled copper worm tubes descending into cold water, the condensation visible as water vapor). The stills sit on brick plinths, surrounded by a maze of copper pipes, valves, and gauges. Adjacent to the stills: The original forge anvil (cast iron, approximately 500kg, still in its original floor-mounted position) has been retained as a historic object — a whisky tasting glass balanced on its surface with a small amber measure inside. A row of new American white oak barrels (200-liter ex-bourbon casks, their charred interiors faintly visible through the bung holes, the staves already beginning to stain amber from the new-make spirit) are stacked three-high along the stone wall in a warehouse section. Interior atmosphere: The space is steamy, warm, and fragrant. The smell of warm copper and fermenting barley implied. The cast-iron roof trusses above are original — painted black, slightly rusty at the connections, the north-light glazing admitting cool diffuse light from above that illuminates the copper surfaces and the stone walls. Fluorescent tube lights (original industrial fittings, green enamel shade, suspended from the truss bottom chords) supplement the north light. A distillery worker in practical clothing (rubber apron, safety boots) is checking a gauge on the wash still, providing human scale. Through a glazed internal window, a small visitor tasting room is visible — simple wooden bar, whisky bottles on backlit shelving. Camera angle: From the entrance end of the forge building looking east toward the pair of copper stills, the chimney stack beyond, the original anvil in the foreground. The sawtooth roof and cast-iron trusses frame the composition above. Focal length equivalent 28mm. Aspect ratio 16:9. Time of day: 2:30 PM, overcast Scottish afternoon, diffuse north light through the roof glazing.