Adaptive Reuse Church to Residence

Adaptive Reuse Church to Residence

Adaptive Reuse Heritage 24 seconds ArchFine Pro 30 August 2026

Prompt Used

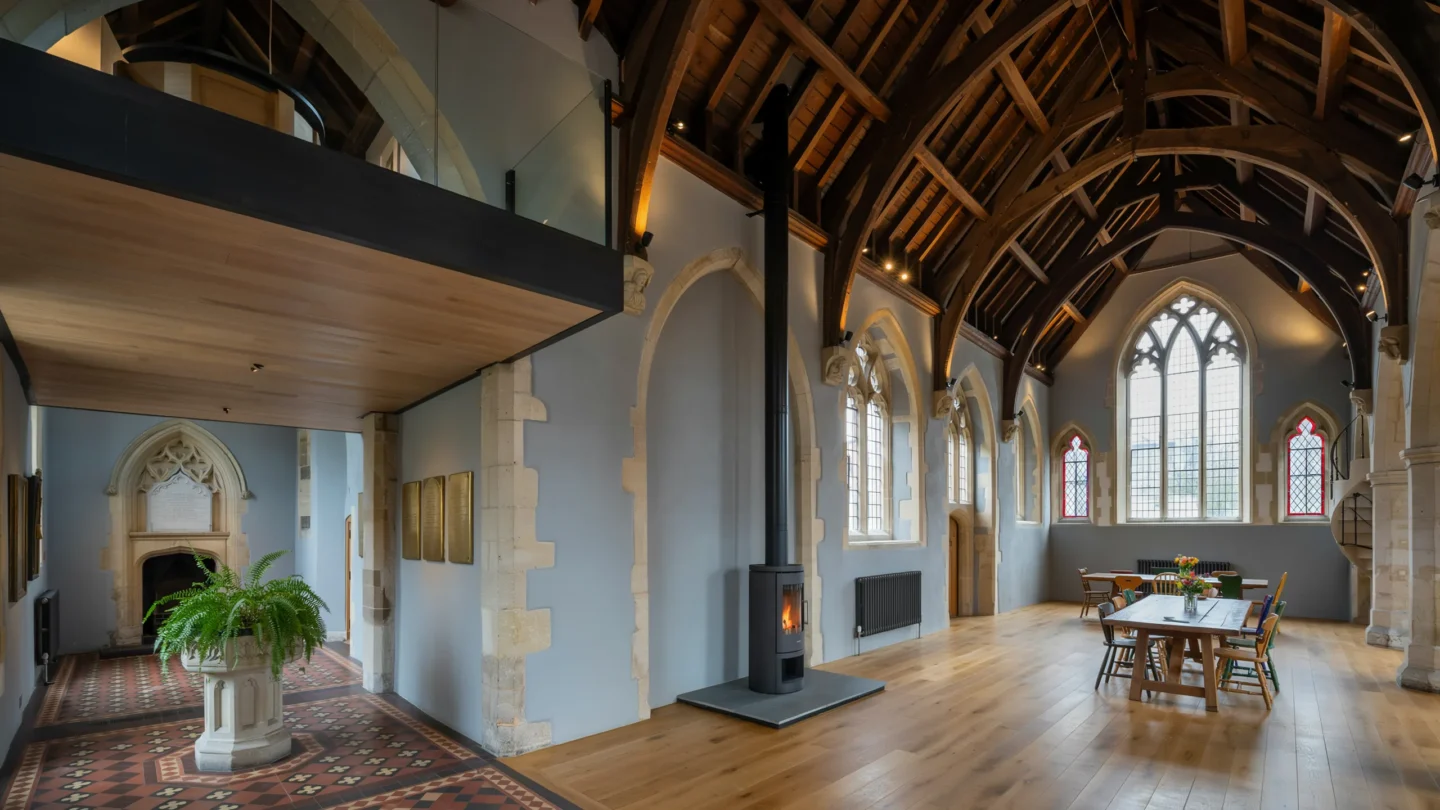
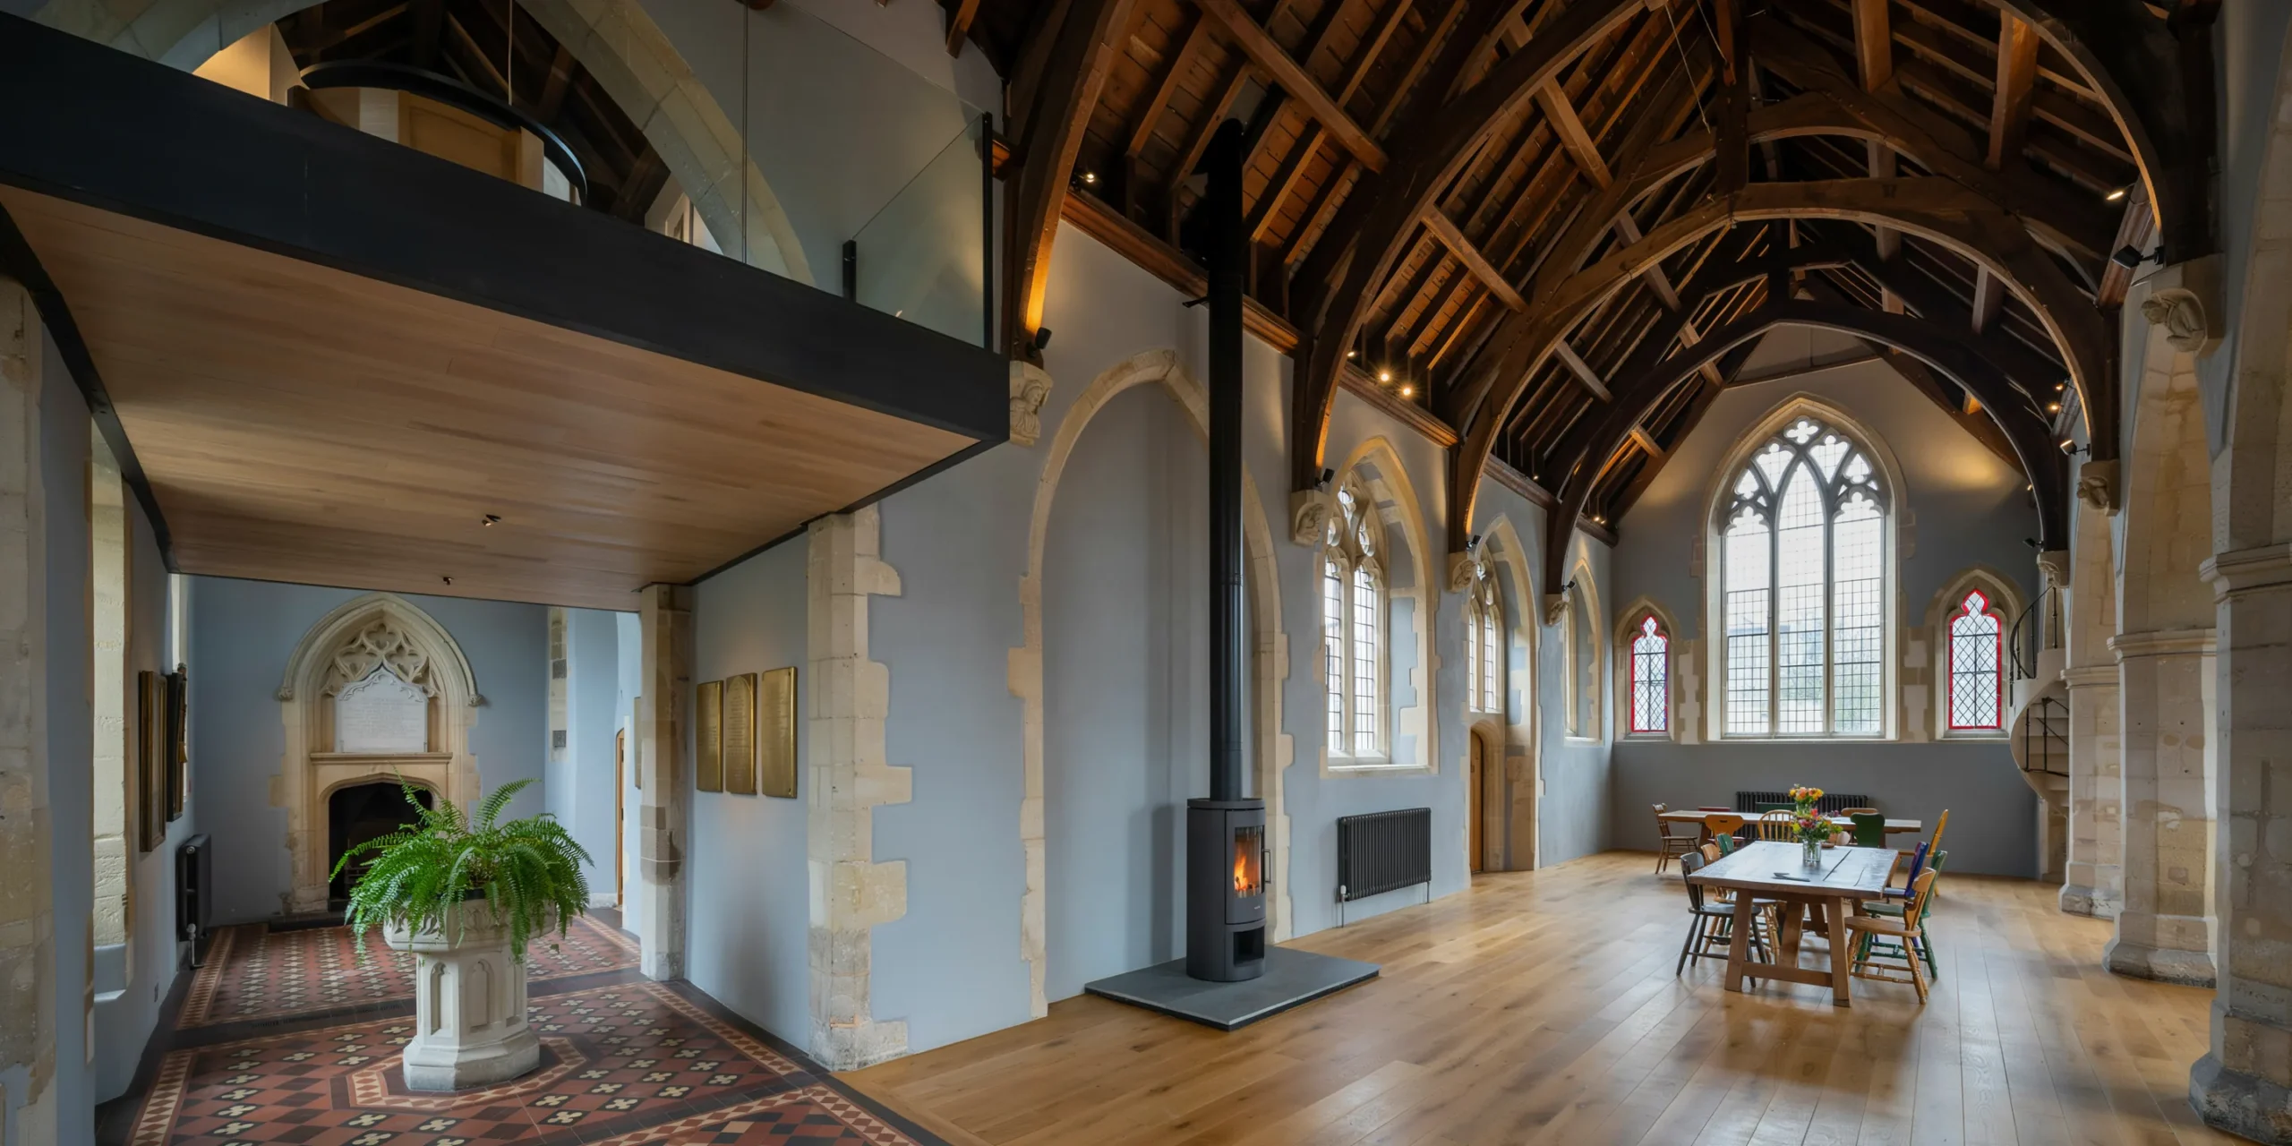
A converted Gothic Revival church transformed into a contemporary single-family residence, preserving the original ecclesiastical architecture while inserting modern domestic spaces within the historic shell. The church is a stone building (local gray limestone ashlar, fine-jointed with lime mortar) approximately 20m long x 10m wide x 12m to the ridge, with a square bell tower (5m x 5m x 18m tall) at the northwest corner. Built circa 1870, deconsecrated 2005, conversion completed 2020. Exterior (viewed from the southeast): The building reads unmistakably as a church — pointed Gothic arch windows (lancet style, approximately 1200mm x 3000mm, original carved limestone surrounds with label moldings and hood stops), buttresses (600mm projection, stepped at two levels, capped with weathered limestone copings), a steeply pitched slate roof (natural Welsh slate, 45-degree pitch, with original stone ridge tiles), and the bell tower with its crenellated parapet and corner pinnacles. The key exterior intervention is the replacement of the original stained glass in the three largest lancet windows (two on the south wall, one large five-light window on the east gable) with clear double-glazed units in slim black steel frames, allowing views of the dramatic interior from outside and flooding the interior with light. The remaining smaller windows retain their original leaded glass (clear diamond quarry pattern with a few colored border panes in ruby red and cobalt blue). A contemporary zinc-clad addition (standing seam, pre-weathered dark gray, approximately 4m x 6m x 3m, flat roof) is attached to the north side for the kitchen and utility spaces, its minimal modern form deliberately contrasting with the Gothic stone. Interior — main living space (the nave): The nave is a single dramatic double-height living volume (approximately 14m x 8m x 10m to the ridge at the apex). The original timber roof structure is fully exposed — a hammerbeam roof with carved angel corbels at the wall plate level, arched braces, and collar ties, all in dark English oak with centuries of wax and smoke patina. The timber has been carefully cleaned (not stripped) to remove surface dirt while preserving the deep warm brown color and surface character. Original stone walls are exposed on the interior — the same gray limestone as the exterior, with lime mortar joints and occasional areas of original lime plaster remnants left intentionally. A contemporary mezzanine level (master bedroom and study) is inserted at the west end of the nave, occupying approximately one-third of the floor plan. The mezzanine structure is deliberately lightweight and visually separate from the historic fabric — a blackened steel frame (100mm x 100mm SHS columns and beams) supporting a floor of pale European oak planks (200mm wide, oiled), with a simple steel and glass balustrade (12mm toughened glass panels in slim black steel shoes) at the open edge overlooking the main living space below. The mezzanine is set back 500mm from all historic walls, with a visible shadow gap, making it clear that the new structure is independent and reversible — touching the old building as lightly as possible. Ground floor living area: Below the mezzanine (ceiling height 3.5m), a living zone with a large L-shaped sofa in deep charcoal linen facing the largest lancet window on the south wall. A freestanding wood-burning stove (cast iron, cylindrical, Morso 7948 or similar, matte black, with a single glass door and visible flames) sits on a raised hearth of honed slate (1200mm x 1200mm x 100mm thick platform) with a slim black steel flue pipe rising the full 10m height to exit through the original roof slate. The stove replaces the original non-functional stone fireplace, which remains in place as a decorative feature on the north wall with its carved Gothic arched surround and the inscription ANNO DOMINI 1872. The east end of the nave (where the chancel was) is now an open dining area, with the great east window (five lancet lights, each 500mm x 4000mm, now clear-glazed) providing a wall of light behind the dining table. The dining table is a simple refectory-style trestle table in solid oak (3000mm x 1000mm, reclaimed from the original church pews, showing bolt holes and wear marks from 150 years of congregational use) with ten mix-and-match chairs. Original features preserved: The stone baptismal font (octagonal, 600mm diameter, carved limestone with Gothic trefoil details) has been retained in its original position near the entrance and repurposed as a planter for a large Boston fern. Three original brass memorial plaques remain on the walls. The original stone floor tiles (encaustic, geometric pattern in red, black, and cream, Minton type) are preserved in the entrance porch and a section of the nave floor, while the majority of the living space has been re-floored in wide oak boards over underfloor heating. Bell tower: The bell tower has been converted into a vertical stack of intimate rooms — a ground-floor wine cellar, a mid-level home office accessed by a stone spiral staircase (original, worn limestone treads), and at the top, a small lookout room with original arched openings (now glazed) offering 360-degree views. Camera angle: Interior view from the entrance at the west end, looking the full length of the nave toward the great east window at the far end. The mezzanine bedroom level is visible above in the foreground, the full height of the hammerbeam roof is captured, the wood-burning stove with its tall flue occupies the middle ground, and the dining area with the five-lancet clear-glazed window is the focal point at the far end. Late afternoon light pours through the clear-glazed lancets creating dramatic shafts of light through the space, catching dust motes and illuminating the oak roof timbers. Eye-level perspective (1.6m height). Focal length equivalent 20mm ultra-wide-angle with vertical correction. Full depth of field. Aspect ratio 16:9. Time of day: 4 PM in September, warm golden afternoon light through south and east windows.

Before & After

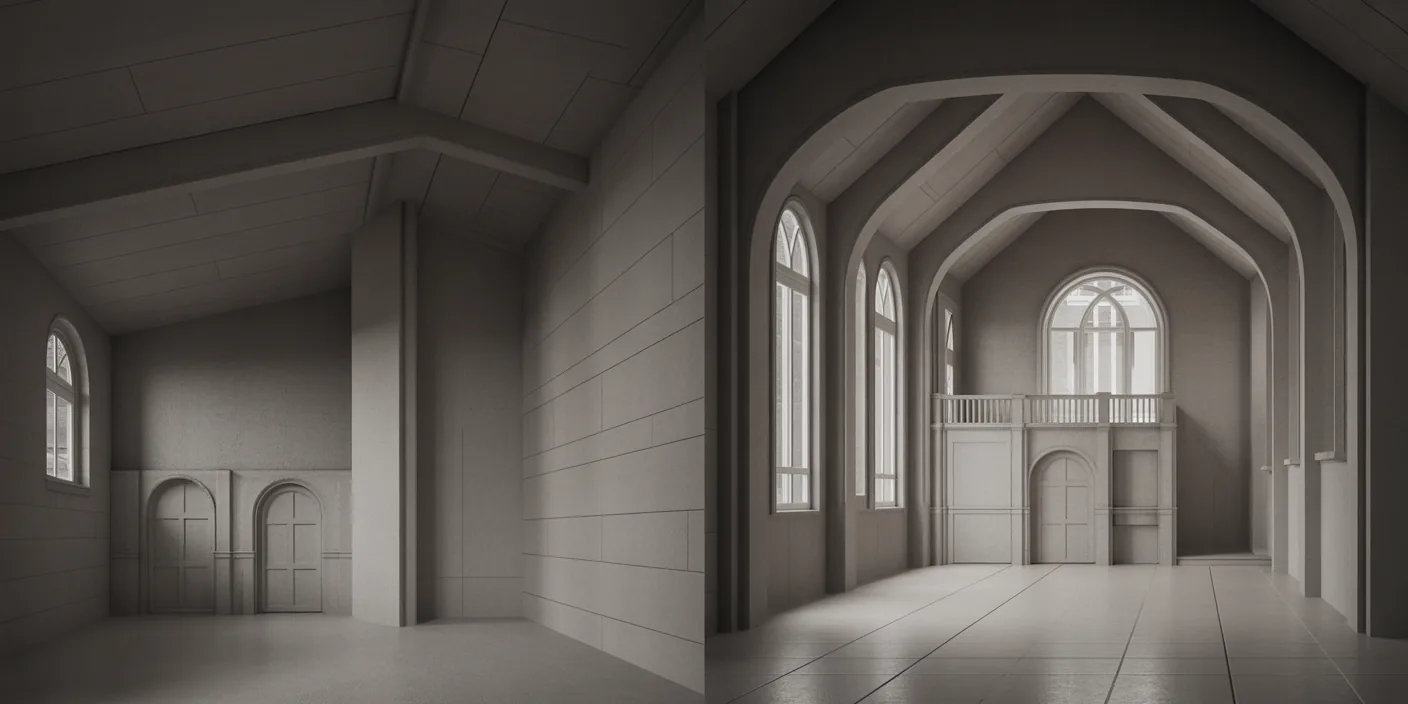
Before - original sketch
Before
Adaptive Reuse Church to Residence
After

Converted Gothic Revival church with exposed hammerbeam roof, clear-glazed lancet windows, and contemporary steel mezzanine. Give ArchFine AI a quick sketch of the idea and receive a polished render.

Visualize heritage building conversions. Upload existing building surveys and proposed plans for accurate integration.
Getting Started with This Prompt

1

Grab the Prompt

Tap the copy button above and the entire prompt will be saved to your clipboard, ready to use.

2

Launch Your Renderer

Head over to Archfine AI or any compatible visualization tool you prefer working with.

3

Add Your Design

Drop in your floor plan, elevation sketch, or any reference image - then paste the prompt.

4

Render & Refine

Run the generation and review the output. Swap out a few keywords to explore completely different aesthetics.

Want a faster workflow? Archfine AI lets you skip prompt editing entirely - just upload and render.

How to Get Stronger Renders

1

Describe the Scene

Mention specific materials, time of day, weather, and camera perspective. The more context the AI has, the more realistic the output becomes.

2

Run Multiple Passes

Each generation is unique. Changing even a single adjective can shift the entire mood - so experiment freely and compare outcomes.

3

Blend Prompts Together

Borrow phrases from other entries in our collection and merge them. Hybrid prompts often deliver the most original visuals.

4

Start with a Clean Drawing

Crisp linework and high-contrast sketches give the AI a clear foundation. Blurry or cluttered inputs lead to softer, less defined renders.

Common Questions About This Prompt

Am I allowed to edit or customize this prompt?

Of course. Think of it as a foundation you can build on. Adjust the style, swap materials, change the lighting setup, or rewrite entire sections to fit your specific project needs.

Which rendering platform does this prompt work with?

It has been fine-tuned for Archfine AI, but the descriptive structure translates well to other popular AI visualization engines. You may need minor adjustments depending on the tool.

Does using this prompt cost anything?

Every prompt in our library is completely free. You can copy, adapt, and use them across personal portfolios, client presentations, or commercial marketing materials without restrictions.

What kind of input image gives the best output?

Clean line drawings with strong contrast tend to perform best. The AI reads edges, proportions, and spatial relationships from your input - so a well-drawn elevation or section will consistently outperform a rough napkin sketch.

Can I use the rendered image commercially?

Yes. Renders generated through Archfine AI on any paid plan come with full commercial usage rights. Use them in proposals, publications, social media, or anywhere else your work needs to shine.

Try this prompt yourself

Upload your own sketch and use this prompt to generate a stunning render.

Try on Archfine