Moroccan Riad Interior Courtyard

Moroccan Riad Interior Courtyard

Moroccan Traditional 25 seconds ArchFine Pro 17 September 2026

Prompt Used

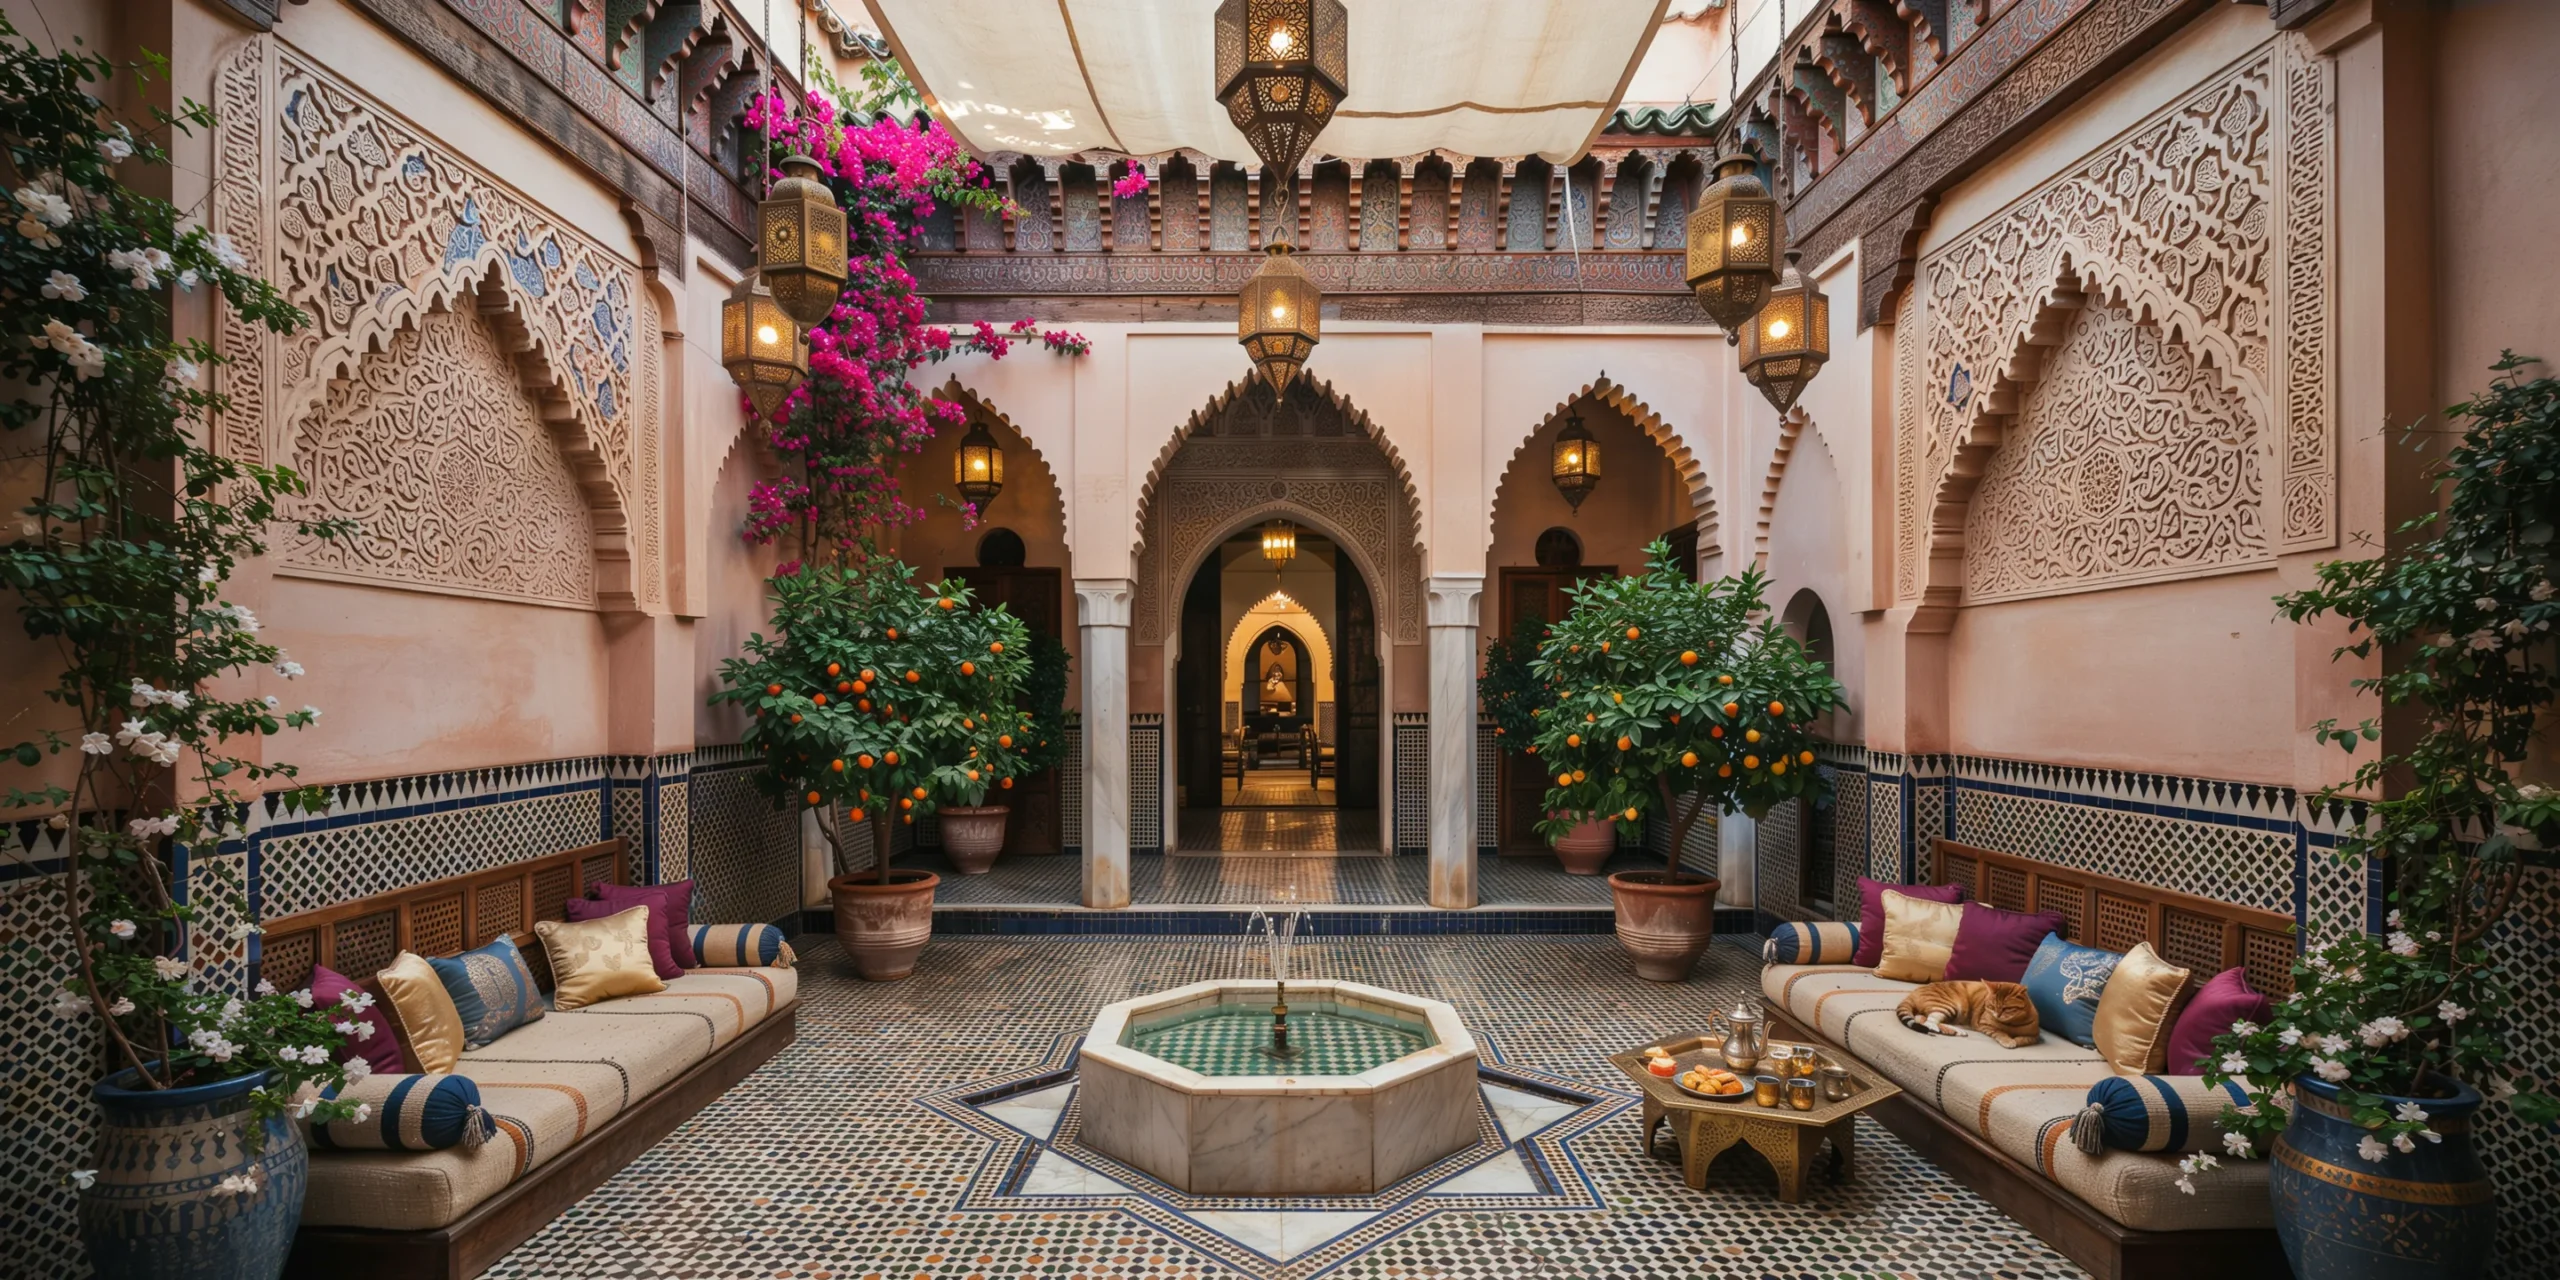
An authentic Moroccan riad interior courtyard in the medina of Marrakech, a traditional inward-looking house organized around a central open-air courtyard (approximately 6m x 8m). The riad is a two-story structure with a gallery on the upper level surrounding the courtyard on all four sides. Courtyard floor: Hand-laid zellige tilework in a complex geometric pattern (16-point star and cross motif) using hand-cut tiles (approximately 40mm x 40mm each, 10mm thick) in cobalt blue, emerald green, warm white, saffron yellow, and black. Each tile is slightly irregular — no two identical — with visible variation in glaze thickness creating a shimmering, living surface. The grout lines are thin (2mm) and pale gray. Fountain: A central octagonal fountain (1.2m diameter, 400mm tall basin) carved from white Carrara marble with subtle gray vein. The fountain interior lined with small zellige tiles in turquoise and white checkerboard. A low jet of water (approximately 200mm high) bubbles gently from a brass nozzle. Walls: Lower 1.5m clad in zellige tilework in a diamond lattice motif in dark green and white. Above the zellige dado, smooth tadelakt (burnished lime plaster) in warm pale pink tone (traditional Marrakech pink). At the upper level, carved stucco (gebs) panels with intricate geometric arabesque patterns — interlocking stars, hexagons, and foliate scrollwork — carved in relief from white gypsum plaster, with traces of original polychrome paint in faded blue, red, and gold. Architecture: Ground-floor courtyard surrounded by four horseshoe arches (each approximately 2.5m wide x 3.5m tall) supported by smooth polished white marble columns (200mm diameter) with simple cubic capitals. Upper gallery has a continuous carved wooden balustrade with mashrabiya-style turned wooden lattice panels. Upper gallery openings framed with painted timber lintels in traditional zouak polychrome geometric patterns (red, green, blue, gold on white cedar). Planting: Two large potted citrus trees — one orange, one lemon — in handmade terracotta pots (600mm diameter) flanking the entrance arch, approximately 2.5m tall with ripe fruit visible. Bougainvillea in vivid magenta climbing one wall to the upper gallery, cascading over carved stucco. Large ceramic pots (traditional Fez pottery, blue and white) containing trailing jasmine and white geraniums at corners. Furnishings: Two low wooden daybeds (traditional sedari, cedar frame with carved geometric panel backs) with thick cushions in hand-woven Berber fabric in cream with thin stripes of saffron and indigo. Scattered cushions in velvet (deep purple), silk brocade (gold), and cotton (indigo with white embroidery). A low brass tray table (octagonal, engraved with arabesque patterns) holds a Moroccan tea set — silver-plated teapot, gold-rimmed glasses, pastries, and fresh mint. Lighting: Six brass lanterns (traditional hexagonal form, pierced with geometric star patterns) hang at varying heights from the upper gallery, each with 2200K candle-style LED. The pierced brass casts intricate geometric shadow patterns on walls and floor. Dappled natural sunlight from above filtered through a partially extended cream linen shade. A cat (orange and white tabby) curled up asleep on a cushion. Camera angle: Standing in the covered gallery archway opposite the main entrance, looking across the courtyard toward the entrance arch with citrus trees. Fountain centered in middle ground. Eye-level perspective (1.5m height). Focal length equivalent 20mm wide-angle. Full depth of field. Aspect ratio 4:5 vertical/portrait. Time of day: late morning, approximately 11 AM, high sun creating dappled light pattern.

Before & After

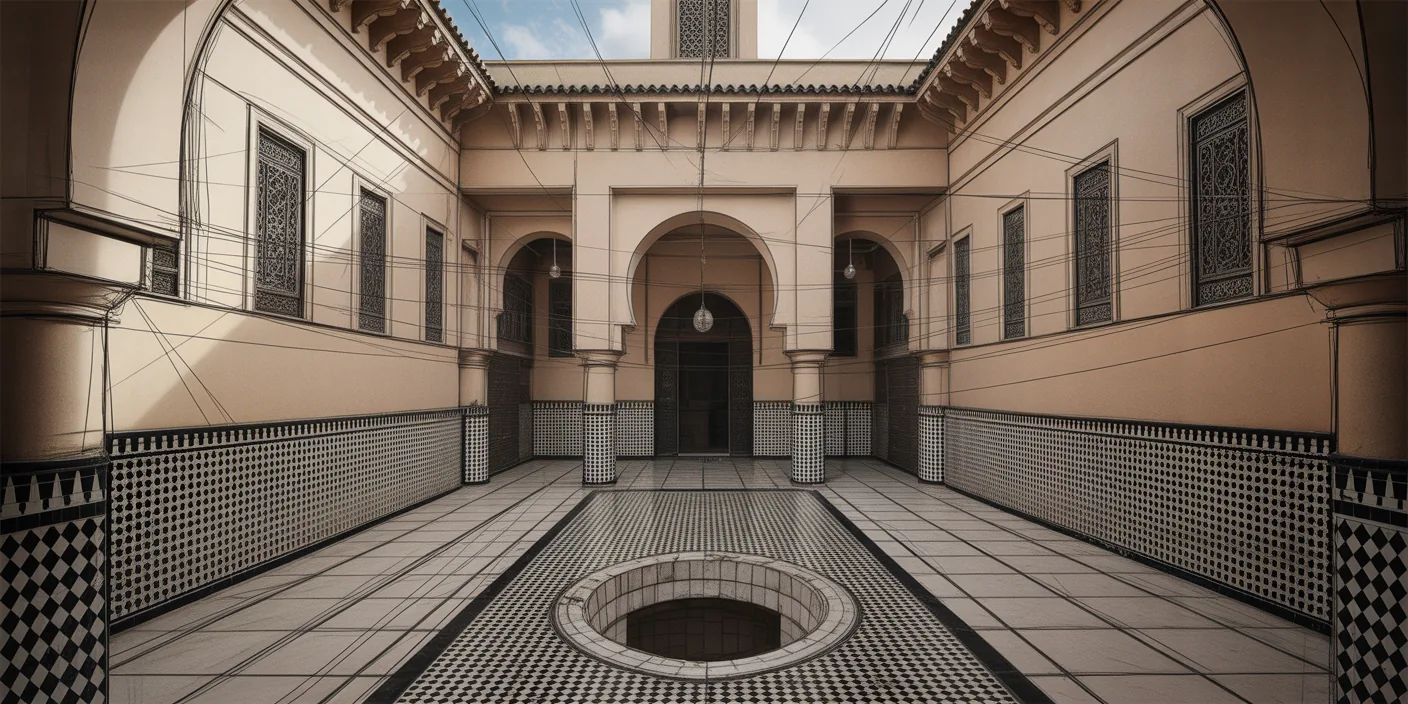
Before - original sketch
Before
Moroccan Riad Interior Courtyard
After

Authentic Moroccan riad courtyard with zellige tilework, carved stucco, brass lanterns, and bougainvillea cascade. Use it as a starting point, then turn your own sketch into a render with ArchFine AI.

Generate traditional Moroccan interior spaces. Upload courtyard dimensions or reference images for authentic results.
Categories: Courtyard Interior
Tags: #courtyard

Getting Started with This Prompt

1

Grab the Prompt

Tap the copy button above and the entire prompt will be saved to your clipboard, ready to use.

2

Launch Your Renderer

Head over to Archfine AI or any compatible visualization tool you prefer working with.

3

Add Your Design

Drop in your floor plan, elevation sketch, or any reference image - then paste the prompt.

4

Render & Refine

Run the generation and review the output. Swap out a few keywords to explore completely different aesthetics.

Want a faster workflow? Archfine AI lets you skip prompt editing entirely - just upload and render.

How to Get Stronger Renders

1

Describe the Scene

Mention specific materials, time of day, weather, and camera perspective. The more context the AI has, the more realistic the output becomes.

2

Run Multiple Passes

Each generation is unique. Changing even a single adjective can shift the entire mood - so experiment freely and compare outcomes.

3

Blend Prompts Together

Borrow phrases from other entries in our collection and merge them. Hybrid prompts often deliver the most original visuals.

4

Start with a Clean Drawing

Crisp linework and high-contrast sketches give the AI a clear foundation. Blurry or cluttered inputs lead to softer, less defined renders.

Common Questions About This Prompt

Am I allowed to edit or customize this prompt?

Of course. Think of it as a foundation you can build on. Adjust the style, swap materials, change the lighting setup, or rewrite entire sections to fit your specific project needs.

Which rendering platform does this prompt work with?

It has been fine-tuned for Archfine AI, but the descriptive structure translates well to other popular AI visualization engines. You may need minor adjustments depending on the tool.

Does using this prompt cost anything?

Every prompt in our library is completely free. You can copy, adapt, and use them across personal portfolios, client presentations, or commercial marketing materials without restrictions.

What kind of input image gives the best output?

Clean line drawings with strong contrast tend to perform best. The AI reads edges, proportions, and spatial relationships from your input - so a well-drawn elevation or section will consistently outperform a rough napkin sketch.

Can I use the rendered image commercially?

Yes. Renders generated through Archfine AI on any paid plan come with full commercial usage rights. Use them in proposals, publications, social media, or anywhere else your work needs to shine.

Try this prompt yourself

Upload your own sketch and use this prompt to generate a stunning render.

Try on Archfine