Contemporary Mosque Interior

Contemporary Mosque Interior

Contemporary Islamic 26 seconds ArchFine Pro 16 September 2026

Prompt Used

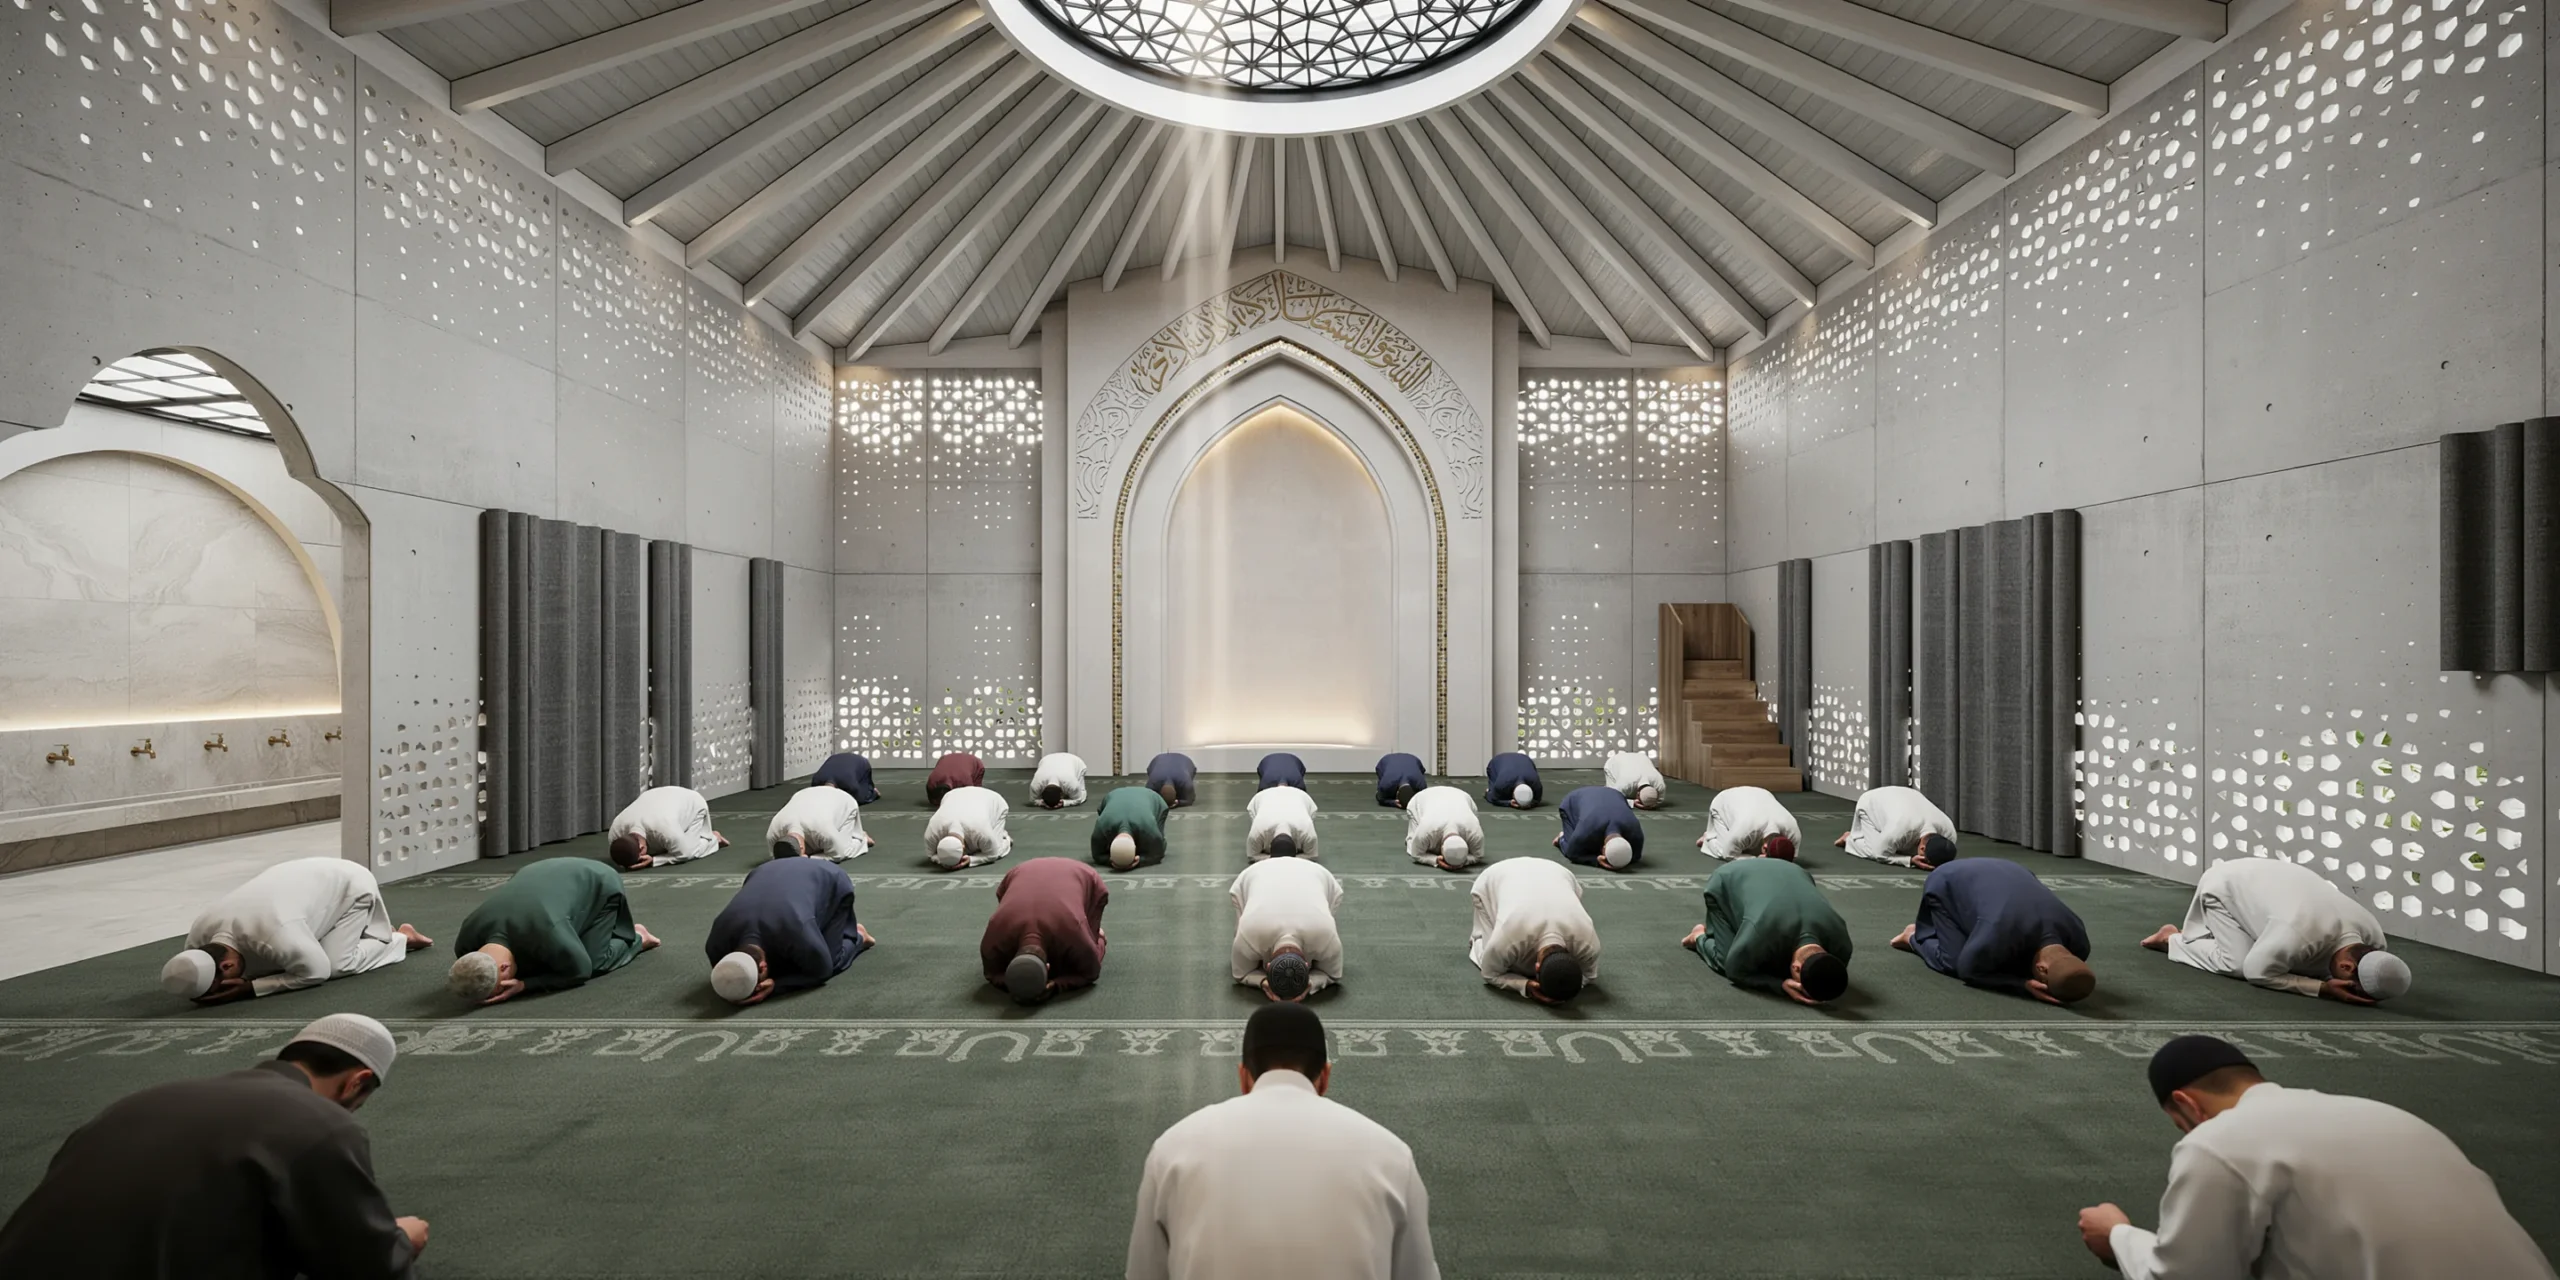
A contemporary mosque prayer hall (musalla) designed for approximately 500 worshippers, blending Islamic architectural principles with modern material expression. The hall is a square plan (approximately 30m x 30m) with a clear ceiling height of 12m. Walls: Four walls composed of geometric perforated screens — precast white concrete panels (each 3000mm x 1500mm x 150mm thick) with CNC-cut patterns based on traditional Islamic tessellations (eight-pointed star and cross pattern). The perforations vary from 20mm to 80mm diameter, creating a gradient — denser at the bottom for privacy, increasingly open toward the top. Behind the panels, a secondary skin of translucent acid-etched glass diffuses incoming light. The combined effect creates thousands of small light points projecting sacred geometric patterns onto the carpet floor throughout the day. Mihrab: The qibla wall features a tall pointed-arch recess (2m wide x 5m tall x 800mm deep) in smooth white plaster with a subtle concave curved back surface. The mihrab arch edged with gold leaf mosaic tesserae (10mm x 10mm) in a continuous geometric border. Interior finished in white tadelakt polished to a subtle sheen. A calligraphic inscription (Ayat al-Nur) in gold kufic script carved in shallow relief across the upper arch. A subtle warm uplight (2700K) from the base makes the mihrab glow softly. Minbar: Contemporary solid European oak interpretation — three wide steps (each 400mm rise, 500mm run, 1200mm wide) leading to a small platform. No enclosure or canopy, just an elegant minimal timber staircase with precisely chamfered edges. Ceiling: High vaulted ceiling in exposed white-painted CLT panels arranged in a radiating pattern from the center, creating an impression of a contemporary dome. The timber panels are 200mm thick with visible lamination details. At the apex (12m height), a large circular oculus (5m diameter) fitted with a geometric screen (blackened steel tessellation) through which the sky is visible. Natural light pours through, creating a single column of light that moves across the floor with the sun. Carpet: Deep forest green wool (premium, low pile, 10mm) with subtle tone-on-tone woven prayer row (saf) lines at 1200mm spacing. Each prayer position marked by a small geometric mihrab arch motif woven in a slightly lighter shade. Ablution area (visible through archway): Modern wudu space with a long low Thassos marble bench, individual brass water spouts, and foot-washing channels, lit by a skylight above. Acoustic treatment: Tall narrow felt panels (100mm wide x 3000mm tall, dark gray) mounted vertically in groups of three between perforated concrete wall panels. Worshippers: Approximately 30 male worshippers in sajdah position, arranged in neat rows on saf lines. White thobes and various colored kufis. Scene captured mid-prayer. Lighting: Natural light entering through perforated walls (geometric patterns on carpet), central oculus (dramatic light column), and clerestory openings between vault ribs. Supplementary recessed LED downlights (3000K, very dimmed). Camera angle: Positioned at the rear of the prayer hall on the central axis, looking straight toward the mihrab. Worshippers fill foreground and middle ground. Full height captured including vaulted ceiling and oculus. Eye-level perspective (1.6m height). Focal length equivalent 20mm with vertical correction. Aspect ratio 16:9. Time of day: early afternoon (Dhuhr prayer), approximately 1 PM, with strong sun creating defined geometric light patterns.

Before & After

Before - original sketch
Before
Contemporary Mosque Interior
After

Contemporary mosque prayer hall with perforated geometric screens casting sacred light patterns on the carpet. Hand ArchFine AI a sketch or photo and get a photorealistic version of the design.

Visualize modern religious architecture with sensitivity. Upload prayer hall plans or section drawings for accurate scale.
Categories: Interior Religious
Tags: #light #sacred

Getting Started with This Prompt

1

Grab the Prompt

Tap the copy button above and the entire prompt will be saved to your clipboard, ready to use.

2

Launch Your Renderer

Head over to Archfine AI or any compatible visualization tool you prefer working with.

3

Add Your Design

Drop in your floor plan, elevation sketch, or any reference image - then paste the prompt.

4

Render & Refine

Run the generation and review the output. Swap out a few keywords to explore completely different aesthetics.

Want a faster workflow? Archfine AI lets you skip prompt editing entirely - just upload and render.

How to Get Stronger Renders

1

Describe the Scene

Mention specific materials, time of day, weather, and camera perspective. The more context the AI has, the more realistic the output becomes.

2

Run Multiple Passes

Each generation is unique. Changing even a single adjective can shift the entire mood - so experiment freely and compare outcomes.

3

Blend Prompts Together

Borrow phrases from other entries in our collection and merge them. Hybrid prompts often deliver the most original visuals.

4

Start with a Clean Drawing

Crisp linework and high-contrast sketches give the AI a clear foundation. Blurry or cluttered inputs lead to softer, less defined renders.

Common Questions About This Prompt

Am I allowed to edit or customize this prompt?

Of course. Think of it as a foundation you can build on. Adjust the style, swap materials, change the lighting setup, or rewrite entire sections to fit your specific project needs.

Which rendering platform does this prompt work with?

It has been fine-tuned for Archfine AI, but the descriptive structure translates well to other popular AI visualization engines. You may need minor adjustments depending on the tool.

Does using this prompt cost anything?

Every prompt in our library is completely free. You can copy, adapt, and use them across personal portfolios, client presentations, or commercial marketing materials without restrictions.

What kind of input image gives the best output?

Clean line drawings with strong contrast tend to perform best. The AI reads edges, proportions, and spatial relationships from your input - so a well-drawn elevation or section will consistently outperform a rough napkin sketch.

Can I use the rendered image commercially?

Yes. Renders generated through Archfine AI on any paid plan come with full commercial usage rights. Use them in proposals, publications, social media, or anywhere else your work needs to shine.

Try this prompt yourself

Upload your own sketch and use this prompt to generate a stunning render.

Try on Archfine