Japandi Dining Room

Japandi Dining Room

Japandi 18 seconds ArchFine Pro 21 September 2026

Prompt Used

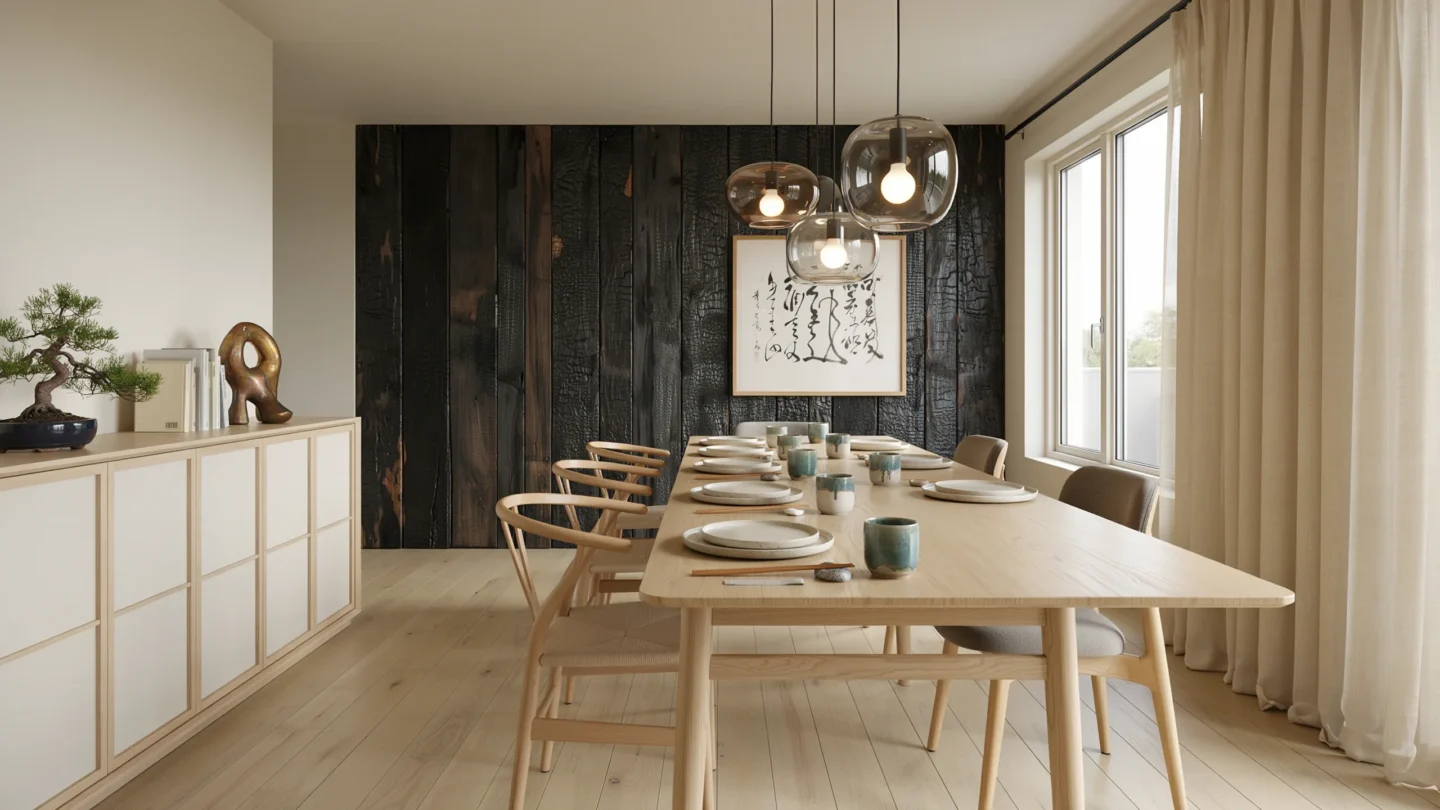
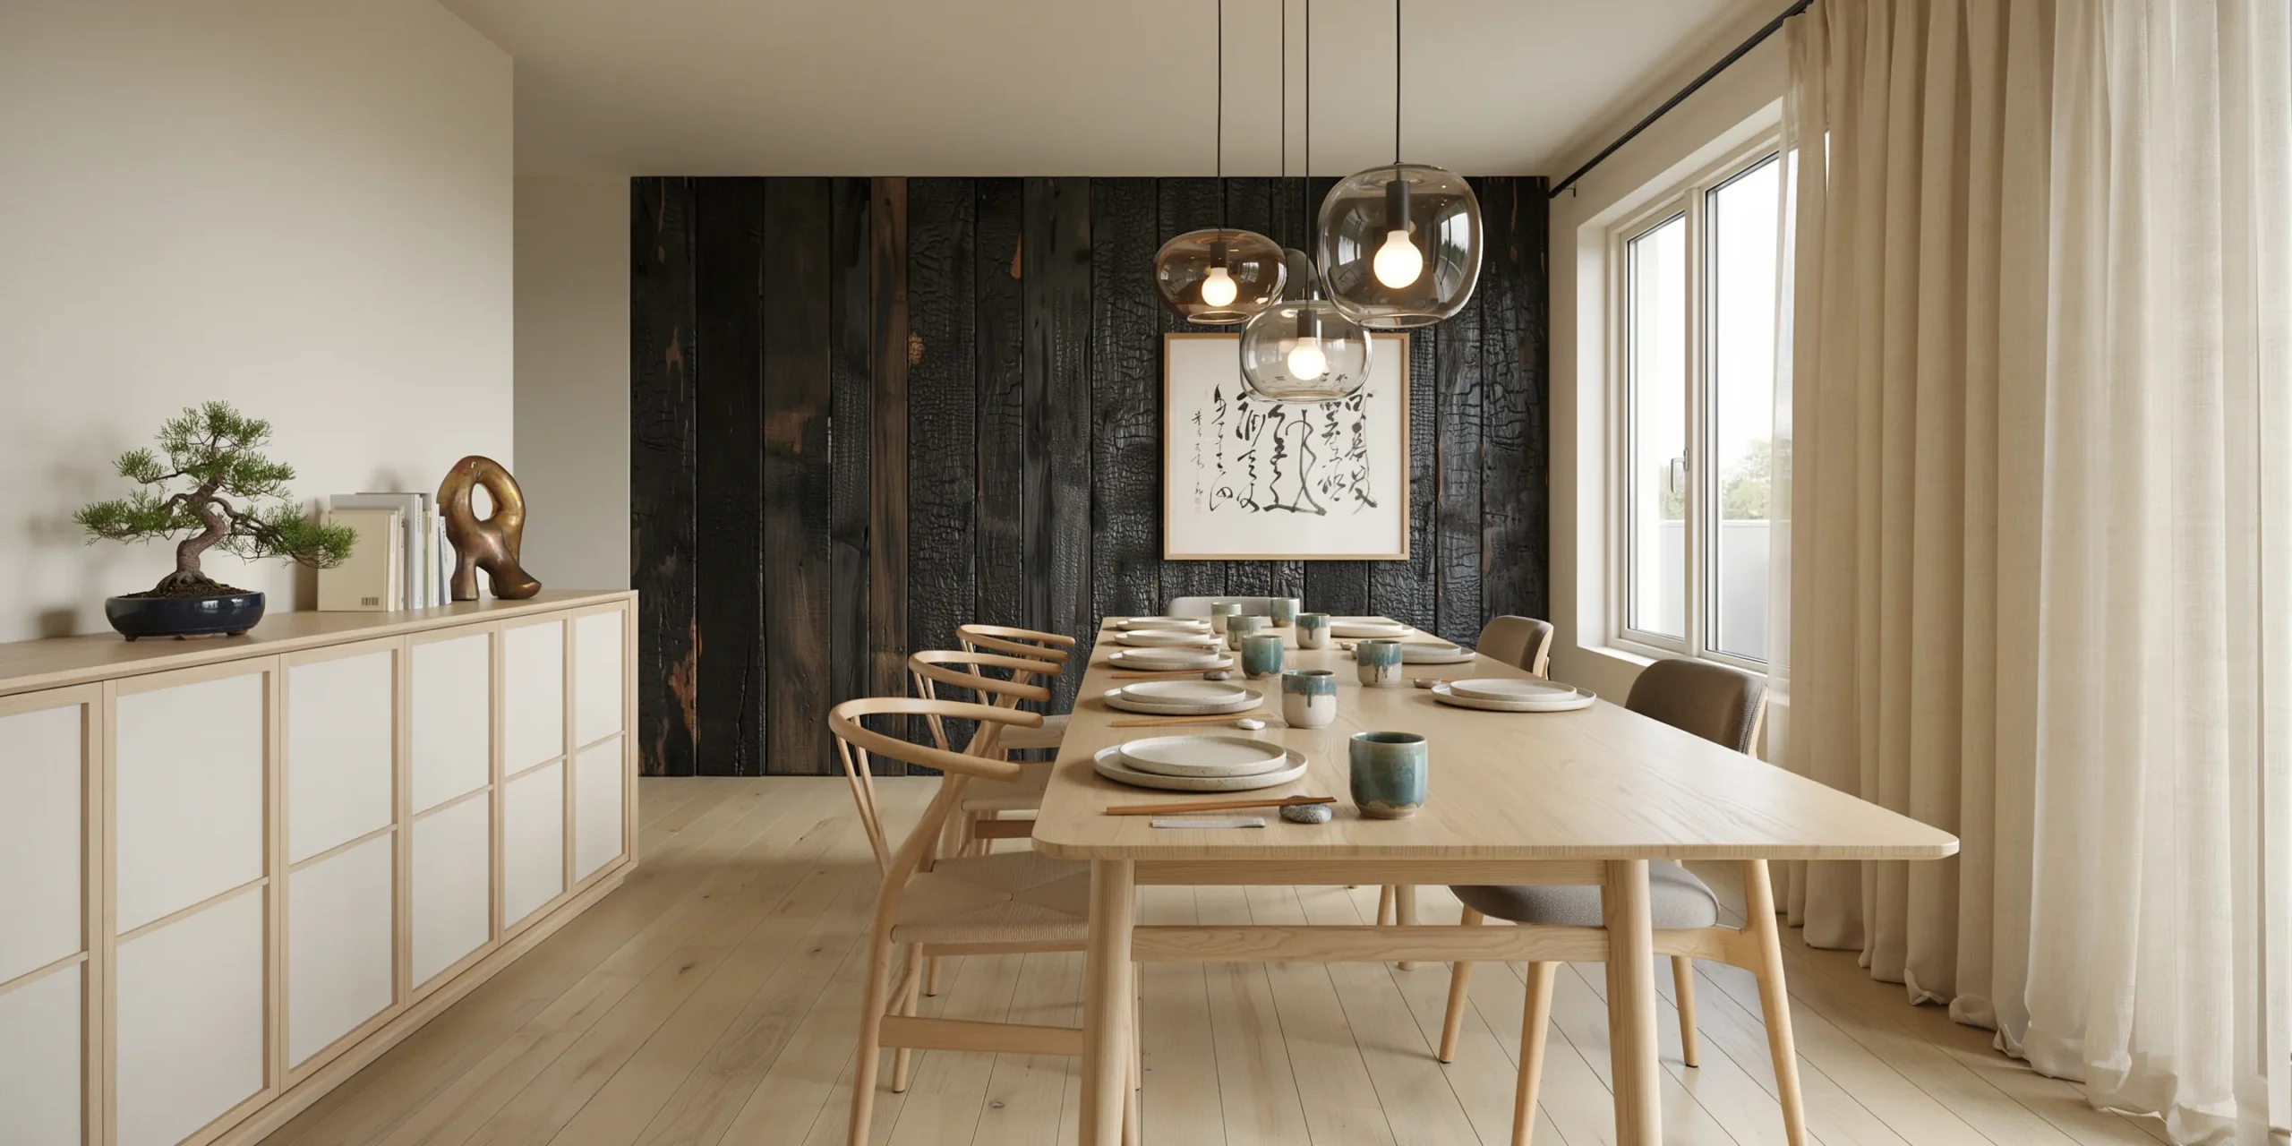
A refined Japandi dining room blending Japanese spatial philosophy with Scandinavian material warmth, in a modern apartment with approximately 22 square meters of dedicated dining space. The ceiling height is 2.9m with a smooth plastered finish painted in warm white (Farrow and Ball Pointing No.2003). Walls: Three walls in the same warm white with a smooth matte finish. The fourth wall (behind the head of the table) features a full-height panel of shou sugi ban treated cedar boards (yakisugi, charred to a deep black with a subtle crocodile-skin texture pattern, sealed with tung oil revealing dark brown undertones). The charred wood panel runs floor to ceiling (2.9m x 3.5m wide). Flooring: Wide-plank European white oak (220mm wide x 2200mm long x 20mm thick, engineered) in a straight-lay pattern with a natural matte oil finish (Rubio Monocoat Pure). The wood has a pale honey tone with visible grain and occasional small knots. Dining table: A solid ash dining table (2200mm x 950mm x 740mm height) with clean rectilinear lines, slightly rounded edges (5mm radius), and subtle finger-jointed details visible at the corners. Four cylindrical turned legs (70mm diameter) with a gentle taper. The ash has a pale blonde color with visible open grain. Tableware: Six place settings of handmade stoneware — dinner plates (260mm diameter) in a speckled warm gray glaze with iron oxide spots, smaller side plates in matte cream, hand-thrown ceramic cups (180ml, no handles, yunomi style) in a reactive blue-green glaze with natural drip marks. Linen napkins in undyed natural flax loosely folded beside each setting. Wooden chopsticks on ceramic hashioki shaped like small river stones. Chairs: A deliberate mix — four Wegner-style wishbone chairs in solid white oak with natural paper cord woven seats, and two upholstered dining chairs with slim solid oak frames and cushions in warm medium gray linen (Kvadrat Remix 143). Pendant lighting: A cluster of three handblown glass pendant lights suspended at staggered heights (lowest at 700mm above table, highest at 900mm). The glass shades are organic asymmetric forms (approximately 250mm diameter) in three tones: amber, smoke, and clear. Each contains a warm white LED filament bulb (2700K, globe type). Sideboard: A low sideboard (1800mm x 400mm x 650mm high) in solid white oak with four sliding doors (shoji-inspired frame and panel construction with translucent white washi paper panels). Atop the sideboard: a single bonsai tree (Juniperus chinensis, approximately 350mm tall, in a shallow glazed ceramic pot in dark blue-black), a small stack of hardcover architecture books, and a brass sculptural object (abstract organic form, patinated to warm golden brown). Artwork: A single piece of abstract sumi-e calligraphy (black ink on handmade washi paper, approximately 800mm x 1200mm) in a slim natural oak float frame, hung centered on the shou sugi ban wall. Window: A large fixed picture window (2400mm x 1800mm) with a slim white aluminum frame. Floor-to-ceiling sheer linen curtains in natural undyed flax pulled to one side. Overall mood: Restrained, intentional, harmonious. Negative space is as important as the objects themselves. The palette is limited: warm whites, pale wood, black charred cedar, soft gray, and natural linen. Camera angle: Eye-level perspective (1.4m height, as if seated at the table) from one end, looking along the length of the table toward the shou sugi ban wall and calligraphy. Focal length equivalent 35mm. Shallow depth of field. Aspect ratio 3:2. Time of day: late morning, 10:30 AM, overcast sky providing soft even north light.

Before & After

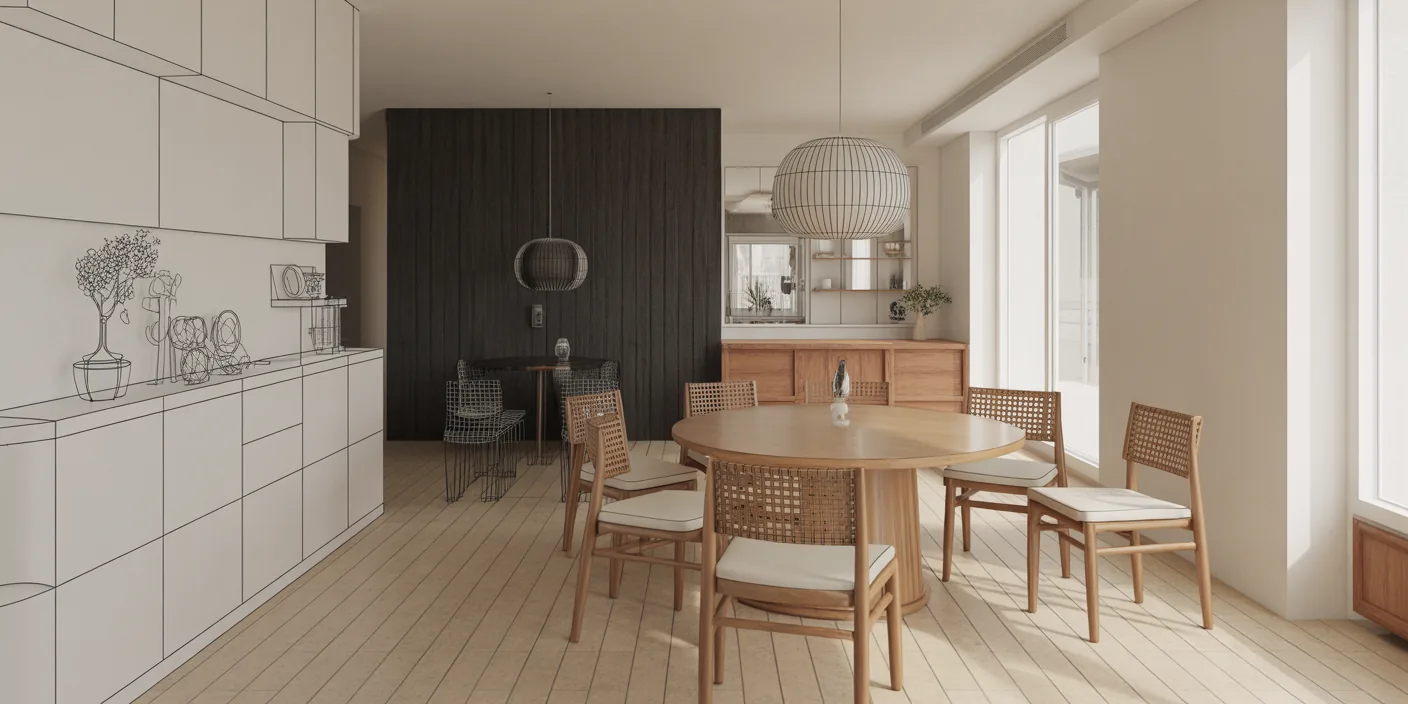
Before - original sketch
Before
Japandi Dining Room
After

Refined Japandi dining room with solid ash table, handmade ceramics, and shou sugi ban feature wall. Drop in a massing sketch or model screenshot and ArchFine AI renders it in seconds.

Create hybrid Japanese-Scandinavian interior renders. Upload dining room plans or reference photos.

Categories: Dining Interior

Getting Started with This Prompt

1

Grab the Prompt

Tap the copy button above and the entire prompt will be saved to your clipboard, ready to use.

2

Launch Your Renderer

Head over to Archfine AI or any compatible visualization tool you prefer working with.

3

Add Your Design

Drop in your floor plan, elevation sketch, or any reference image - then paste the prompt.

4

Render & Refine

Run the generation and review the output. Swap out a few keywords to explore completely different aesthetics.

Want a faster workflow? Archfine AI lets you skip prompt editing entirely - just upload and render.

How to Get Stronger Renders

1

Describe the Scene

Mention specific materials, time of day, weather, and camera perspective. The more context the AI has, the more realistic the output becomes.

2

Run Multiple Passes

Each generation is unique. Changing even a single adjective can shift the entire mood - so experiment freely and compare outcomes.

3

Blend Prompts Together

Borrow phrases from other entries in our collection and merge them. Hybrid prompts often deliver the most original visuals.

4

Start with a Clean Drawing

Crisp linework and high-contrast sketches give the AI a clear foundation. Blurry or cluttered inputs lead to softer, less defined renders.

Common Questions About This Prompt

Am I allowed to edit or customize this prompt?

Of course. Think of it as a foundation you can build on. Adjust the style, swap materials, change the lighting setup, or rewrite entire sections to fit your specific project needs.

Which rendering platform does this prompt work with?

It has been fine-tuned for Archfine AI, but the descriptive structure translates well to other popular AI visualization engines. You may need minor adjustments depending on the tool.

Does using this prompt cost anything?

Every prompt in our library is completely free. You can copy, adapt, and use them across personal portfolios, client presentations, or commercial marketing materials without restrictions.

What kind of input image gives the best output?

Clean line drawings with strong contrast tend to perform best. The AI reads edges, proportions, and spatial relationships from your input - so a well-drawn elevation or section will consistently outperform a rough napkin sketch.

Can I use the rendered image commercially?

Yes. Renders generated through Archfine AI on any paid plan come with full commercial usage rights. Use them in proposals, publications, social media, or anywhere else your work needs to shine.

Try this prompt yourself

Upload your own sketch and use this prompt to generate a stunning render.

Try on Archfine