
Tag

japanese

6 Prompts
6 results

Prompts

Japanese Traditional 16 seconds

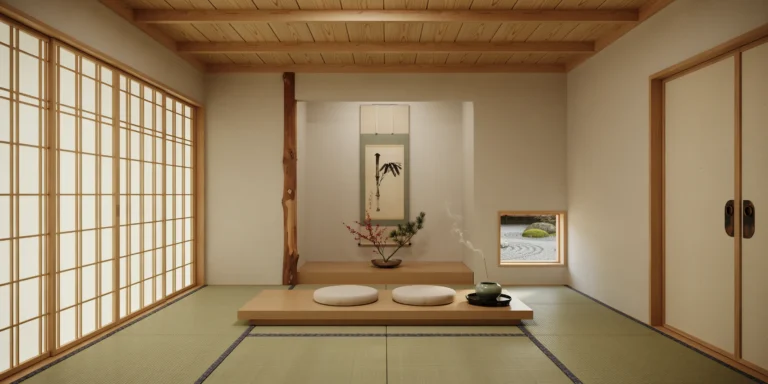
Zen Meditation Room

A minimalist Zen meditation room (washitsu) in a contemporary Japanese residence, approximately 12 square meters (a traditional 8-tatami layout, approximately 3.6m x 3.6m). The ceiling height is 2.4m with exposed natural Japanese cypress (hinoki) ceiling beams (120mm x 120mm, straight grain, pale golden blonde color with a satin oil finish) running east-west at 900mm centers. Flooring: Traditional tatami mats (8 mats in a standard arrangement, each approximately 910mm x 1820mm x 55mm thick, with a rush (igusa) woven surface in natural pale green-gold that will age to warm golden amber over time. The mat borders are edged with plain linen tape in dark indigo blue (25mm wide). The mats are slightly springy underfoot and have a subtle fresh grassy scent. Walls: Three walls finished in pale clay plaster (juraku-kabe) in a warm off-white tone with subtle natural texture from the earth aggregate. The plaster surface has a soft matte finish with barely perceptible trowel marks. The fourth wall (south-facing) is a shoji screen wall — a grid of four sliding panels (each 910mm x 1800mm) with a framework of pale hinoki cypress (kumiko grid, 30mm x 15mm members forming a simple rectangular lattice) covered with translucent white washi paper (kozo fiber, handmade, with subtle fiber texture visible when backlit). The shoji screens diffuse the incoming southern light into a soft, even luminosity that fills the room without creating harsh shadows. Tokonoma: A traditional recessed display alcove (approximately 1000mm wide x 900mm deep x 1800mm tall) in the north wall, with a slightly raised floor of polished cedar (sugi) wood. The tokonoma contains: a single hanging scroll (kakejiku, approximately 300mm x 1200mm) with a simple ink wash painting (sumi-e) of a single bamboo stalk and two leaves in bold black brushstrokes on cream washi paper, mounted with a silk border in muted sage green. Below the scroll, a single ikebana arrangement in a shallow bronze suiban (water basin, approximately 250mm diameter) — three stems of winterberry (Ilex verticillata) with bright red berries and two dark green pine branches (matsu), arranged in a kenzan (needle frog) in the asymmetric rikka style. A narrow tokobashira (alcove post, 100mm diameter, natural bark left on in the rustic sukiya style, in Japanese red pine with distinctive orange-brown bark) marks the outer edge of the alcove. Meditation platform: A simple raised wooden platform (zabuton-dai, approximately 1800mm x 900mm x 80mm high, in solid hinoki cypress with a natural oil finish) positioned centrally in the room, parallel to the shoji wall. On the platform, two round zafu meditation cushions (350mm diameter x 150mm high, filled with buckwheat hulls, covered in undyed natural cotton canvas) placed side by side. Incense holder: A small ceramic incense burner (koro, approximately 80mm diameter, in celadon-glazed porcelain with a subtle crackle finish) on a small wooden tray (lacquered black paulownia wood) beside the meditation platform. A single thin stick of incense (sandalwood) burns with a barely visible thread of pale smoke rising straight upward in the still air. Sliding door (fusuma): The entrance wall features a pair of fusuma sliding doors (each 910mm x 1800mm) covered in handmade washi paper (a slightly thicker and more opaque grade than the shoji) in a warm pale beige tone. Simple rectangular finger-pull handles (hikite) in cast iron with a subtle oxidized patina (60mm x 40mm oval). Natural elements: A small window (300mm x 300mm, fixed, single pane) cut into the west wall near floor level, framed in raw hinoki, offering a precisely framed view of a raked gravel garden outside — white Shirakawa gravel raked in concentric circular patterns around a single moss-covered stone. The window acts as a picture frame for this exterior garden detail. Lighting: The primary light source is the diffused natural light through the four shoji screens, which casts an even, slightly warm ambient illumination throughout the room. No artificial lighting is currently active. The washi paper of the shoji shows subtle variations in translucency where the handmade fibers are denser or thinner. A very faint warm glow at floor level comes from the small west-facing window. Sound and atmosphere (conveyed visually): Complete stillness. The room feels like held breath. No visible movement except the thin trail of incense smoke. The materials are alive but quiet — the tatami surface has a subtle texture, the clay walls have depth, the wood grain is visible but restrained. Every element is essential; nothing is decorative for its own sake. Camera angle: Standing just inside the fusuma entrance, looking across the room toward the tokonoma alcove. The meditation platform with zafu cushions occupies the center of the frame, the shoji screens are to the left with their diffused light, the tokonoma with the scroll and ikebana is directly ahead. The incense smoke trail is visible as a fine line in the still air. Eye-level perspective (seated height, approximately 0.8m, as if kneeling in seiza posture at the entrance). Focal length equivalent 28mm. Full depth of field — every texture is sharp. Aspect ratio 4:5 vertical/portrait. Time of day: early morning, approximately 7 AM, soft east light filtering through the shoji creating a luminous glow.
Minimalist Sacred 22 seconds

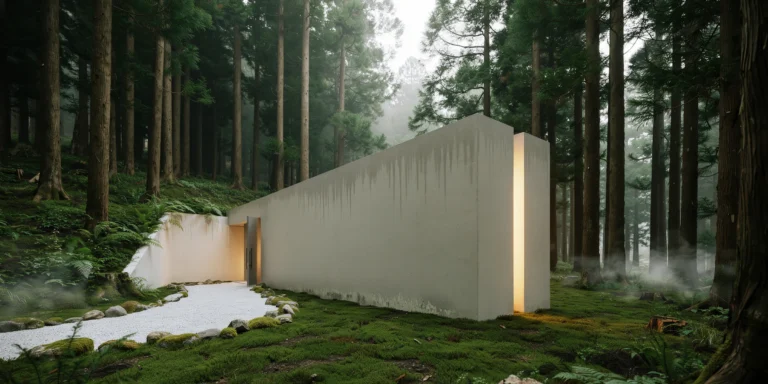
Minimalist Concrete Chapel

A minimalist concrete chapel set in a rural Japanese woodland clearing, designed as a place of contemplation for visitors of all faiths. The structure is a simple elongated rectangular volume (18m long x 6m wide x 8m tall) oriented east-west with the altar at the eastern end, partially embedded into a gentle hillside at the western entrance end. Concrete: The entire structure is cast-in-place reinforced concrete using smooth steel formwork (no board marks — a perfectly smooth, almost silk-like surface). The concrete is a warm tone achieved through white cement and local river sand aggregate, resulting in a pale cream-gray color rather than standard gray. The surface quality is exceptional — no honeycombing, no visible tie holes (all holes grouted and polished flush), minimal blooming. Over several years of weathering, subtle vertical streaks of darker gray have developed where rainwater runs, and patches of pale green lichen have begun to colonize the north-facing walls, accepted as part of the design intention. Form: The building is a pure rectangular box with one critical exception — a full-height vertical slot (200mm wide x 8m tall) is cut through the east wall behind the altar position, running from floor to ceiling and from the interior face through to the exterior. This narrow slot allows a blade of natural light to enter the chapel, striking the altar and the floor in a thin line that moves slowly across the space throughout the day. At sunrise, the light enters horizontally as a sharp golden beam; at midday it is a narrow vertical stripe on the floor; by afternoon it has moved to the opposite wall. This light slot is the only source of natural light in the main chapel volume. Entrance: The entrance is at the western end, recessed 3m into the hillside. Visitors approach through a narrow concrete-walled corridor (2m wide x 3m tall x 6m long, open to the sky above) that is cut into the earth and lined with the same smooth concrete. The corridor walls are high enough to block all views of the surrounding landscape, creating a compressed, inward-focused approach. Ferns and mosses grow on the exposed earth at the top of the corridor walls where soil meets concrete. The entrance door is a single pivoting concrete panel (2m wide x 3m tall x 200mm thick, approximately 1200kg, on a floor-mounted pivot mechanism) that rotates on its center axis and is currently open at 90 degrees, revealing the dark interior beyond. Interior: The chapel interior is a single volume — no columns, no subdivisions. The floor is polished concrete (matching the walls, with a matte penetrating sealer) with a very subtle slope (1%) toward the altar end. Seating consists of twelve solid concrete benches (each 3000mm long x 400mm wide x 420mm high, cast integrally with the floor, smooth polished surfaces) arranged in two rows of six on either side of a central aisle (1200mm wide). No cushions or coverings — the concrete is body-temperature in summer and cool in winter. The altar is a single rectangular concrete block (1200mm x 600mm x 900mm high) positioned centrally at the eastern end, directly in the path of the light from the wall slot. The altar surface is polished to a mirror-like finish, reflecting the light blade upward onto the ceiling. A single object rests on the altar — a hand-thrown ceramic bowl (200mm diameter, unglazed stoneware in natural clay color) containing water, its surface catching and reflecting the light. Ceiling: The ceiling is the same smooth concrete as the walls, 8m above the floor. A single narrow skylight (200mm x 6000mm, running perpendicular to the light slot at the ceiling center) provides a secondary source of zenithal light — a thin strip of sky visible directly overhead. The two light sources (the wall slot and the ceiling strip) create a cross-shaped light pattern on the altar area floor at certain times of day. Landscape: The chapel sits in a clearing within a mature cryptomeria (Japanese cedar, Cryptomeria japonica) forest. The trees are approximately 25-30m tall with straight dark trunks and dense canopy, creating a cathedral-like quality in the forest itself. A gravel path (white Shirakawa-suna gravel, 1.5m wide, edged with moss-covered stones) leads from a small gravel parking area through the forest to the entrance corridor. The clearing around the chapel is planted with a simple ground cover of moss (Polytrichum commune, lush deep green) that covers the ground right up to the concrete walls, with no formal planting bed or transition. Atmosphere: Early morning with mist hanging in the forest (approximately 1m above ground), partially obscuring the tree trunks and creating a layered depth effect. The air is cool and damp. The sunrise light is just beginning to enter the chapel through the east wall slot, creating a thin golden line on the polished concrete floor that will intensify as the sun rises further. Camera angle: Three-quarter perspective from the southeast, approximately 12m distance and 2m elevation (standing on the slight rise of the hillside), looking toward the east wall with the light slot visible as a glowing golden line in the otherwise solid concrete face. The entrance corridor is visible on the left side disappearing into the hillside. The cryptomeria forest frames the top and sides of the composition. Morning mist drifts across the lower portion of the frame. Focal length equivalent 35mm. Full depth of field. Aspect ratio 16:9. Time of day: approximately 6:45 AM in autumn, first direct sunlight entering the light slot.

Traditional Japanese 26 seconds

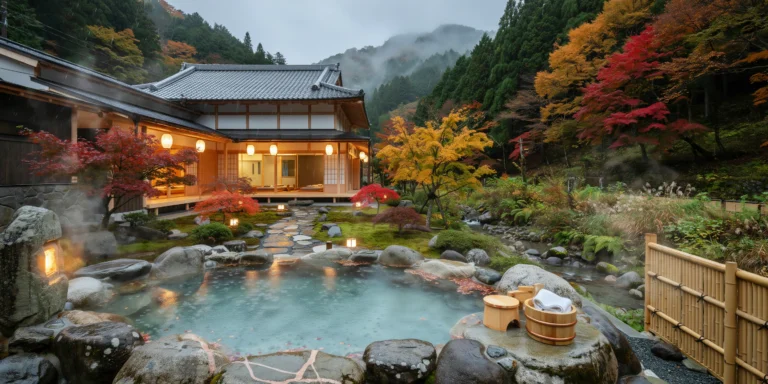
Japanese Onsen Ryokan Exterior

A traditional Japanese ryokan (inn) with an outdoor onsen (hot spring bath) set in a mountain valley during heavy autumn rain. The ryokan is a two-story timber frame structure (approximately 20m x 12m footprint) with traditional Japanese architectural details, positioned on the banks of a small mountain stream in a narrow valley surrounded by dense deciduous forest in peak autumn color. Architecture: The ryokan is constructed using traditional Japanese timber frame (shinmei-zukuri inspired) with a hip-and-gable roof (irimoya-zukuri style). The primary structure is massive hinoki cypress posts and beams (250mm x 250mm and 300mm x 200mm respectively, natural oil finish, pale golden color). The roof is covered in dark gray ceramic tiles (kawara, traditional J-profile interlocking tiles) with a slight sheen from the rain. Deep roof overhangs (1500mm) protect the engawa (veranda) below from the rain. Walls are a combination of white lime plaster panels (shikkui, smooth finish) within the exposed timber frame grid (traditional shinkabe wall construction where the structural frame is visible on the exterior), with some panels filled with horizontal timber boarding (sugi cedar, natural gray weathered) at the ground floor service areas. Engawa (veranda): A continuous covered timber veranda (2m deep, hinoki planking, smooth planed surface, slightly elevated at 500mm above ground on timber and stone foundations) wraps around the south and east sides of the building at the first floor level. The engawa connects the guest rooms to the garden and onsen. Shoji screens (translucent washi paper in slim hinoki frames, 910mm x 1800mm modules) serve as the exterior wall between the guest rooms and the engawa — three panels are currently slid open despite the rain, revealing warm-lit tatami room interiors with futon bedding laid out. Paper lanterns (chochin, cylindrical, white washi with a single red kanji character, warm white candle-style LED inside) hang from the engawa eaves at regular intervals, casting warm circular pools of light on the wet timber floor. Outdoor onsen: The main rotenburo (outdoor hot spring bath) is positioned approximately 8m from the ryokan building, at a slightly lower elevation beside the mountain stream. The bath is a large natural stone pool (approximately 4m x 3m, irregular organic shape, constructed from large boulders of local granite — gray with pink feldspar veins — with smaller stones filling gaps, all naturally weathered and moss-covered). The water is naturally heated to approximately 42 degrees C, with a slight mineral opacity (from dissolved sulfur and silica) giving it a pale milky blue-green appearance. Dense steam rises from the hot water surface into the cold rain-filled air, creating dramatic billowing clouds that partially obscure the bath and surrounding rocks. The steam is backlit by a nearby stone lantern (ishidoro, traditional snow-viewing style, approximately 1m tall, carved granite, with a warm candle-like LED inside creating a golden glow through the carved openings), making the steam luminous. A bamboo fence (take-gaki, approximately 1.8m tall, constructed from halved bamboo culms lashed with black twine in a traditional yotsume-gaki open-lattice pattern) provides privacy screening on two sides of the bath. Two wooden stools (low, approximately 300mm tall, hinoki) and two wooden buckets (oke, traditional coopered wooden bath buckets with copper hoops) sit at the bath's edge on a flat granite slab, for pre-bathing rinse rituals. A single folded white cotton tenugui (thin Japanese towel) drapes over one of the stools. Rain: Heavy autumn rain is falling — visible as dense silver-white streaks against the dark forest background, creating splashes and ripples on all horizontal surfaces. The rain strikes the onsen water surface creating a beautiful texture of expanding circular ripples that interact with the rising steam. Water streams off the ceramic roof tiles in continuous ribbons from the eaves (no gutters in the traditional style), creating a curtain of falling water at the engawa edge. Puddles have formed on the stone stepping-path between the ryokan and the onsen, reflecting the lantern light. Garden and landscape: The area between the building and the onsen is a simple naturalistic garden (roji style, the approach garden of tea ceremony) with a stepping stone path (tobi-ishi, irregular natural stones approximately 400mm diameter, set into moss groundcover at comfortable walking spacing), two stone lanterns (different traditional styles — one snow-viewing yukimi-doro and one pedestal kasuga type, both aged and moss-encrusted), and dense planting of Japanese maples (Acer palmatum, three specimens, approximately 3-4m tall, in full autumn color — brilliant scarlet red, deep orange, and golden yellow). The maples are shedding leaves in the rain — fallen leaves in vivid reds and yellows scatter the moss groundcover, the stepping stones, the engawa, and float on the onsen water surface. Mountain stream: A small rocky stream (approximately 2m wide, 300mm deep, clear cold water) runs alongside the onsen, its banks lined with natural boulders, ferns (Athyrium niponicum — Japanese painted fern, with silver-gray and purple fronds), and wild autumn grasses. The stream water is audibly rushing over smooth stones. Surrounding forest: Dense mountain deciduous forest rises steeply on both sides of the valley — a tapestry of Japanese maple (scarlet, orange), ginkgo (golden yellow), cherry (deep red), and Japanese larch (golden amber) among dark green Japanese cedar (Cryptomeria japonica) and hinoki cypress providing evergreen contrast. The rain and mist partially obscure the upper forest canopy, creating layers of increasingly faded color with altitude. Low-hanging clouds or mist wisps drift across the valley approximately 50m above. Camera angle: Standing at the far edge of the onsen, looking back toward the ryokan building across the steaming bath water. The stone bath occupies the foreground with its milky water, steam clouds, and floating maple leaves. The stone lantern glows at the bath's edge. The stepping stone path and Japanese maple garden fill the middle ground. The ryokan building with its warm-lit shoji screens and hanging paper lanterns is the backdrop, with the rain-soaked ceramic roof and mountain forest above. Eye-level perspective (1.5m height, standing at the bath edge). Focal length equivalent 28mm wide-angle. Full depth of field despite atmospheric haze from steam and rain. Aspect ratio 4:5 vertical/portrait. Time of day: early evening, approximately 5:30 PM in early November, overcast with fading daylight, all lanterns lit.

Traditional Japanese 19 seconds

Traditional Japanese Machiya Interior

A photorealistic render of the main living room (zashiki) of a restored traditional Japanese townhouse (machiya) in the Nishijin weaving district of Kyoto, a narrow two-story structure built in the late Meiji period (circa 1905) on a plot approximately 6m wide x 30m deep. The room is 12 tatami mats (approximately 8m x 5.5m) at the front of the ground floor. Structural elements: Exposed timber frame of Kitayama cedar (sugi), the posts (柱) 120mm x 120mm square in section, smoothly planed and left in their natural honey-amber tone, darkened slightly at the base with age. The ceiling is a traditional nageshi construction — horizontal battens (30mm x 20mm) supporting narrow cedar boards (90mm width) laid in a straight run at 2.7m height. The ceiling boards have darkened slightly from decades of occasional incense smoke, acquiring a warm amber-brown patina. Tatami flooring: Six-tatami groupings in two rows. The tatami mats are fresh (new pale green rush surface with light-colored border tape in a fine geometric pattern), their subtle texture and scent implied in the rendering. Tokonoma alcove: The tokonoma (approximately 1200mm wide x 1800mm tall x 450mm deep) is positioned on the north wall. Inside: a hanging scroll (kakemono) depicting a single ink-brush branch of plum blossom on cream washi paper in a simple wooden lacquered roller, hung from a simple cedar rod. Below the scroll, a low lacquered stand holds a single pale celadon ceramic vase (Arita porcelain, Song dynasty influence) with a single cut stem of Camellia japonica with two leaves. The tokonoma floor is raised 50mm and covered in polished waxed timber rather than tatami. Shoji screens: The south-facing wall and the garden-facing wall are entirely composed of sliding shoji panels (cedar lattice framework, washi paper infill, 900mm wide x 1900mm tall each, three panels per wall track). Two of the south panels are open, allowing direct view to the narrow machiya garden (tsuboniwa) — a small stone lantern (yukimi-doro form), moss-covered stepping stones, a single dwarf Japanese maple (Acer palmatum) with deep crimson autumn foliage in a low stone planter, and bamboo fencing beyond. Furnishings: The room is deliberately almost empty. A single low lacquered tea table (chabudai, 800mm x 600mm x 280mm, black lacquer finish) in the center with a Raku-style black tea bowl, a bamboo tea scoop, a small iron tetsubin kettle on a bronze trivet. Two zabuton cushions (400mm x 400mm x 60mm, dark navy linen cover) beside the table. Light: Soft diffused light through the shoji paper panels — the paper glows with a warm amber-white light as the afternoon sun illuminates it from outside, casting the silhouettes of the garden maple leaves as soft moving shadows on the shoji surface. The interior is in gentle shadow with the warm timber tones absorbing and reflecting the diffused light. Camera angle: Seated perspective from near the tokonoma alcove looking diagonally across the room toward the open shoji panels and the garden beyond. Very low eye-level (approximately 600mm — seated on tatami). Focal length equivalent 35mm. Aspect ratio 3:2. Time of day: 3:30 PM, mid-October autumn afternoon.

Wabi-Sabi 18 seconds

Wabi-Sabi Bathroom

A serene wabi-sabi inspired bathroom in a renovated rural Japanese farmhouse (minka), approximately 14 square meters with an irregular slightly trapezoidal plan reflecting the original timber frame structure. The ceiling height is 2.6m with exposed aged chestnut roof beams (250mm x 250mm) darkened naturally over decades, running east-west with visible peg joinery at the connections. Walls: Hand-applied lime plaster (shikkui) in warm natural beige with intentional trowel marks and subtle undulations that catch the light differently across the surface. One accent wall behind the bathtub features raw clay plaster (juraku) in a deeper warm brown tone with visible straw fiber inclusions. A small recessed niche (350mm wide x 500mm tall x 150mm deep) in the clay wall holds a single stem of dried lunaria (honesty plant) in a small Bizen-ware ceramic vase with an unglazed rough surface. Flooring: Irregular hand-cut slate tiles in dark charcoal gray (approximately 300mm x 300mm with natural broken edges, no two identical), laid with wide 8mm joints filled with dark gray sanded grout. The floor has a gentle slope toward a linear brass drain (600mm long, patinated to a warm brown tone) positioned along the wall beneath the shower area. Underfloor radiant heating warms the stone surface. Bathtub: Freestanding oval soaking tub carved from a single block of Aji stone (Japanese granite, warm gray with subtle blue undertone), exterior left in a rough honed finish showing the natural tool marks, interior polished smooth. Dimensions approximately 1500mm long x 750mm wide x 600mm deep. A wall-mounted brushed brass spout (minimal cylindrical design, 200mm projection) fills the tub from above. Steam rises gently from the hot water surface. Vanity: A single slab of reclaimed zelkova wood (keyaki), approximately 1200mm x 500mm x 80mm thick, with live edges and natural cracks filled with black urushi lacquer (kintsugi-inspired detail). Mounted on two blackened steel L-brackets. A hand-thrown ceramic vessel sink in cream-white with slight asymmetry and a visible spiral throwing mark sits off-center on the slab. Wall-mounted brushed brass faucet with cross handles. Accessories: A wooden ladder rack (hinoki cypress, unfinished, natural blonde tone) leaning against the wall holds two folded linen towels in undyed natural cream and one in soft indigo. A small wooden stool (aged teak, weathered to silver-gray) beside the tub holds a natural bristle brush, a bar of handmade soap on a ceramic dish, and a small bundle of dried lavender. Window: A single small window (600mm x 800mm) with a deep timber reveal, positioned high on the wall opposite the tub. Antique handblown glass pane with subtle waviness and tiny bubbles, set in a simple wooden frame. Soft diffused natural light enters from the north, illuminating the steam and creating a gentle glow on the plaster walls without harsh shadows. Overall mood: Profound tranquility and the beauty of imperfection. Every material shows honest aging and the hand of its maker. The space smells of hinoki wood and wet stone. Render in photorealistic style with accurate handcrafted material textures, soft natural north light, visible steam atmosphere, and a painterly quality reminiscent of still-life photography. Camera angle: Standing in the doorway looking toward the bathtub and window, slightly off-center to the right to include the vanity in the left third of the frame. Eye-level perspective (1.5m height). Focal length equivalent 35mm. Shallow depth of field with the stone tub in sharp focus and the vanity area softly blurred. Aspect ratio 4:5 vertical/portrait orientation. Time of day: late morning with soft overcast north light.

Japanese Traditional 18 seconds

Minimalist Tokyo Tea House

A photorealistic render of a private contemporary tea house (chashitsu) in a Tokyo residential garden, a small freestanding building (approximately 5m x 4m exterior) built as a rigorous contemporary interpretation of the traditional wabi-style tea house, designed by a Japanese architect working within the Sen no Rikyu tradition. Exterior: The building exterior is entirely clad in charcoal-black carbonized cedar (shou sugi ban / yakisugi), the surface deeply textured from the charring process — the grain raised and the surface cracked in a fine alligator-skin pattern, the color an intense near-black with traces of deep brown and occasional glint of residual carbon crystal. The roof is a simple asymmetric gable (steeply pitched, 45 degrees on the front slope, 30 degrees on the rear) in traditional Japanese clay tile (kawara) in a warm charcoal gray-brown, the ridge finished with a cylindrical ridge tile (noshi-gawara). The building sits on a low plinth (300mm height) of rough-hewn Aji granite, the same stone as the stepping stones of the garden path. Nijiriguchi: The entrance is the traditional crawl-through opening (nijiriguchi) — a square opening (700mm x 700mm) in the west wall, without a door, the opening revealing the interior darkness within. The threshold is a single polished flat stone. Garden approach: A traditional roji (dewy path) of irregular stepping stones (Kurama stone, warm orange-brown, irregular natural form, 400-700mm diameter) leads from the garden gate through a composition of moss (deep green Polytrichum moss covering the entire garden floor), two stone lanterns (yukimi-doro form, Kurama stone, the lanterns lit with a warm candle glow), and a stone tsukubai (water basin, approximately 600mm diameter, carved from a single Kurama stone, full of still dark water reflecting the overcast sky, a ladle of split bamboo resting across the rim). A mature momiji maple (Acer palmatum dissectum, approximately 2.5m spread, deeply red-crimson autumn foliage) overhanging the path from the east. Interior glimpsed: Through the nijiriguchi entrance, the interior is in deep shadow with the warm glow of a small charcoal brazier (furo) visible — a faint amber light source in the near-total darkness of the interior. The tatami floor surface just discernible. Light and atmosphere: Late afternoon in mid-November — overcast, cool diffuse gray light, the moss surfaces glistening with recent light rain, the stepping stones darkened with moisture. The yakisugi exterior surface appears to absorb the gray light, the building almost dematerializing against the garden. Camera angle: From 6m along the roji path looking toward the tea house, the stepping stones receding toward the nijiriguchi entrance, the tsukubai to the right, the momiji maple overhanging from the left. Low perspective (900mm height — as if approaching in a contemplative stooped posture). Focal length equivalent 35mm. Aspect ratio 3:2. Time of day: 4:00 PM, November, overcast.