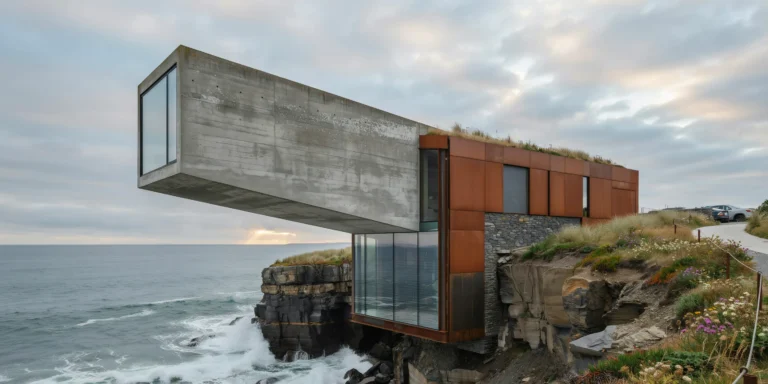
Japanese Onsen Ryokan Exterior

Japanese Onsen Ryokan Exterior

Traditional Japanese 26 seconds ArchFine Pro 23 August 2026

Prompt Used

A traditional Japanese ryokan (inn) with an outdoor onsen (hot spring bath) set in a mountain valley during heavy autumn rain. The ryokan is a two-story timber frame structure (approximately 20m x 12m footprint) with traditional Japanese architectural details, positioned on the banks of a small mountain stream in a narrow valley surrounded by dense deciduous forest in peak autumn color. Architecture: The ryokan is constructed using traditional Japanese timber frame (shinmei-zukuri inspired) with a hip-and-gable roof (irimoya-zukuri style). The primary structure is massive hinoki cypress posts and beams (250mm x 250mm and 300mm x 200mm respectively, natural oil finish, pale golden color). The roof is covered in dark gray ceramic tiles (kawara, traditional J-profile interlocking tiles) with a slight sheen from the rain. Deep roof overhangs (1500mm) protect the engawa (veranda) below from the rain. Walls are a combination of white lime plaster panels (shikkui, smooth finish) within the exposed timber frame grid (traditional shinkabe wall construction where the structural frame is visible on the exterior), with some panels filled with horizontal timber boarding (sugi cedar, natural gray weathered) at the ground floor service areas. Engawa (veranda): A continuous covered timber veranda (2m deep, hinoki planking, smooth planed surface, slightly elevated at 500mm above ground on timber and stone foundations) wraps around the south and east sides of the building at the first floor level. The engawa connects the guest rooms to the garden and onsen. Shoji screens (translucent washi paper in slim hinoki frames, 910mm x 1800mm modules) serve as the exterior wall between the guest rooms and the engawa — three panels are currently slid open despite the rain, revealing warm-lit tatami room interiors with futon bedding laid out. Paper lanterns (chochin, cylindrical, white washi with a single red kanji character, warm white candle-style LED inside) hang from the engawa eaves at regular intervals, casting warm circular pools of light on the wet timber floor. Outdoor onsen: The main rotenburo (outdoor hot spring bath) is positioned approximately 8m from the ryokan building, at a slightly lower elevation beside the mountain stream. The bath is a large natural stone pool (approximately 4m x 3m, irregular organic shape, constructed from large boulders of local granite — gray with pink feldspar veins — with smaller stones filling gaps, all naturally weathered and moss-covered). The water is naturally heated to approximately 42 degrees C, with a slight mineral opacity (from dissolved sulfur and silica) giving it a pale milky blue-green appearance. Dense steam rises from the hot water surface into the cold rain-filled air, creating dramatic billowing clouds that partially obscure the bath and surrounding rocks. The steam is backlit by a nearby stone lantern (ishidoro, traditional snow-viewing style, approximately 1m tall, carved granite, with a warm candle-like LED inside creating a golden glow through the carved openings), making the steam luminous. A bamboo fence (take-gaki, approximately 1.8m tall, constructed from halved bamboo culms lashed with black twine in a traditional yotsume-gaki open-lattice pattern) provides privacy screening on two sides of the bath. Two wooden stools (low, approximately 300mm tall, hinoki) and two wooden buckets (oke, traditional coopered wooden bath buckets with copper hoops) sit at the bath's edge on a flat granite slab, for pre-bathing rinse rituals. A single folded white cotton tenugui (thin Japanese towel) drapes over one of the stools. Rain: Heavy autumn rain is falling — visible as dense silver-white streaks against the dark forest background, creating splashes and ripples on all horizontal surfaces. The rain strikes the onsen water surface creating a beautiful texture of expanding circular ripples that interact with the rising steam. Water streams off the ceramic roof tiles in continuous ribbons from the eaves (no gutters in the traditional style), creating a curtain of falling water at the engawa edge. Puddles have formed on the stone stepping-path between the ryokan and the onsen, reflecting the lantern light. Garden and landscape: The area between the building and the onsen is a simple naturalistic garden (roji style, the approach garden of tea ceremony) with a stepping stone path (tobi-ishi, irregular natural stones approximately 400mm diameter, set into moss groundcover at comfortable walking spacing), two stone lanterns (different traditional styles — one snow-viewing yukimi-doro and one pedestal kasuga type, both aged and moss-encrusted), and dense planting of Japanese maples (Acer palmatum, three specimens, approximately 3-4m tall, in full autumn color — brilliant scarlet red, deep orange, and golden yellow). The maples are shedding leaves in the rain — fallen leaves in vivid reds and yellows scatter the moss groundcover, the stepping stones, the engawa, and float on the onsen water surface. Mountain stream: A small rocky stream (approximately 2m wide, 300mm deep, clear cold water) runs alongside the onsen, its banks lined with natural boulders, ferns (Athyrium niponicum — Japanese painted fern, with silver-gray and purple fronds), and wild autumn grasses. The stream water is audibly rushing over smooth stones. Surrounding forest: Dense mountain deciduous forest rises steeply on both sides of the valley — a tapestry of Japanese maple (scarlet, orange), ginkgo (golden yellow), cherry (deep red), and Japanese larch (golden amber) among dark green Japanese cedar (Cryptomeria japonica) and hinoki cypress providing evergreen contrast. The rain and mist partially obscure the upper forest canopy, creating layers of increasingly faded color with altitude. Low-hanging clouds or mist wisps drift across the valley approximately 50m above. Camera angle: Standing at the far edge of the onsen, looking back toward the ryokan building across the steaming bath water. The stone bath occupies the foreground with its milky water, steam clouds, and floating maple leaves. The stone lantern glows at the bath's edge. The stepping stone path and Japanese maple garden fill the middle ground. The ryokan building with its warm-lit shoji screens and hanging paper lanterns is the backdrop, with the rain-soaked ceramic roof and mountain forest above. Eye-level perspective (1.5m height, standing at the bath edge). Focal length equivalent 28mm wide-angle. Full depth of field despite atmospheric haze from steam and rain. Aspect ratio 4:5 vertical/portrait. Time of day: early evening, approximately 5:30 PM in early November, overcast with fading daylight, all lanterns lit.

Before & After

Before - original sketch
Before
Japanese Onsen Ryokan Exterior
After

Traditional Japanese ryokan with outdoor onsen in autumn rain, steaming mineral water, floating maple leaves, and lantern glow. Hand ArchFine AI a sketch or photo and get a photorealistic version of the design.

Design traditional Japanese hospitality architecture. Upload site plans with water features and landscape contours.
Getting Started with This Prompt

1

Grab the Prompt

Tap the copy button above and the entire prompt will be saved to your clipboard, ready to use.

2

Launch Your Renderer

Head over to Archfine AI or any compatible visualization tool you prefer working with.

3

Add Your Design

Drop in your floor plan, elevation sketch, or any reference image - then paste the prompt.

4

Render & Refine

Run the generation and review the output. Swap out a few keywords to explore completely different aesthetics.

Want a faster workflow? Archfine AI lets you skip prompt editing entirely - just upload and render.

How to Get Stronger Renders

1

Describe the Scene

Mention specific materials, time of day, weather, and camera perspective. The more context the AI has, the more realistic the output becomes.

2

Run Multiple Passes

Each generation is unique. Changing even a single adjective can shift the entire mood - so experiment freely and compare outcomes.

3

Blend Prompts Together

Borrow phrases from other entries in our collection and merge them. Hybrid prompts often deliver the most original visuals.

4

Start with a Clean Drawing

Crisp linework and high-contrast sketches give the AI a clear foundation. Blurry or cluttered inputs lead to softer, less defined renders.

Common Questions About This Prompt

Am I allowed to edit or customize this prompt?

Of course. Think of it as a foundation you can build on. Adjust the style, swap materials, change the lighting setup, or rewrite entire sections to fit your specific project needs.

Which rendering platform does this prompt work with?

It has been fine-tuned for Archfine AI, but the descriptive structure translates well to other popular AI visualization engines. You may need minor adjustments depending on the tool.

Does using this prompt cost anything?

Every prompt in our library is completely free. You can copy, adapt, and use them across personal portfolios, client presentations, or commercial marketing materials without restrictions.

What kind of input image gives the best output?

Clean line drawings with strong contrast tend to perform best. The AI reads edges, proportions, and spatial relationships from your input - so a well-drawn elevation or section will consistently outperform a rough napkin sketch.

Can I use the rendered image commercially?

Yes. Renders generated through Archfine AI on any paid plan come with full commercial usage rights. Use them in proposals, publications, social media, or anywhere else your work needs to shine.

Try this prompt yourself

Upload your own sketch and use this prompt to generate a stunning render.

Try on Archfine