Tag

luxury

13 Prompts
13 results

Prompts

Traditional French 20 seconds

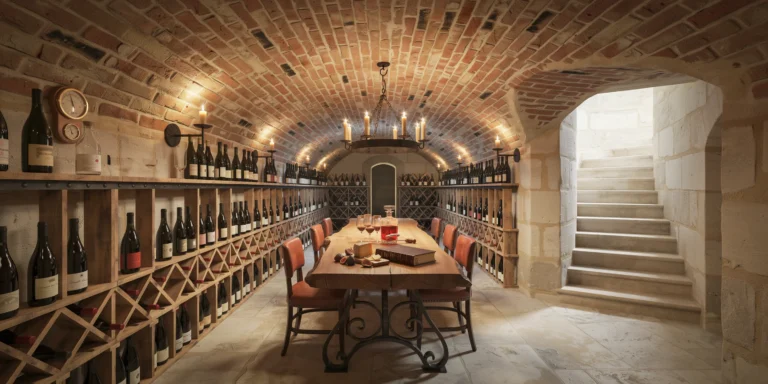
Underground Wine Cellar

A sophisticated private underground wine cellar beneath a French country estate, accessed via a narrow stone staircase (900mm wide, 14 risers in worn limestone) visible descending from the upper right of the composition. The cellar is approximately 60 square meters with a 3.2m ceiling height at the crown of the barrel vault. Structure: Barrel-vaulted ceiling constructed from handmade clay bricks in a warm terracotta tone, laid in a traditional running bond pattern with lime mortar joints (10mm, slightly recessed). The bricks show natural color variation from pale salmon to deep rust, with occasional soot staining from centuries of candle smoke. The vault springs from thick limestone walls (600mm minimum) with a rough dressed finish showing chisel marks. The floor is reclaimed limestone flags (irregular sizes ranging from 300mm to 600mm, 50mm thick) in pale cream-gray with worn edges and subtle fossils visible in the surface. Wine storage: Custom-built wine racks line both long walls of the cellar, constructed from reclaimed French oak barrel staves and wrought iron brackets. The racks are organized in a diamond bin pattern on the lower sections and individual bottle slots on the upper sections, reaching to within 300mm of the vault spring. Approximately 2,000 bottles are stored, with labels visible on some — a mix of Burgundy, Bordeaux, and Rhone wines with aged and dusty labels. Central tasting area: A massive tasting table (2400mm x 1000mm x 780mm high) constructed from a single slab of live-edge French walnut, approximately 80mm thick, with natural bark edge preserved on both long sides. The slab is supported by two heavy blackened wrought iron trestle bases with hand-forged scrollwork details. Six oak barrel-back chairs with leather seats (saddle-stitched cognac brown leather, aged with natural patina) surround the table. On the table: a decanter of red wine (half full, catching candlelight), four Burgundy glasses, a leather-bound cellar book open to a handwritten page, a brass corkscrew, and a wooden cheese board with a wedge of aged Comte and dried figs. Lighting: A wrought iron chandelier (8 arms, approximately 800mm diameter) hangs from a forged iron hook at the vault crown directly above the table. The chandelier holds actual beeswax candle stubs with real flames providing the primary warm flickering light source. Additional lighting from four wall-mounted wrought iron sconces with small flame-shaped LED bulbs (2200K ultra-warm) dimmed to simulate candlelight. Deep shadows fill the vault curves, and candlelight reflects warmly off the glass bottles and the polished walnut table surface. Climate: Visible climate control details include a discreet hygrometer/thermometer mounted on the wall (showing 13C and 70% humidity). Slight condensation is visible on some bottle surfaces, indicating proper cellar humidity. Camera angle: Positioned at the base of the stone staircase, looking along the length of the cellar toward the far end wall. The tasting table is in the center-left of the frame, the wine racks recede in perspective on both sides. Eye-level perspective (1.6m height). Focal length equivalent 28mm. Moderate depth of field. Aspect ratio 3:2. Lighting condition: candlelight only, no daylight.

Art Deco 24 seconds

Art Deco Hotel Lobby

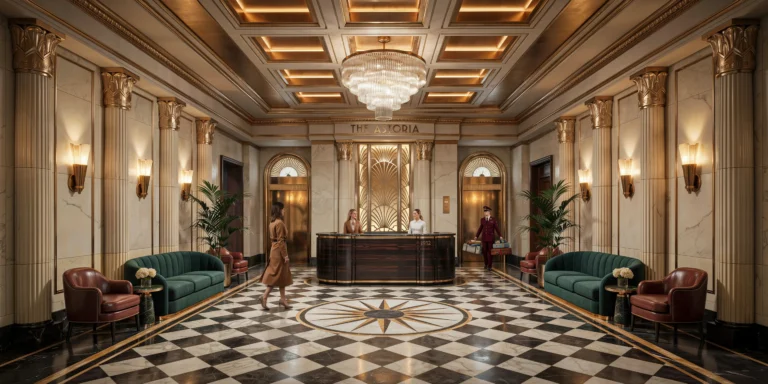
A grand Art Deco hotel lobby in a restored 1930s landmark building, double-height space approximately 25m x 15m with a 7m ceiling height. The lobby is symmetrically composed along a central axis running from the main entrance to the elevator bank at the far end. Flooring: Geometric marble floor pattern featuring a central medallion (3m diameter) of radiating sunburst lines in Nero Marquina black marble and Calacatta Gold marble with thin brass inlay strips (5mm wide, solid brass, flush with the surface) defining the geometric divisions. The surrounding field is a checkerboard of 600mm x 600mm tiles alternating between cream Crema Marfil marble and black Nero Marquina, rotated 45 degrees to create a diamond pattern. A border of green Verde Guatemala marble (200mm wide) frames the entire floor composition. Columns: Eight fluted columns (four on each side) in cream marble with polished brass Corinthian-inspired capitals featuring stylized geometric fan and zigzag motifs rather than traditional acanthus leaves. Each column is approximately 500mm diameter and rises the full 7m to the coffered ceiling. Ceiling: A deeply coffered ceiling with stepped rectangular coffers arranged in a 5x3 grid. Each coffer is recessed 400mm with three graduated steps, lined in gold leaf on the inner surfaces. Concealed warm LED cove lighting (2700K) in each coffer step creates a warm amber glow. The ceiling beams between coffers are decorated with painted geometric friezes in muted teal, gold, and cream. A monumental crystal chandelier (2m diameter x 3m drop, tiered waterfall design with hundreds of hand-cut crystal rods in graduated lengths) hangs from the central coffer. Reception desk: A curved reception desk (6m long arc, 1100mm high) clad in bookmatched Macassar ebony veneer with horizontal grain, edged with polished brass trim (25mm wide). The desk top is black granite with a polished finish. Behind the desk, a tall backlit art deco panel (3m x 4m) of etched glass with gold-filled geometric patterns provides a luminous backdrop. Seating areas: Two symmetrical seating arrangements flanking the central axis. Each consists of a curved three-seater sofa in deep emerald green mohair velvet with channel tufting, a pair of club chairs in cognac leather with brass nail-head trim, and a round side table in polished brass with a green marble top. Between the seating groups, tall potted Kentia palms (3m tall) in polished brass planters on stepped black marble bases. Elevator bank: Three elevator doors in polished brass with elaborate engraved sunburst and geometric fan motifs radiating from a central medallion. Above each door, a semicircular transom with a backlit clock face showing the floor indicator. People: Six to eight elegantly dressed guests — a couple checking in at the desk, a woman in a tailored coat crossing the marble floor, a bellhop in a burgundy uniform carrying luggage. Lighting: The crystal chandelier provides the primary ambient light, supplemented by brass wall sconces (Art Deco fan-shell design, frosted glass, 2700K LED) at regular intervals. The overall light quality is warm, golden, and luxurious. Camera angle: Standing at the main entrance looking down the central axis toward the elevator bank. Slightly elevated perspective (1.7m height). Wide-angle focal length equivalent 20mm with vertical correction. Aspect ratio 16:9. Time of day: evening, approximately 8 PM, fully artificially lit.

Neoclassical 25 seconds

Neoclassical Private Library

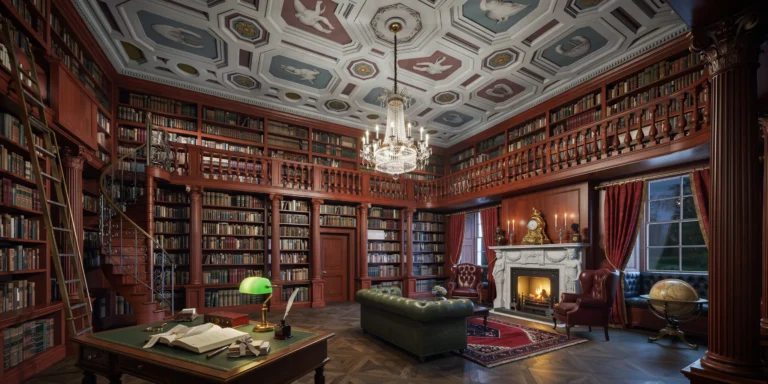
A grand neoclassical private library in an English country house, two-story room approximately 12m x 8m with a 6m ceiling height. The room occupies the full height of the building with a mezzanine gallery at the 3.5m level providing access to upper bookshelves. Bookshelves: Floor-to-ceiling custom-built shelving in solid Cuban mahogany with a deep reddish-brown French polish finish that has developed a rich warm patina over two centuries. The shelving is divided into bays by fluted pilasters with carved Ionic capitals supporting a continuous entablature at the mezzanine level. The collection totals approximately 8,000 leather-bound books in full and half leather bindings (calf, morocco, and vellum) in tones of deep brown, burgundy, forest green, and navy blue, with gilt spine lettering and tooling. Mezzanine gallery: A continuous gallery runs around three walls at the 3.5m level, accessed by a spiral staircase in the far corner (mahogany treads with wrought iron balusters in a scrollwork pattern). The gallery has a turned mahogany balustrade (90mm diameter balusters at 120mm centers, 1000mm height). A rolling brass library ladder (2.5m tall, patinated brass rails and rungs with leather-wrapped handholds) is positioned along the east wall. Ceiling: A deeply coffered ceiling with octagonal and square coffers, each featuring a hand-painted medallion in muted colors (Wedgwood blue, dusty rose, sage green, cream) on a pale blue-gray ground. Gold leaf accents on the coffer moldings. A crystal chandelier (1.2m diameter, three tiers, cut crystal drops with warm white 2200K LED flame-effect bulbs) hangs from the central coffer. Furniture: A large partners desk (1800mm x 1200mm) in mahogany with a green leather writing surface, gold-tooled border. The desk is cluttered with scholarly items: an open book with an ivory page turner, a brass magnifying glass, a stack of correspondence tied with ribbon, an inkwell with a quill pen, and a green glass-shaded brass banker's lamp (lit, warm white 2700K). A green leather Chesterfield sofa (three-seater, deep buttoned, dark green aged leather with natural cracking and patina) faces the fireplace with a Persian Heriz rug (3m x 4m, predominantly deep red with navy and cream geometric medallion pattern) beneath it. Two wing-backed reading chairs in burgundy leather flank the fireplace. Fireplace: A carved white Carrara marble fireplace surround with a neoclassical design — caryatid figures supporting the mantelpiece, with a frieze of carved laurel swags. The firebox contains a cast iron grate with a log fire burning (real flames, orange and yellow, with glowing embers). The mantelpiece displays a French ormolu clock (Louis XVI style), a pair of silver candlesticks with beeswax candles (lit), and a small bronze bust. Globe: A large antique terrestrial globe (500mm diameter) on a carved mahogany pedestal with tripod base stands near the window. Windows: Two tall arched sash windows (1400mm x 3000mm each) with deep window seats in tufted navy velvet cushions, heavy curtains in deep red damask with gold fringe tiebacks. Night sky visible through the windows. Camera angle: Standing near the library entrance doorway, looking diagonally across the room toward the fireplace and window wall. The composition captures the full height including the mezzanine gallery, chandelier, and coffered ceiling. Eye-level perspective (1.6m height). Focal length equivalent 24mm wide-angle with vertical correction. Aspect ratio 3:2. Time of day: 10 PM, fire-lit evening.

Wellness Luxury 24 seconds

Luxury Spa Hydrotherapy Suite

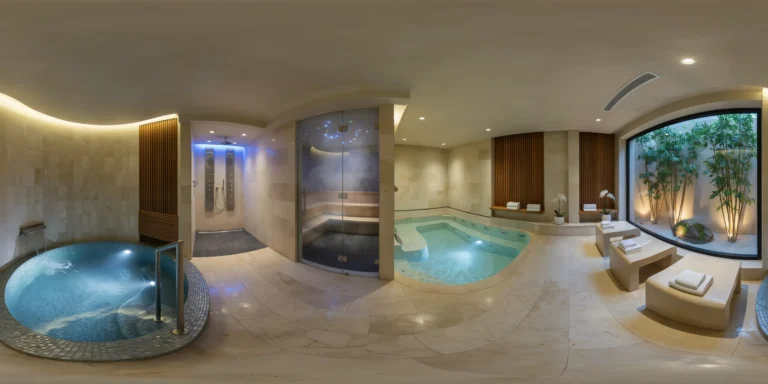
A luxury spa hydrotherapy suite in a high-end wellness hotel, designed as a sequence of water experiences in a single interconnected space approximately 120 square meters with a 3.5m ceiling height. The design language is modern organic — curved forms, natural stone, water, and soft indirect lighting creating a grotto-like atmosphere. Walls: The walls are clad in large-format natural stone tiles — honed travertine in a warm cream-beige tone (Navona Travertine, filled and honed, 600mm x 1200mm x 20mm thick) with subtle natural voids and fossil inclusions visible in the surface. The tiles are laid in a staggered horizontal bond with 2mm joints in matching grout. The travertine wraps continuously from walls onto floor and onto the curved ceiling in sections, creating a cave-like continuity. In key areas, the travertine gives way to curved panels of slatted teak (15mm wide slats with 5mm gaps, in oiled Burma teak, warm golden-brown tone) that serve both as decorative wall surfaces and functional ventilation grilles for the climate control system hidden behind. Ceiling: A curved ceiling that undulates gently, dropping from 3.5m at the entrance to 2.8m over the pools and rising again to 3.2m over the relaxation area. The ceiling is finished in smooth white tadelakt (burnished lime plaster, polished to a subtle sheen) with integrated cove lighting (LED strips in warm white 2700K, concealed behind slim travertine ledges at the wall-ceiling junction) that washes the curved surface with an even, warm ambient glow. Recessed micro-spot LED downlights (8mm aperture, 2700K, narrow 15-degree beam) are positioned sparingly to create focused pools of light on specific water features. Cold plunge pool: A circular pool (2.5m diameter, depth 1.4m, water temperature 8 degrees C) lined entirely in small-format mosaic tiles (15mm x 15mm, glass mosaic in a gradient from deep navy blue at the waterline to pale ice-blue at the rim, laid in a subtle radial pattern). The pool has an overflow edge on one side where water cascades in a thin sheet (approximately 5mm thick, laminar flow) into a concealed recirculation channel. Three underwater LED lights (color-changing, currently set to a cool blue-white) illuminate the pool from below. A stainless steel grab rail (brushed finish, 32mm diameter) is mounted on one side for entry. Visible steam/condensation contrast between the cold water surface and the warm room air. Warm hydrotherapy pool: A larger organic-shaped pool (approximately 4m x 3m, maximum depth 1.1m, water temperature 36 degrees C) with contoured underwater seating (molded concrete benches with smooth rounded edges, covered in the same travertine as the walls, positioned at varying depths for different immersion levels). The pool has twelve hydrotherapy jets (stainless steel nozzles flush-mounted in the pool walls, adjustable flow) and an underwater air lounger (a submerged chaise longue shape with hundreds of fine air bubbles rising from the seat surface). The warm pool water has a slight mineral opacity (from dissolved magnesium and calcium salts) giving it a milky turquoise appearance. The pool surface reflects the cove-lit ceiling. Experience shower: An open shower area (no enclosure, approximately 2m x 2m, floor sloping to a central linear drain) with a ceiling-mounted rain shower head (500mm diameter, circular, brushed stainless steel, delivering a high-volume rainfall simulation). The shower is flanked by two body jet panels (vertical stainless steel plates, each with six adjustable nozzles at different heights). A chromotherapy light system (LED, programmable color sequence) is integrated into the shower ceiling, currently cycling through soft blue tones. The floor beneath the shower is a different stone — dark honed basalt (Nero Assoluto, 400mm x 400mm tiles) for visual definition. Steam room (visible through glass door): A small steam room (approximately 3m x 2.5m) behind a full-height frameless glass door (12mm toughened glass, stainless steel pivot hinges, no visible frame). Through the glass, the interior is visible — curved travertine-tiled benches at two levels (stepped, lower bench 400mm, upper bench 800mm from floor), a single star-light fiber optic ceiling (hundreds of tiny LED points in the tadelakt ceiling simulating a night sky), and thick visible steam partially obscuring the interior details. A eucalyptus-infused steam cloud billows gently when the glass door is slightly ajar. Relaxation area: Adjacent to the pools, a relaxation zone with three heated ceramic loungers (ergonomically curved, approximately 1900mm x 600mm, warm travertine tile surface, each with a built-in radiant heating element maintaining a surface temperature of 38 degrees C). The loungers are arranged at slight angles facing a large window (2400mm x 1800mm, fixed, tinted privacy glass from outside) that looks onto a small private courtyard garden — a minimalist arrangement of bamboo (Phyllostachys aurea, three clumps), raked white gravel, and a single large moss-covered boulder, illuminated by concealed uplighting (warm white 3000K). Materials and details: All metal fixtures (grab rails, shower fittings, drain covers, towel hooks) are in a consistent brushed stainless steel finish. Fresh white towels (folded, stacked in groups of three) are placed on small teak shelves (wall-mounted, three shelves, 400mm deep) at the entrance to each water area. Small potted orchids (white Phalaenopsis, single stem, in matte white ceramic pots) are placed on narrow travertine ledges at eye level in the relaxation area. Atmosphere: Warm, humid, quiet. The dominant sound is water — the gentle cascade of the cold plunge overflow, the bubbling of the hydrotherapy jets, the rain shower running. Soft ambient music (barely perceptible, played through concealed ceiling speakers) adds to the atmosphere without dominating. The air smells faintly of eucalyptus from the steam room and warm stone. Camera angle: Standing at the entrance to the suite, looking across the cold plunge pool (left foreground) toward the warm hydrotherapy pool (center-right) with the steam room glass door visible behind it and the relaxation loungers (far right). The curved tadelakt ceiling with its warm cove lighting forms a continuous canopy overhead. The small courtyard garden is visible through the window beyond the loungers. Eye-level perspective (1.5m height). Focal length equivalent 20mm wide-angle. Full depth of field. Aspect ratio 16:9. Time of day: irrelevant (windowless interior space), artificially lit for evening ambiance with all cove lights and underwater lights active.

Smart Home 20 seconds

High-Tech Smart Home Interior

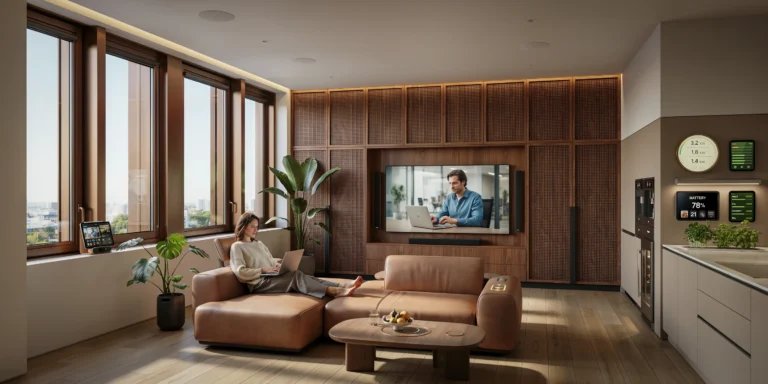
A high-tech smart home living room in a new-build luxury penthouse, approximately 60 square meters of open-plan living space with a 3.2m ceiling height. The space integrates cutting-edge home automation, ambient computing, and sustainable technology within a refined contemporary interior that prioritizes warmth and livability over cold futurism. Walls: Three walls in smooth plaster painted in a warm putty gray (Farrow and Ball Purbeck Stone No.275). The fourth wall (the primary entertainment and technology wall, approximately 6m wide x 3.2m tall) is a floor-to-ceiling custom installation featuring a seamless panel system of micro-perforated American walnut veneer (0.6mm veneer on MDF substrate, satin lacquer finish, warm chocolate-brown tone) with invisible acoustic speaker grilles integrated behind the perforated sections — twelve high-end in-wall speakers (six-channel Dolby Atmos configuration) are completely hidden behind the veneer, with the perforation pattern (0.5mm holes at 2mm spacing) allowing sound transmission while being visually undetectable at normal viewing distance. A recessed niche (3200mm x 1800mm x 100mm deep) within this wall houses a Samsung The Wall MicroLED display (146-inch, frameless, flush-mounted so the screen surface is perfectly co-planar with the surrounding walnut panels). The display is currently showing an ambient art mode — a slowly shifting abstract color field in warm earth tones that complements the room's palette. Ceiling: A smooth plaster ceiling with a concealed linear slot diffuser (running the full 6m length of the room, 50mm wide, finished in a matching ceiling-white grille) for the ducted HVAC system. Concealed perimeter cove lighting (LED strip, tunable white 1800K-6500K, currently at 2700K warm amber) runs behind a slim shadow-gap detail (15mm) where the ceiling meets the walls, creating a floating ceiling effect. Eight recessed downlights (Flos Architectural, 2700K, dimmed to 40%) provide adjustable ambient lighting on a DALI-controlled circuit. Flooring: Engineered European oak (220mm wide planks, fumed to a warm medium brown, brushed and oiled with Rubio Monocoat) in a straight-lay pattern. Underfloor heating throughout (water-based, connected to a ground-source heat pump), with individual room zone control via a discreet wall-mounted thermostat (Loxone Touch Pure in anthracite, a slim 80mm x 80mm capacitive touch panel with a single temperature display and haptic feedback). Smart home control: The room features several discreet smart home interfaces. A central control tablet (iPad Pro, 12.9-inch, mounted in a custom walnut-framed wall dock at light-switch height near the entrance, showing a home dashboard with real-time energy production, consumption, room temperatures, lighting scenes, and security camera thumbnails). A small ambient display (4-inch circular, e-ink, in a brushed brass frame, mounted on the kitchen-adjacent wall) showing current weather, calendar appointments, and energy production from the roof-mounted solar panels (currently reading 3.2kW generation, 1.8kW consumption, 1.4kW exported to grid). Voice assistant microphones (four ceiling-mounted far-field arrays, each a discreet white disc 50mm diameter, flush with the ceiling surface) provide room-wide voice control — no visible smart speakers. Automated window treatments: Floor-to-ceiling windows (three panels, each 1800mm x 3200mm, triple-glazed with integrated blinds — motorized venetian blinds sealed between the glass panes, currently angled at 45 degrees to filter afternoon sun while maintaining the view) with electrochromic glass technology allowing variable tinting (currently at 30% tint, creating a subtle warm bronze filter on the incoming light). The window frames are minimal thermally broken aluminum in bronze anodized finish (40mm profile). Furniture — sofa: A large modular sofa system (approximately 3600mm x 2400mm L-shape, seat height 400mm) in warm taupe Italian leather (full-grain aniline, Poltrona Frau Pelle leather in Tortora) with motorized adjustable headrests and integrated wireless charging pads (Qi standard) built into the wide leather armrests. A small LED indicator (warm white, 2mm diameter) glows faintly on each charging pad when a device is placed on it. Coffee table: A solid walnut coffee table (1200mm x 800mm x 380mm height, rounded rectangle shape with 30mm radius corners) with a concealed motorized mechanism — the tabletop lifts and slides forward to convert to a dining or working height (750mm). Currently in the low (coffee table) position. The table surface has an integrated wireless charging zone (indicated by a subtle brass inlay circle, 80mm diameter) and a discreet pop-up power/USB outlet (brass cover plate, push-to-release, currently flush and closed). Kitchen zone (visible in the background): A sleek galley kitchen (4m long x 900mm deep) with handleless cabinets in matte warm gray lacquer (push-to-open) and a thin-profile sintered stone countertop (Dekton Aura, 12mm thick, warm white with subtle gray veining). Integrated appliances: a built-in coffee machine with app control (Miele, visible through a glass-fronted cabinet), an induction cooktop with integrated extractor (flush surface, activated by proximity sensors), and a smart fridge (Sub-Zero, with an internal camera that can be checked remotely — a small display on the fridge door shows a live interior view of the contents). Sustainable tech (visible): A home energy management display (wall-mounted, slim, approximately 250mm x 150mm, showing solar generation, battery storage level at 78%, grid interaction, and daily carbon savings). Adjacent, a small wall-mounted panel indicating the home's real-time air quality (PM2.5, CO2, humidity, and VOC levels — all currently in green/good range). Plants: Two large indoor plants — a Monstera deliciosa (approximately 1.5m tall, in a matte black ceramic planter with an integrated self-watering reservoir and soil moisture sensor connected to the smart home system) and a tall Strelitzia nicolai (approximately 2m, in a similar smart planter). A small herb garden (three pots of basil, mint, and rosemary) on the kitchen counter in a connected hydroponic planter with built-in LED grow lights (currently off, daylight sufficient). People: A single resident — a woman in her 30s, barefoot in casual clothing, seated on the sofa with a laptop, the large MicroLED display showing a video call in progress (a colleague visible on the screen in a typical office background). A glass of water and a small bowl of fruit sit on the smart coffee table. Camera angle: Standing at the apartment entrance looking across the living space toward the walnut technology wall with the MicroLED display. The sofa and coffee table are in the middle ground, the kitchen zone is visible to the right, the floor-to-ceiling windows with electrochromic glass are to the left with filtered afternoon light. Eye-level perspective (1.6m height). Focal length equivalent 24mm wide-angle. Full depth of field. Aspect ratio 16:9. Time of day: 3 PM on a sunny afternoon, warm filtered light through the electrochromic windows complemented by the ambient cove lighting.

Mediterranean Luxury 22 seconds

Cliffside Infinity Pool

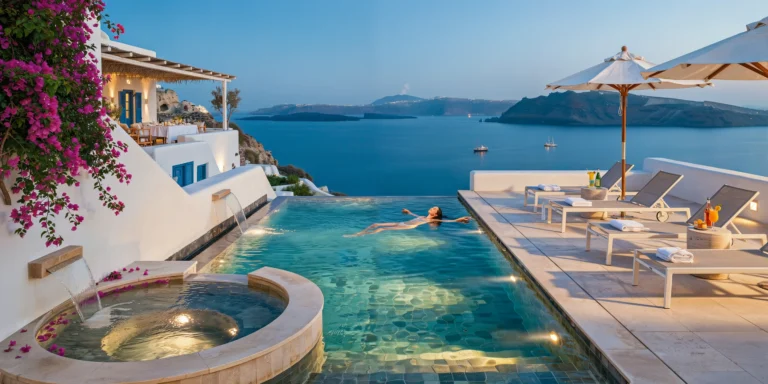
A dramatic infinity-edge swimming pool cantilevered over a Mediterranean cliff edge, attached to a luxury private villa on the Greek island of Santorini. The pool is the focal point of an outdoor living terrace approximately 15m above the caldera sea surface, with unobstructed 180-degree views across the volcanic crater to the opposite island rim. Pool: A rectangular infinity pool (12m x 4m, maximum depth 1.4m, minimum depth 0.3m at the wading shelf end) with a vanishing edge on the sea-facing long side where water flows over a precision-leveled granite lip (honed absolute black granite, 30mm x 100mm edge profile, perfectly horizontal to create a uniform water sheet) into a concealed collection trough (galvanized steel, 400mm wide x 300mm deep, hidden behind a white-plastered retaining wall that drops vertically to the rocks below). The vanishing edge creates the visual illusion that the pool water merges directly with the Aegean Sea in the distance. Pool finish: The pool interior is lined with hand-laid glass mosaic tiles (Bisazza, 20mm x 20mm, in a custom blend of deep cobalt blue, azure, turquoise, and white, approximately 85% blue tones with 15% lighter accents creating a subtle shimmer and variation rather than a flat uniform color). The mosaic continues over the infinity edge lip, so the water sheet falling over the edge appears to be blue rather than clear. Underwater LED lighting (eight fixtures, recessed into the pool walls at 1.5m intervals, RGB-capable but currently set to warm white 3000K) creates a gentle underwater glow visible through the translucent blue mosaic surface. Pool deck: The surrounding deck is finished in smooth honed travertine (Navona, cream-beige with natural voids filled, 600mm x 400mm tiles with 3mm joints in matching grout, bullnose edge profile at the pool coping). The travertine extends approximately 3m from the pool on three sides (the fourth side being the infinity edge with no deck — just the concealed trough and then the cliff drop). The deck surface is treated with a non-slip penetrating sealer and feels warm underfoot from the absorbed Mediterranean sun. Sun loungers: Four minimalist sun loungers (each 2000mm x 700mm x 350mm height, powder-coated aluminum frame in matte white, tensioned Textilene mesh sling in warm gray) arranged in a row on the terrace side of the pool, facing the caldera view. Each lounger has a folded white cotton beach towel and a side table (round, 400mm diameter, travertine top on a white powder-coated steel pedestal) holding a cocktail glass or sunscreen. Two large white canvas parasols (3m diameter, wooden pole in bleached teak, white marine-grade canvas, manual crank mechanism) provide shade over the far pair of loungers. Plunge feature: At the shallow end of the pool, a raised spa section (circular, 2m diameter, 600mm above main pool level, connected by a small waterfall cascade over three travertine steps) provides a heated soaking area (39 degrees C, with visible jet bubbles) from which the seated bather has an elevated view over the infinity edge to the sea. The spa rim is wide enough (300mm) to sit on. Villa architecture (background): The villa behind the pool terrace is a typical Santorini cave house — white lime-plastered cubic volumes (asvestis, brilliant white with subtle handmade texture) with flat roofs, barrel-vaulted interior ceilings (visible through open blue-painted doors and windows), and the characteristic Cycladic blue accents — wooden shutters, doors, and window frames all painted in a deep cobalt blue (matching the pool mosaic). A covered outdoor dining area (white-plastered pergola with dried reed matting roof, traditional kalamaki) with a long white-clothed table set for dinner is visible at the upper terrace level behind the pool. Bougainvillea: A large mature bougainvillea (Bougainvillea spectabilis, deep magenta bracts) cascades over the whitewashed terrace wall at the left side of the composition, its vivid color providing the only warm accent against the white, blue, and turquoise palette. Fallen bougainvillea petals float on the pool water surface near the edge. Caldera view: The Santorini caldera stretches across the entire background — deep blue Aegean water approximately 400m below and 2km across to the opposite island rim (Thirassia), which appears as a layered cliff of volcanic rock (dark basalt, pumice, and tuff in distinct strata) crowned with a thin line of white buildings. The volcanic island Nea Kameni (dark barren rock cone) sits in the center of the caldera, with a faint sulfurous steam plume visible at its crater. A single white-hulled sailing yacht (approximately 15m length, sails furled, motoring slowly) crosses the caldera in the middle distance. Sky: Clear Mediterranean sky (deep saturated blue overhead, paling toward the horizon where heat haze softens the line between sea and sky). The sun is low in the west (approximately 6 PM in late June) casting long warm golden shadows across the travertine deck and creating a brilliant golden highlight on the infinity edge water sheet. The pool surface reflects the sky in deep blues with rippled golden light from the low sun. The overall color palette is intense — the blues of sky, sea, and pool; the white of architecture; the deep magenta of bougainvillea; and the golden light of the sunset hour. Person: A single swimmer — a woman floating on her back in the center of the pool, arms extended, eyes closed, her body positioned so she appears to be floating directly toward the infinity edge and the caldera beyond — a powerful image of relaxation and connection with the landscape. Camera angle: Standing at the shallow (spa) end of the pool at deck level, looking along the pool's length toward the infinity edge and the caldera view beyond. The floating swimmer is in the center of the frame, the infinity edge bisects the composition horizontally, and the caldera with its volcanic islands and sailing yacht fills the background. The bougainvillea cascades from the left edge. One of the parasols frames the upper right. Eye-level perspective (1.2m height, crouching at the pool edge). Focal length equivalent 28mm. Full depth of field from pool edge to distant caldera rim. Aspect ratio 16:9. Time of day: 6 PM in late June, golden hour, low western sun creating warm shadows and brilliant water reflections.

Modernist Revival 24 seconds

Sunken Living Room Modernist Villa

A photorealistic render of the main living area of a 1970s modernist villa in the hills above a coastal Mediterranean city, recently restored to its original design intent. The room is approximately 80 square meters with a central sunken living area dropped 600mm below the main circulation level, accessed by three wide steps that span the full width of the room (4.5m wide, each step 180mm rise x 350mm tread in honed travertine with a chiseled edge profile). Flooring: The main level and step surfaces are in honed Roman travertine Classic (filled, 600mm x 600mm tiles), warm cream tone with characteristic void patterning. The sunken pit floor continues the same travertine. A circular wool flat-weave rug (4m diameter) in muted terracotta and ivory geometric pattern anchors the conversation area. Pit seating: Custom built-in sofa upholstered in smooth tan leather (Molteni-style cushion construction), wrapping three sides of the sunken rectangle (approximately 5m x 3.5m). Cushions are 120mm thick with knife-edge seams and brass zip pulls. A low circular travertine coffee table (1000mm diameter, 350mm height) with a single pedestal base in the center. Scatter cushions in dusty terracotta, warm white, and dark aubergine. Architecture: The exterior wall facing the view is entirely glazed — a fixed 8m wide x 3m tall frameless structural glass assembly supported by minimal 80mm square steel mullions in polished stainless finish. Beyond the glass: a stone terrace with a slim infinity pool edge and beyond it, a panoramic view of a terraced hillside town, terracotta rooftops, the glittering Mediterranean sea, and a faint horizon haze. Two mature Italian cypress trees (15m tall) frame the view from outside. Interior ceiling: Flat at 3m with an integrated 1200mm deep cofferwork grid (800mm x 800mm squares, 80mm ribs) in white painted plaster. Recessed downlights (2700K, narrow beam) in each coffer. A custom sculptural ceiling installation in the center above the pit — a hanging composition of 32 mouth-blown white Murano glass spheres (diameters from 80mm to 250mm) suspended at varying heights from stainless steel cables. Side walls: One wall clad in bookmatched emperador dark marble slabs (floor to ceiling, 3m high x 6m wide), polished surface with dramatic white and gold veining. Opposite wall is white plaster with a full-height built-in teak shelving system displaying a curated collection of art books, ceramic vessels, and a single large bronze abstract sculpture. Lighting and mood: Late afternoon golden light streaming through the glazed wall at a low angle, casting warm rectangles of light across the travertine floor and the marble wall. The sunken pit is in slightly warmer shadow. The Murano glass spheres catch the light and cast prismatic reflections. Camera angle: Standing at the top step of the sunken pit looking across toward the glazed facade and sea view. Slightly elevated perspective (approximately 1.7m height). Focal length equivalent 24mm wide-angle with perspective correction. Aspect ratio 16:9. Time of day: 5:00 PM golden hour, direct western sun.

Luxury Contemporary 23 seconds

Contemporary City Rooftop Pool

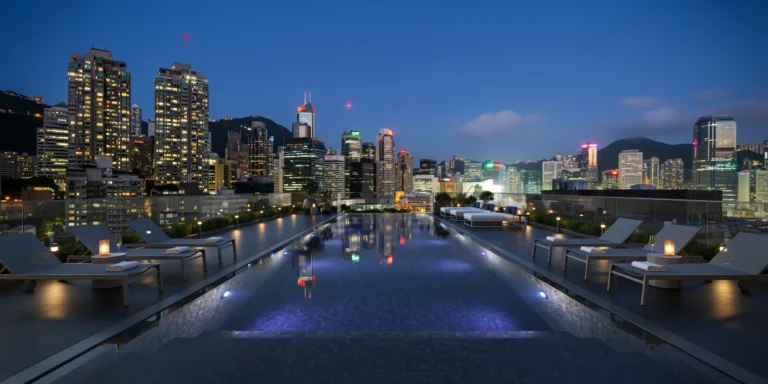
A photorealistic render of a luxury rooftop pool deck on a 15-story residential building in a contemporary Asian metropolis at blue hour. The pool is a 25m lap configuration (25m x 5m, depth 1.5m to 1.8m) in black granite tile (honed Absolute Black, 200mm x 100mm mosaic format) that makes the water appear as a dark mirror reflecting the city. The pool is oriented with its long axis toward the densest part of the skyline to maximize the reflection view. Pool surround: Honed black granite paving (600mm x 600mm) continuing the material palette around the pool on three sides. The fourth side (facing the skyline) has no coping — the water comes to within 100mm of a glass balustrade (frameless 15mm tempered glass with polished stainless steel point fixings) creating an apparent infinity edge toward the city. Pool water surface is calm and mirror-like, perfectly reflecting the building lights and neon signs of the surrounding city. Furniture: Eight sunloungers (powder-coated aluminum in matte anthracite, with charcoal gray mesh fabric) arranged in pairs along the long sides of the pool, each with a folded white towel. Between each pair, a minimal side table in polished concrete with a cylindrical LED candle (warm amber flame effect) and a champagne flute. Two large square daybeds (2000mm x 2000mm, stainless frame, white outdoor fabric mattress with accent cushions in midnight blue) at the far end of the pool. Lighting: The entire space is lit exclusively by artificial light. Recessed LED strip lighting under the pool coping (cool white 4000K) reflects off the water surface. Underwater LED lights in the pool floor (RGB, set to deep blue-violet, approximately 450nm) give the water a mysterious glowing quality from below. Pathway lighting from small marine-grade LED bollards (150mm height, warm white 2700K) lines the perimeter. The skyline provides a backdrop of warm amber, cool blue-white, and neon pink and green signage lights, all perfectly reflected in the pool surface. Skyline: Dense high-rise context (Hong Kong or Singapore aesthetic) — a mix of residential towers with lit windows creating a grid of warm yellow squares, commercial towers with illuminated logos, and background building masses silhouetted against an indigo sky. A few navigation lights (red blinking) on the tallest towers. The horizon faintly brighter where the city light reflects off low clouds. Camera angle: Low perspective from the pool edge (camera 400mm above the deck level), looking along the length of the pool toward the skyline. This position creates a dramatic reflection line where the pool meets the city lights. Focal length equivalent 24mm. Aspect ratio 16:9. Time of day: 9:30 PM, 90 minutes after sunset, deep blue hour sky.

Moroccan Luxury 22 seconds

Hammam Spa Interior

A photorealistic render of a contemporary luxury hammam and spa interior in a boutique hotel in Marrakech, combining traditional Moroccan craftsmanship with modern material precision. The main bathing hall is a 12m x 10m octagonal chamber under a shallow dome (9m diameter, 5m height at the oculus), the dome perforated with 24 star-shaped openings (each approximately 200mm across, deeply recessed) that admit thin columns of light into the steam-filled space. Surfaces: The entire floor, walls, and dome interior are clad in hand-cut zellige tiles. Floor: deep midnight blue zellige in a fine 30mm x 30mm module with occasional metallic gold inserts creating a scattered light effect. Wall panels: a complex geometric star pattern in a palette of cobalt blue, white, pale turquoise, and gold, each tile individually hand-cut and assembled with slight irregularities that catch the light differently across the curved surface. The central bathing platform (a raised octagonal island, 3m diameter, 300mm high) is in single-color pure white zellige. Four recessed arched niches (each 800mm wide x 1600mm tall x 500mm deep) are set into the four cardinal wall faces, each niche lined in a fine iridescent mother-of-pearl mosaic. Water features: The central platform houses a large circular stone basin (1800mm diameter, 400mm depth) carved from a single block of pale green Moroccan marble (La Verde Antique), with an arched brass spout (traditional Moroccan form) feeding a continuous gentle flow of warm water. Water overflows silently over the rim onto the zellige platform and drains invisibly. In each arched niche, a smaller hand-hammered brass basin on a carved white marble pedestal with a single brass tap. Atmosphere: The air is visibly humid — a fine steam mist softens the far wall and ceiling surfaces, creating a gentle atmospheric haze. The steam is backlit by the star perforations in the dome above, the narrow light beams visible as distinct shafts cutting through the mist. The temperature of the room is palpable — the zellige appears slightly wet and reflective, the marble basins hold warm water with visible wisps of steam rising. Lighting: Almost entirely from the natural star-shaped oculi above, creating 24 spots of cool natural light that move across the floor throughout the day. Supplementary: recessed behind the arched niches, a warm amber LED glow (2200K) reflects off the mother-of-pearl surfaces. Small brass lanterns with hand-pierced metalwork (traditional fanoos form) hang from the dome ribs at two points, unlit but decorative. Objects: Folded undyed cotton hammam towels (fouta) in a small stack on a carved cedar stool beside the platform. A brass kessa mitt, a block of black olive soap on a marble soap dish. Camera angle: Standing at the entrance arch looking across the main bathing hall toward the central marble basin and the far arched niches. Eye-level perspective (1.6m height). The octagonal plan creates a rich layering of surfaces receding to the center. Focal length equivalent 28mm. Aspect ratio 3:2. Time of day: 11:00 AM, shafts of light from the dome perforations clearly visible in the steam.

Tropical Resort 20 seconds

Tropical Resort Villa Bedroom

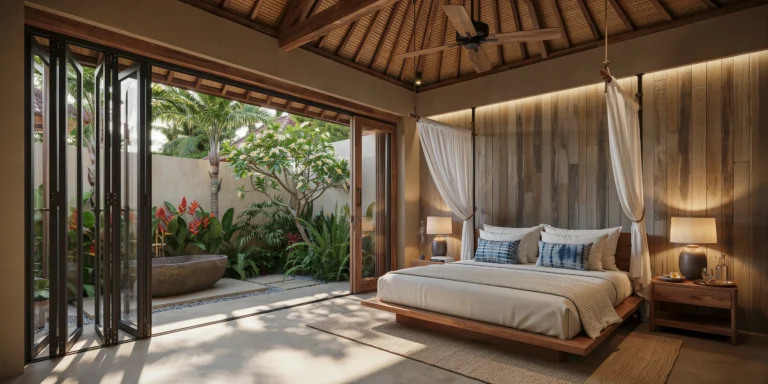
A luxurious tropical resort villa bedroom in a Balinese-inspired boutique hotel, ground-floor suite with direct garden access. The room is approximately 50 square meters with a 4.5m-high pitched roof structure of exposed aged teak timber trusses (king post truss, 200mm x 200mm members with traditional mortise-and-tenon joinery) and a ceiling lining of woven bamboo matting in natural golden tone. Walls: The two side walls are solid — hand-applied venetian plaster (tadelakt) in a warm sand tone with a subtle sheen from the burnished beeswax finish. The rear wall (behind the bed headboard) features a full-width panel of reclaimed teak planks (varying widths 100-200mm, natural weathered gray patina) arranged horizontally. The front wall is entirely open — four panels of retractable floor-to-ceiling glass doors (each 1500mm x 3000mm, slim black anodized aluminum frames) that fold and stack completely to one side, erasing the boundary between interior and private garden. Flooring: Polished concrete with a micro-topping finish in warm medium gray, sealed with a matte penetrating sealer. A large hand-woven jute rug (3000mm x 2500mm, natural undyed fiber, chunky braid pattern) defines the sleeping zone. Bed: King-size platform bed (2000mm x 2000mm) with a solid teak frame, low profile (mattress height 400mm from floor), clean modern lines with subtle chamfered edges. White premium cotton bedding (600 thread count percale) with a lightweight waffle-weave cotton blanket folded at the foot in natural ecru. Four oversized Euro pillows in white linen and two accent cushions in hand-dyed indigo shibori fabric. A sheer white linen canopy drapes from four slim blackened steel posts (25mm round bar, 2800mm tall) rising from the bed corners, the fabric gathered casually at each post with natural jute rope ties. Furniture: Two bedside tables in solid teak with single drawers and open lower shelves (500mm x 400mm x 550mm high). On the left table: a hand-thrown ceramic lamp base in matte charcoal glaze with a natural linen drum shade (250mm diameter, warm white LED 2700K), a small ceramic incense holder with a thin trail of smoke, and a hardcover book. On the right table: a carafe of water with a drinking glass on a small brass tray, and a single frangipani flower in a shallow stone dish. Garden view: Through the open glass doors, a private walled garden (approximately 6m x 8m) is visible. A freestanding outdoor stone bathtub (carved from a single piece of river stone, organic irregular oval shape, approximately 1700mm x 900mm) sits on a raised platform of smooth river pebbles set in concrete. Tropical planting frames the garden: mature traveler's palm (Ravenala madagascariensis), heliconia in red and orange, bird of paradise, frangipani tree with white flowers, and dense undergrowth of tropical ferns and philodendrons. Ceiling fan: A large-diameter ceiling fan (1500mm blade span) with hand-carved teak blades in a natural finish and a blackened steel motor housing, spinning slowly on the lowest setting. Lighting: Soft morning light enters from the east through the open glass doors, filtered through the tropical canopy creating dappled shadows on the concrete floor. The interior lighting is minimal — the bedside lamps provide warm pools of light, and a single recessed LED downlight (3000K, dimmed to 30%) illuminates the reclaimed teak headboard wall with a gentle wash. Camera angle: Standing just inside the room at the entrance, looking toward the open glass doors and garden beyond. The bed occupies the center-right of the frame, the open garden is visible through the left and center. Eye-level perspective (1.5m height). Focal length equivalent 24mm wide-angle. Moderate depth of field. Aspect ratio 16:9. Time of day: 7:30 AM, soft golden morning light from the east.

Luxury Modern 20 seconds

Luxury Penthouse Rooftop Terrace

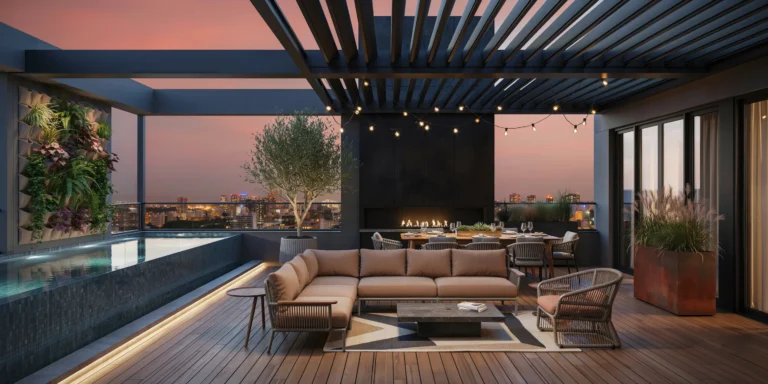
A photorealistic render of a luxury penthouse rooftop terrace at dusk, set on top of a 20-story residential tower in a dense urban setting. The terrace spans approximately 120 square meters with IPE hardwood decking in a running bond pattern, treated with a matte UV-resistant finish. An infinity-edge plunge pool (4m x 2.5m, depth 1.2m) with interior mosaic tiles in deep midnight blue and integrated underwater LED strip lighting (RGB, 4000K cool white accent) anchors the left side of the composition. The pool edge appears to merge with the city skyline beyond. Seating area: A modular outdoor sectional sofa in powder-coated aluminum frame (anthracite RAL 7016) with Sunbrella all-weather cushions in warm sand tone, arranged in an L-shape facing the pool. A low rectangular coffee table in honed basalt stone (1200mm x 600mm) sits on a geometric outdoor rug in charcoal and cream. Two sculptural lounge chairs in woven synthetic rope (warm gray) with teak armrests flank the sofa arrangement. Planting: Vertical garden wall (3m wide x 2.4m tall) on the east-facing party wall, composed of modular felt pocket planters with a mix of ferns, heuchera, trailing ivy, and seasonal flowering plants. Large Corten steel planters (800mm cube) positioned at corners containing ornamental grasses (Miscanthus sinensis) and a single multi-stem olive tree in a ribbed concrete planter (1000mm diameter). Overhead: Motorized retractable pergola with powder-coated aluminum louvers in matte black, partially open to reveal the evening sky. Warm string lights (2200K Edison-style LED bulbs) draped in a zigzag pattern across the pergola structure. A suspended linear gas fireplace (1800mm wide) integrated into a blackened steel feature wall separating the lounge from the dining area. Dining zone visible in the background: A teak dining table (2400mm x 1000mm) with matching benches, set for six with ceramic dinnerware, wine glasses, and a low centerpiece of succulents in a brass trough planter. City skyline: Twinkling lights of a major metropolitan skyline, warm amber and cool blue tones, scattered high-rises with illuminated crowns. The sky transitions from deep coral at the horizon through dusty rose to deep navy blue overhead, with the first stars becoming visible. Lighting: Combination of the string lights overhead, recessed LED step lights along the pool edge (warm white 2700K), the underwater pool lighting, uplighting on the vertical garden wall (narrow beam 3000K spots), and the warm glow of the gas fireplace. No harsh direct lighting — everything is ambient and layered. Camera angle: Eye-level perspective (approximately 1.1m height) from the entrance to the terrace, looking diagonally across the lounge area toward the infinity pool and city skyline. Wide-angle composition (approximately 20mm focal length equivalent) with subtle barrel distortion correction. Shallow depth of field with the foreground sofa in sharp focus and the skyline softly blurred. Aspect ratio 16:9. Time of day: civil twilight, approximately 30 minutes after sunset.

Anatolian Cave 20 seconds

Cave House in Cappadocia

A photorealistic render of a luxury cave suite carved into the soft tuffstone (ignimbrite) cliffs of Göreme in Cappadocia, Turkey, a boutique hotel room that uses the natural cave geology as the primary architectural material and spatial experience. Cave structure: The suite occupies a natural cave chamber (approximately 10m deep x 6m wide x 4m vault height at apex) with two additional rooms carved further into the rock. The tuffstone walls are the original raw carved surface — the tool marks of the chisel visible as parallel 30mm-wide striated textures across the warm cream-beige rock, with occasional fossil inclusions and mineral staining (orange iron oxide, pale green silicate) providing natural variation. The vault ceiling is a smooth organic curve, the rock surface unbroken. Main room: The primary chamber contains the bedroom. A platform bed (2000mm x 1800mm, 400mm height) built directly from carved tuffstone — a monolithic stone base topped with a 150mm thick mattress in white Egyptian cotton, layered with handwoven kilim cushions (geometric patterns in terracotta, saffron, and deep red). A carved stone arch (1400mm span x 2200mm height) frames the entrance to the inner cave, where a carved stone bath (similar to the sleeping platform, a monolithic tuffstone trough, approximately 1600mm x 750mm x 600mm deep, interior polished smooth) is positioned under a small carved niche holding a single oil candle. Windows and opening: A single arched opening (1200mm wide x 2200mm tall) cut through the cliff face to the exterior, its deep reveal (600mm thick cliff face) framing a view of the Göreme valley — the extraordinary landscape of volcanic fairy chimneys (hoodoos), the tuffstone pinnacles in warm cream and amber tones rising from the valley floor in clusters, a hot air balloon visible in the middle distance, the deep blue Cappadocian sky above. Surfaces and light: The carved tuffstone glows warmly in the combination of natural light from the window opening and candlelight from multiple niches carved into the walls — small arched alcoves (each 250mm x 300mm x 200mm deep, one every 800mm along the wall height) each holding a tea light candle in a small copper holder, their warm points of amber light multiplied and reflected across the rock surface. Objects: Handthrown ceramic pottery (tea glasses in typical Turkish tulip form on a small carved stone shelf), a single Anatolian flatweave kilim (approximately 1200mm x 800mm, natural wool, geometric diamond pattern) on the stone floor, dried lavender in a terracotta pot. Camera angle: From just inside the entrance arch looking toward the window opening and the Göreme valley view beyond, the monolithic bed in the middle ground, the carved bath chamber arch visible to the right. Focal length equivalent 28mm. Aspect ratio 3:2. Time of day: 8:00 AM, clear autumn morning, warm amber light entering from the east through the window arch.